

2907 Savana Drive, Joliet, Illinois 60435


$409,990
|
For Sale
|
|
| Status: | Active |
| Sqft: | 1,505 |
| Cost/Sqft: | $272 |
| Beds: | 3 |
| Baths: | 2 |
| Year Built: | 2026 |
| Property Taxes: | $0 |
| Days On Market: | 7 |
| Lot Size: | 0,00 |
Description
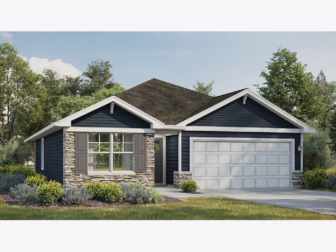
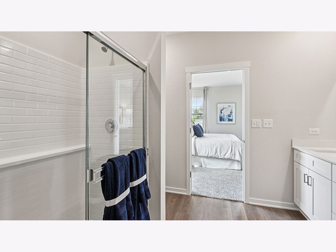
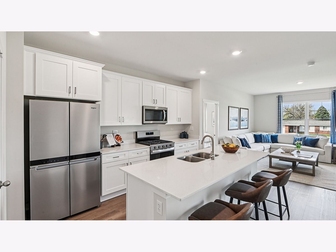
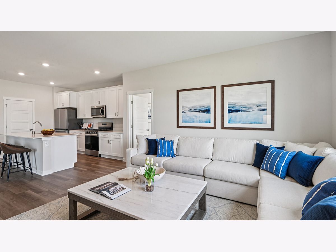
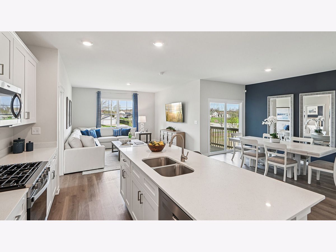
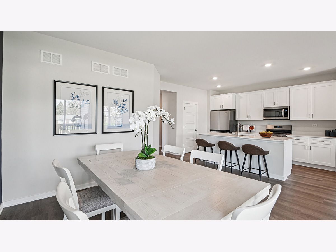
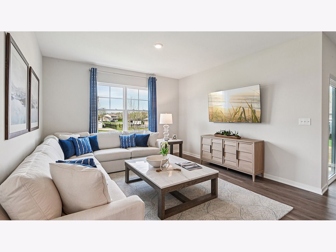
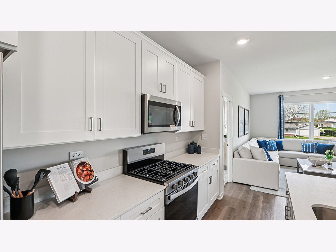
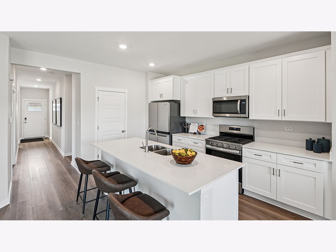
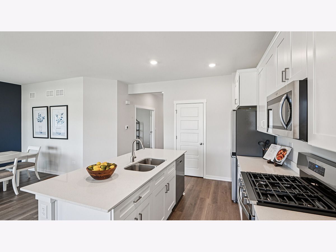
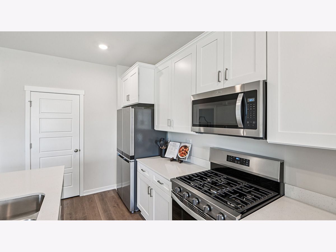
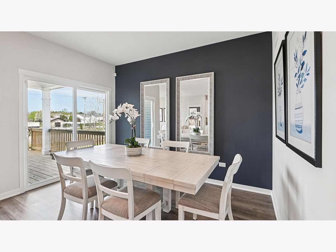
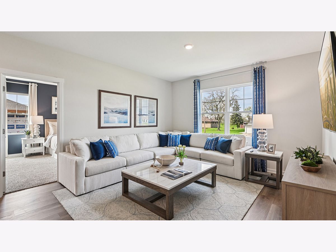
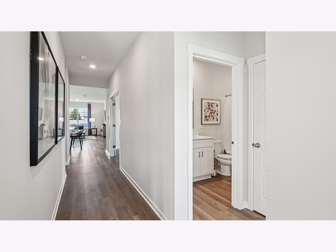
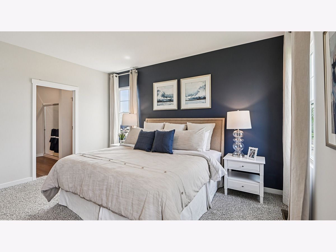
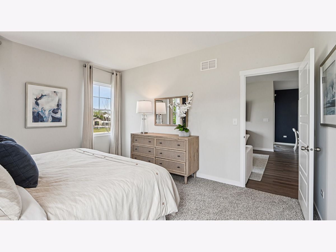
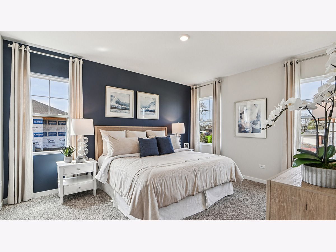
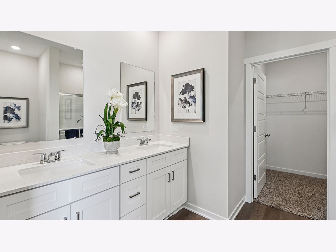
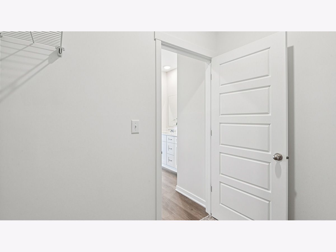
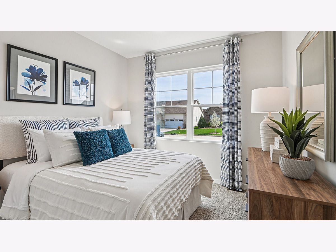
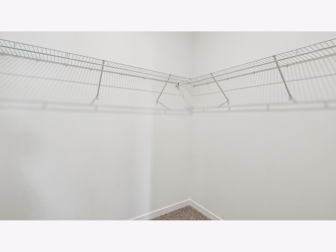
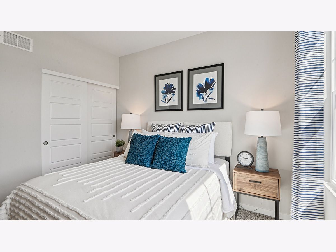
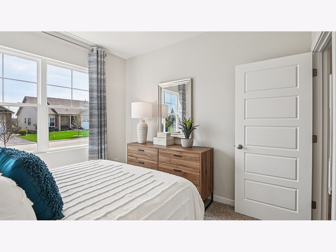
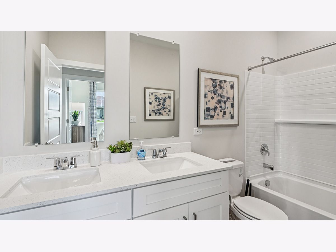
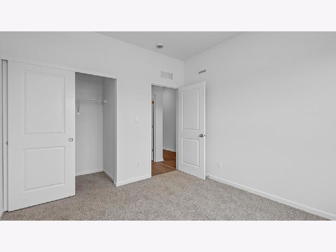
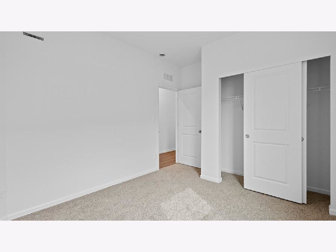
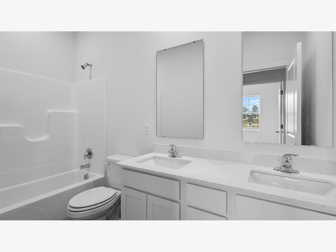
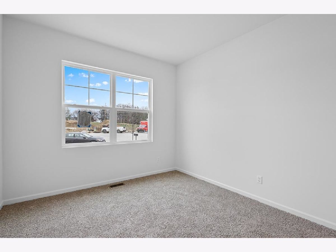
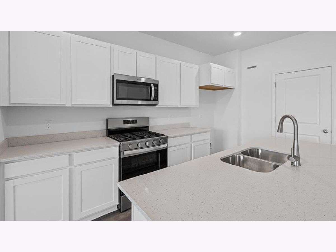
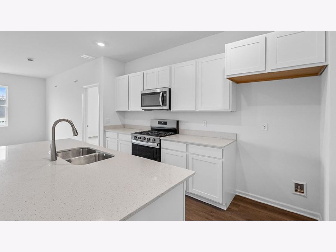
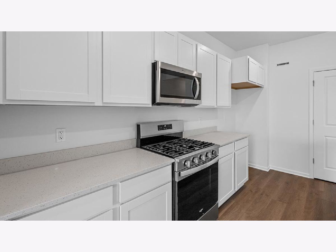
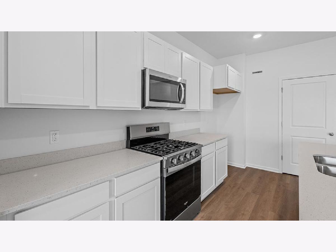
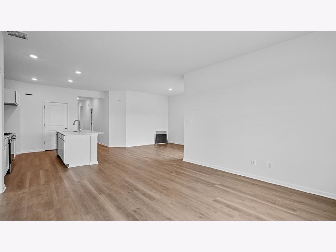
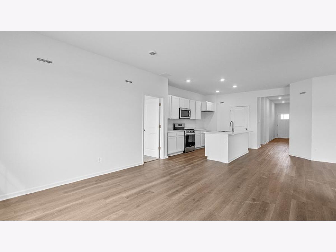
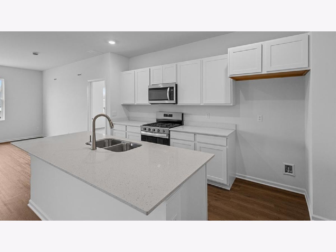
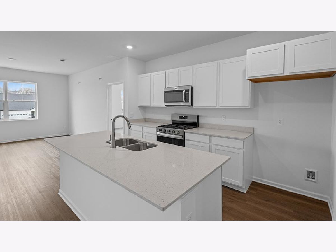
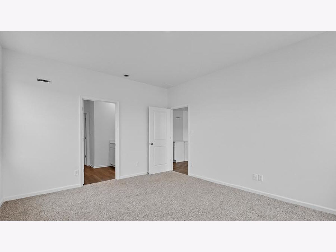
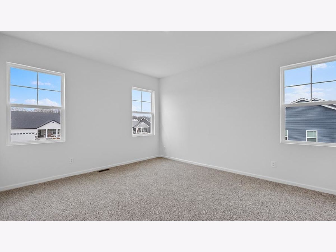
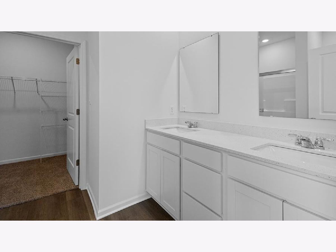
Welcome to the Anderson at 2907 Savana Drive in Prairie Landing, a new home community in Joliet, IL. This thoughtfully designed one-story floor plan offers 1505 sq ft of comfortable and functional living space and is move-in ready NOW! Featuring three spacious bedrooms and two bathrooms, the Anderson is perfect for families or those needing extra space for guests. The open-concept living area seamlessly connects the kitchen, dining, and living rooms, creating a warm and inviting atmosphere ideal for daily life and entertaining. The kitchen boasts modern stainless-steel appliances and quartz countertops, overlooking the dining and living areas so you can stay connected while cooking. Filled with natural light, the living room serves as a cozy spot for relaxing and socializing. The primary bedroom, located off the living room, features a walk-in closet and private bathroom with a quartz double vanity. A second bedroom is conveniently placed adjacent to the full bath near the front door. The third bedroom, situated in the center of the home, is ideal for a home office. Blending style and practicality, the Anderson offers a versatile layout that adapts to various lifestyles. Whether hosting friends or enjoying a quiet night in, this home provides a balanced and enjoyable living experience. All D.R. Horton homes include designer inspired interior packages and come with the America's Smart Home Technology, featuring a smart video doorbell, smart Honeywell thermostat, smart door lock, Deako smart light switches and more; allowing you to control and monitor your home from your couch or from 500 miles away. *Photos are representational only. Options and colors vary.
Property Specifics
| Single Family | |
| — | |
| Ranch | |
| 2026 | |
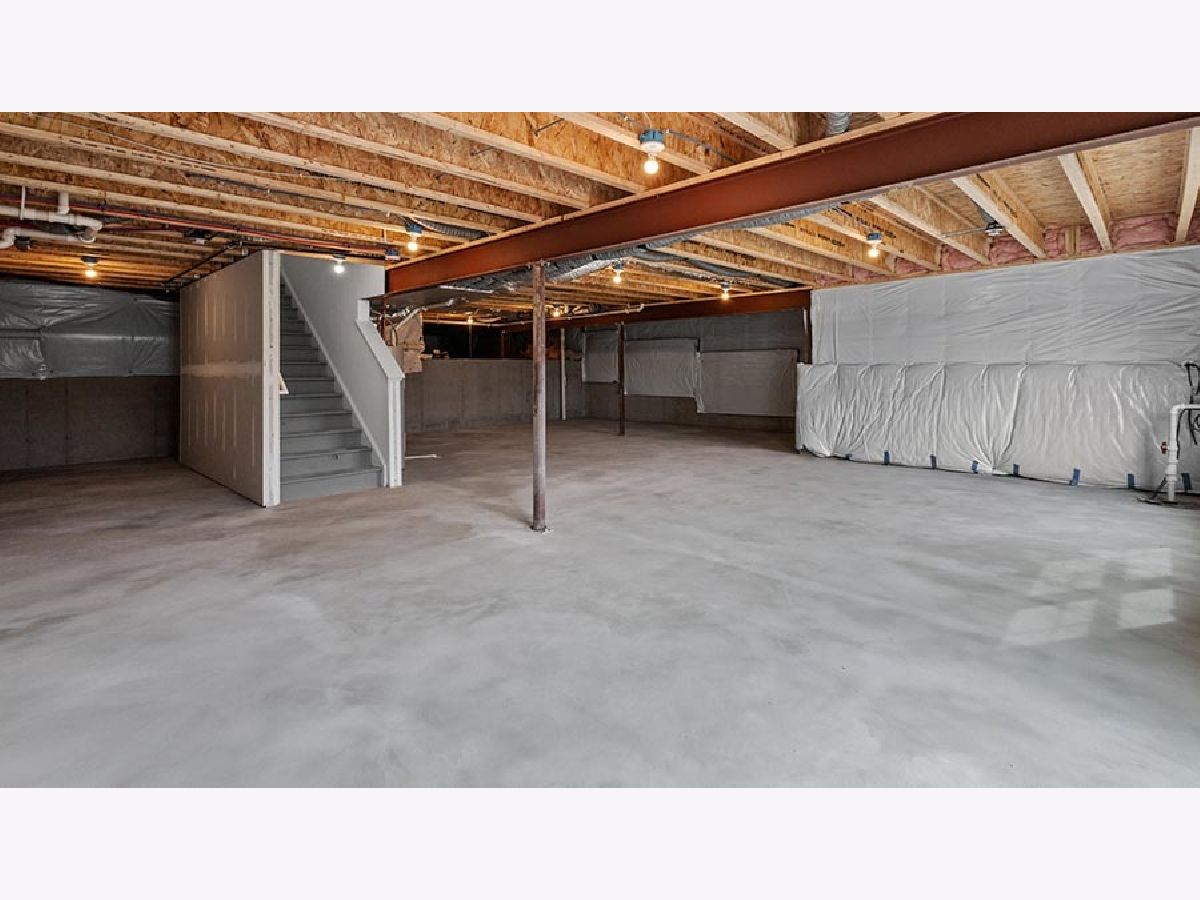
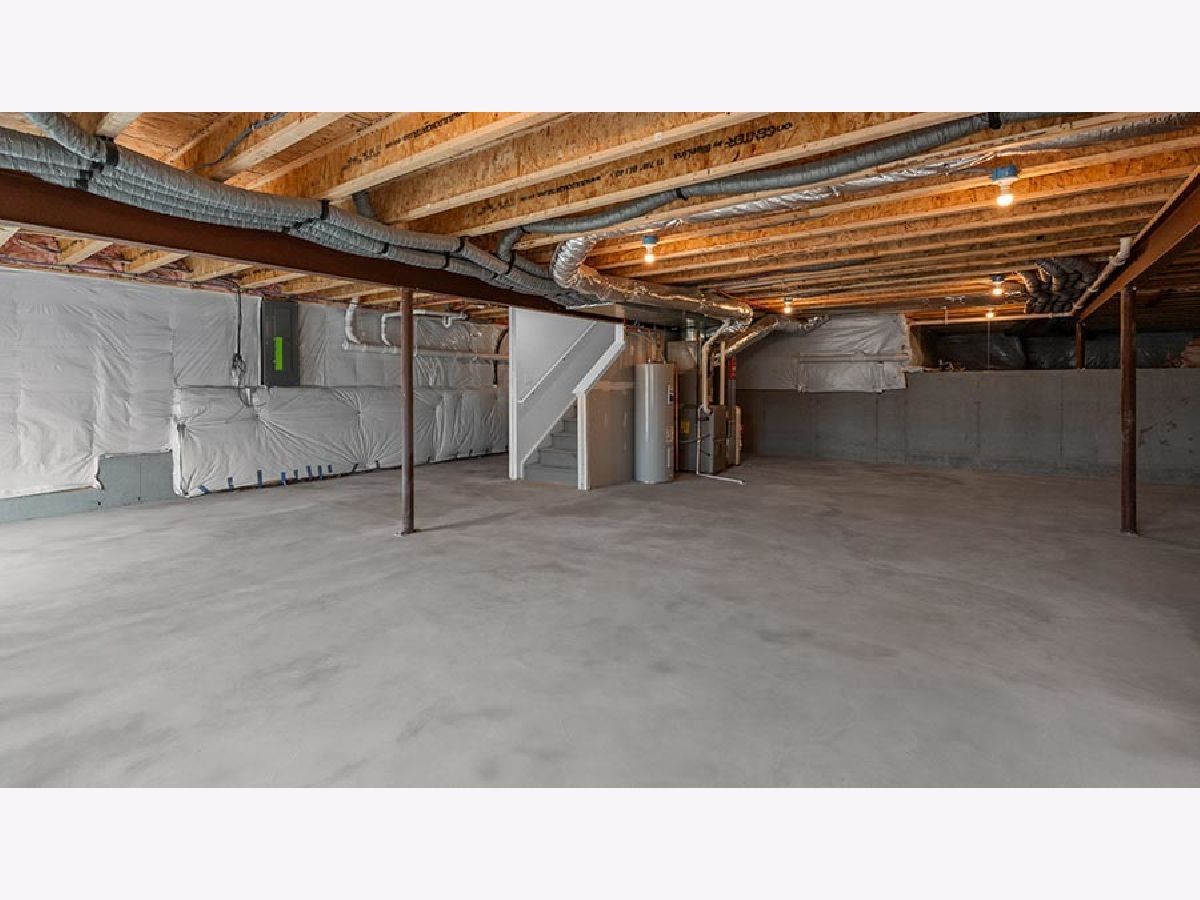
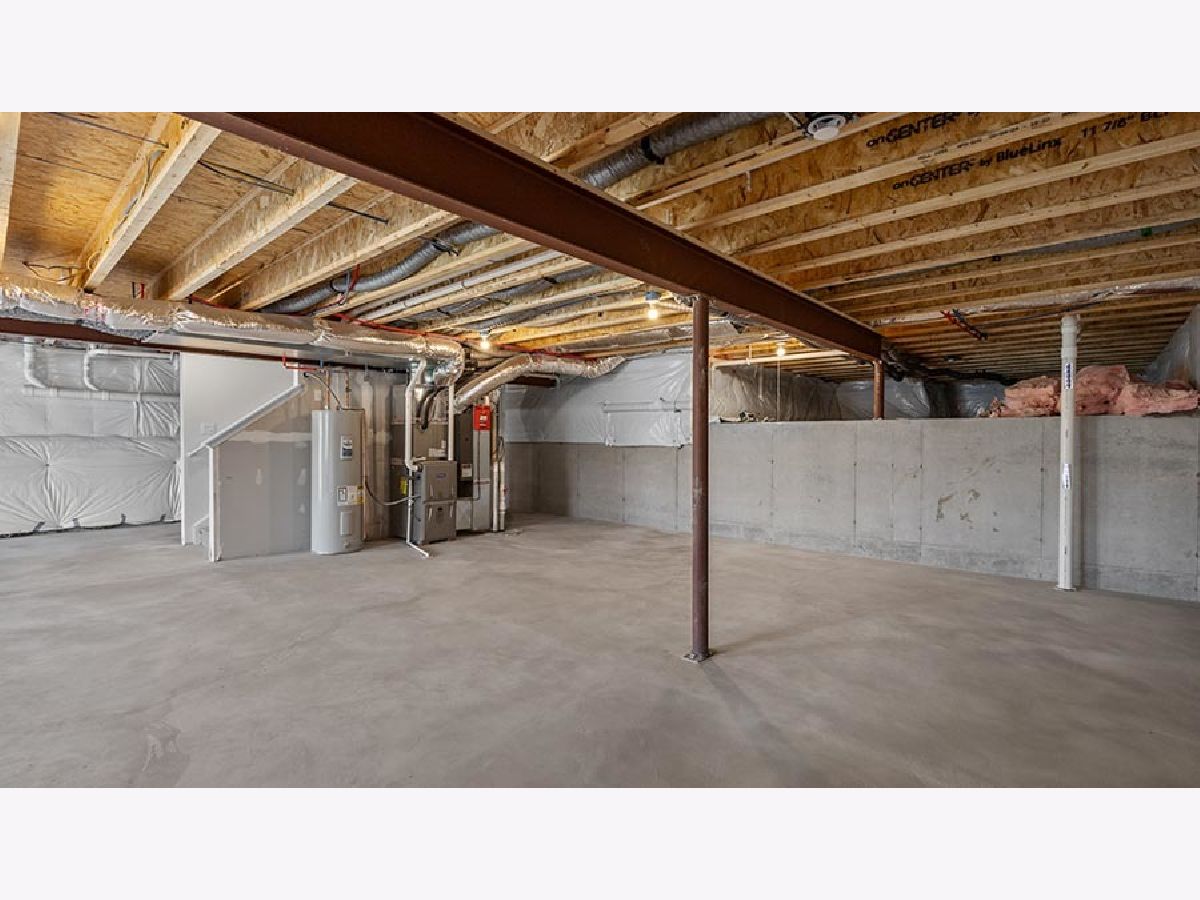
| Unfinished, Full | |
| Vinyl Siding | |
| Asphalt | |
| Anderson A5 0023 | |
| No | |
| — |
| Will | |
| Prairie Landing | |
| 500 / Annual | |
| Insurance | |
| Public | |
| Public Sewer | |
| Central Air | |
| Gas | |
| 12800109 | |
| 0603361000330000 |
Nearby Schools
| NAME: | DISTRICT: | DISTANCE: | |
|---|---|---|---|
|
Grade School
Grand Prairie Elementary School |
202 | — | |
|
Middle School
Timber Ridge Middle School |
202 | Not in DB | |
|
High School
Plainfield Central High School |
202 | Not in DB | |
Property History
| DATE: | EVENT: | PRICE: | SOURCE: |
|---|---|---|---|
| 3 Nov, 2026 | Listed for sale | $409,990 | MRED MLS |
Room Specifics
Total Bedrooms: 3
Bedrooms Above Ground: 3
Bedrooms Below Ground: 0
Dimensions: 13X15
Floor Type: Carpet
Dimensions: 10X11
Floor Type: Carpet
Dimensions: 11X11
Floor Type: Carpet
Full Bathrooms: 2
Bathroom Amenities: —
Bathroom in Basement: 0
Dimensions: 12X15
Floor Type: Luxury Vinyl
Dimensions: 12X14
Floor Type: Luxury Vinyl
Features: Island, Pantry-Walk-in
Dimensions: 8X6
Floor Type: Luxury Vinyl
Rooms: Great Room
Name: Great Room
Dimensions: 13X15
Floor Type: Luxury Vinyl
Other Specifics
| 2 | |
| Concrete Perimeter | |
| Asphalt, Garage, Garage Owned, Attached | |
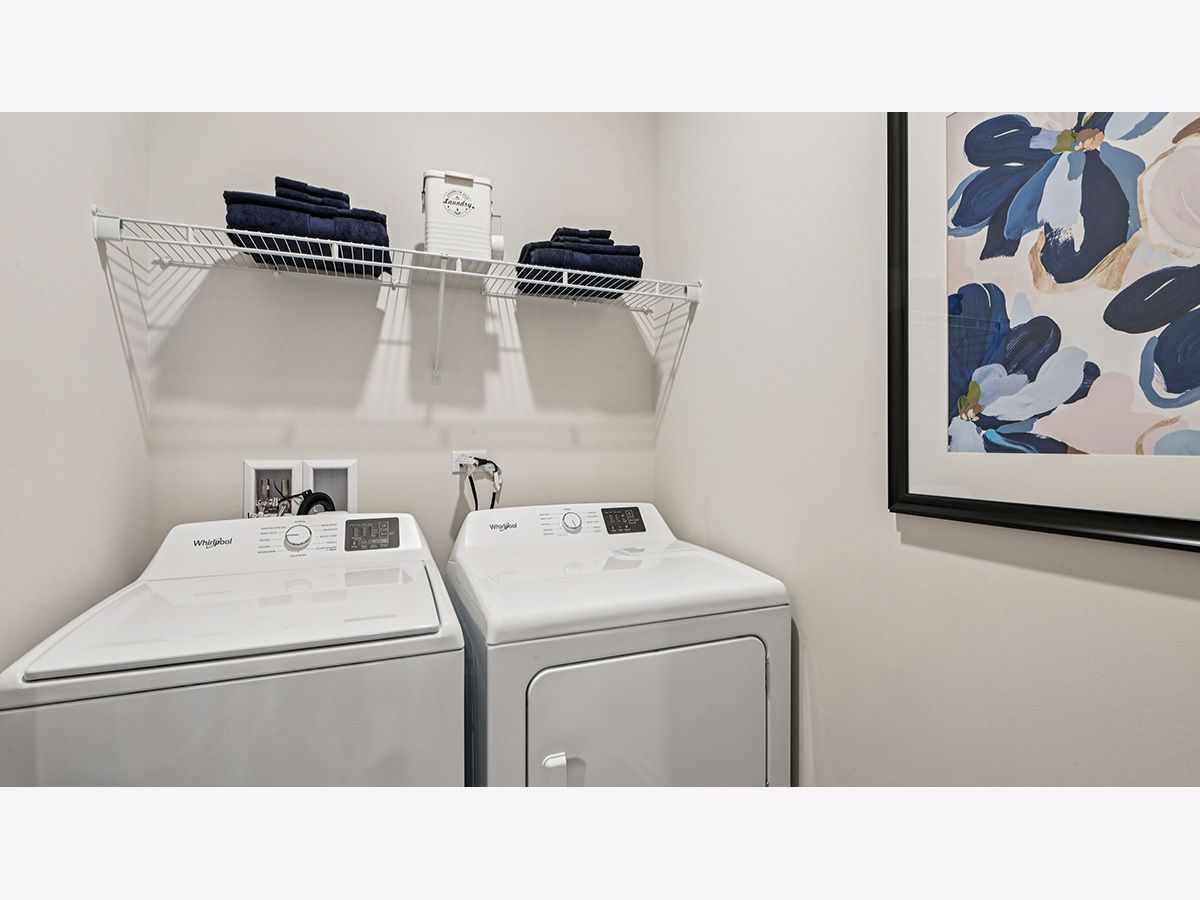
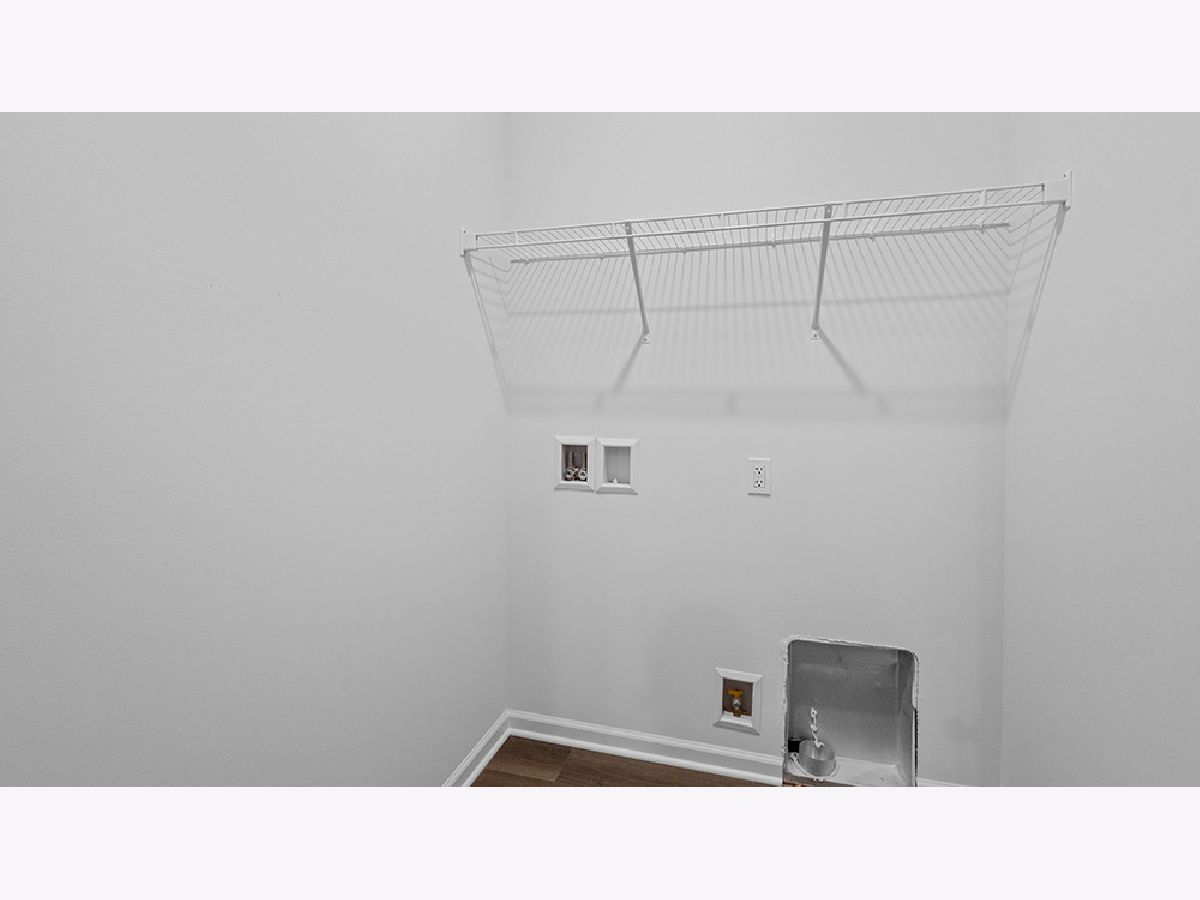
| Main Level, Gas Dryer Hookup, Laundry Closet | |
| — | |
| — | |
| Water Heater | |
| — | |
| Landscaped | |
| 60X120 | |
| — | |
| Full, Double Sink | |
| 1st Floor Bedroom, 1st Floor Full Bath, Open Floorplan, Pantry, Quartz Counters | |
| Range, Microwave, Dishwasher, Disposal | |
| Not in DB | |
| Sidewalks, Street Lights, Street Paved | |
| — | |
| — |
Tax History
| Year | Property Taxes |
|---|
Contact Agent
Nearby Similar Homes

Nearby Sold Comparables


Contact Agent
Listing Provided By
Daynae Gaudio
