

2911 Thompson Road, Wonder Lake, Illinois 60097


$525,000
|
For Sale
|
|
| Status: | New |
| Sqft: | 2,038 |
| Cost/Sqft: | $258 |
| Beds: | 3 |
| Baths: | 2 |
| Year Built: | 2005 |
| Property Taxes: | $8,934 |
| Lot Size: | 3,00 |
Description
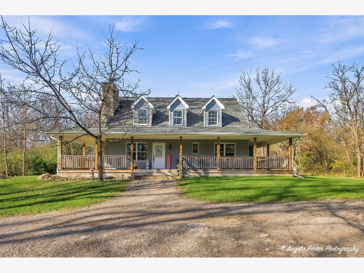
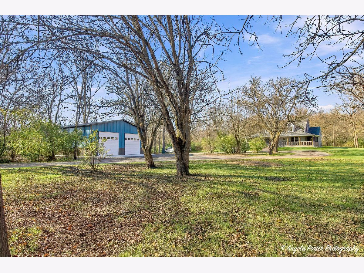
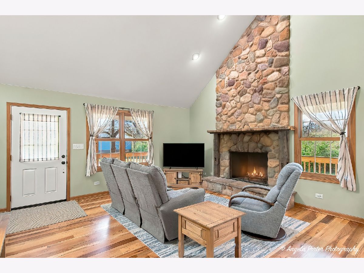
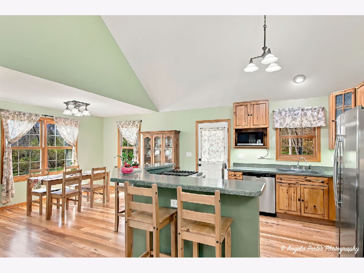
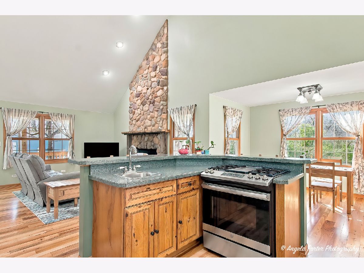
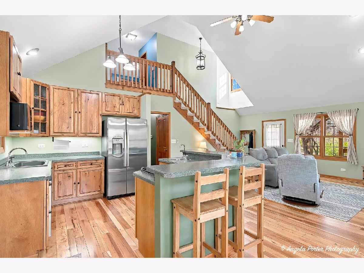
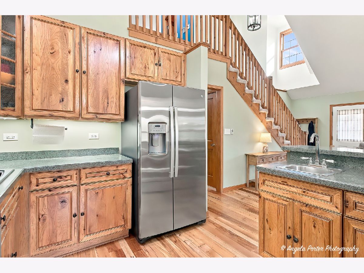
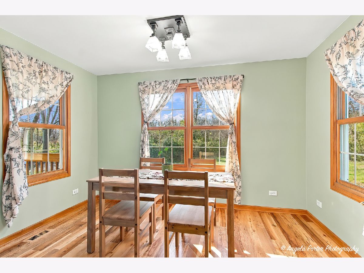
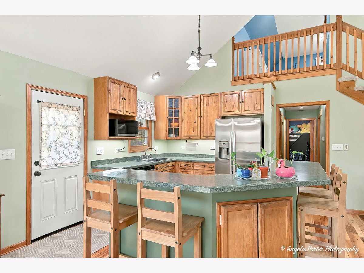
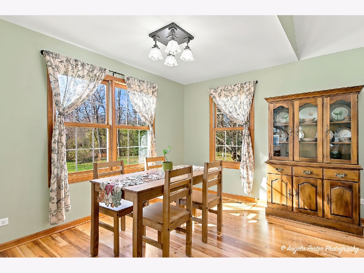
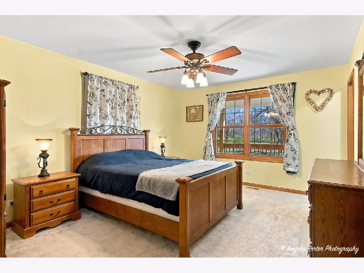
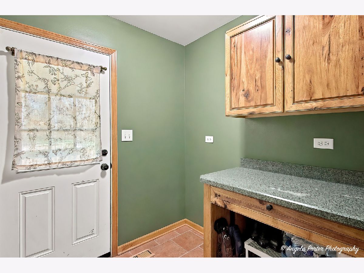
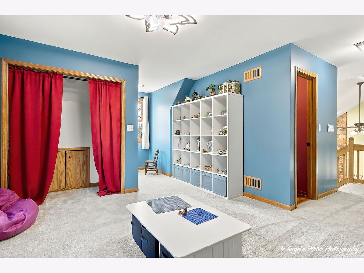
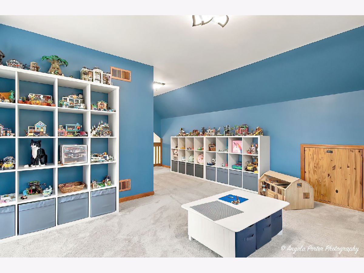
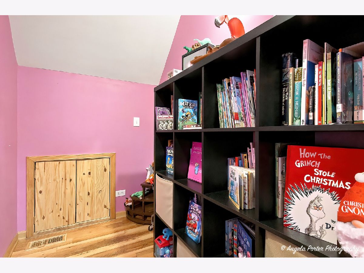
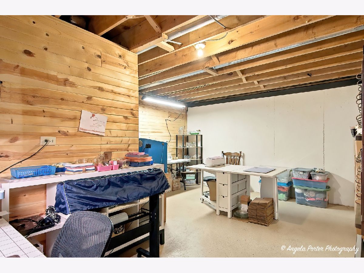
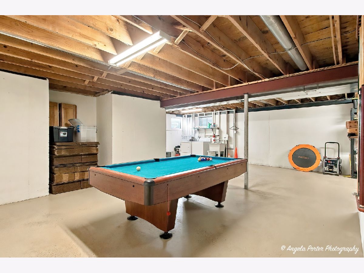
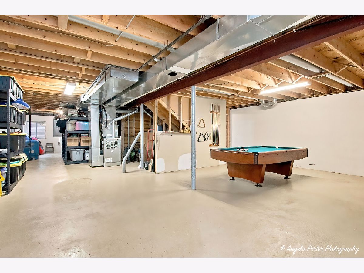
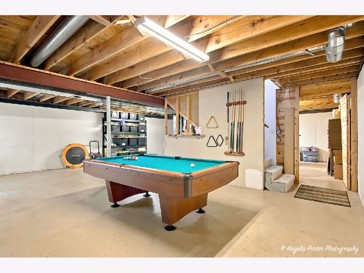
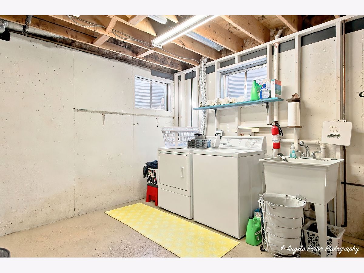
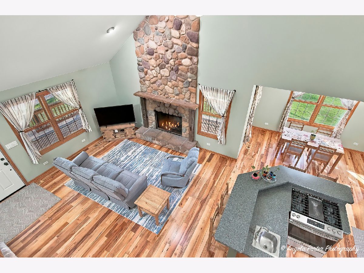
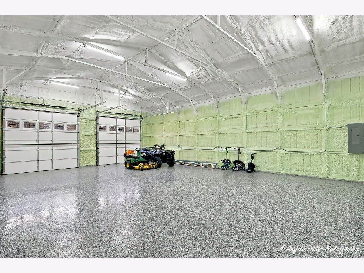
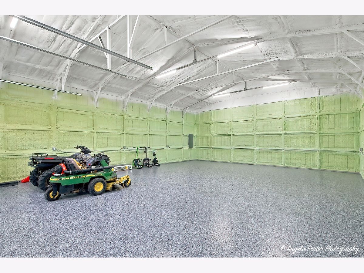
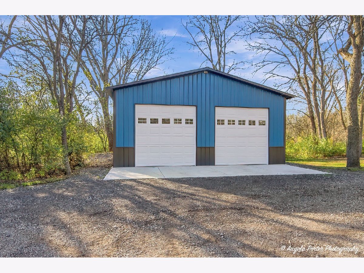
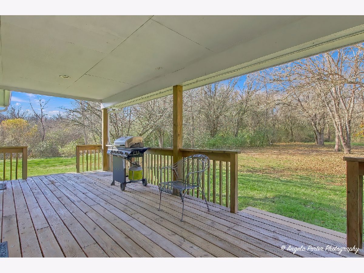
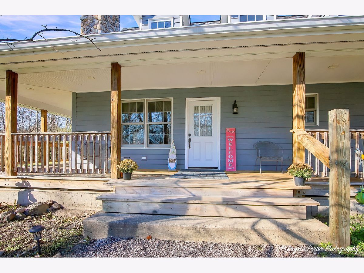
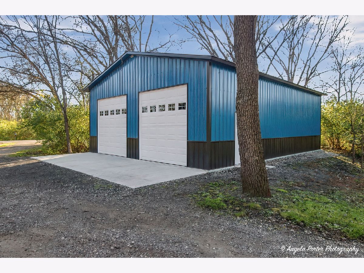
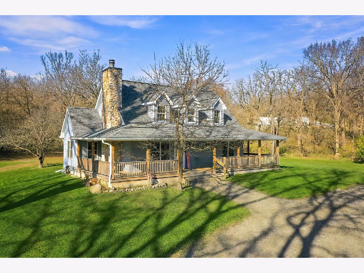
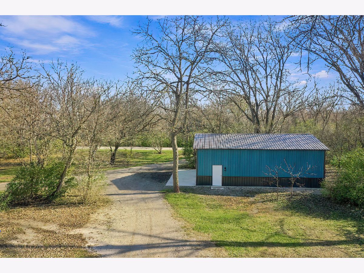
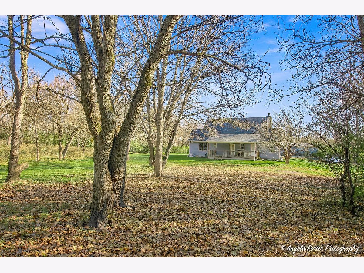
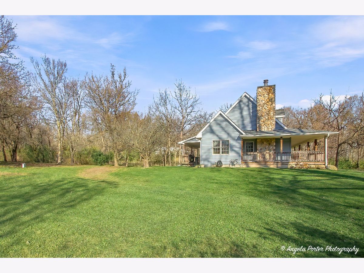
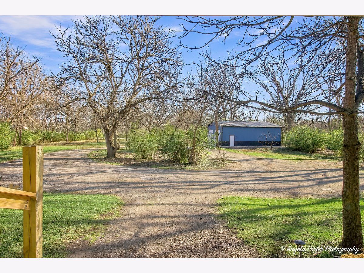
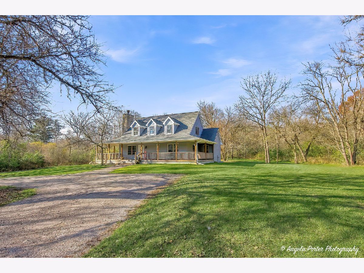
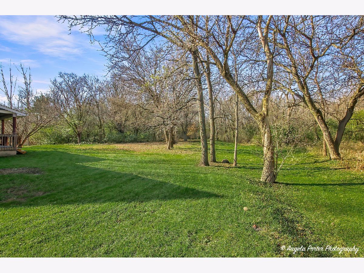
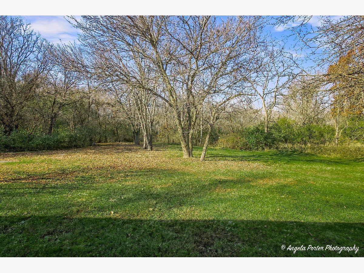
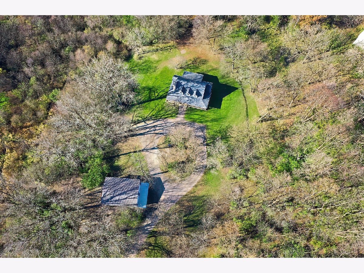
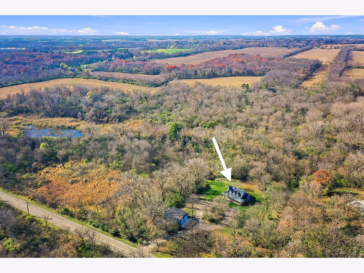
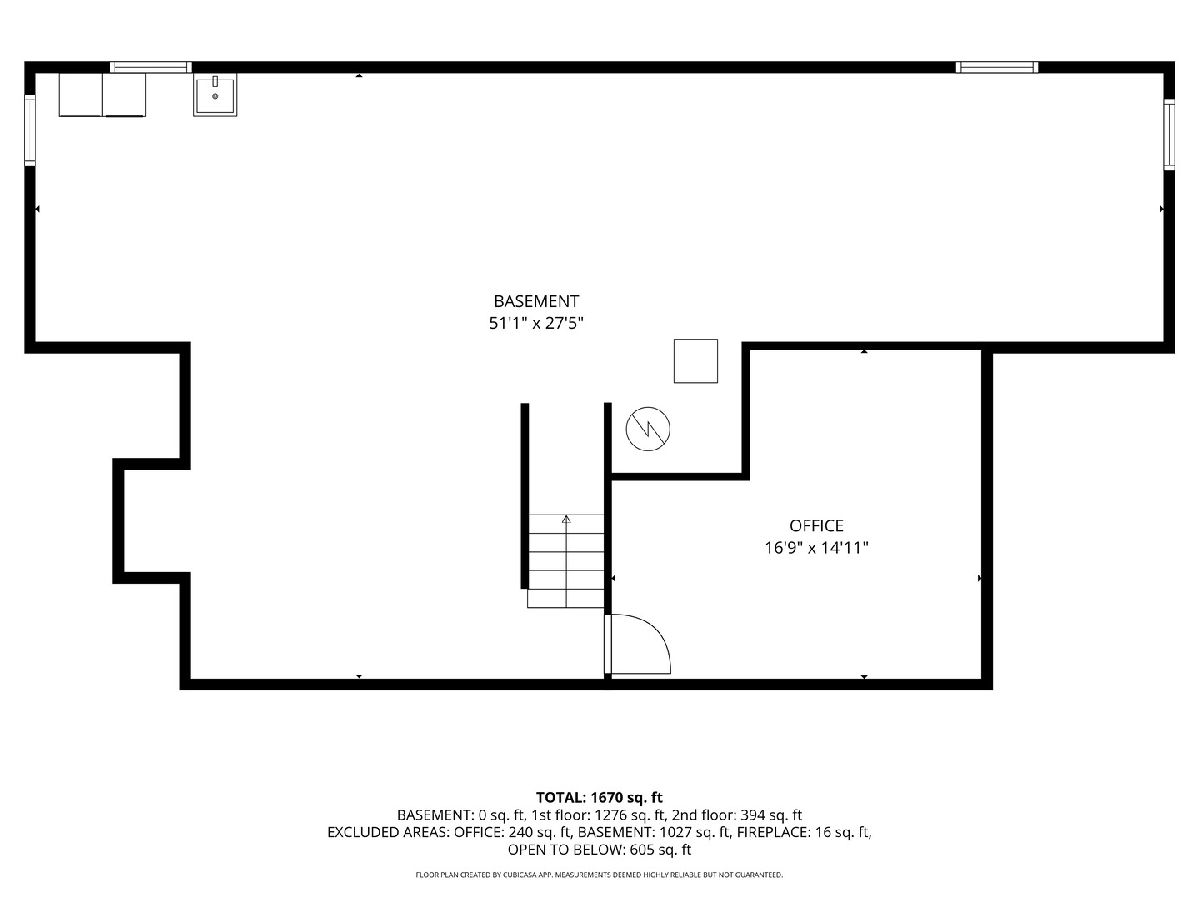
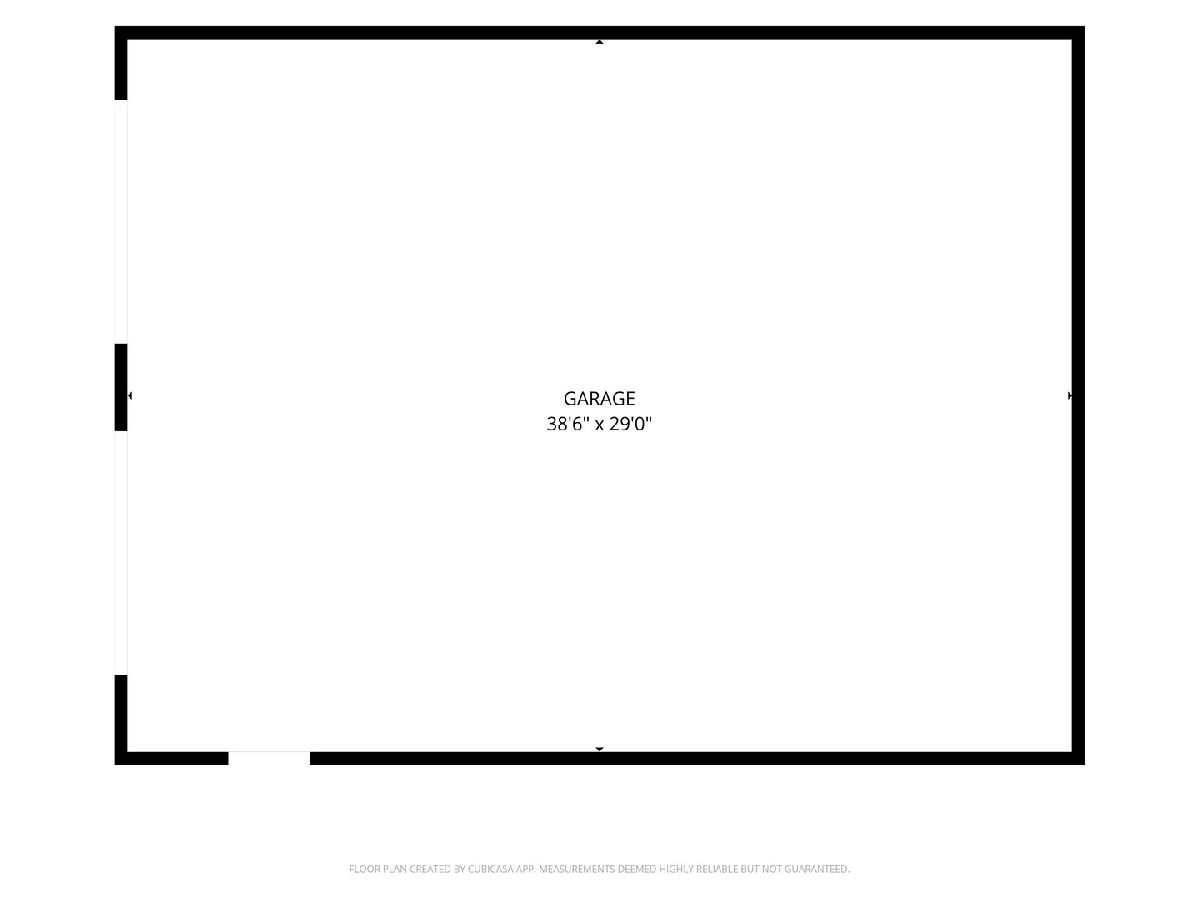
So much NEW and room to enjoy it all on 3 acres! An unexpected relocation makes this thoughtfully improved, move-in-ready home available. The sellers planned to stay for years, and no expense was spared on improvements, including a new roof, gutters, furnace, A/C, flooring, and a brand-new 30x40 outbuilding! Inside, beautiful hardwood floors and a vaulted ceiling create a welcoming feel, while the main-floor primary bedroom offer everyday convenience. The front porch or back porch could make a great screened in oasis. A partially finished basement provides additional living space and room to expand with your own ideas. The outbuilding deserves a closer look, featuring epoxy flake flooring, full spray foam insulation, separate 200-amp electrical service, and a 6-inch-thick concrete slab designed with a car lift placement in mind. Bring your cars, hobbies, and projects! Enjoy room to spread out, entertain, and make memories inside and out, with no MPOA association to worry about. The sellers' change of plans could be your opportunity so come see everything this property has to offer!
Property Specifics
| Single Family | |
| — | |
| Farmhouse | |
| 2005 | |
| Partially Finished, Full | |
| 1,027 | |
| Fiber Cement | |
| Asphalt | |
| — | |
| No | |
| 3 |
| — | |
| — | |
| — / Not Applicable | |
| None | |
| Well | |
| Septic Tank | |
| Central Air | |
| Gas, Forced Air | |
| 12797615 | |
| 0824100002 |
Nearby Schools
| NAME: | DISTRICT: | DISTANCE: | |
|---|---|---|---|
|
Grade School
Greenwood Elementary School |
200 | — | |
|
Middle School
Northwood Middle School |
200 | Not in DB | |
|
High School
Woodstock North High School |
200 | Not in DB | |
Room Specifics
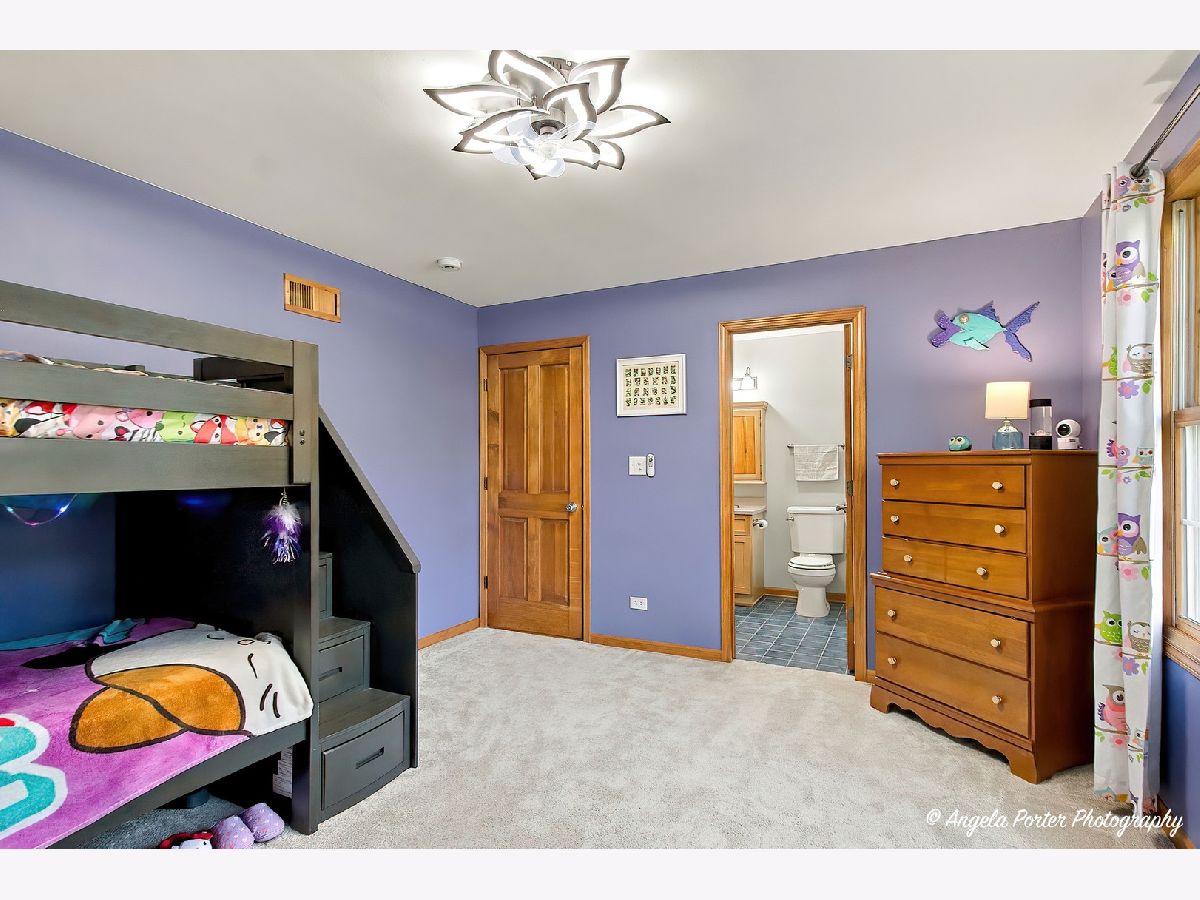
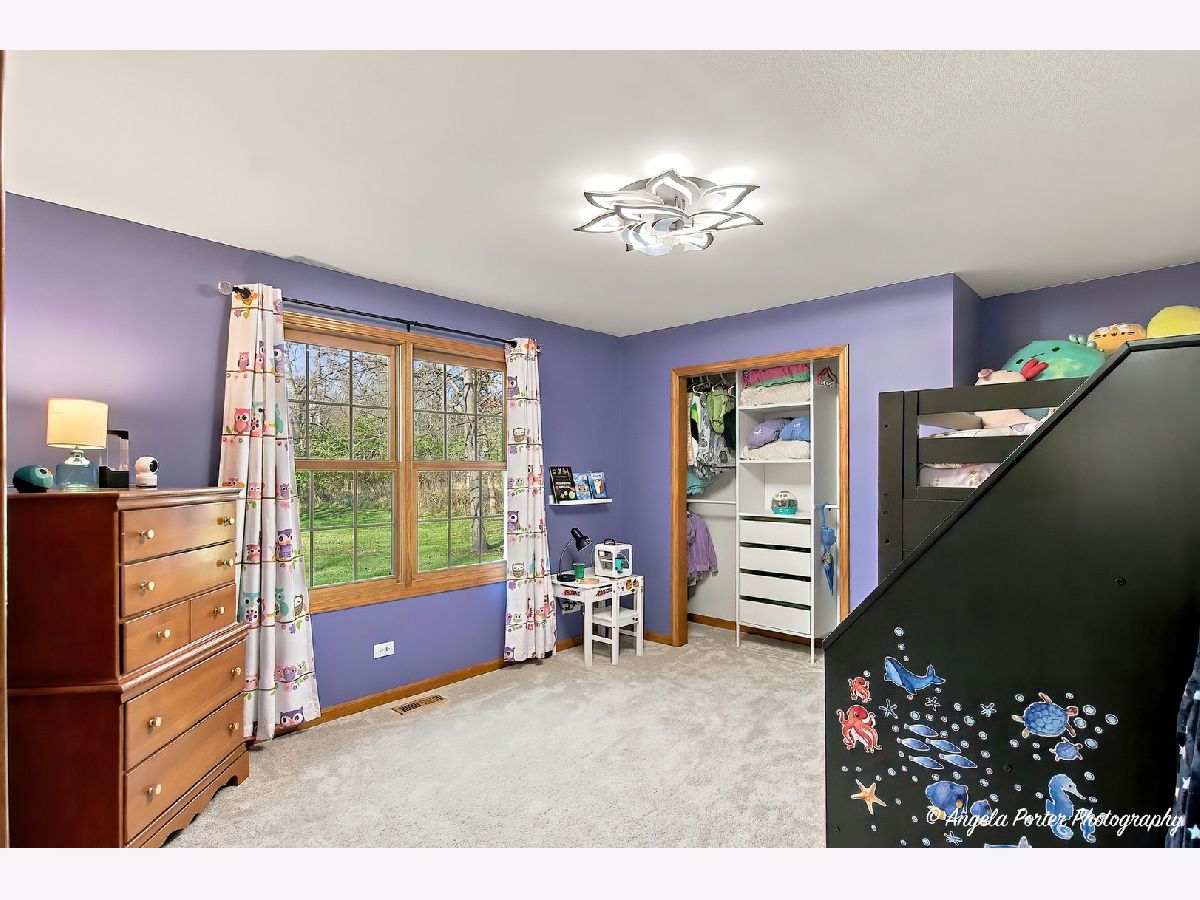
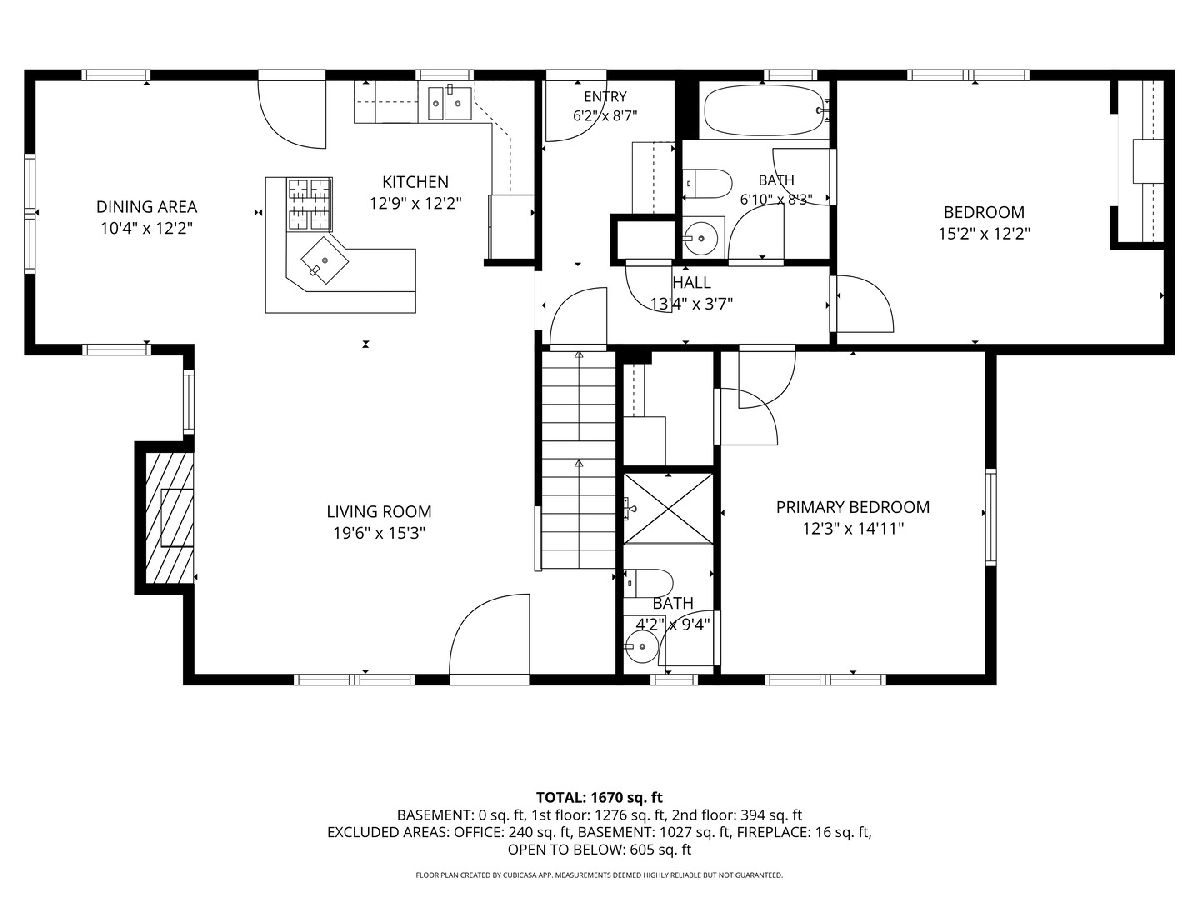
Total Bedrooms: 3
Bedrooms Above Ground: 3
Bedrooms Below Ground: 0
Dimensions: 13X15
Floor Type: Carpet
Dimensions: 15X12
Floor Type: Carpet
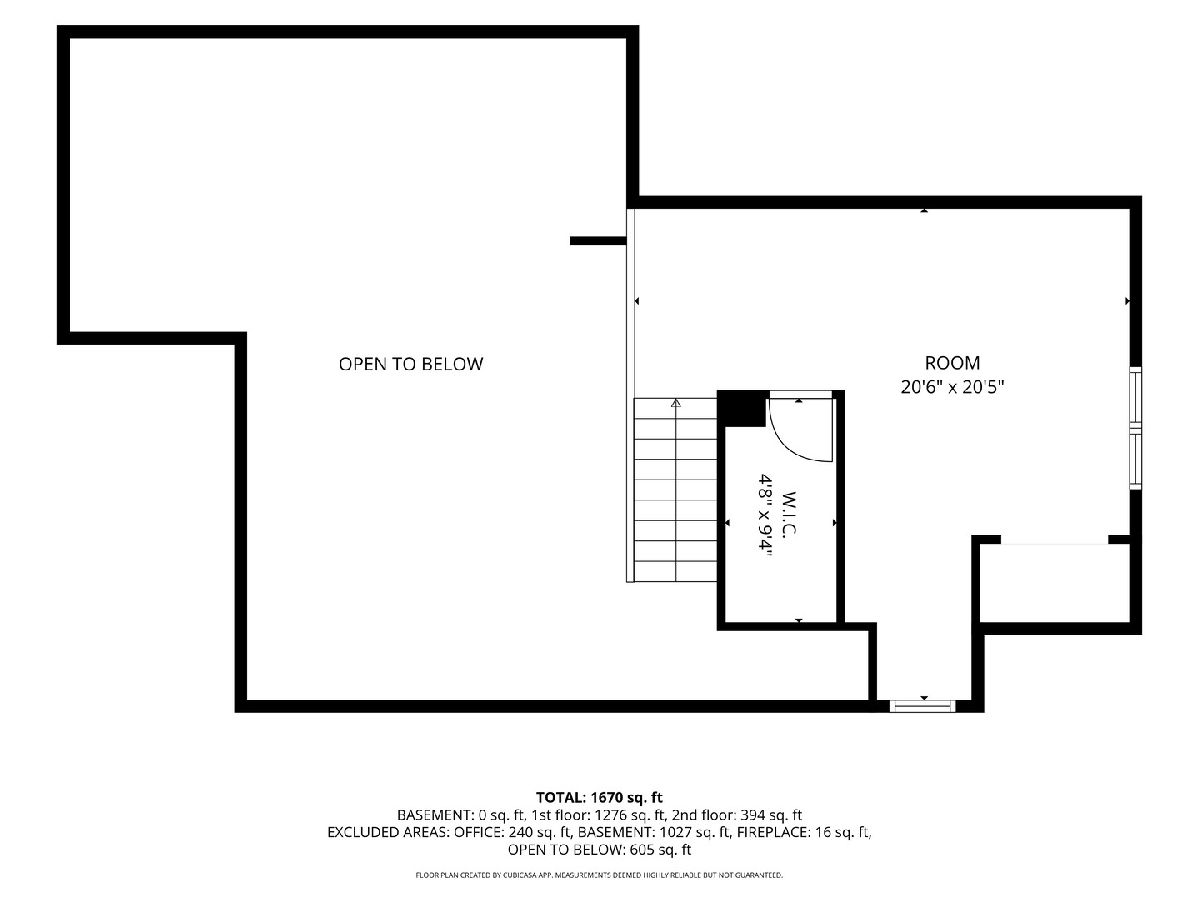
Dimensions: 21X21
Floor Type: Carpet
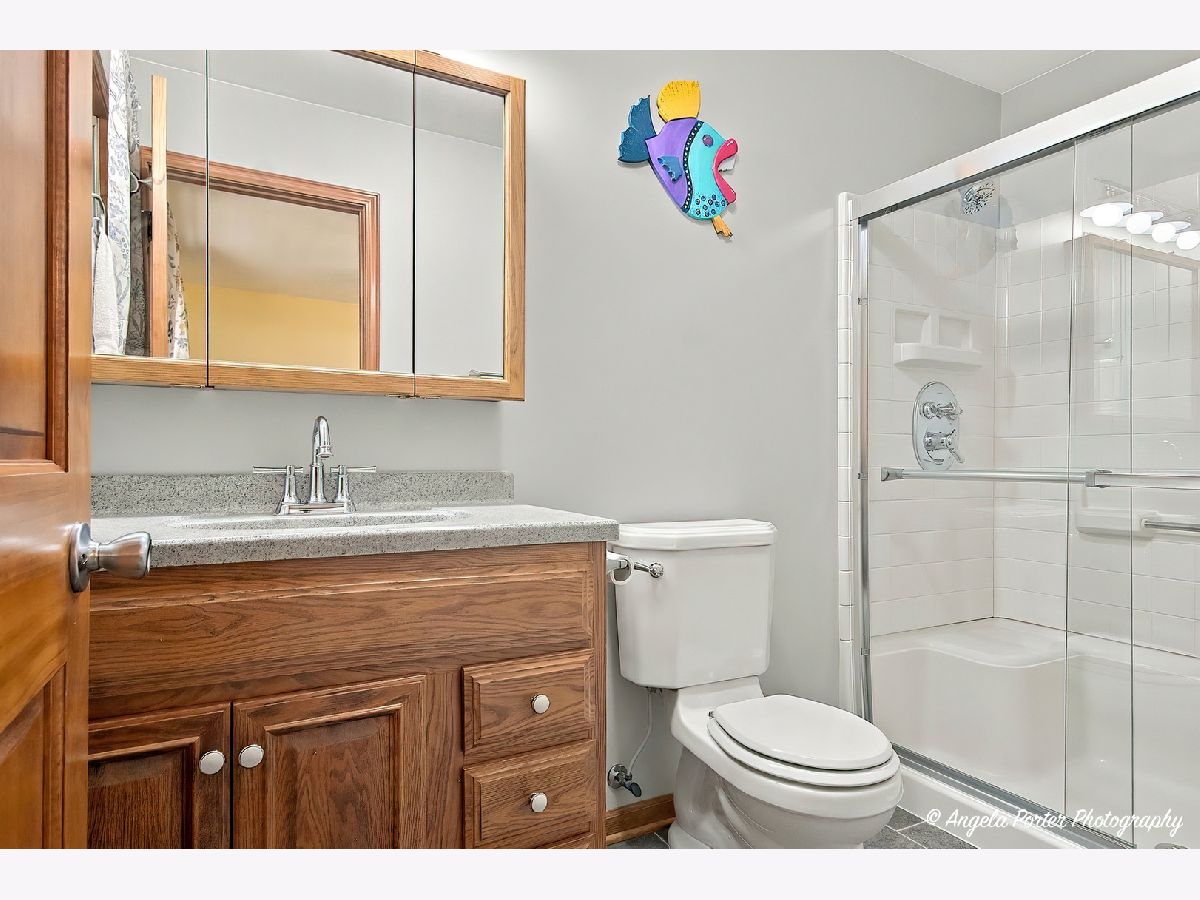
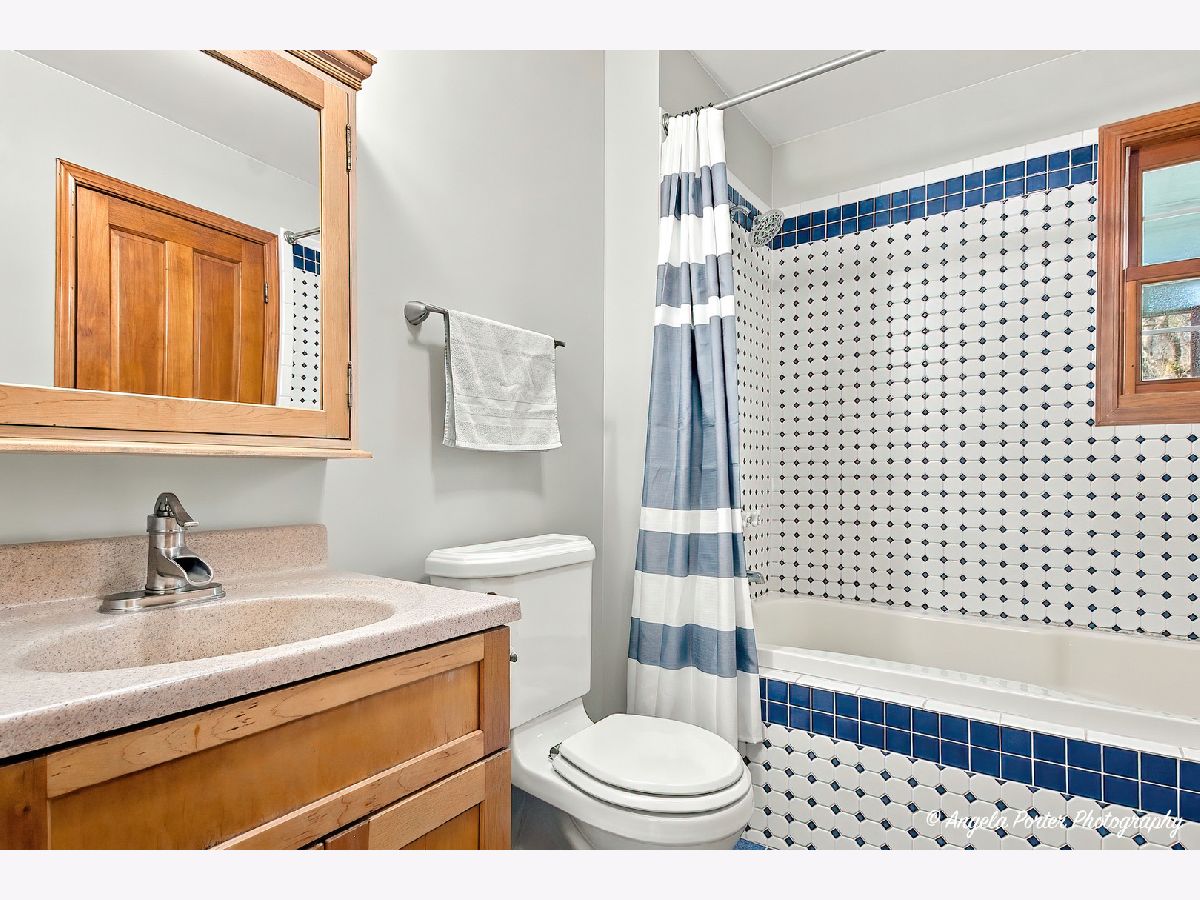
Full Bathrooms: 2
Bathroom Amenities: Whirlpool
Bathroom in Basement: 0
Dimensions: 11X12
Floor Type: Hardwood
Dimensions: 13X12
Floor Type: Hardwood
Features: Eating Area-Breakfast Bar
Dimensions: 20X10
Floor Type: —
Dimensions: 20X15
Floor Type: Hardwood
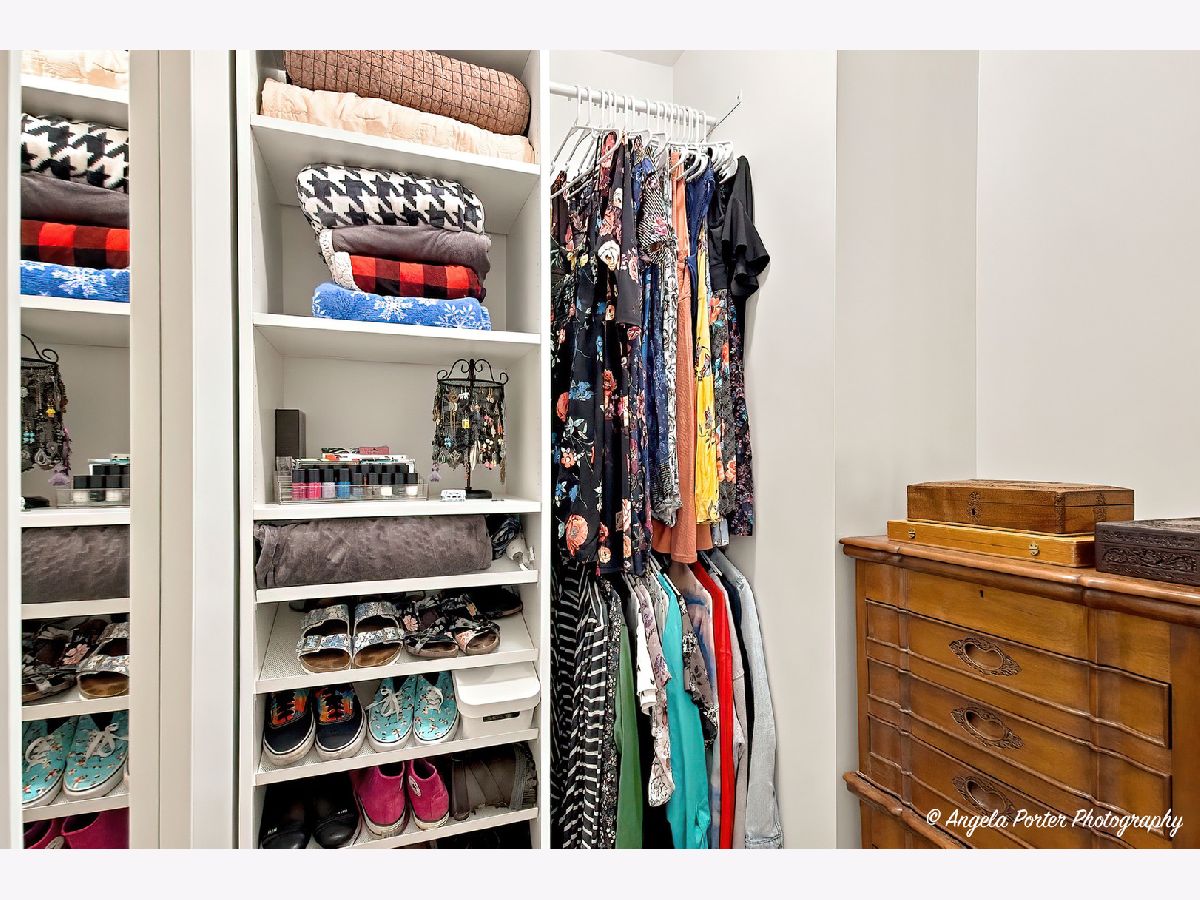
Rooms: Workshop, Walk In Closet, Mud Room
Name: Work Room
Dimensions: 17X15
Floor Type: —
Name: Walk In Closet
Dimensions: 5X10
Floor Type: Carpet
Name: Mud Room
Dimensions: 7X9
Floor Type: —
Other Specifics
| 4 | |
| Concrete Perimeter | |
| Gravel, Garage, Garage Owned, Detached | |
| — | |
| Hardwood | |
| Deck | |
| — | |
| Wooded | |
| 361.50 X 361.50 X 361.50 X | |
| — | |
| Full | |
| Vaulted Ceiling(s), 1st Floor Bedroom, 1st Floor Full Bath, Walk-In Closet(s), Open Floorplan | |
| Range, Dishwasher, Refrigerator, Washer, Dryer | |
| Not in DB | |
| — | |
| — | |
| — |
Contact Agent
Nearby Similar Homes

Nearby Sold Comparables





Contact Agent
Listing Provided By
RE/MAX Plaza
