

2911 Western Avenue, Logan Square, Chicago, Illinois 60618


$465,000
|
For Sale
|
|
| Status: | New |
| Sqft: | 1,350 |
| Cost/Sqft: | $344 |
| Beds: | 2 |
| Baths: | 2 |
| Year Built: | 2000 |
| Property Taxes: | $6,682 |
| Lot Size: | 0,00 |
Description
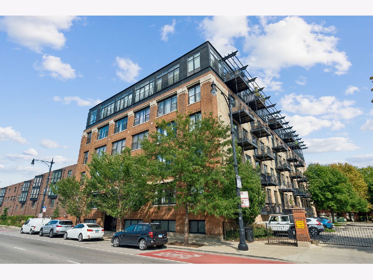
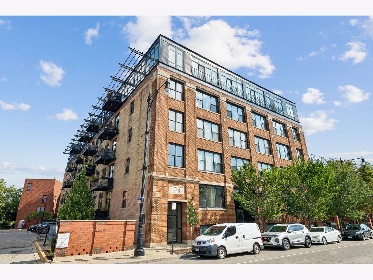
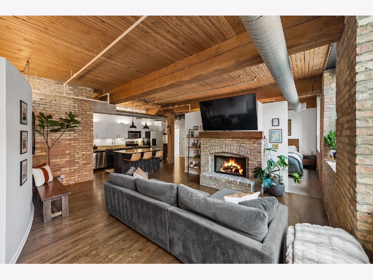
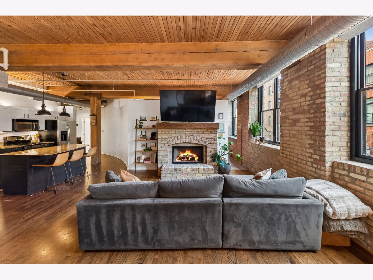
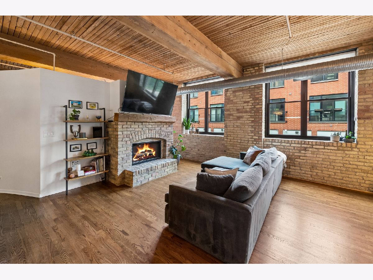
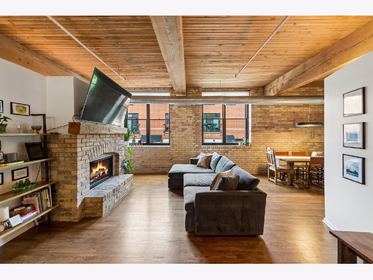
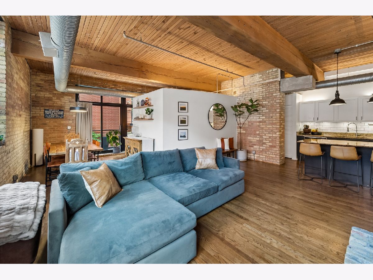
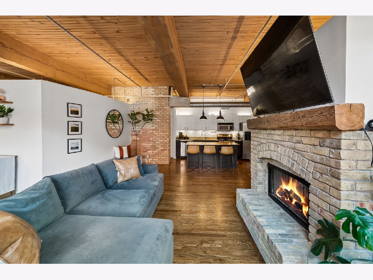
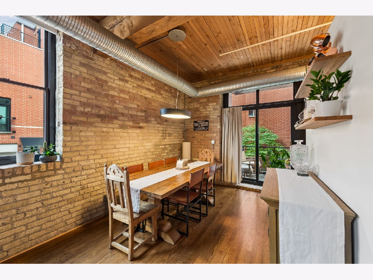
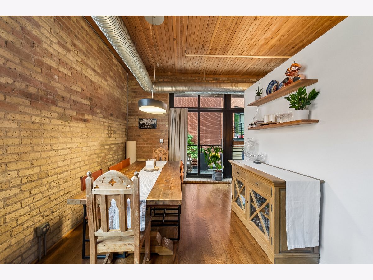
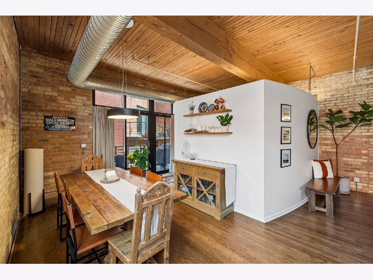
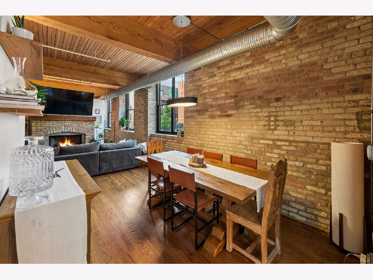
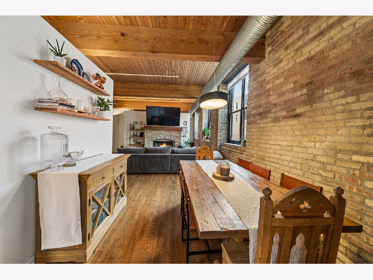
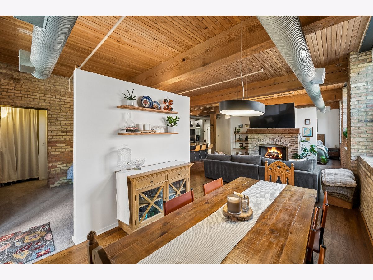
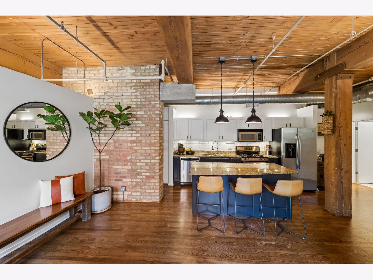
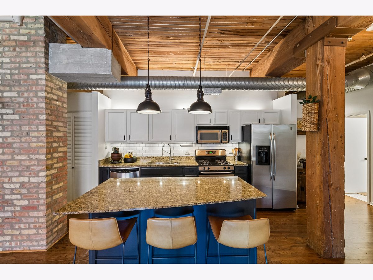
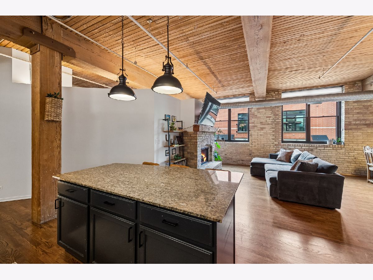
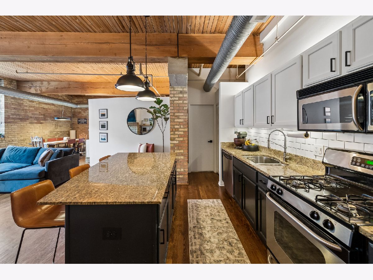
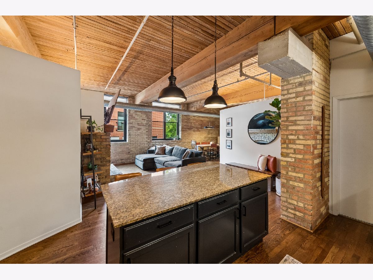
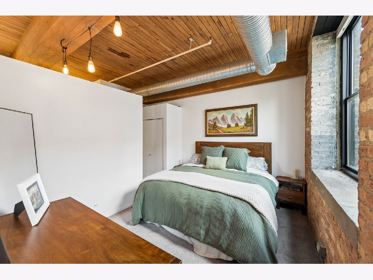
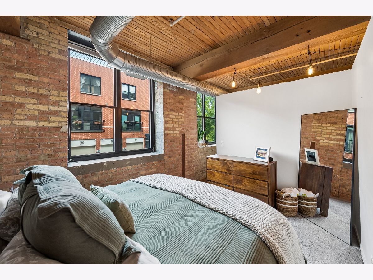
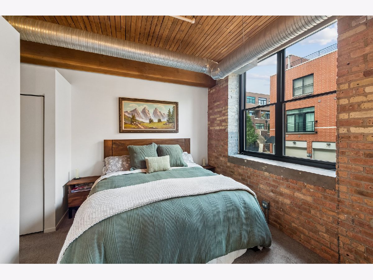
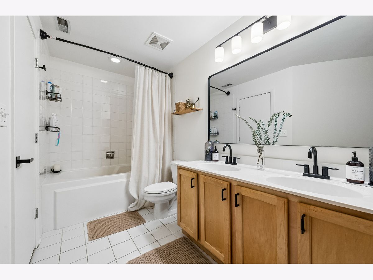
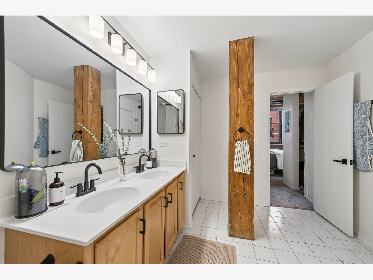
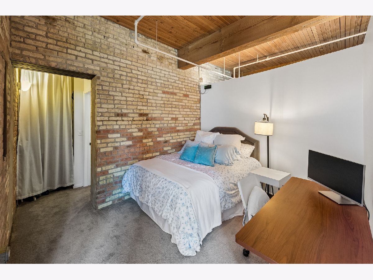
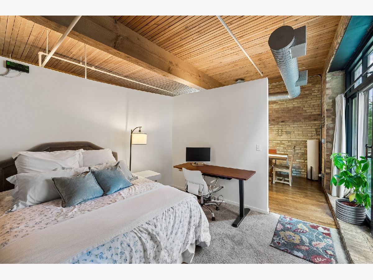
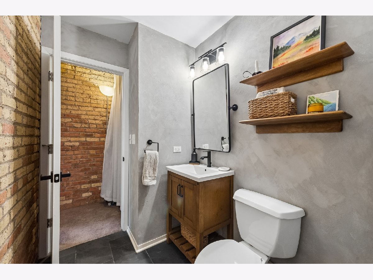
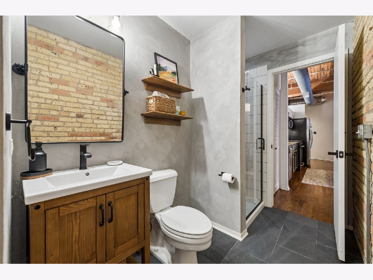
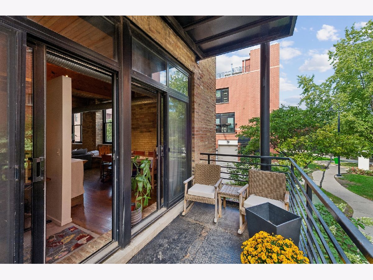
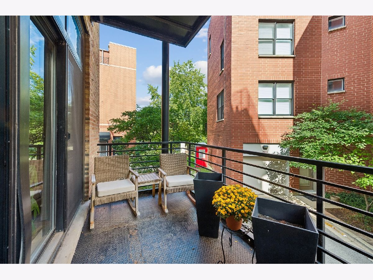
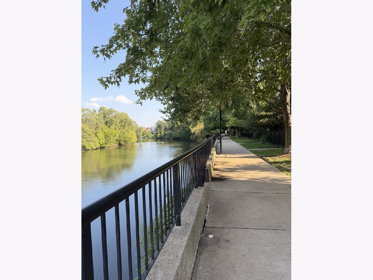
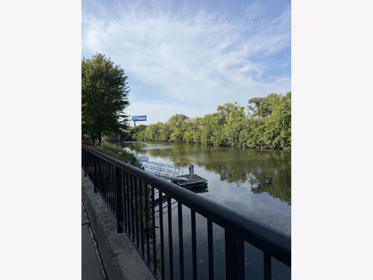
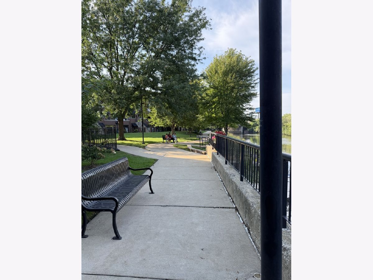
Welcome to this bright and beautifully updated 2-bedroom, 2-bath timber loft in a boutique elevator building, ideally located just steps from the River Walk. An expansive open-concept living space, abundant natural light, and thoughtful updates throughout create a warm and inviting home. The spacious living and dining area features soaring loft-style character, hardwood floors, a gas fireplace, and a private balcony overlooking the quiet River Village neighborhood. The open kitchen is both stylish and functional, featuring crisp white cabinetry, a slate-blue island, granite countertops, stainless steel appliances, and generous seating at the large breakfast bar. The desirable split-bedroom floor plan offers excellent privacy. The spacious primary suite features large closets and an updated ensuite bath with dual vanity, white cabinetry, custom mirrors, and a tub/shower combination. The generously sized second bedroom comfortably accommodates a queen bed and includes a desk, making it ideal for guests or a dedicated work-from-home space. Additional features include central air, gas forced-air heat, in-unit laundry, and garage parking-all included in the price. Enjoy an exceptional location with the scenic River Walk and boat/kayak launch just moments away. Convenient access to I-90/94 makes commuting easy, while the vibrant shops, restaurants, and entertainment of Roscoe Village, Logan Square, and Lakeview are all within easy reach. A wonderful combination of loft-style living, modern updates, outdoor access, and an unbeatable location-this is a home you won't want to miss.
Property Specifics
| Condos/Townhomes | |
| 5 | |
| — | |
| 2000 | |
| — | |
| — | |
| No | |
| — |
| Cook | |
| — | |
| 503 / Monthly | |
| — | |
| — | |
| — | |
| 12762986 | |
| 14301160231010 |
Room Specifics
Total Bedrooms: 2
Bedrooms Above Ground: 2
Bedrooms Below Ground: 0
Dimensions: —
Floor Type: —
Full Bathrooms: 2
Bathroom Amenities: Double Sink,Soaking Tub
Bathroom in Basement: 0
Rooms: —
Basement Description: —
Other Specifics
| 1 | |
| — | |
| — | |
| — | |
| — | |
| COMMON | |
| — | |
| — | |
| — | |
| — | |
| Not in DB | |
| — | |
| — | |
| — | |
| — |
Contact Agent
Nearby Similar Homes
Nearby Sold Comparables

Contact Agent
Listing Provided By
Baird & Warner
