

2912 Facel Vega Drive, Joliet, Illinois 60435


$445,500
|
For Sale
|
|
| Status: | New |
| Sqft: | 1,542 |
| Cost/Sqft: | $289 |
| Beds: | 4 |
| Baths: | 3 |
| Year Built: | 2002 |
| Property Taxes: | $8,285 |
| Days On Market: | 1 |
| Lot Size: | 0,00 |
Description
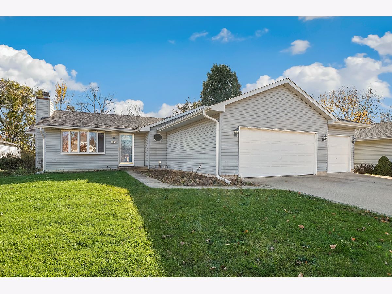
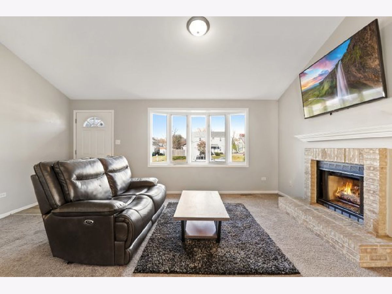
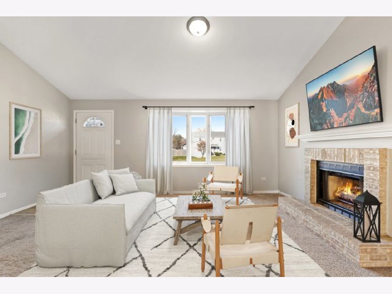
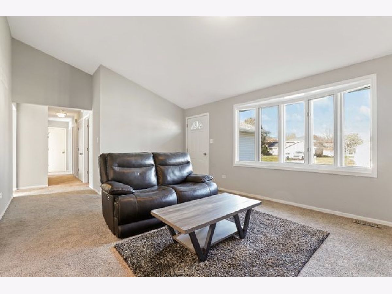
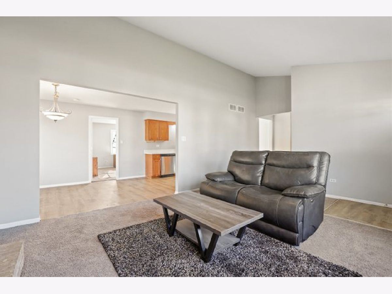
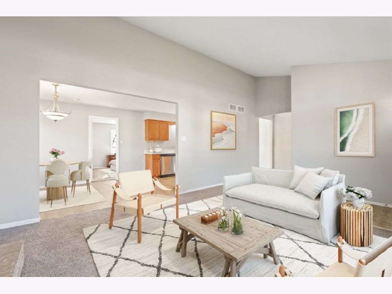
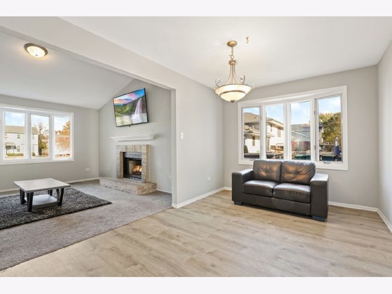
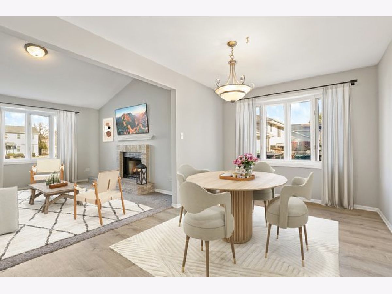
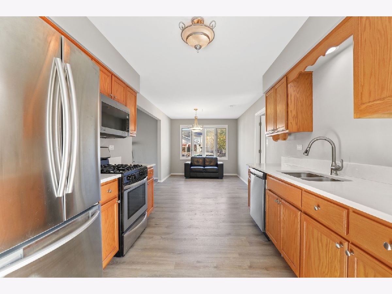
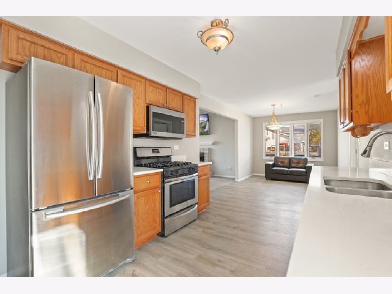
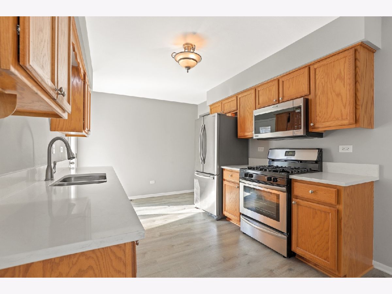
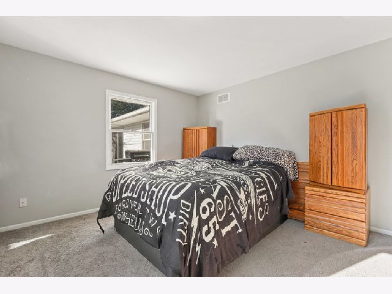
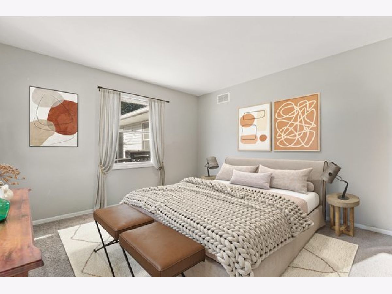
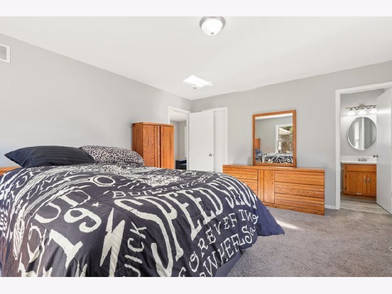
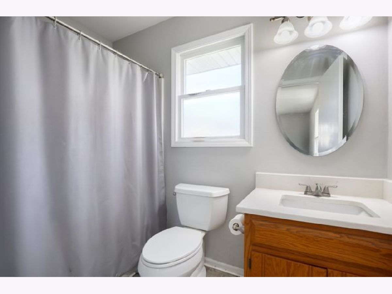
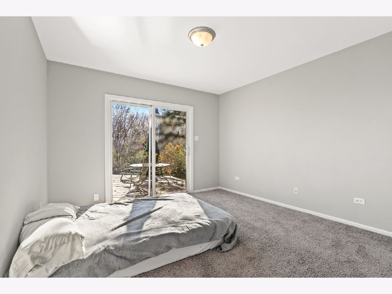
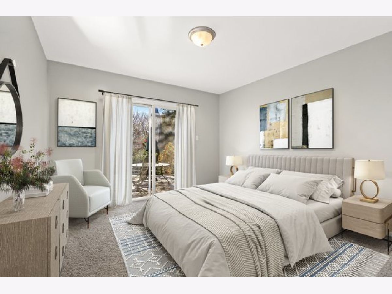
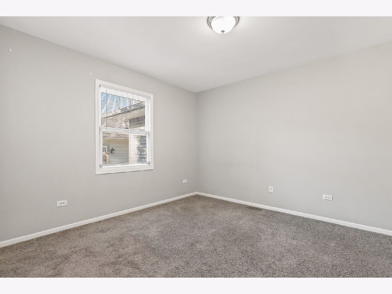
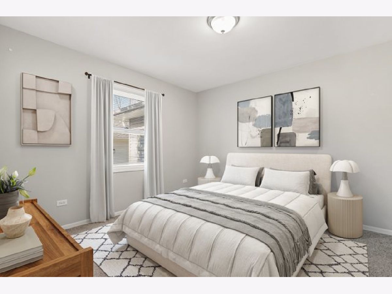
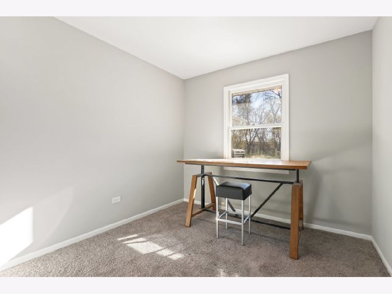
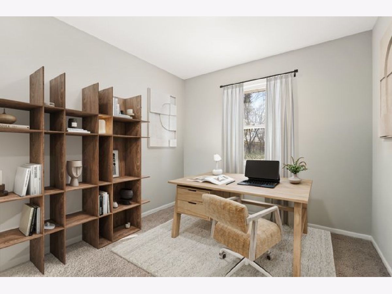
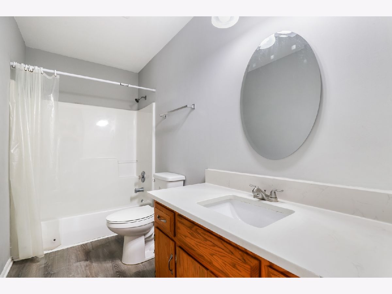
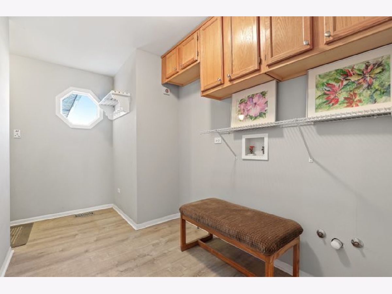
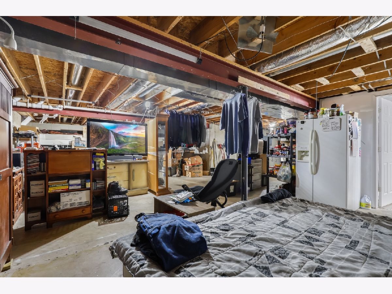
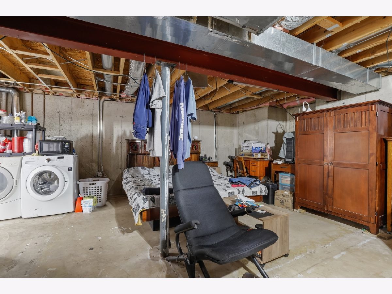
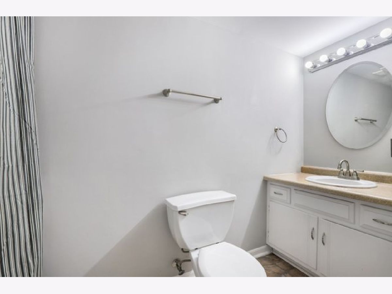
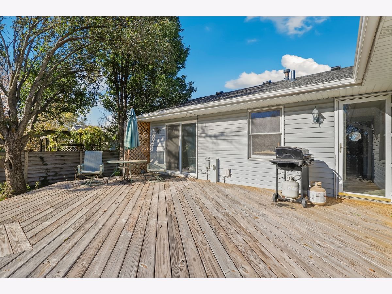
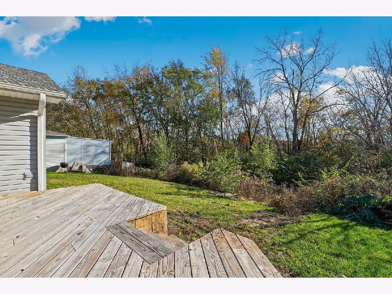
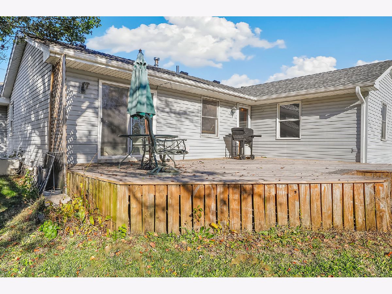
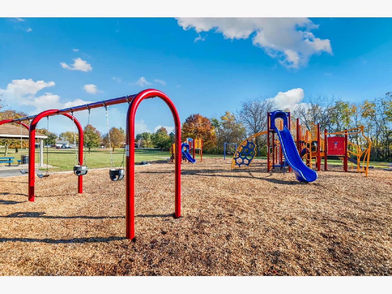
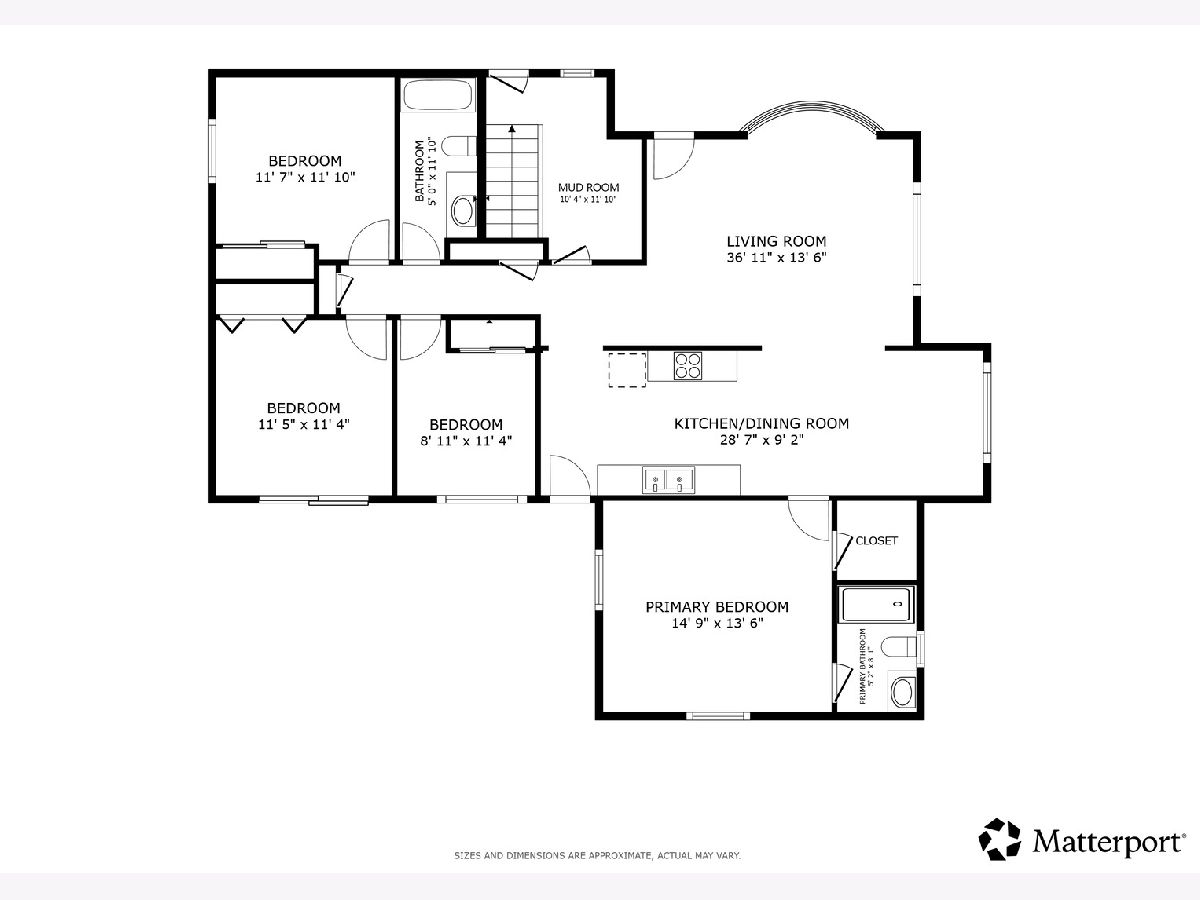
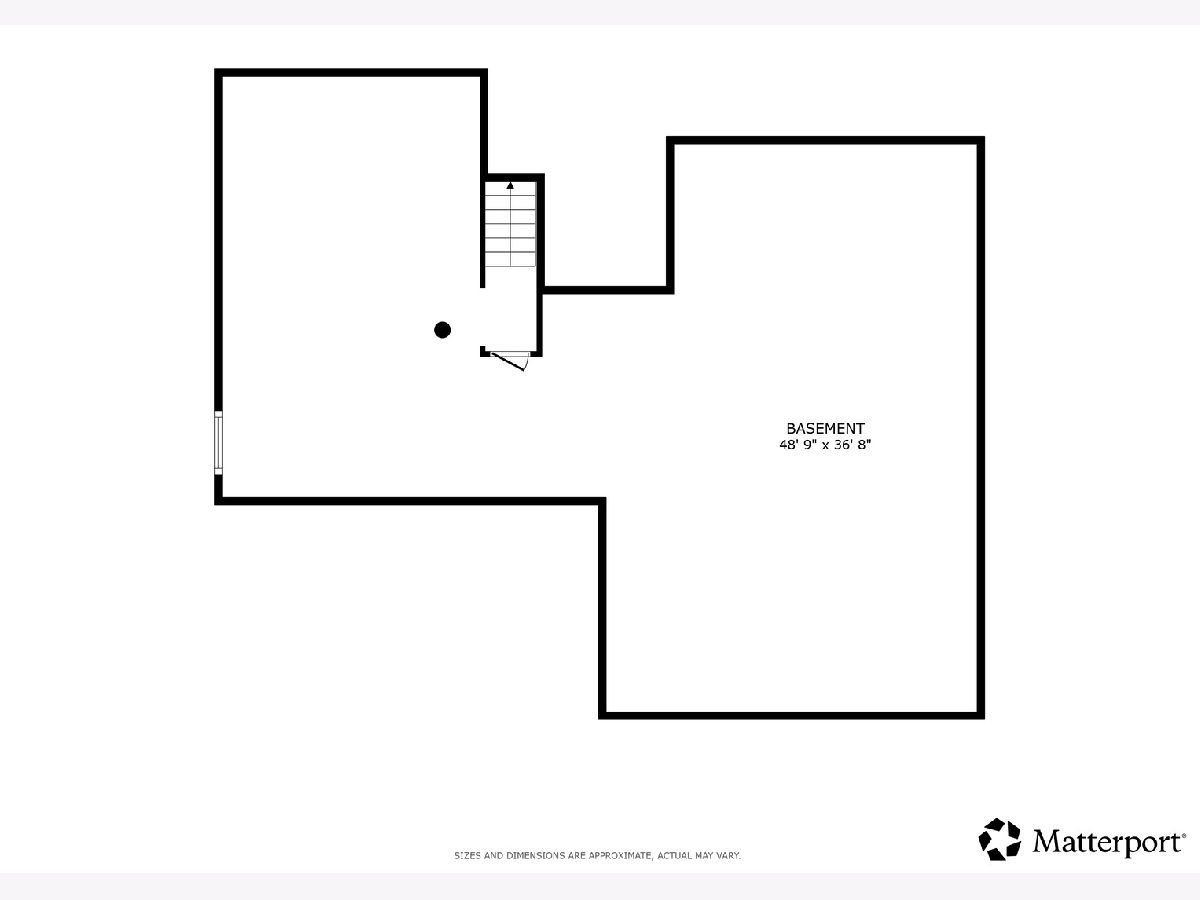
Welcome home to this spacious 4 bedroom, 3 bath ranch on a quarter acre lot offering a desirable split bedroom floor plan, and a 3 car attached garage. The inviting living room features vaulted ceilings, a stone gas fireplace, and a bay window that fills the space with natural light. The living area flows seamlessly into the dining space and galley kitchen, complete with stainless steel appliances and solid surface countertops. The private primary suite is conveniently tucked off the kitchen and features its own en suite bathroom. Three additional generously sized bedrooms share a full hall bath with an extra long vanity and bathtub. A main floor mudroom with laundry hookups leads to the partially finished basement. Downstairs the basement offers even more possibilities with a full bathroom, second laundry hookup and plenty of space ready to be finished in to additional living space or bedrooms. Outside, enjoy the spacious deck overlooking the large backyard, perfect for relaxing or entertaining. Recent updates include a new roof (2026), new water heater (2025), new furnace (2019) and new windows (2018). Fantastic location blocks to the neighborhood park with convenient access to shopping, dining, I-80, I-55, downtown Joliet, and the Joliet Metra station. This is the perfect place to start your next chapter.
Property Specifics
| Single Family | |
| — | |
| — | |
| 2002 | |
| Partially Finished, Full | |
| Aluminum Siding | |
| — | |
| — | |
| No | |
| — |
| Will | |
| Old Kent | |
| 0 / Not Applicable | |
| None | |
| Public | |
| Public Sewer | |
| Central Air | |
| Gas, Forced Air | |
| 12808615 | |
| 0506123120350000 |
Nearby Schools
| NAME: | DISTRICT: | DISTANCE: | |
|---|---|---|---|
|
Grade School
Troy Craughwell School |
30C | — | |
|
Middle School
Troy Middle School |
30C | Not in DB | |
|
High School
Joliet West High School |
204 | Not in DB | |
|
Alternate Elementary School
William B Orenic Intermediate |
— | Not in DB | |
Property History
| DATE: | EVENT: | PRICE: | SOURCE: |
|---|---|---|---|
| 8 Jan, 2018 | Sold | $215,000 | MRED MLS |
| 3 Nov, 2017 | Under contract | $229,900 | MRED MLS |
| 18 Oct, 2017 | Listed for sale | $229,900 | MRED MLS |
| 19 Nov, 2026 | Listed for sale | $445,500 | MRED MLS |
Some photos of this home have been virtually staged.
Room Specifics
Total Bedrooms: 4
Bedrooms Above Ground: 4
Bedrooms Below Ground: 0
Dimensions: 15X14
Floor Type: Carpet
Dimensions: 12X12
Floor Type: Carpet
Dimensions: 11X11
Floor Type: Carpet
Dimensions: 9X11
Floor Type: Carpet
Full Bathrooms: 3
Bathroom Amenities: Soaking Tub
Bathroom in Basement: 1
Dimensions: COMBO
Floor Type: Wood Laminate
Dimensions: 29X9
Floor Type: Wood Laminate
Features: Eating Area-Table Space, Galley, SolidSurfaceCounter
Dimensions: 37X14
Floor Type: Carpet
Rooms: Mud Room
Name: Mud Room
Dimensions: 10X12
Floor Type: Wood Laminate
Other Specifics
| 3 | |
| — | |
| Concrete, Garage Door Opener, Garage Owned, Attached, Garage | |
| Main Level, Gas Dryer Hookup, In Unit, Multiple Locations | |
| Laminate, Carpet | |
| Deck | |
| Fenced | |
| — | |
| — | |
| 17487 | |
| Pull Down Stair,Unfinished | |
| Full | |
| Vaulted Ceiling(s), Dining Combo | |
| Range, Microwave, Dishwasher, Refrigerator, Stainless Steel Appliance(s) | |
| Not in DB | |
| Park, Curbs, Sidewalks, Street Lights, Street Paved | |
| — | |
| Gas Log |
Tax History
| Year | Property Taxes |
|---|---|
| 2018 | $5,811 |
| 2026 | $8,285 |
Contact Agent
Nearby Similar Homes
Nearby Sold Comparables

Contact Agent
Listing Provided By
Redfin Corporation
