

2919 Jerome Street, West Ridge, Chicago, Illinois 60645


$525,000
|
For Sale
|
|
| Status: | New |
| Sqft: | 1,619 |
| Cost/Sqft: | $324 |
| Beds: | 3 |
| Baths: | 2 |
| Year Built: | 1950 |
| Property Taxes: | $7,891 |
| Days On Market: | 6 |
| Lot Size: | 0,00 |
Description
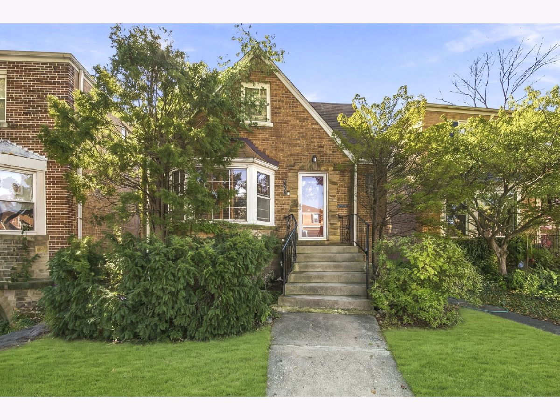
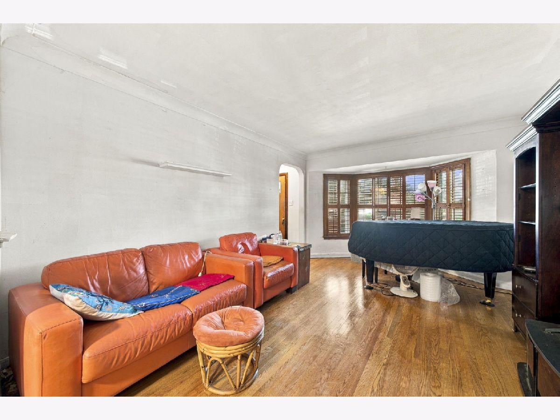
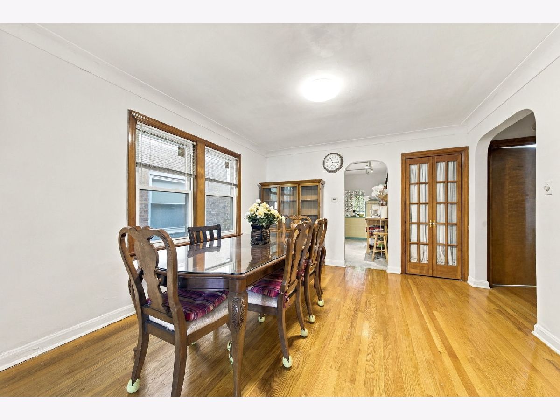
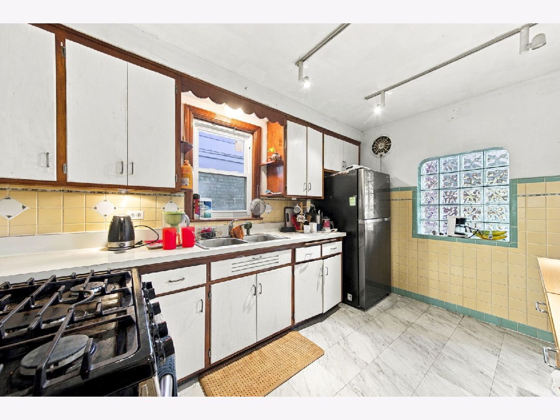
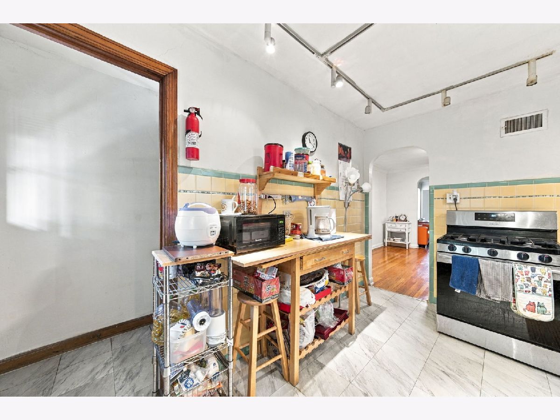
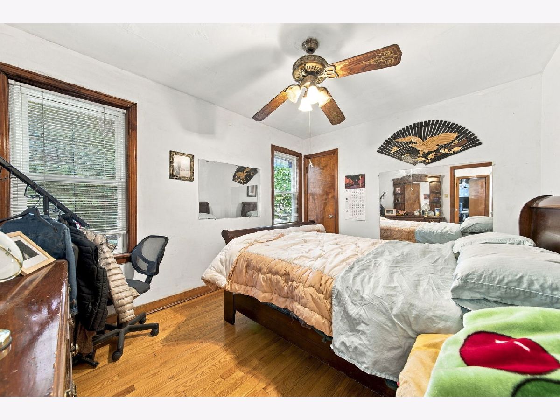
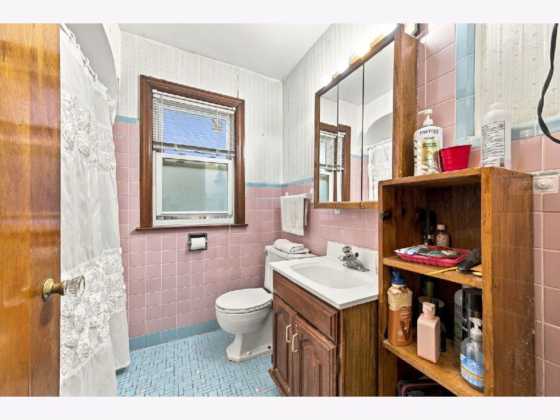
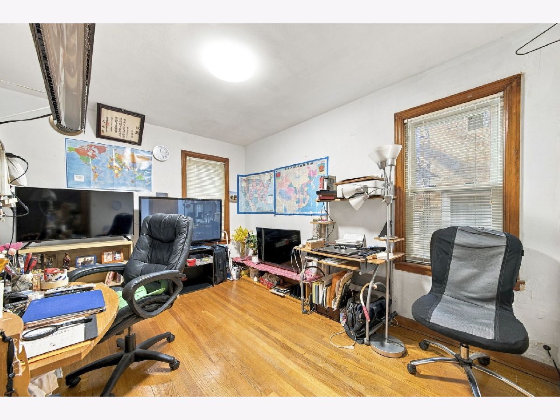
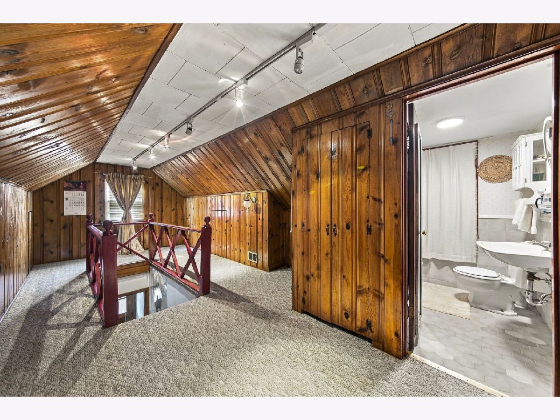
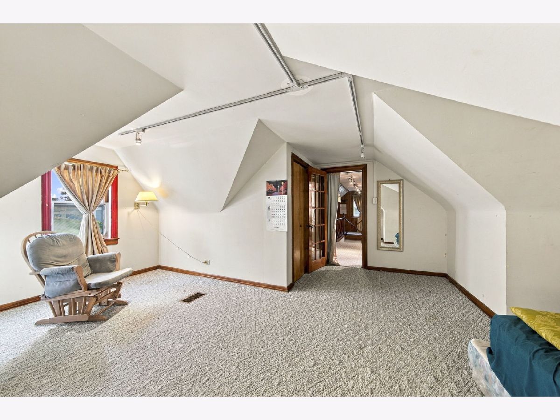
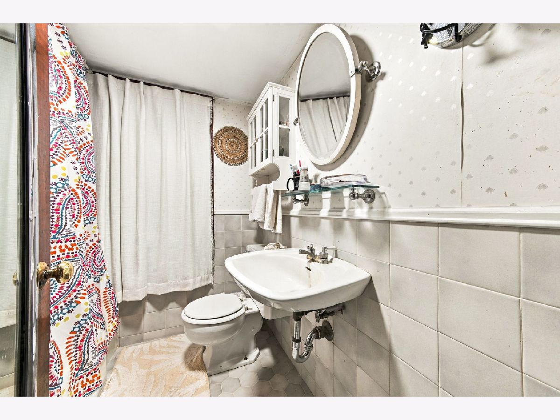
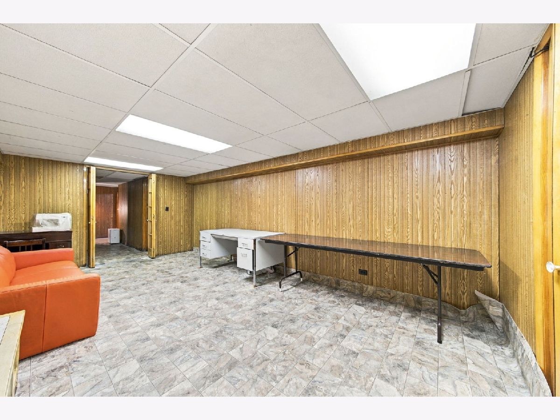
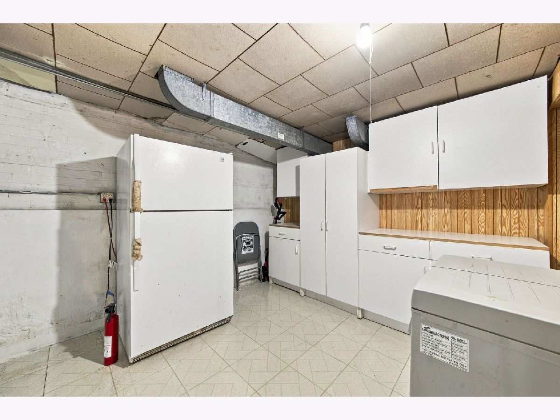
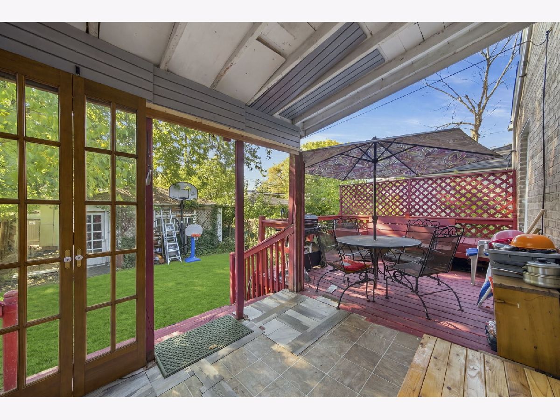
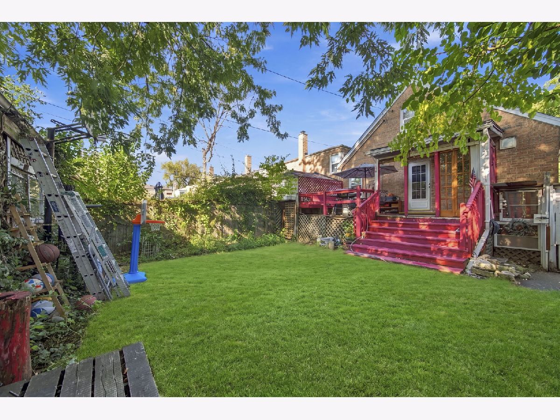
Excellent opportunity to own a solid brick single-family home in a prime Rogers Park location. This 3-bedroom, 2-bath residence features hardwood floors and coved ceiling mouldings in the formal living and dining rooms. The thoughtful layout includes two main-floor bedrooms and an expansive second-floor dormer 3rd bedroom with an integrated knotty pine loft. The finished basement expands the home's footprint significantly with a recreation room and dedicated workshop space. Exterior highlights include a kitchen-adjacent deck/porch, a low-maintenance yard, and a secure 2-car detached garage. Newer Furnace (2025) and Windows are around 10 years old. Conveniently located near local amenities, community parks, schools, and a wonderful neighborhood. Bring your offer!! Motivated to sell!!
Property Specifics
| Single Family | |
| — | |
| — | |
| 1950 | |
| Partially Finished, Full | |
| Brick | |
| Asphalt | |
| — | |
| No | |
| — |
| Cook | |
| — | |
| 0 / Not Applicable | |
| None | |
| Lake Michigan | |
| Public Sewer | |
| Central Air | |
| Gas, Forced Air | |
| 12791910 | |
| 10253060130000 |
Property History
| DATE: | EVENT: | PRICE: | SOURCE: |
|---|---|---|---|
| 22 Oct, 2026 | Listed for sale | $525,000 | MRED MLS |
Room Specifics
Total Bedrooms: 3
Bedrooms Above Ground: 3
Bedrooms Below Ground: 0
Dimensions: 13X10
Floor Type: Hardwood
Dimensions: 13X10
Floor Type: Hardwood
Dimensions: 18X9
Floor Type: Carpet
Full Bathrooms: 2
Bathroom Amenities: —
Bathroom in Basement: 0
Dimensions: 13X12
Floor Type: Hardwood
Dimensions: 13X9
Floor Type: Vinyl
Dimensions: 3X3
Floor Type: —
Dimensions: 18X12
Floor Type: Hardwood
Dimensions: 20X12
Floor Type: —
Rooms: Loft
Name: Loft
Dimensions: 22X10
Floor Type: Carpet
Other Specifics
| 2 | |
| — | |
| Garage Owned, Detached, Garage | |
| — | |
| — | |
| Deck, Porch | |
| — | |
| — | |
| 30X124 | |
| — | |
| None | |
| — | |
| — | |
| Not in DB | |
| — | |
| — | |
| — |
Tax History
| Year | Property Taxes |
|---|---|
| 2026 | $7,891 |
Contact Agent
Nearby Similar Homes
Nearby Sold Comparables

Contact Agent
Listing Provided By
HomeSmart Connect
