

2919 Wasson Way, Decatur, Illinois 62521


$120,000
|
For Sale
|
|
| Status: | New |
| Sqft: | 1,288 |
| Cost/Sqft: | $93 |
| Beds: | 3 |
| Baths: | 2 |
| Year Built: | 1958 |
| Property Taxes: | $3,555 |
| Lot Size: | 0,21 |
Description
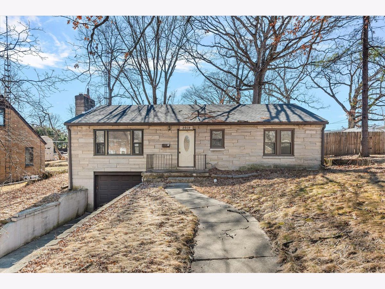
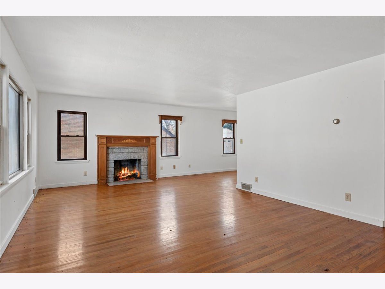
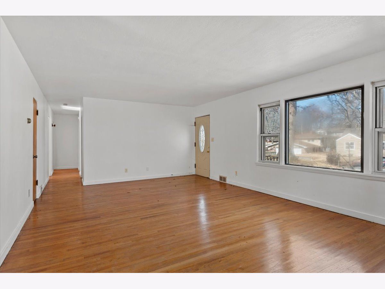
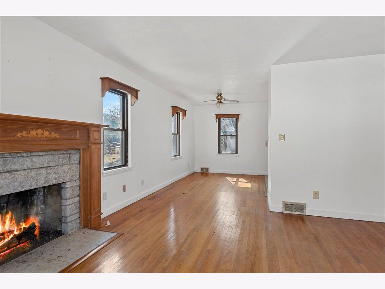
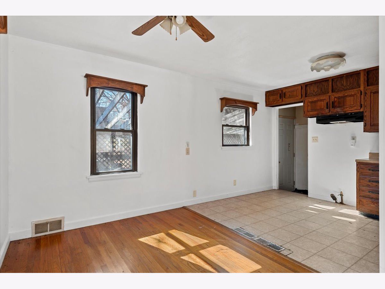
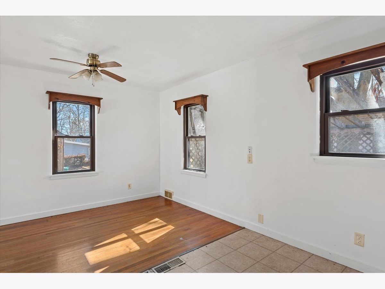
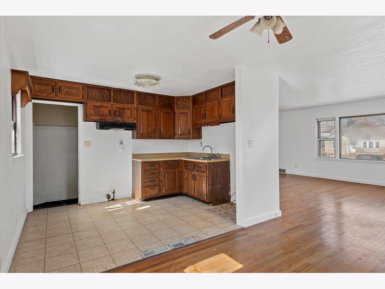
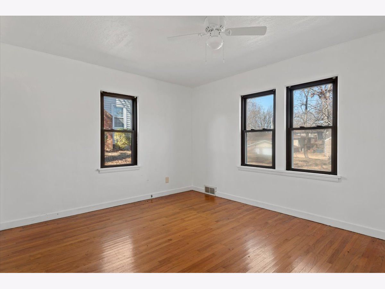
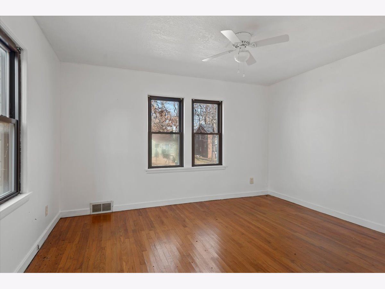
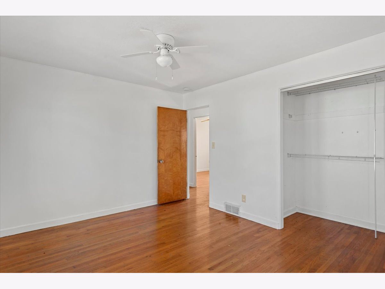
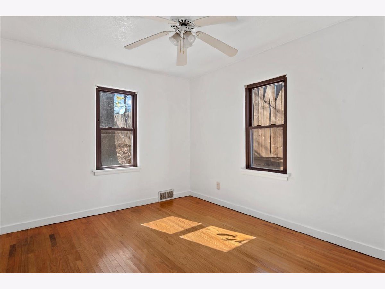
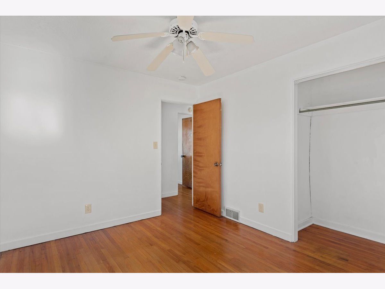
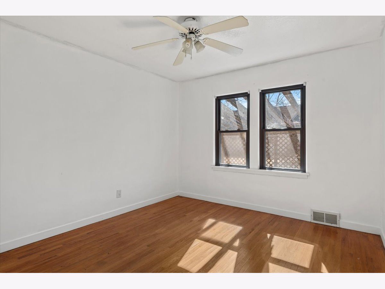
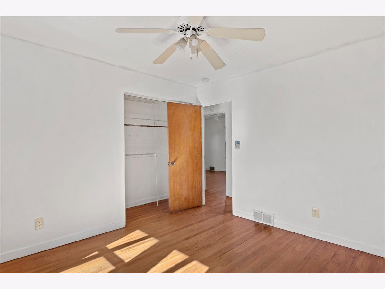
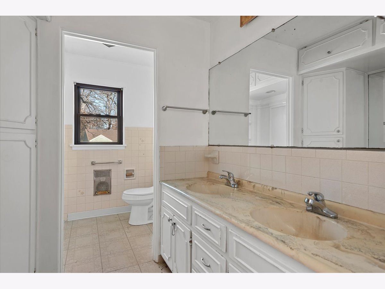
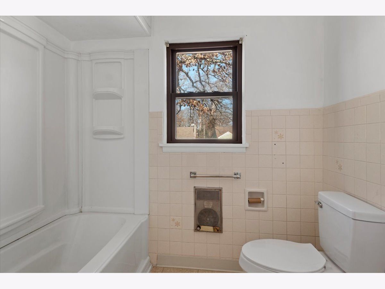
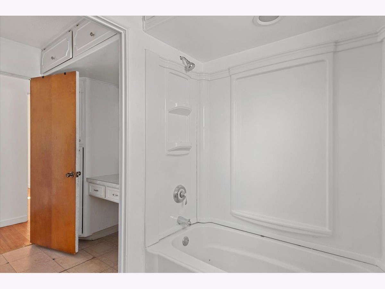
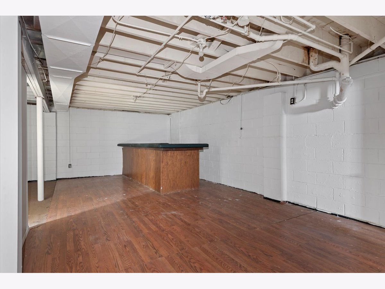
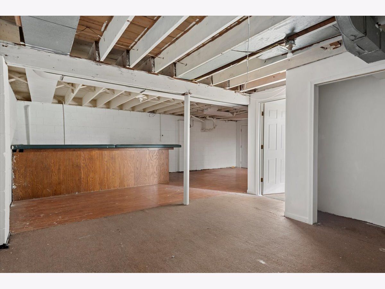
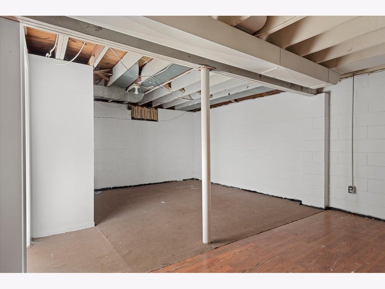
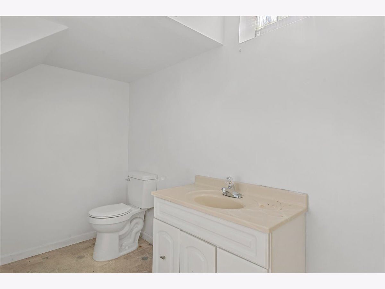
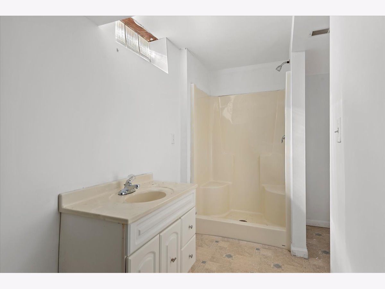
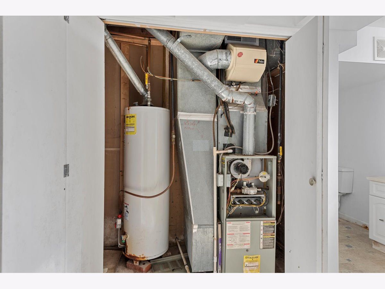
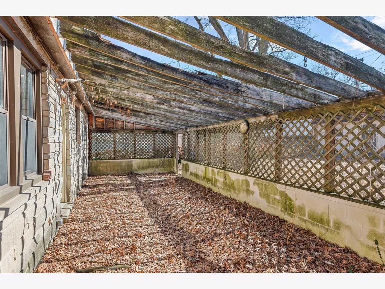
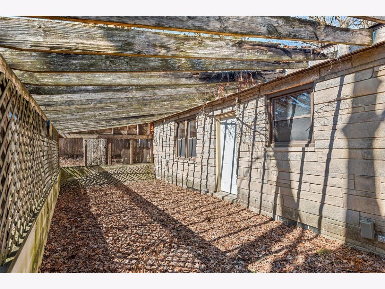
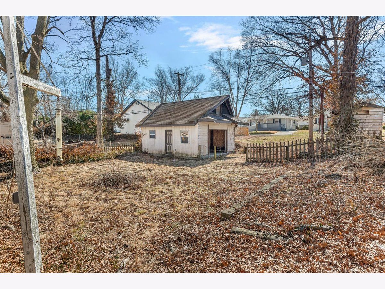
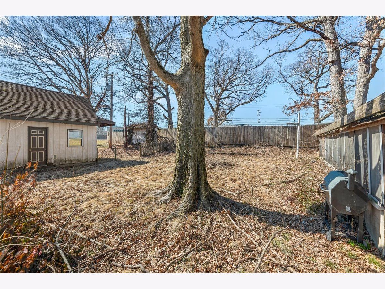
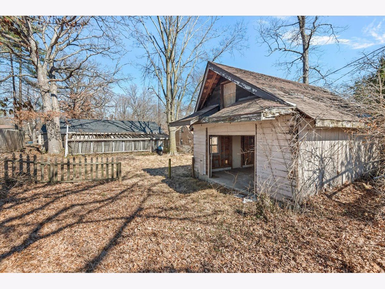
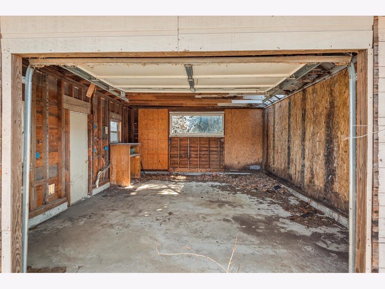
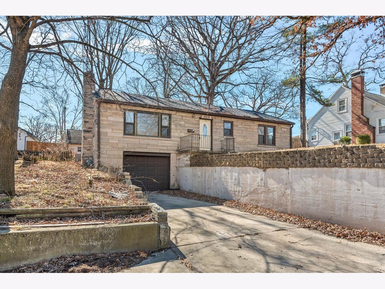
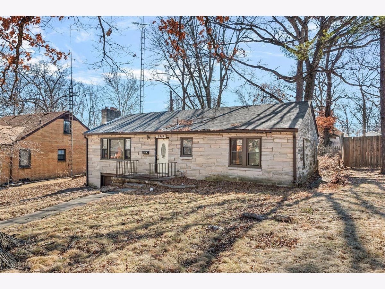
Welcome to 2919 Wasson Way, where comfort, space, and convenience come together in one of Decatur's most desirable locations! This 3-bedroom, 2-bath raised ranch offers a warm and inviting floor plan with hardwood floors, a spacious living room, and a cozy fireplace that's perfect for relaxing on chilly evenings. The finished lower level provides flexible living space ideal for a family room, game room, home office, workout area, or guest retreat. Major updates have already been completed, including a new roof in 2021 and fresh interior paint. One of the standout features is the two garages-an attached one-car garage for everyday convenience plus a detached garage that's perfect for extra vehicles, a workshop, hobbies, or additional storage. Located just minutes from Lake Decatur, you'll enjoy easy access to boating, fishing, walking and biking trails, golf courses, parks, and outdoor recreation. Shopping, restaurants, schools, and healthcare are all nearby, making this an ideal location for everyday living. Whether you're searching for your first home, looking to downsize without sacrificing space, or seeking a solid investment opportunity, this property checks all the boxes. Qualified buyers may also be eligible for the City of Decatur "HOME" Buyer Assistance Program, making homeownership even more affordable. Don't miss this opportunity to own a well-maintained home with valuable updates, versatile living space, two garages, and an outstanding location. Schedule your private showing today!
Property Specifics
| Single Family | |
| — | |
| — | |
| 1958 | |
| — | |
| — | |
| No | |
| 0.21 |
| Macon | |
| — | |
| — / Not Applicable | |
| — | |
| — | |
| — | |
| 12706337 | |
| 041318330003 |
Nearby Schools
| NAME: | DISTRICT: | DISTANCE: | |
|---|---|---|---|
|
Grade School
Michael E. Baum |
61 | — | |
|
Middle School
Thomas Jefferson |
61 | Not in DB | |
|
High School
Eisenhower |
61 | Not in DB | |
Room Specifics
Total Bedrooms: 3
Bedrooms Above Ground: 3
Bedrooms Below Ground: 0
Dimensions: —
Floor Type: —
Dimensions: —
Floor Type: —
Full Bathrooms: 2
Bathroom Amenities: —
Bathroom in Basement: 1
Rooms: —
Basement Description: —
Other Specifics
| 1 | |
| — | |
| — | |
| — | |
| — | |
| 61.3x148.4x61.3x153.4 | |
| — | |
| — | |
| — | |
| — | |
| Not in DB | |
| — | |
| — | |
| — | |
| — |
Contact Agent
Contact Agent
Listing Provided By
Compass
