

2919 Wasson Way, Decatur, Illinois 62521


$113,000
|
For Sale
|
|
| Status: | Active |
| Sqft: | 1,288 |
| Cost/Sqft: | $88 |
| Beds: | 3 |
| Baths: | 2 |
| Year Built: | 1958 |
| Property Taxes: | $3,555 |
| Lot Size: | 0,21 |
Description
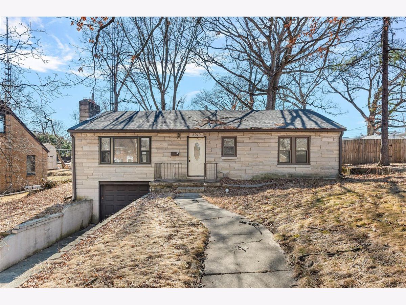
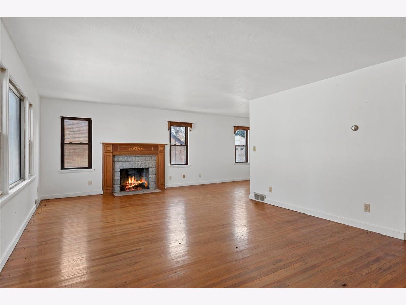
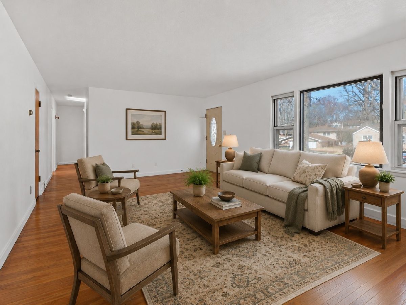
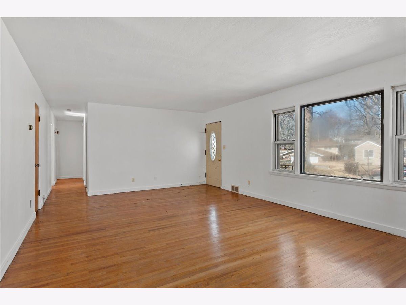
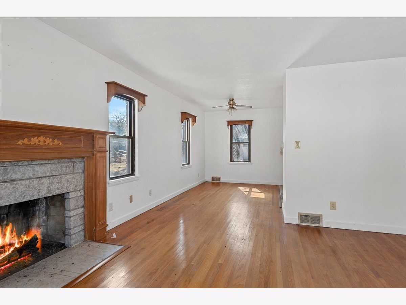
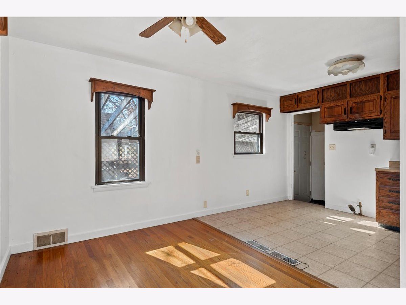
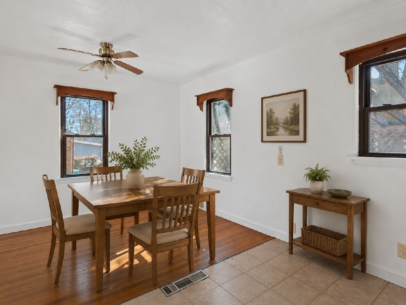
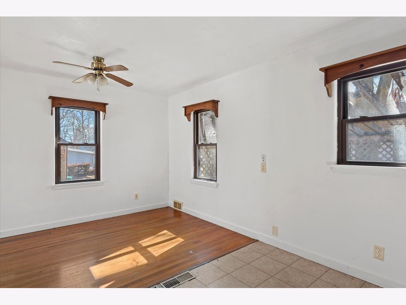
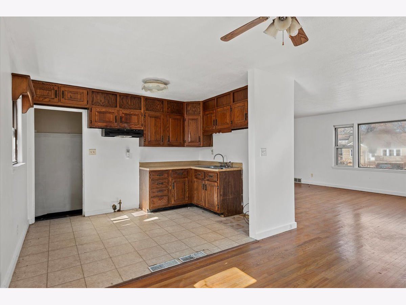
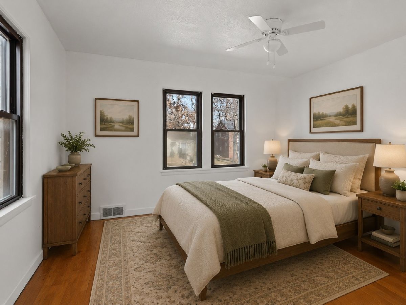
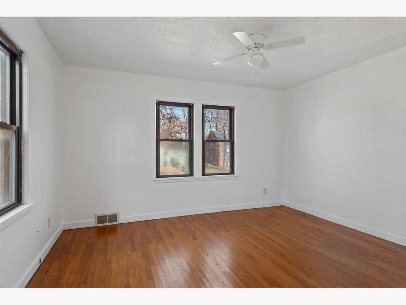
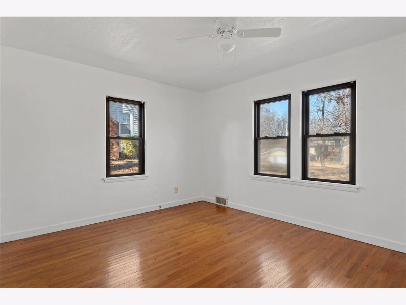
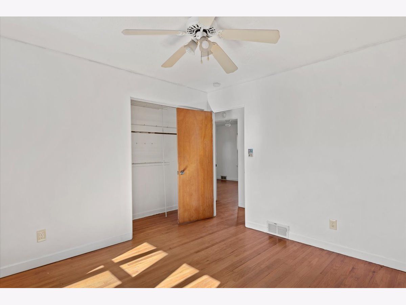
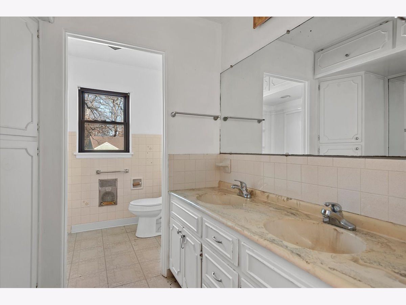
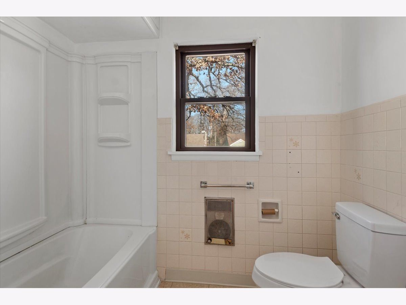
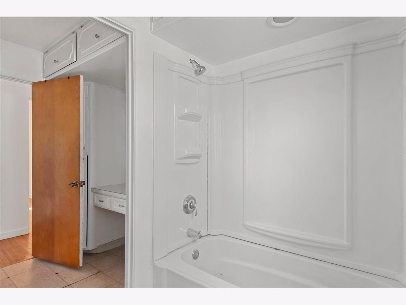
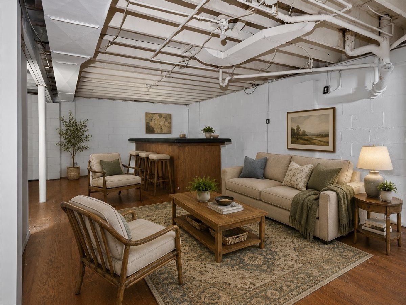
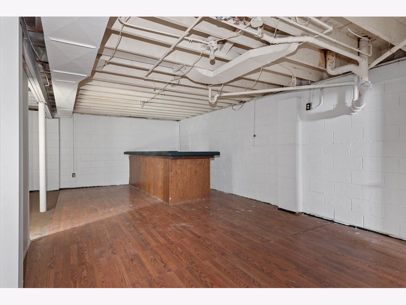
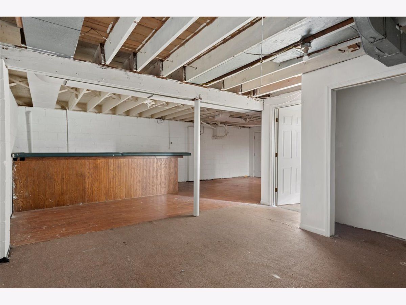
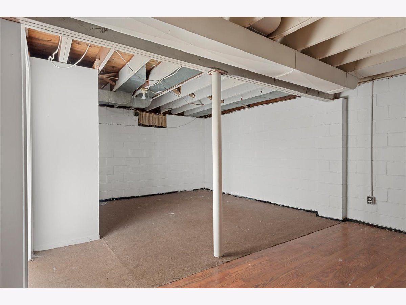
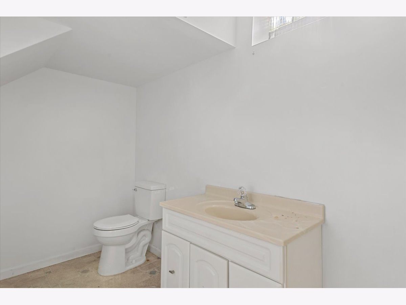
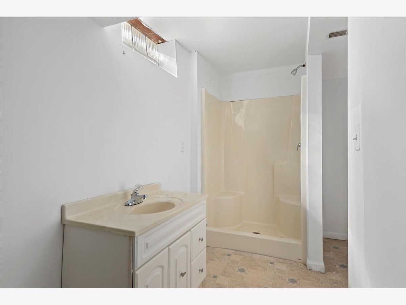
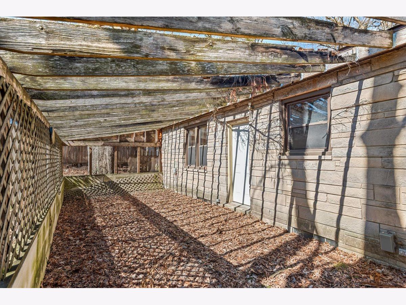
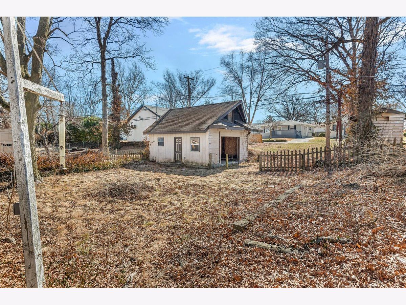
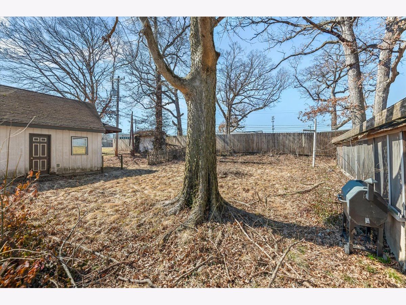
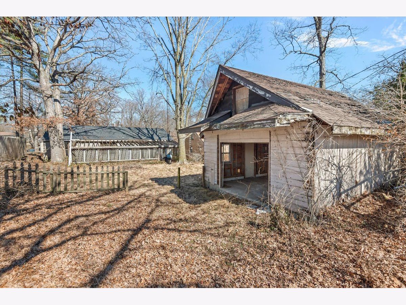
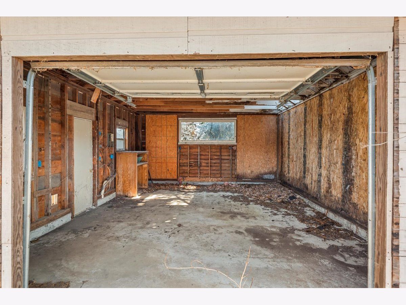
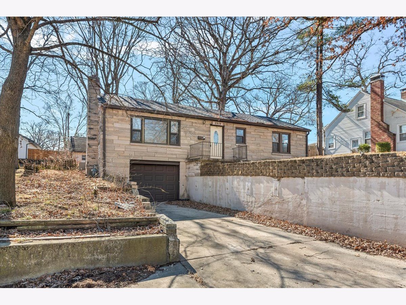
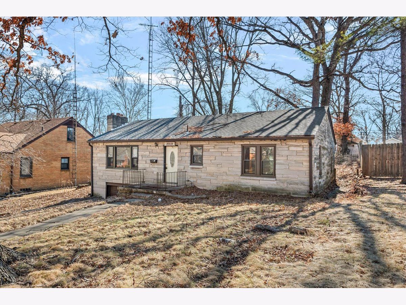
Welcome to 2919 Wasson Way, a spacious 3-bedroom, 2-bath raised ranch offering flexible living space, hardwood floors, a wood-burning fireplace, and two garages. The main level features a bright, comfortable living area, while the finished lower level adds valuable space for a family room, recreation area, home office, workout space, or additional living area. Some updates have been done to the lower level, giving the home a fresh start for its next owner. Additional improvements include a roof installed in 2021 and interior paint. Parking and storage are a standout feature, with an attached one-car garage plus a second detached garage offering additional space for vehicles, storage, hobbies, or a workshop. Enjoy a convenient Decatur location near Lake Decatur with access to boating, fishing, parks, trails, golf, shopping, dining, healthcare, and everyday amenities. An added opportunity for eligible buyers: the City of Decatur currently offers a Homebuyer Program that may provide qualified purchasers with up to $15,000. Program qualifications, participating lenders, property requirements, funding availability, and approval apply; buyers should independently verify current eligibility with the City of Decatur. With generous living space, a finished lower level, two garages, hardwood floors, a fireplace, and valuable recent improvements, 2919 Wasson Way offers a lot to appreciate at this price point. Schedule your private showing and see the possibilities for yourself.
Property Specifics
| Single Family | |
| — | |
| — | |
| 1958 | |
| — | |
| — | |
| No | |
| 0.21 |
| Macon | |
| — | |
| — / Not Applicable | |
| — | |
| — | |
| — | |
| 12730347 | |
| 041318330003 |
Nearby Schools
| NAME: | DISTRICT: | DISTANCE: | |
|---|---|---|---|
|
Grade School
Michael E. Baum |
61 | — | |
|
Middle School
Thomas Jefferson |
61 | Not in DB | |
|
High School
Eisenhower |
61 | Not in DB | |
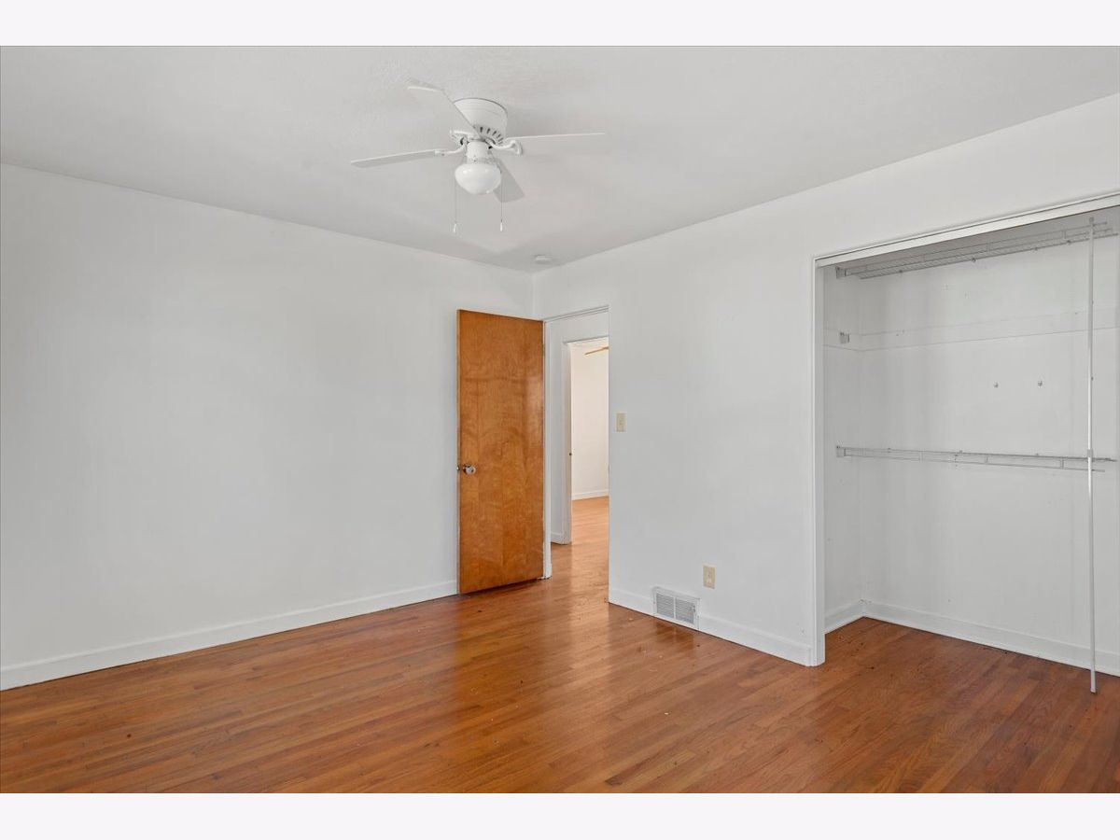
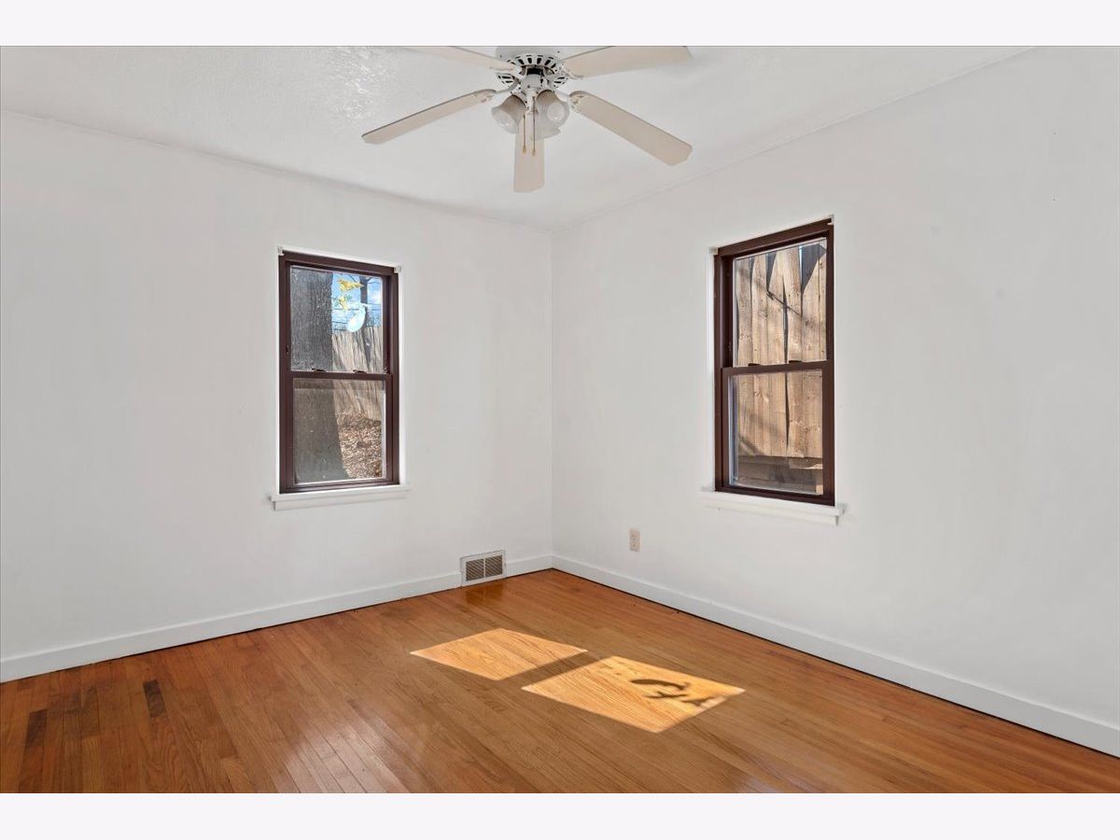
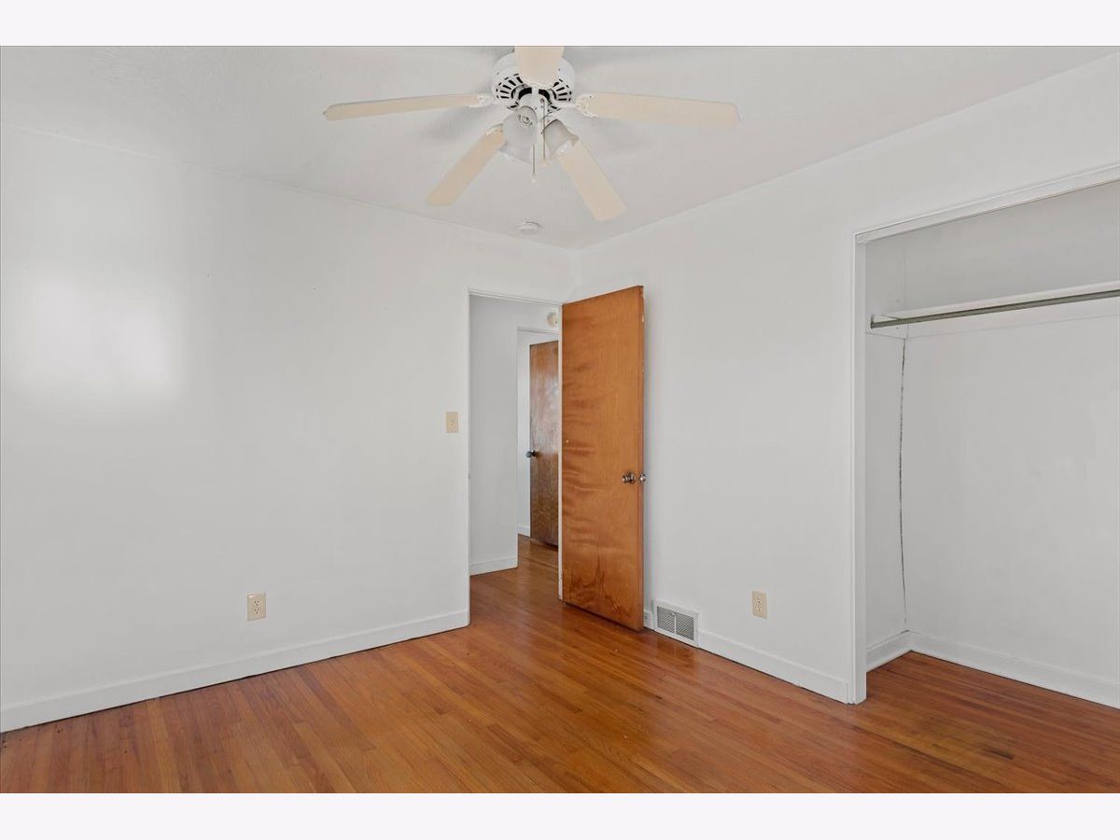
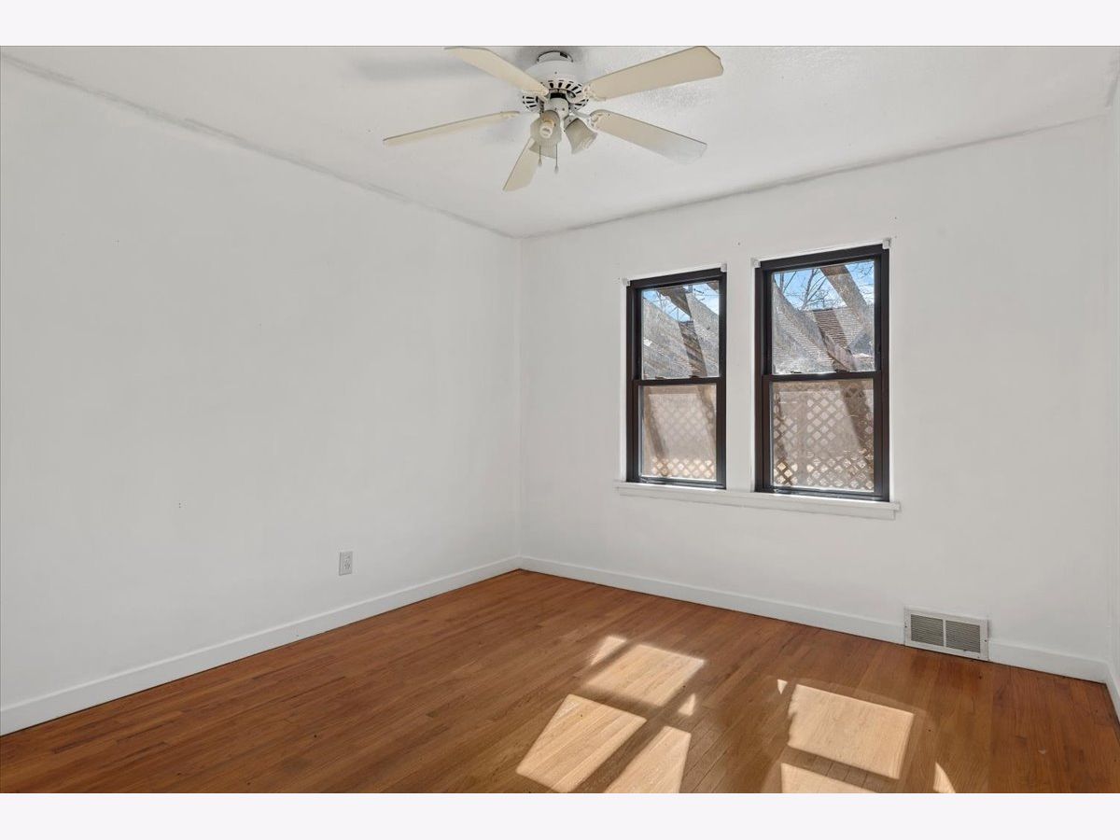
Room Specifics
Total Bedrooms: 3
Bedrooms Above Ground: 3
Bedrooms Below Ground: 0
Dimensions: —
Floor Type: —
Dimensions: —
Floor Type: —
Full Bathrooms: 2
Bathroom Amenities: —
Bathroom in Basement: 1
Rooms: —
Basement Description: —
Other Specifics
| 1 | |
| — | |
| — | |
| — | |
| — | |
| 61.3x148.4x61.3x153.4 | |
| — | |
| — | |
| — | |
| — | |
| Not in DB | |
| — | |
| — | |
| — | |
| — |
Contact Agent
Nearby Similar Homes
Nearby Sold Comparables

Contact Agent
Listing Provided By
Compass
