

29199 170th Avenue, Long Grove, Iowa 52756


$799,900
|
For Sale
|
|
| Status: | Active |
| Sqft: | 2,862 |
| Cost/Sqft: | $279 |
| Beds: | 4 |
| Baths: | 4 |
| Year Built: | 1966 |
| Property Taxes: | $5,962 |
| Days On Market: | 134 |
| Lot Size: | 4,43 |
Description
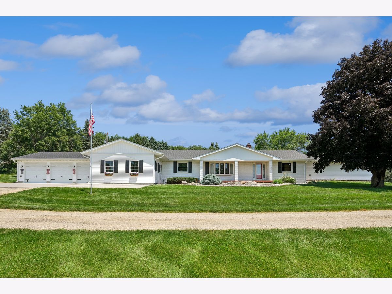
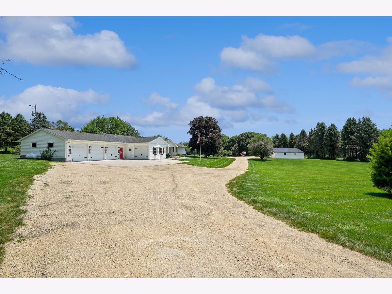
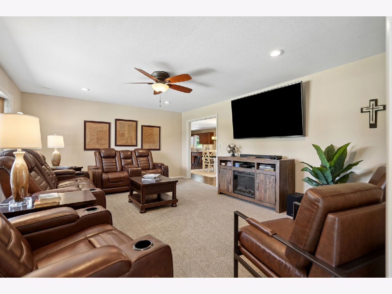
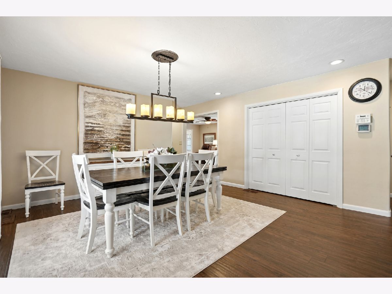
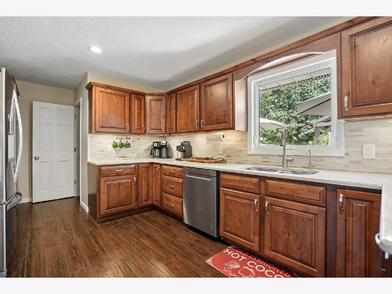
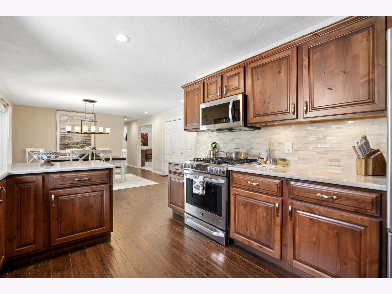
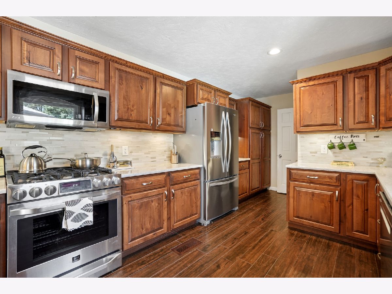
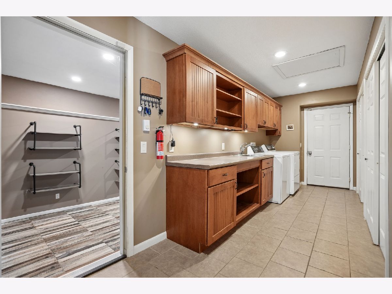
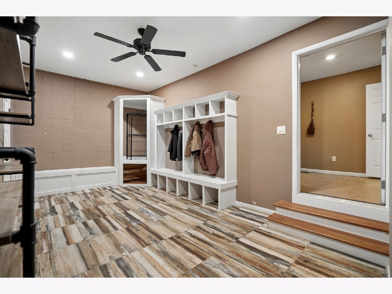
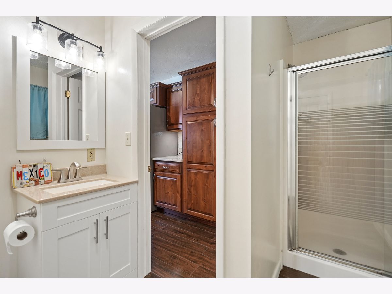
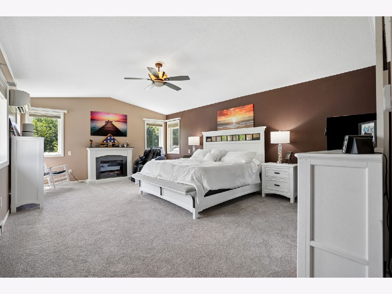
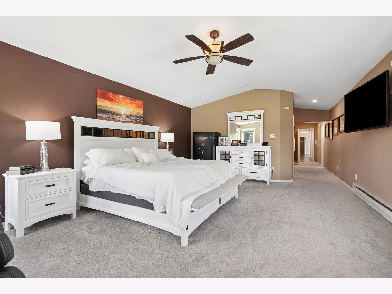
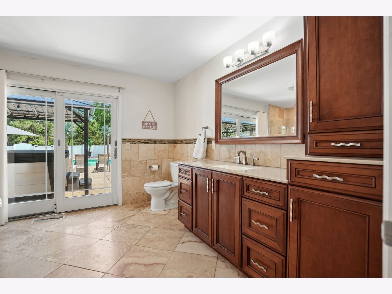
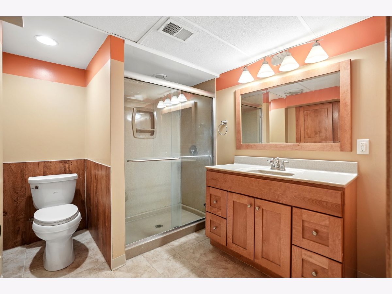
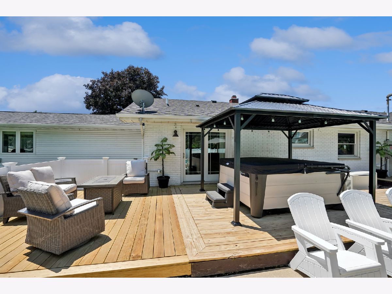
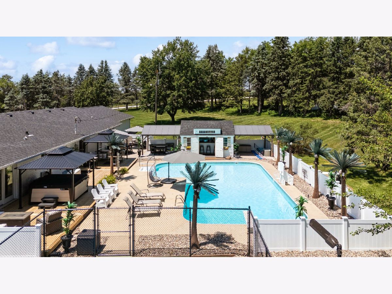
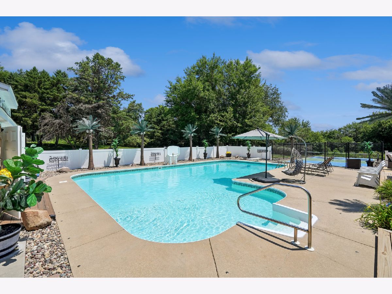
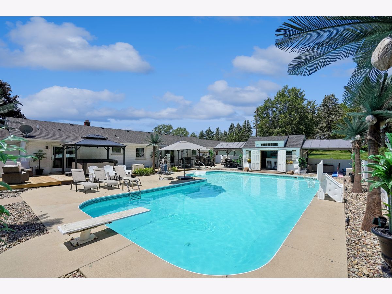
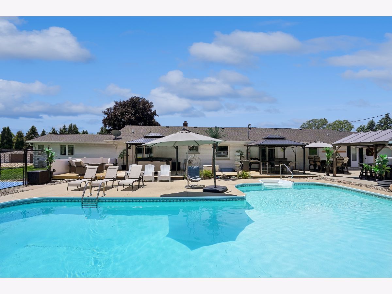
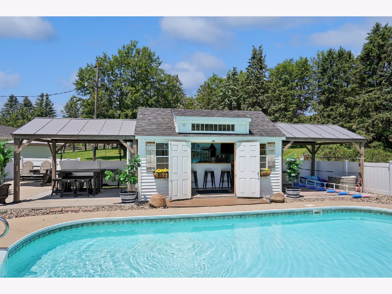
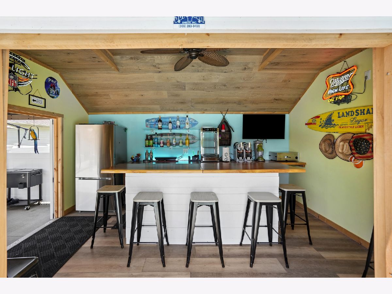
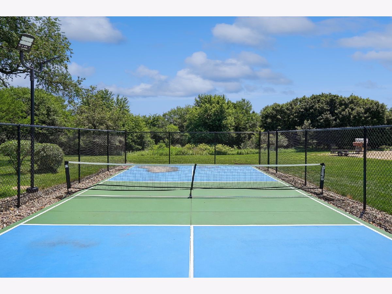
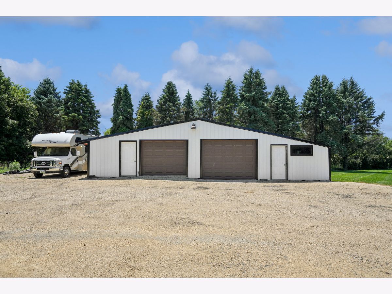
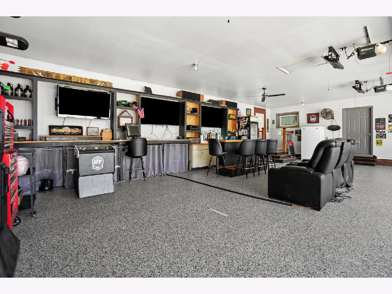
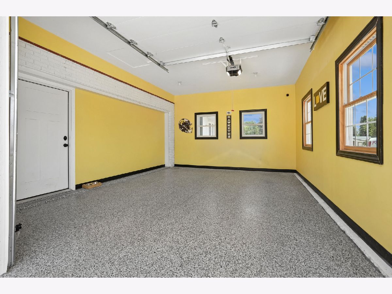
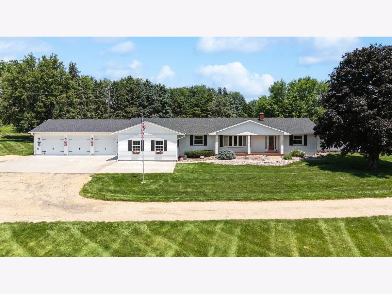
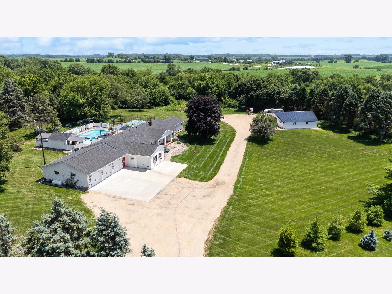
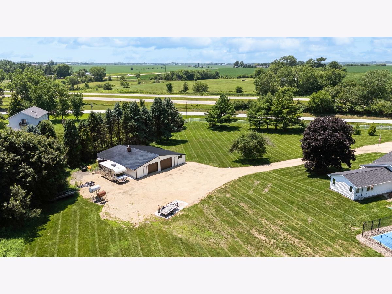
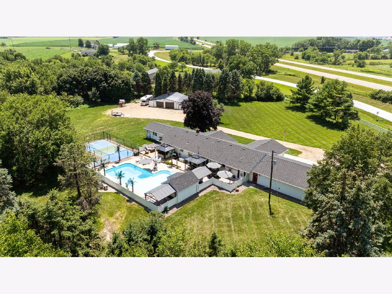
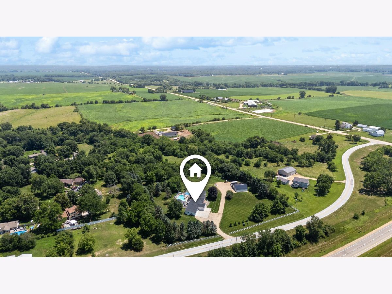
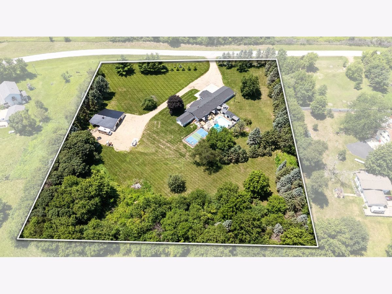
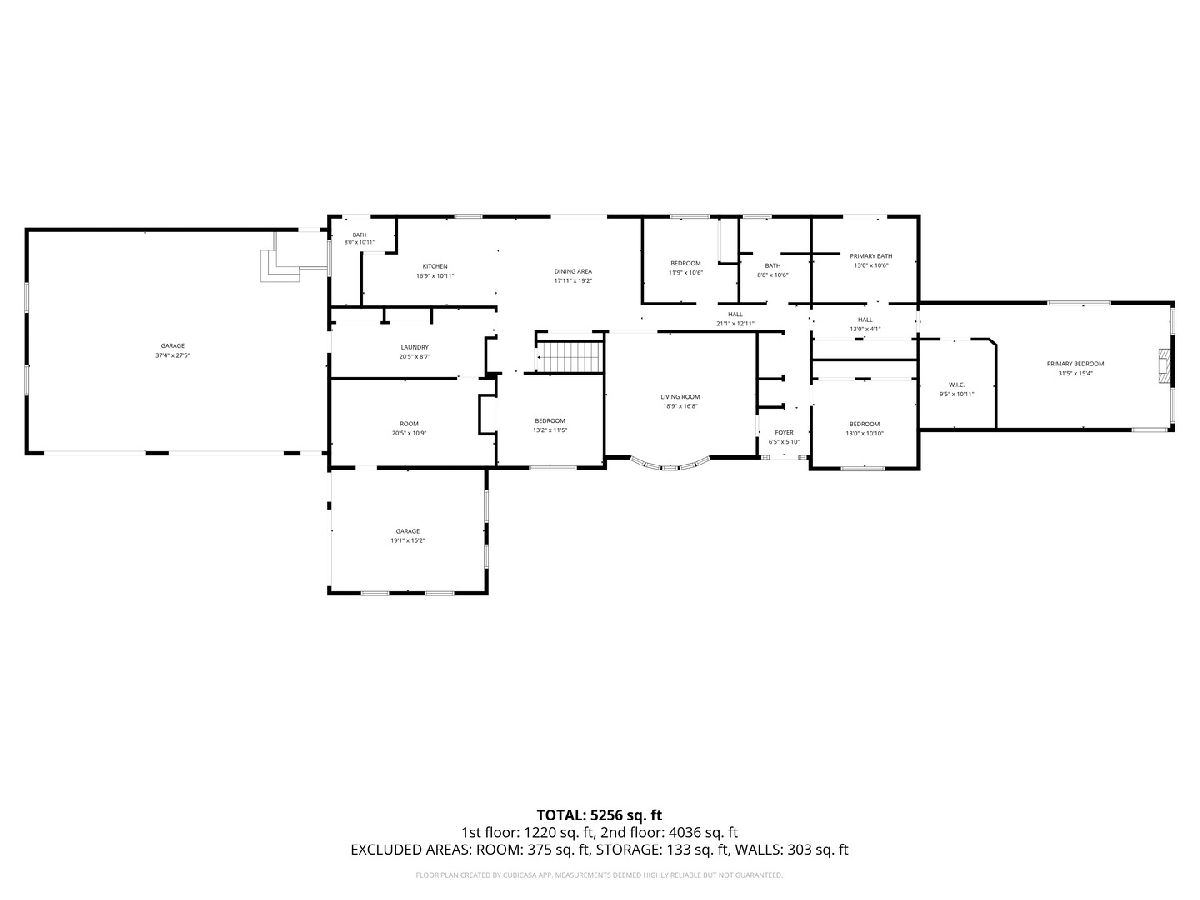
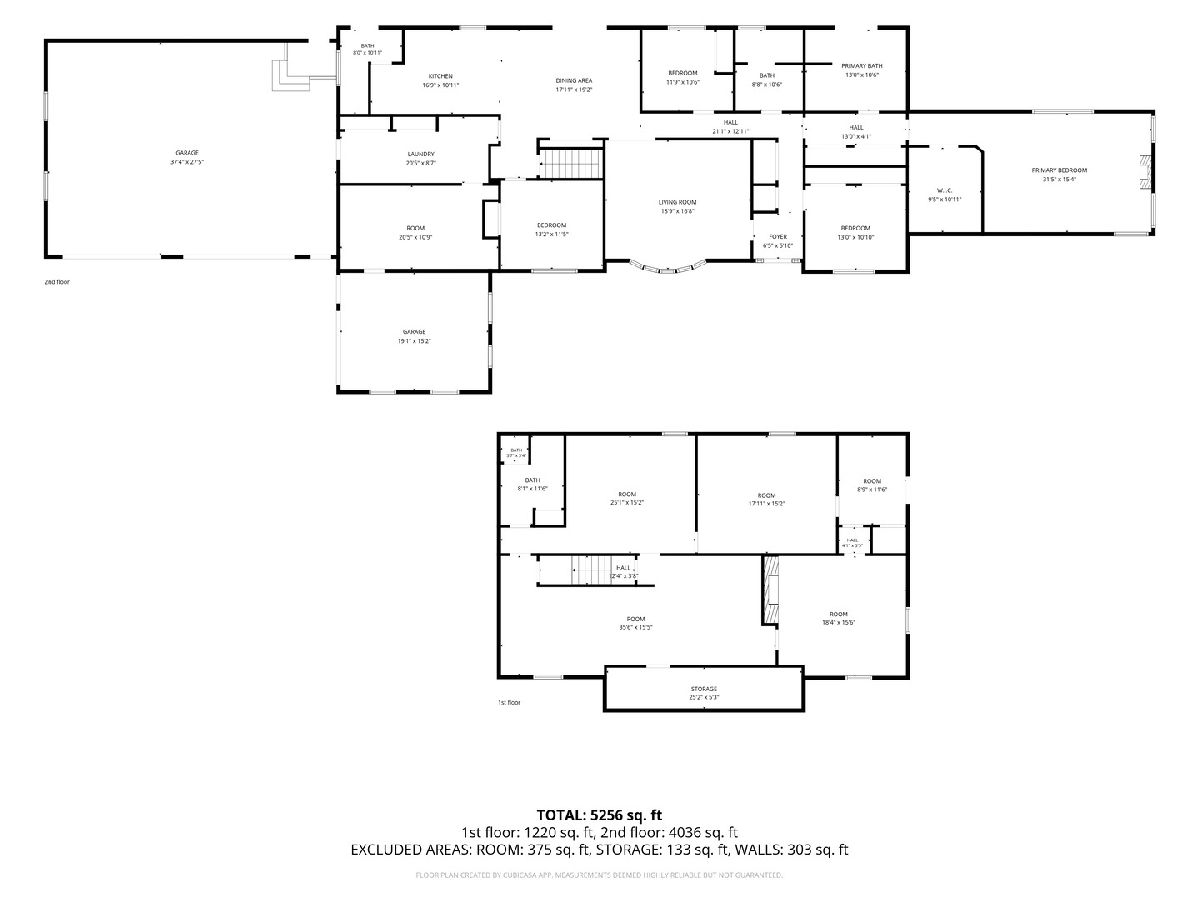
Your dream retreat awaits! Tucked away on 4.43 scenic acres, this beautiful ranch home offers the ultimate blend of privacy, luxury, and fun. Summer days are meant to be spent in the in-ground pool or relaxing in the hot tub, and with a dedicated pool bathroom inside the home, guests can clean up without tracking through the main living space. Sports lovers will appreciate the private pickleball court, and hobbyists or RV travelers will love the outbuilding, complete with all-new steel siding, a wood-burning heater, and an RV plug-in/hookup. Inside, you'll find a thoughtfully designed layout featuring a huge mudroom/drop zone, main floor laundry, and an attached 4-car garage with professional epoxy floors. The home also features a new roof and a whole-house generator, keeping you comfortable and connected no matter what the weather brings. Whether you're entertaining or just enjoying the peaceful surroundings, this home is loaded with incredible amenities. A full list of updates is available at the home or by request. Come see for yourself how special this one is, schedule your private showing today!
Property Specifics
| Single Family | |
| — | |
| Ranch | |
| 1966 | |
| Finished, Cellar, Rec/Family Area, Full | |
| 1,600 (1,600 finished) | |
| Vinyl Siding | |
| Asphalt, Metal | |
| — | |
| No | |
| 4.43 |
| Scott | |
| — | |
| — / Not Applicable | |
| None | |
| Well | |
| Septic Tank | |
| Central Air | |
| Propane, Forced Air | |
| 12691108 | |
| 31349005 |
Property History
| DATE: | EVENT: | PRICE: | SOURCE: |
|---|---|---|---|
| — | Last price change | $815,000 | MRED MLS |
| 7 Jul, 2026 | Listed for sale | $849,900 | MRED MLS |
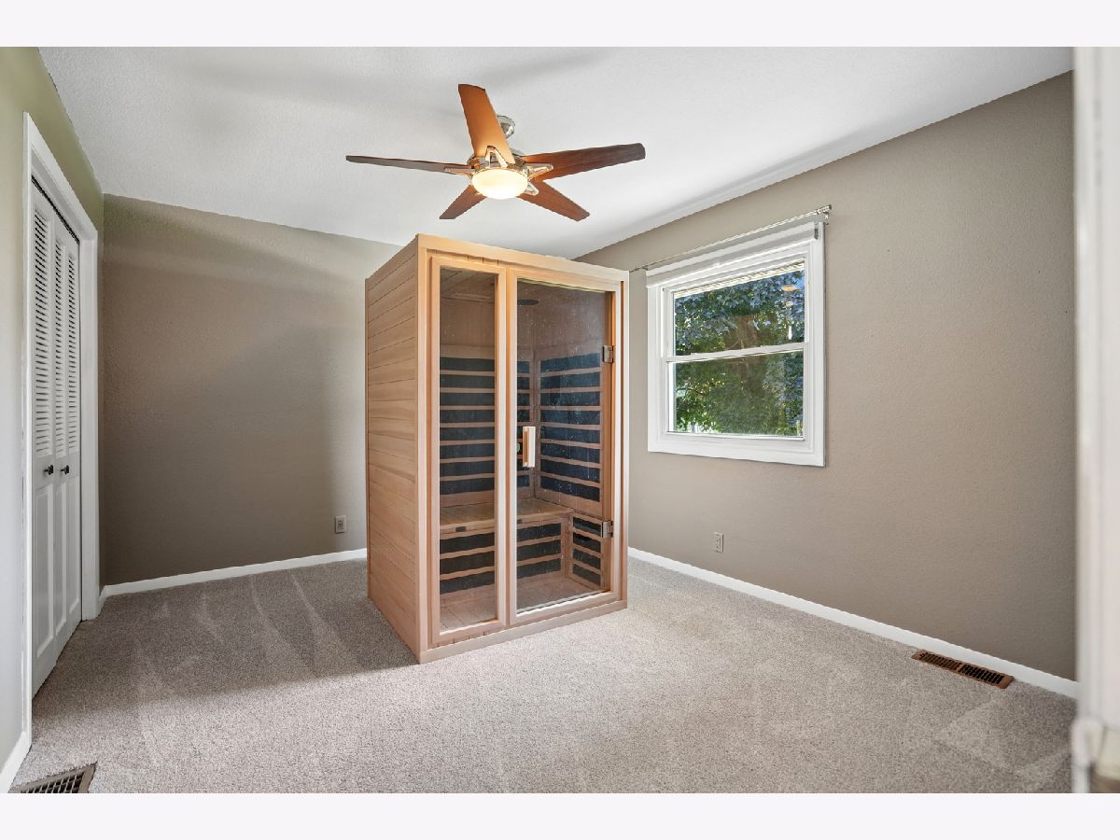
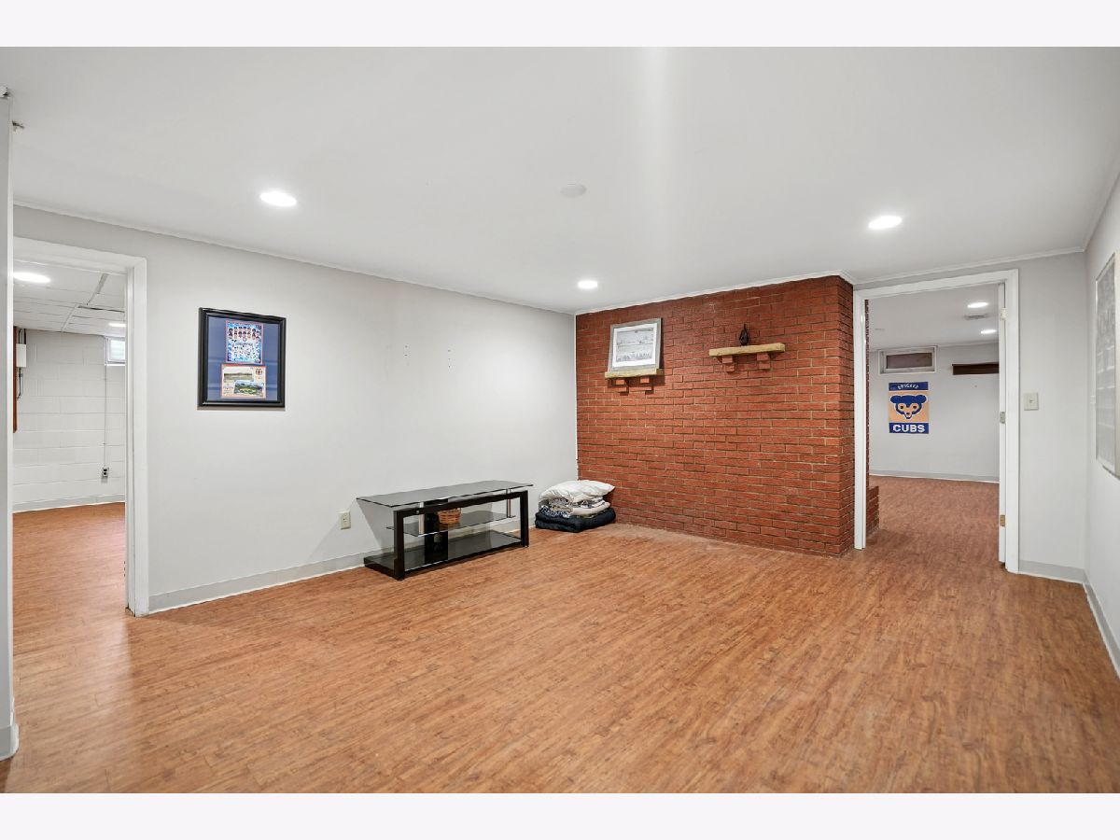
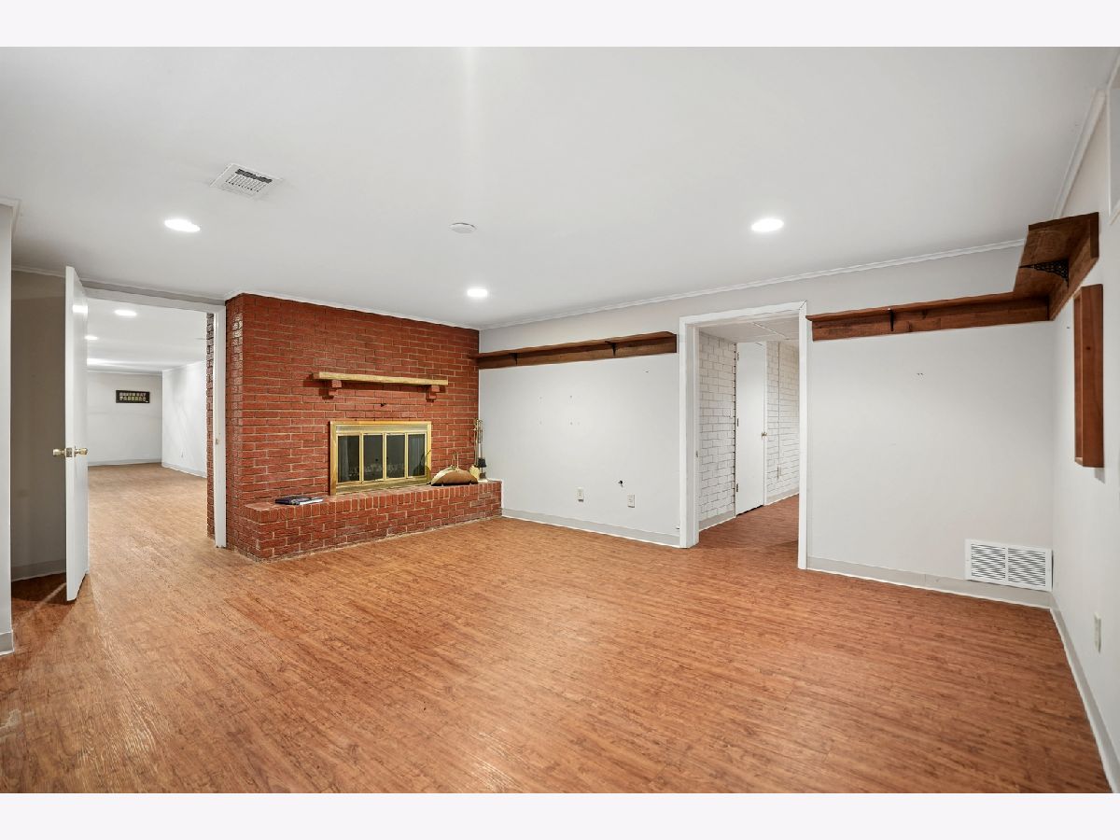
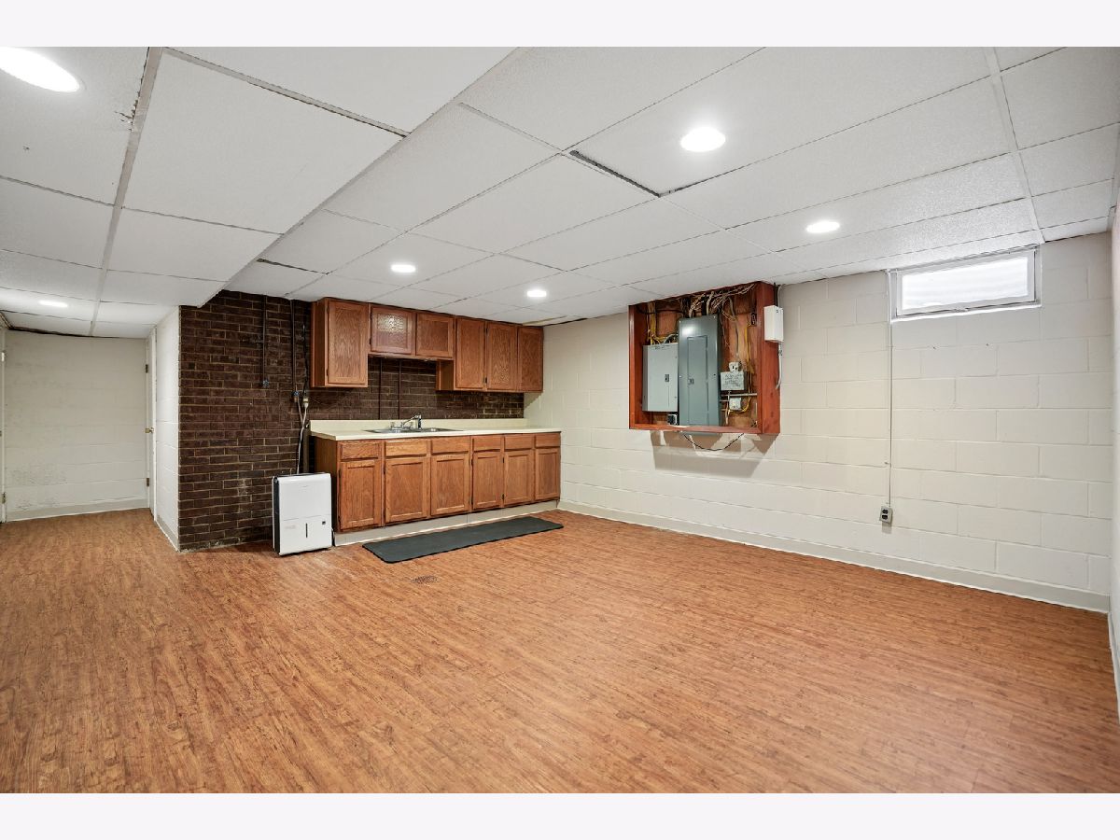
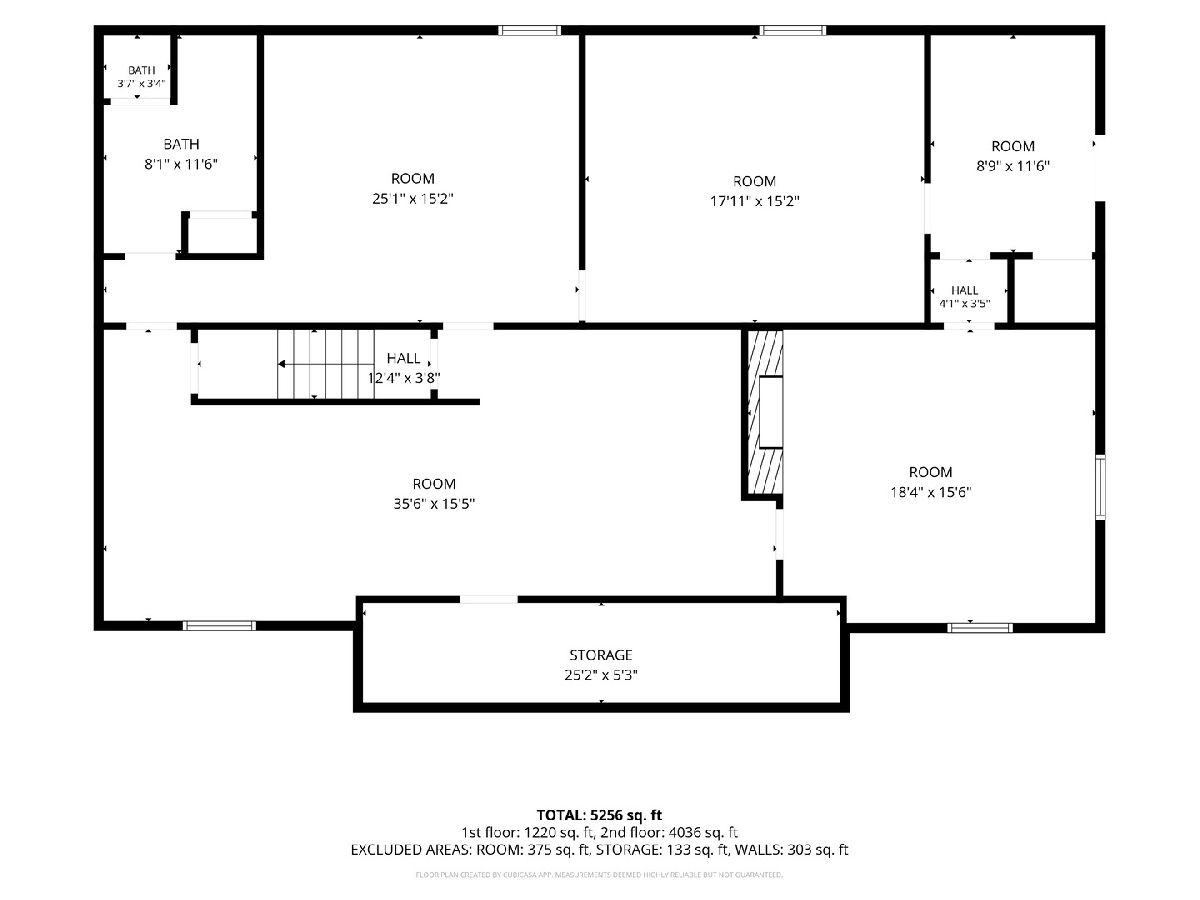
Room Specifics
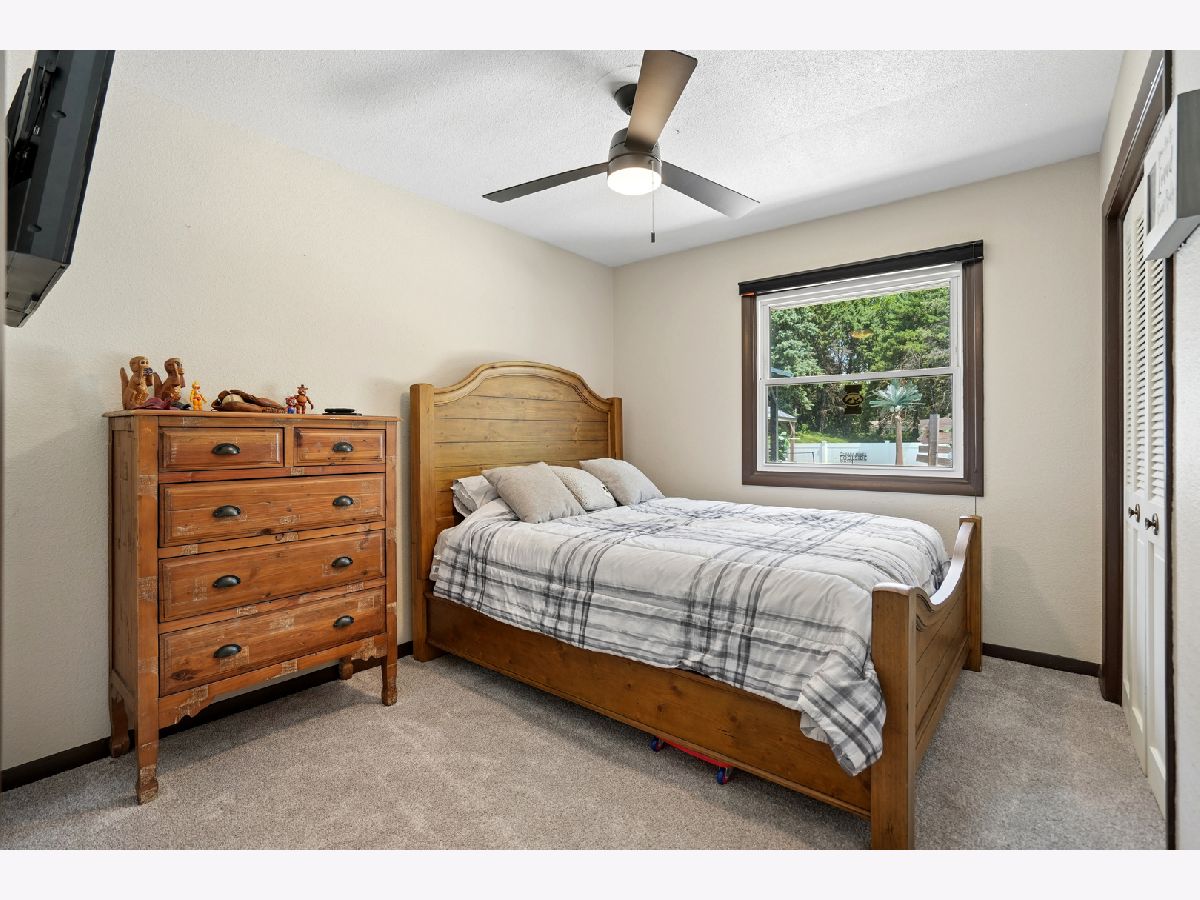
Total Bedrooms: 5
Bedrooms Above Ground: 4
Bedrooms Below Ground: 1
Dimensions: 16X32
Floor Type: Carpet
Dimensions: 14X13
Floor Type: Carpet
Dimensions: 11X12
Floor Type: Carpet
Dimensions: 13X12
Floor Type: Carpet
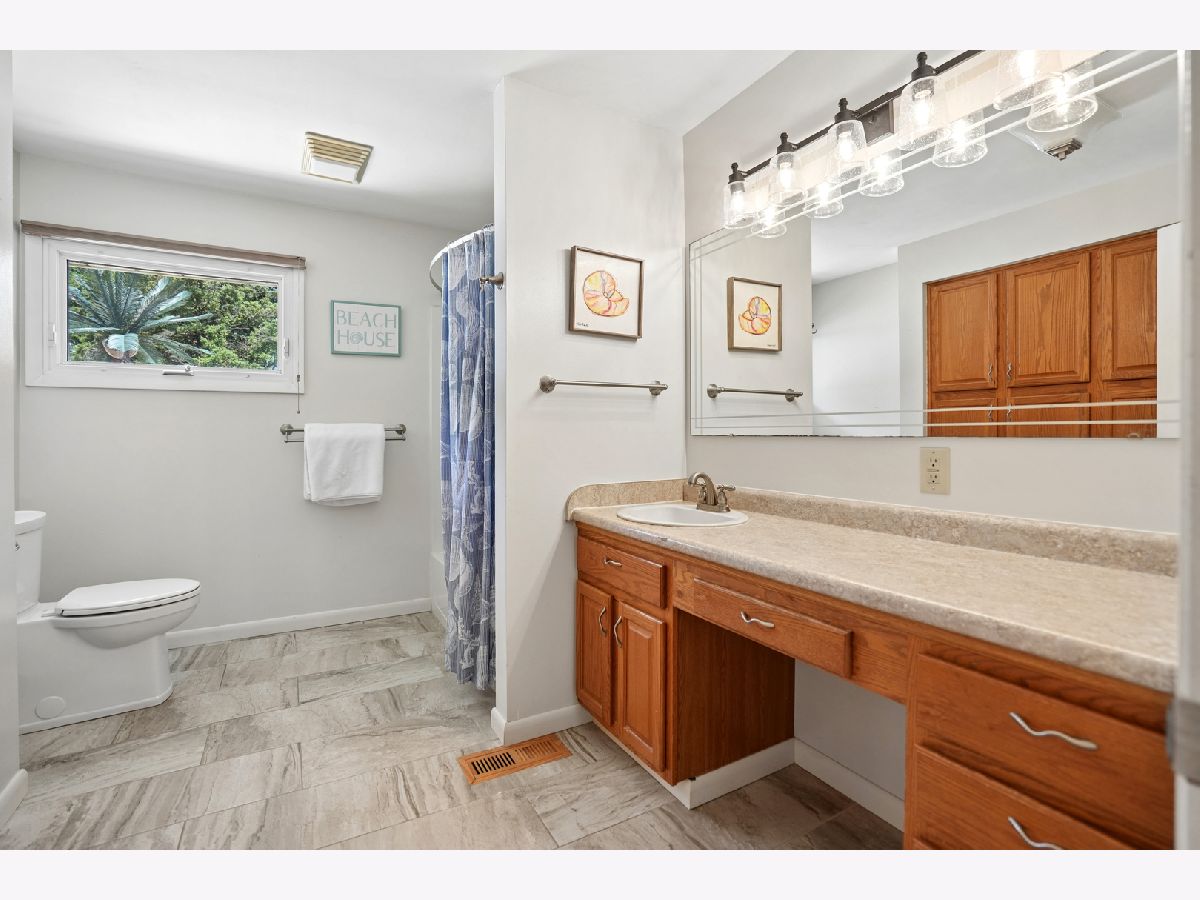
Full Bathrooms: 4
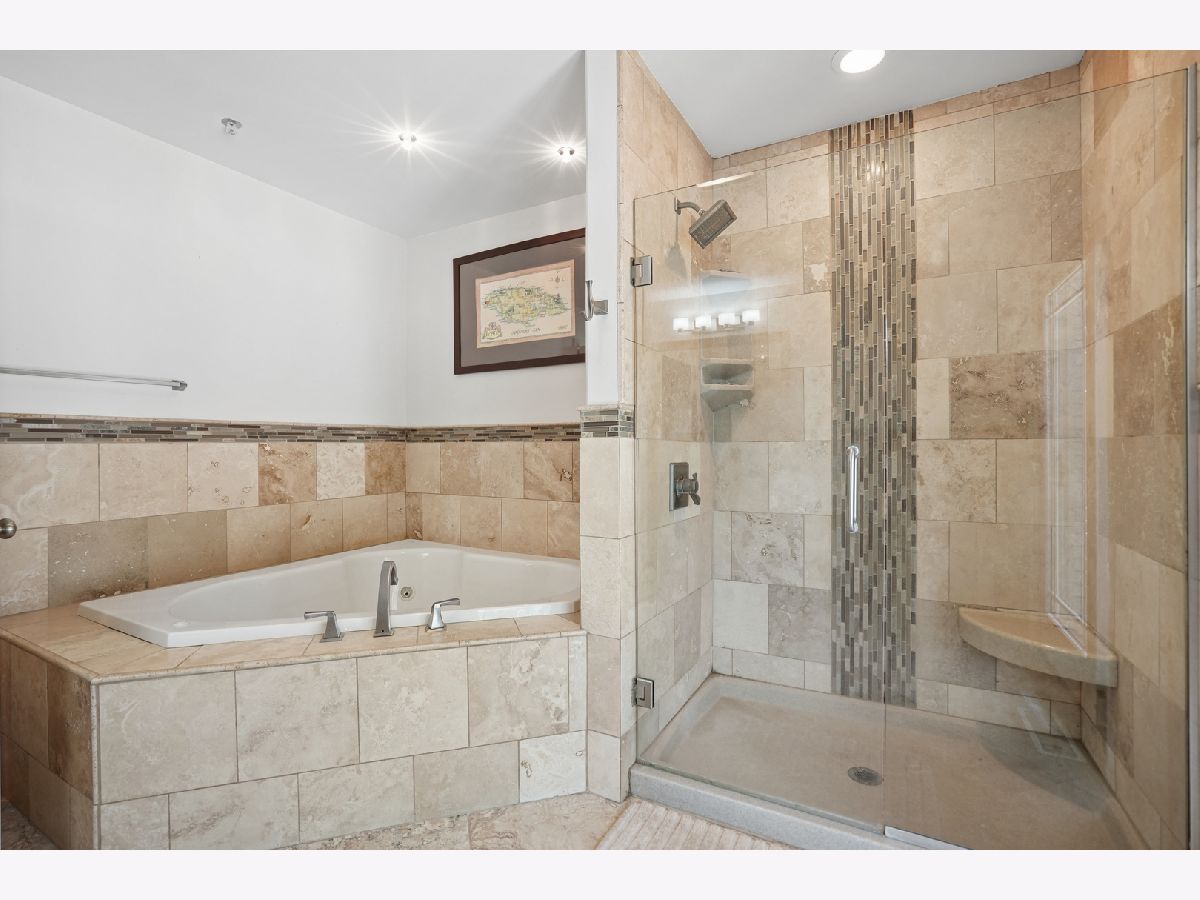
Bathroom Amenities: Whirlpool, Separate Shower, Double Sink
Bathroom in Basement: 1
Dimensions: 15X16
Floor Type: Tile
Dimensions: 11X20
Floor Type: Tile
Dimensions: 9X20
Floor Type: Tile
Dimensions: 15X19
Floor Type: Carpet
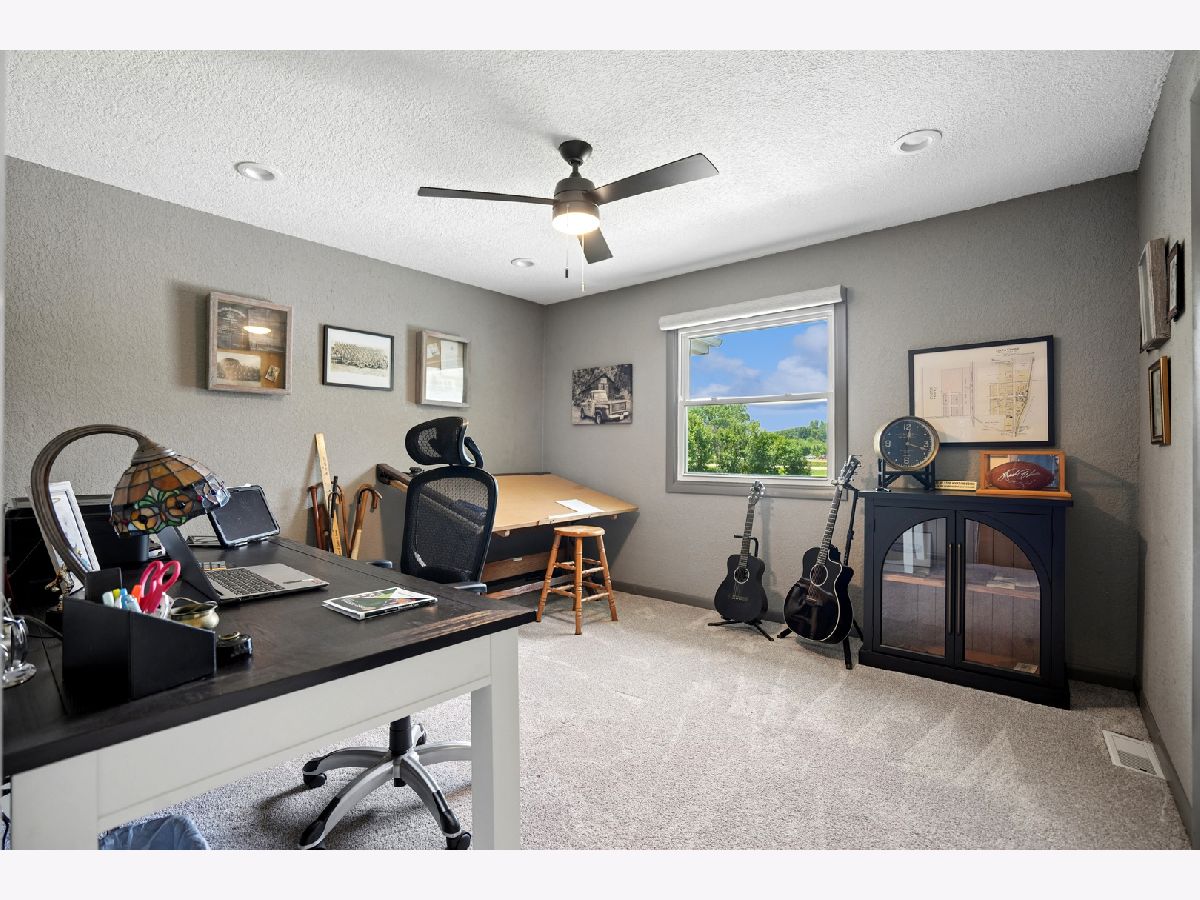
Rooms: Bedroom 5, Recreation Room, Office, Storage, Other Room
Name: Bedroom 5
Dimensions: 14X20
Floor Type: Vinyl
Name: Recreation Room
Dimensions: 14X35
Floor Type: Vinyl
Name: Office
Dimensions: 9X15
Floor Type: Vinyl
Name: Storage
Dimensions: 14X18
Floor Type: Other
Name: Other Room
Dimensions: 14X16
Floor Type: Vinyl
Other Specifics
| 4 | |
| Block | |
| Garage Door Opener, Attached, Detached, Garage | |
| Main Level, Multiple Locations, Sink | |
| — | |
| Deck, Patio, Porch | |
| Partial | |
| In Ground | |
| Gazebo, Outbuilding, Pool House, RV/Boat Storage, Second Garage, Garage(s) | |
| Water Heater | |
| Hot Tub | |
| Wooded, Backs to Trees/Woods, Level, Other | |
| 418x520x418x520 | |
| — | |
| Full, Whirlpool & Sep Shwr | |
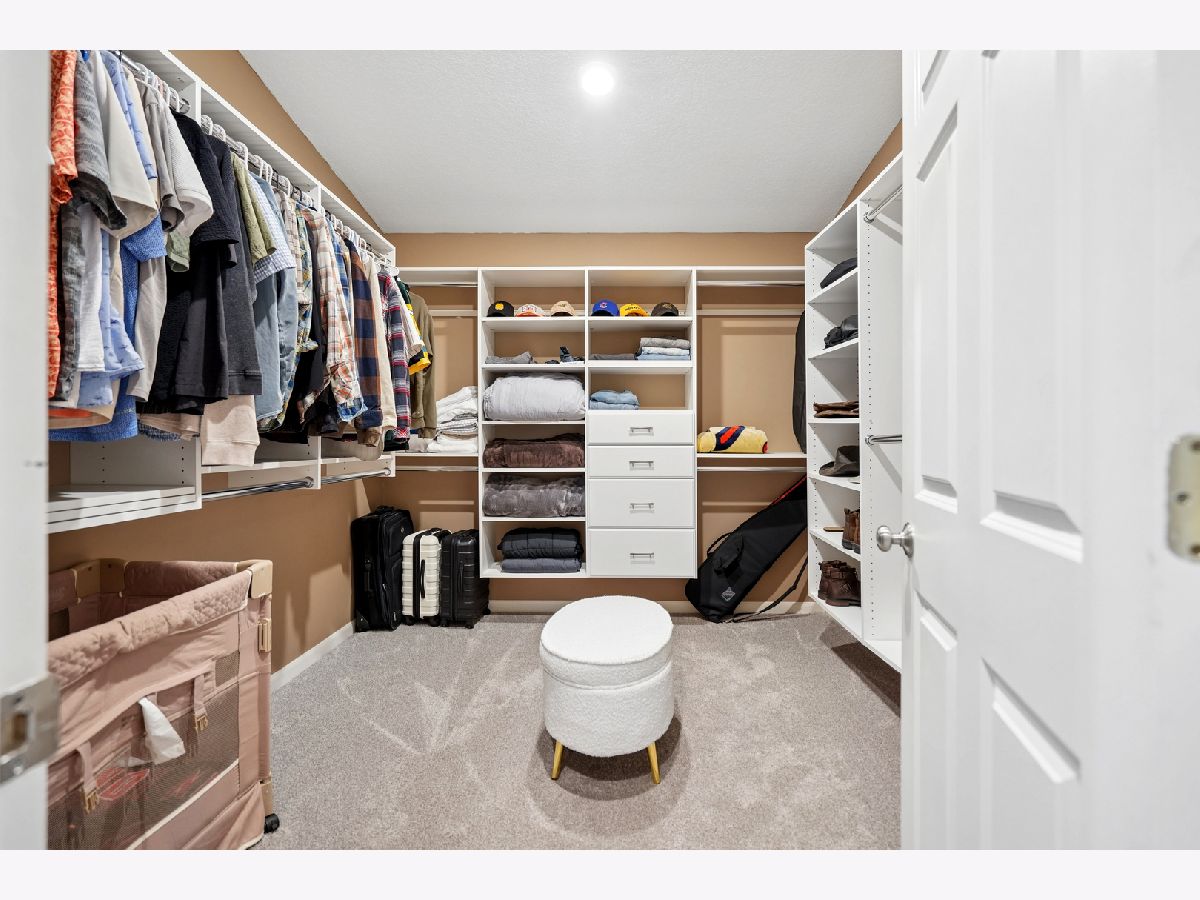
| 1st Floor Full Bath, Walk-In Closet(s) | |
| Range, Dishwasher, Refrigerator, Water Softener Owned | |
| Not in DB | |
| — | |
| — | |
| Wood Burning |
Tax History
| Year | Property Taxes |
|---|---|
| — | $5,962 |
Contact Agent
Contact Agent
Listing Provided By
Ruhl&Ruhl REALTORS Davenport
