

292 Cane Garden Circle, Aurora, Illinois 60504


$320,000
|
For Sale
|
|
| Status: | New |
| Sqft: | 1,268 |
| Cost/Sqft: | $252 |
| Beds: | 3 |
| Baths: | 2 |
| Year Built: | 1994 |
| Property Taxes: | $5,634 |
| Days On Market: | 0 |
| Lot Size: | 0,00 |
Description
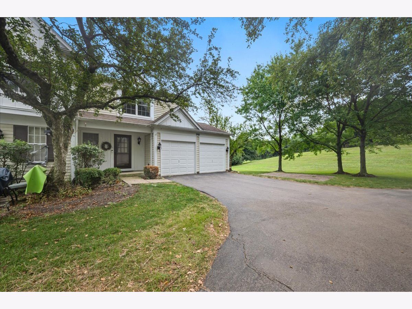
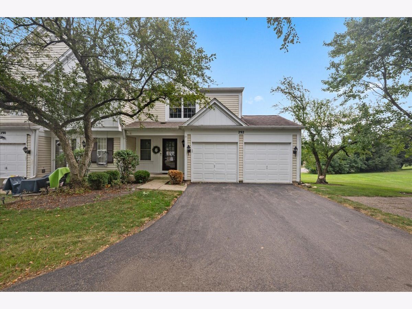
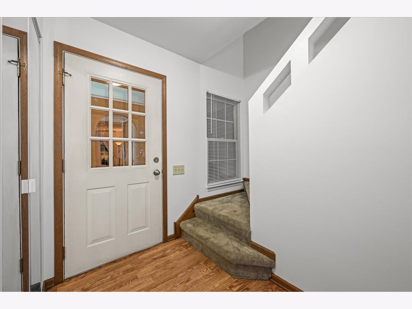
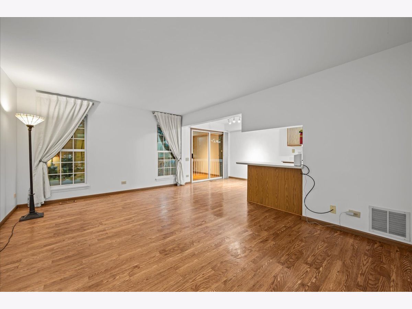
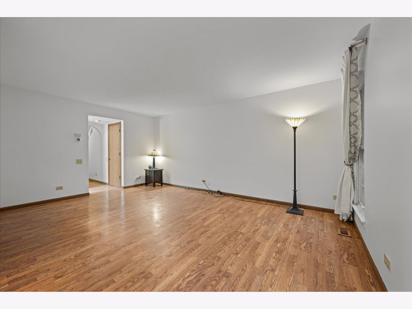
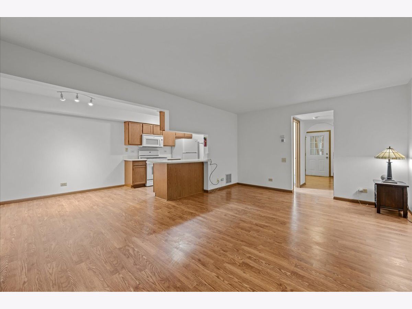
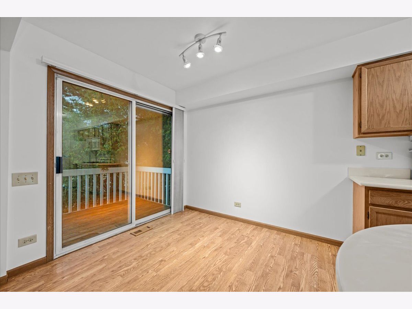
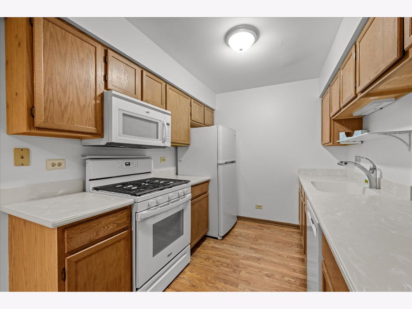
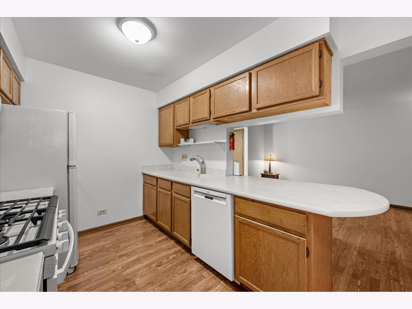
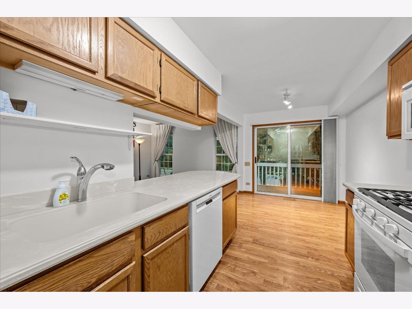
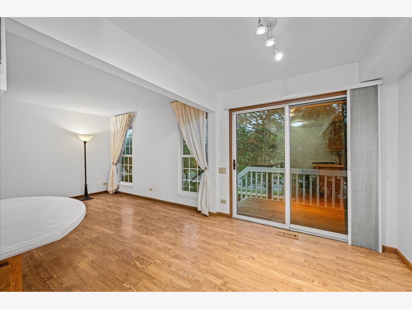
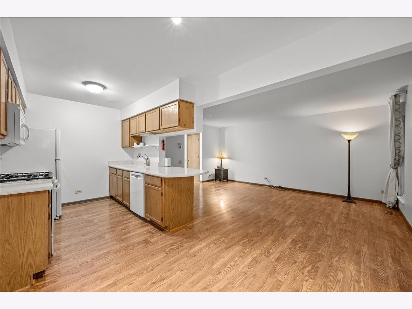
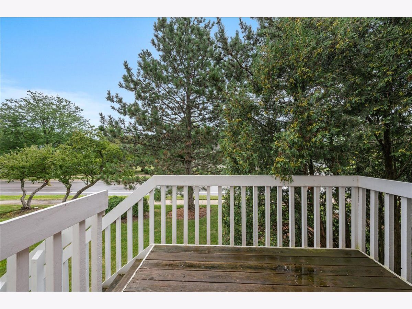
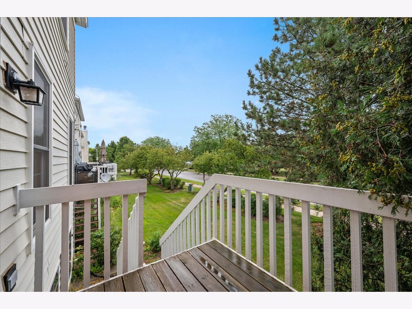
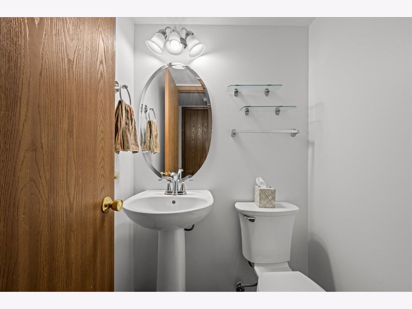
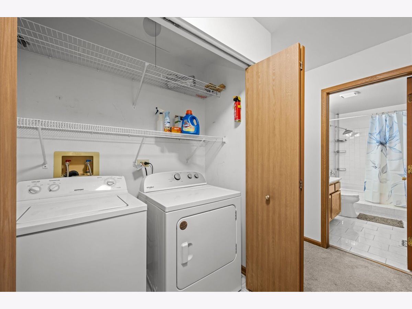
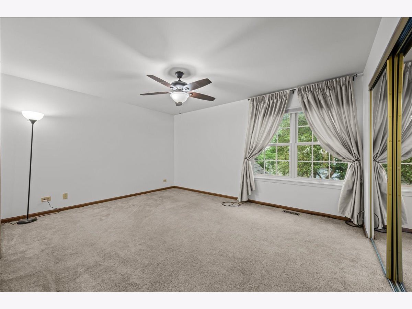
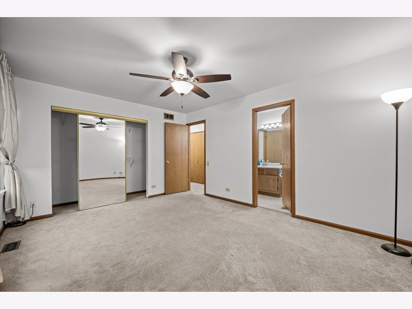
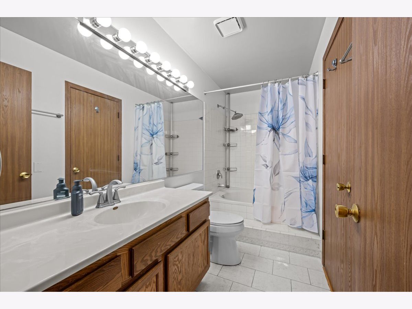
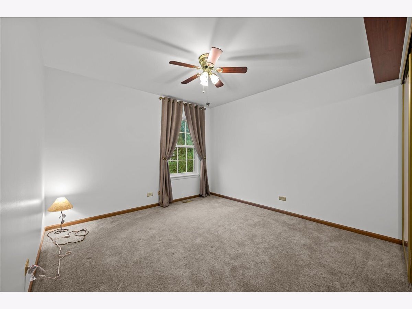
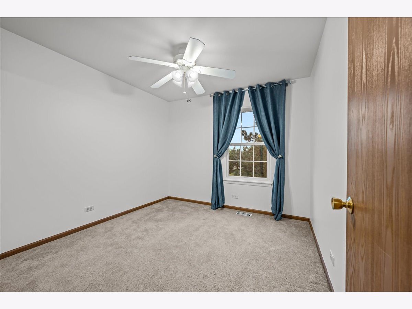
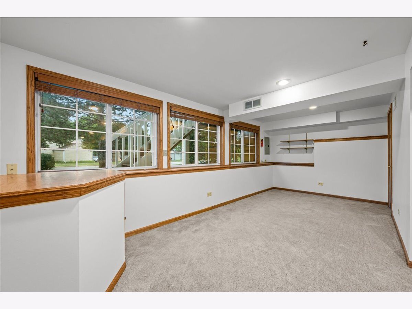
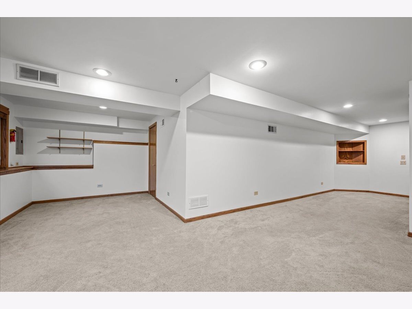
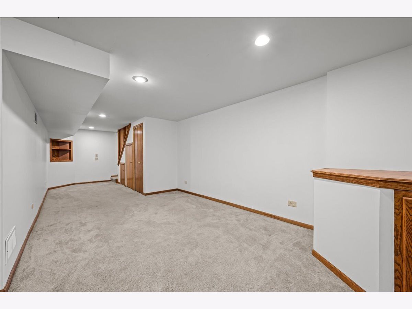
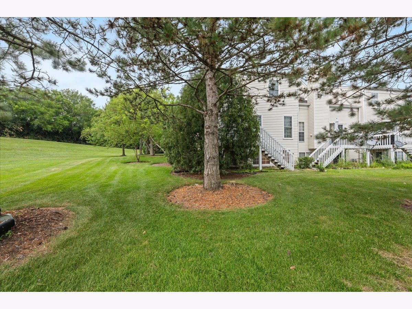
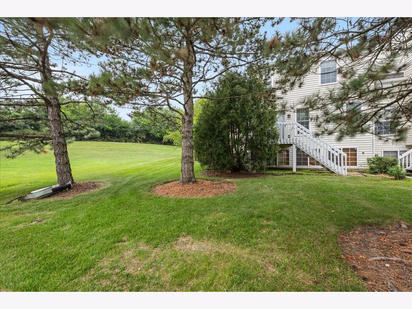
Beautiful end-unit townhome with a finished lookout basement in the highly sought-after Diamond Bay community and acclaimed Indian Prairie School District 204! This well-maintained 3-bedroom, 1.5-bath townhome, with plenty of natural light, offers the space, privacy, and location today's buyers are looking for. One of the best locations in the neighborhood, this end-unit features a large side yard, a nice deck, no rear neighbors, and convenient guest parking just steps away. The rare attached two-car garage provides plenty of room for vehicles, storage, and outdoor gear. Inside, you'll love the spacious, open layout designed for comfortable everyday living and entertaining. The large living room flows seamlessly into the kitchen and dining area, creating a welcoming space for family gatherings or hosting friends. Upstairs, you'll find three generous bedrooms and a full bathroom with convenient access from the primary bedroom. The finished English lookout basement adds valuable living space and is perfect for a family room, media room, home office, playroom, fitness area, craft room, or game room...the flexibility is yours. This move-in-ready Diamond Bay townhome is close to shopping, dining, parks, schools, and major commuter routes. If you're searching for a 3-bedroom townhome in District 204 with a finished basement, attached two-car garage, end-unit privacy, and a fantastic location, this home checks all the boxes. Welcome Home!
Property Specifics
| Condos/Townhomes | |
| 2 | |
| — | |
| 1994 | |
| — | |
| DIAMOND | |
| No | |
| — |
| — | |
| Diamond Bay | |
| 195 / Monthly | |
| — | |
| — | |
| — | |
| 12717345 | |
| 0720419007 |
Nearby Schools
| NAME: | DISTRICT: | DISTANCE: | |
|---|---|---|---|
|
Grade School
Cowlishaw Elementary School |
204 | — | |
|
Middle School
Hill Middle School |
204 | Not in DB | |
|
High School
Waubonsie Valley High School |
204 | Not in DB | |
Property History
| DATE: | EVENT: | PRICE: | SOURCE: |
|---|---|---|---|
| 7 Jun, 2022 | Sold | $236,000 | MRED MLS |
| 23 May, 2022 | Under contract | $209,900 | MRED MLS |
| 20 May, 2022 | Listed for sale | $209,900 | MRED MLS |
| 28 Jul, 2026 | Listed for sale | $320,000 | MRED MLS |
Room Specifics
Total Bedrooms: 3
Bedrooms Above Ground: 3
Bedrooms Below Ground: 0
Dimensions: —
Floor Type: —
Dimensions: —
Floor Type: —
Full Bathrooms: 2
Bathroom Amenities: —
Bathroom in Basement: 0
Rooms: —
Basement Description: —
Other Specifics
| 2 | |
| — | |
| — | |
| — | |
| — | |
| 15246 | |
| — | |
| — | |
| — | |
| — | |
| Not in DB | |
| — | |
| — | |
| — | |
| — |
Tax History
| Year | Property Taxes |
|---|---|
| 2022 | $5,178 |
| 2026 | $5,634 |
Contact Agent
Contact Agent
Listing Provided By
Keller Williams Innovate - Aurora
