

2920 Gateway Gorge Drive, Morris, Illinois 60450


$795,000
|
For Sale
|
|
| Status: | Active |
| Sqft: | 3,526 |
| Cost/Sqft: | $225 |
| Beds: | 5 |
| Baths: | 3 |
| Year Built: | 1976 |
| Property Taxes: | $13,958 |
| Lot Size: | 2,93 |
Description
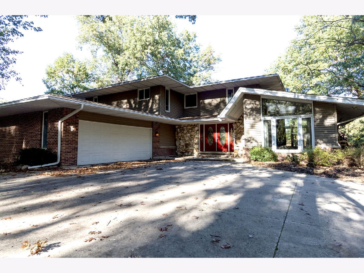
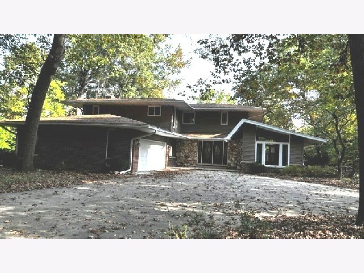
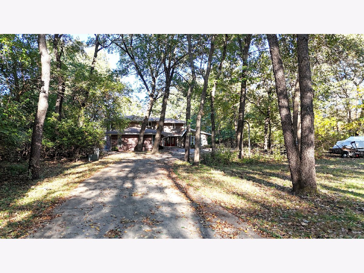
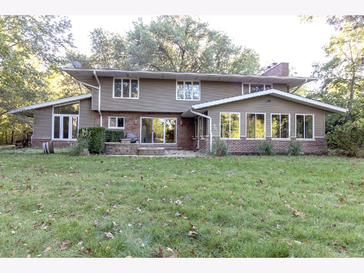
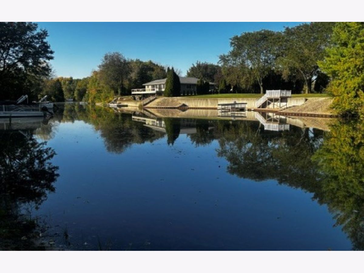
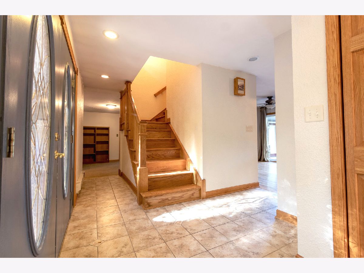
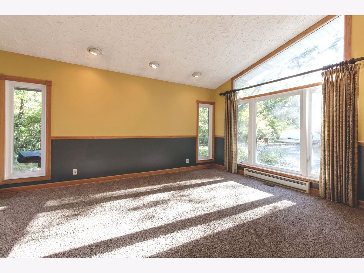
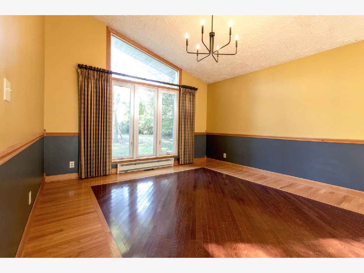
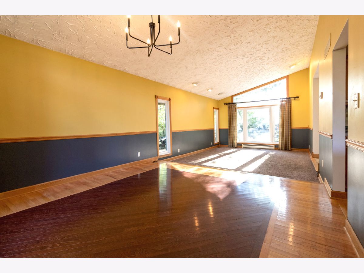
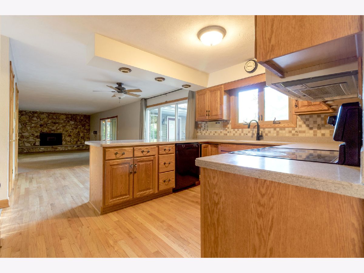
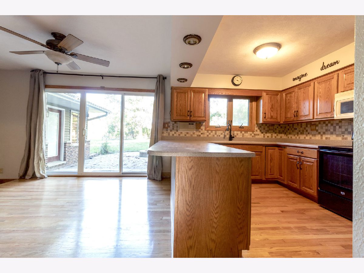
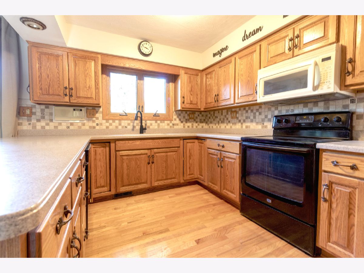
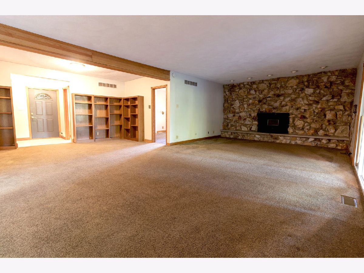
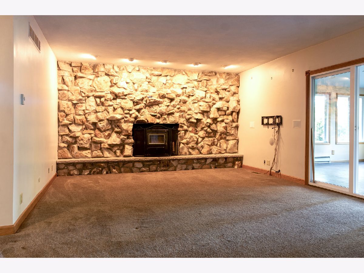
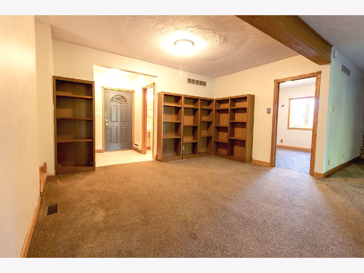
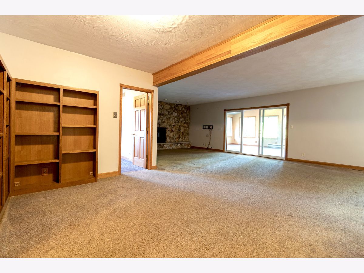
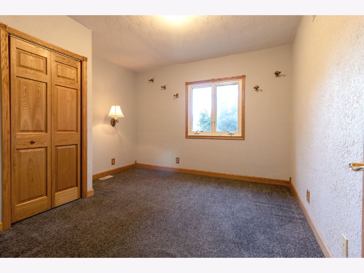
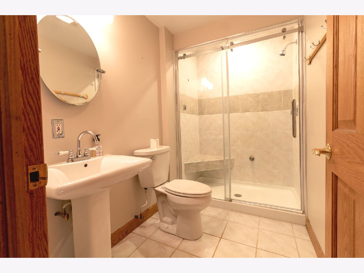
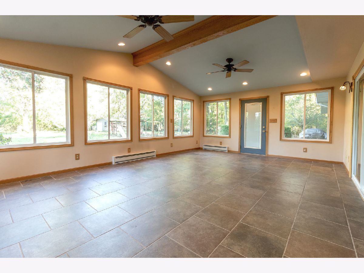
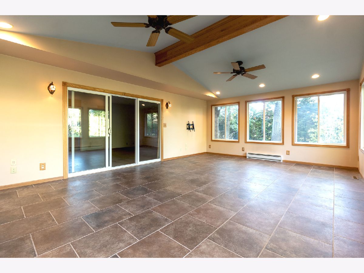
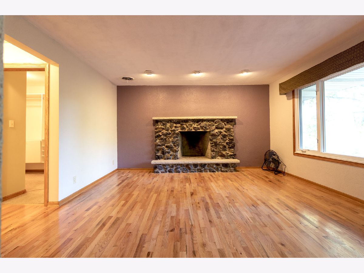
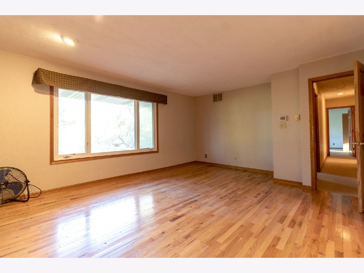
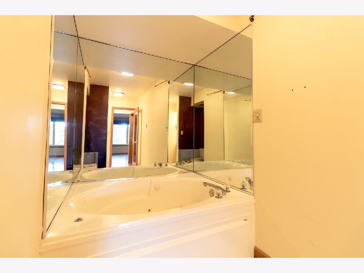
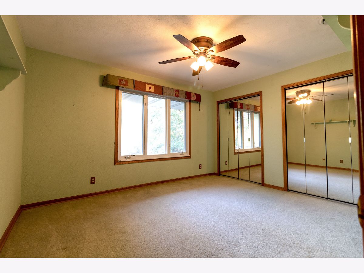
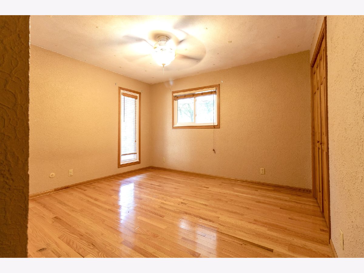
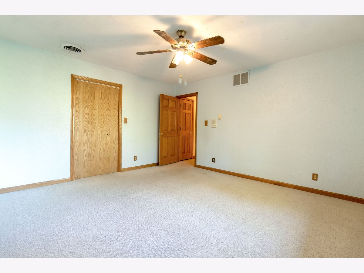
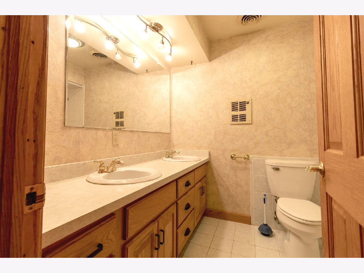
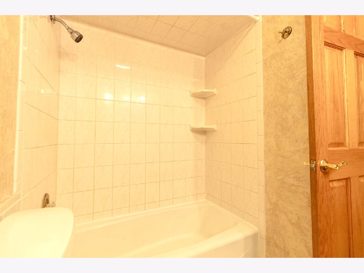
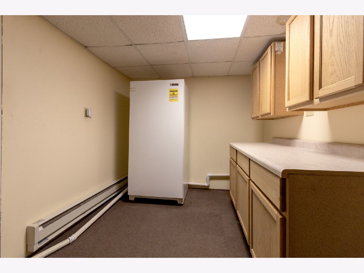
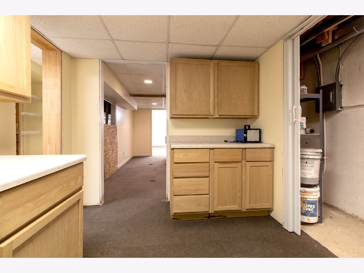
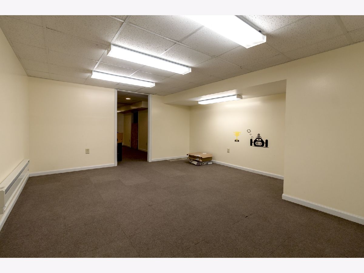
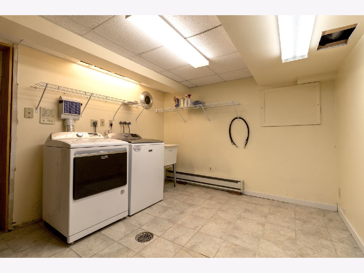
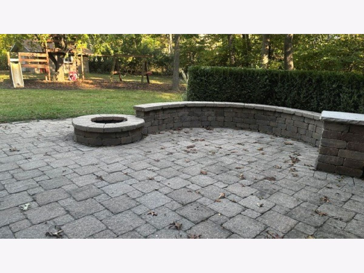
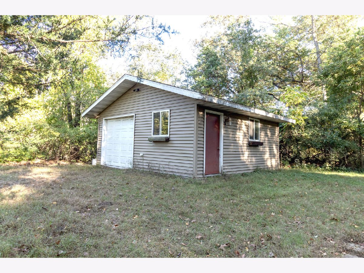
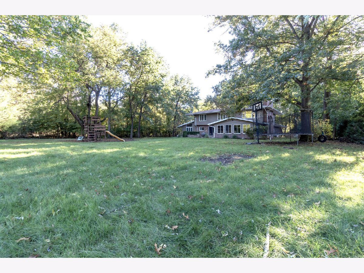
Nestled on a private, partially wooded 2.93-acre waterfront lot on Beaver Lake, this impressive 3,526 sq. ft. home offers the perfect blend of comfort, space, and outdoor living. The eat-in kitchen features Corian countertops, a breakfast bar, and ample table space, while the separate formal dining room showcases beautiful hardwood flooring. Gather with family and friends in the spacious family room featuring a wood-burning fireplace insert, or relax year-round in the cozy four-season room overlooking the peaceful surroundings. The home offers 4 bedrooms on the second level, plus a main-floor bedroom or office, providing flexibility for guests, remote work, or related living. The partially finished full basement includes a recreation room and dedicated workshop/craft area, offering plenty of space for hobbies and entertainment. 20 X 20 Shed for all the water toys. Private scenic driveway access with circle drive. Enjoy peaceful lake views and direct access to a lifestyle filled with boating, fishing, kayaking, jet skiing, and pontooning. Ownership also includes access to the sought-after Goose Lake community amenities, featuring three lakes, a public beach, campground, playground, and sled hill. Conveniently located just minutes from downtown Morris and Coal City, within an hour of Chicago, this exceptional property offers a private retreat without sacrificing accessibility.
Property Specifics
| Single Family | |
| — | |
| American 4-Sq. | |
| 1976 | |
| Partially Finished, Rec/Family Area, Storage Space, Full | |
| 1,418 (870 finished) | |
| Vinyl Siding, Brick, Stone | |
| Asphalt | |
| — | |
| Lake Front, Lake Privileges (Beaver Lake) | |
| 2.93 |
| Grundy | |
| Goose Lake | |
| 225 / Annual | |
| Lake Rights | |
| Well | |
| Septic Tank | |
| Central Air | |
| Gas, Electric, Forced Air, Radiant, Sep Heating Systems - 2+, Indv Controls, Wood | |
| 12762355 | |
| 0616452004 |
Nearby Schools
| NAME: | DISTRICT: | DISTANCE: | |
|---|---|---|---|
|
Grade School
Coal City Elementary School |
1 | — | |
|
Middle School
Coal City Middle School |
1 | Not in DB | |
|
High School
Coal City High School |
1 | Not in DB | |
Room Specifics
Total Bedrooms: 5
Bedrooms Above Ground: 5
Bedrooms Below Ground: 0
Dimensions: 14X17
Floor Type: Hardwood
Dimensions: 11X12
Floor Type: Hardwood
Dimensions: 11X13
Floor Type: Hardwood
Dimensions: 13X14
Floor Type: Hardwood
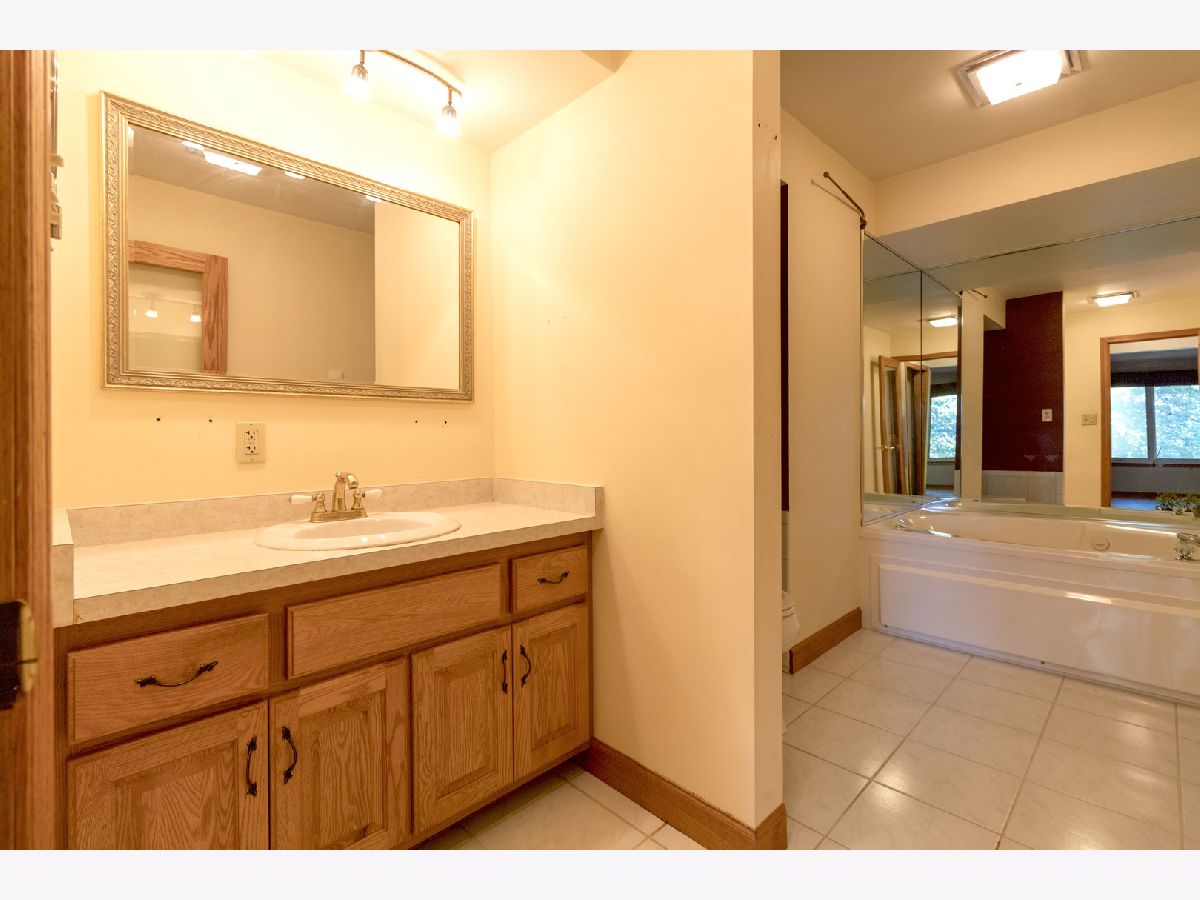
Full Bathrooms: 3
Bathroom Amenities: —
Bathroom in Basement: 0
Dimensions: 13X14
Floor Type: Hardwood
Dimensions: 14X19
Floor Type: Hardwood
Features: Eating Area-Breakfast Bar, Eating Area-Table Space, Pantry-Closet
Dimensions: 10X11
Floor Type: —
Dimensions: 13X16
Floor Type: Carpet
Dimensions: 14X26
Floor Type: Carpet
Rooms: Bedroom 5, Heated Sun Room, Walk In Closet, Study, Recreation Room, Exercise Room
Name: Bedroom 5
Dimensions: 9X11
Floor Type: Carpet
Name: Heated Sun Room
Dimensions: 15X28
Floor Type: Tile
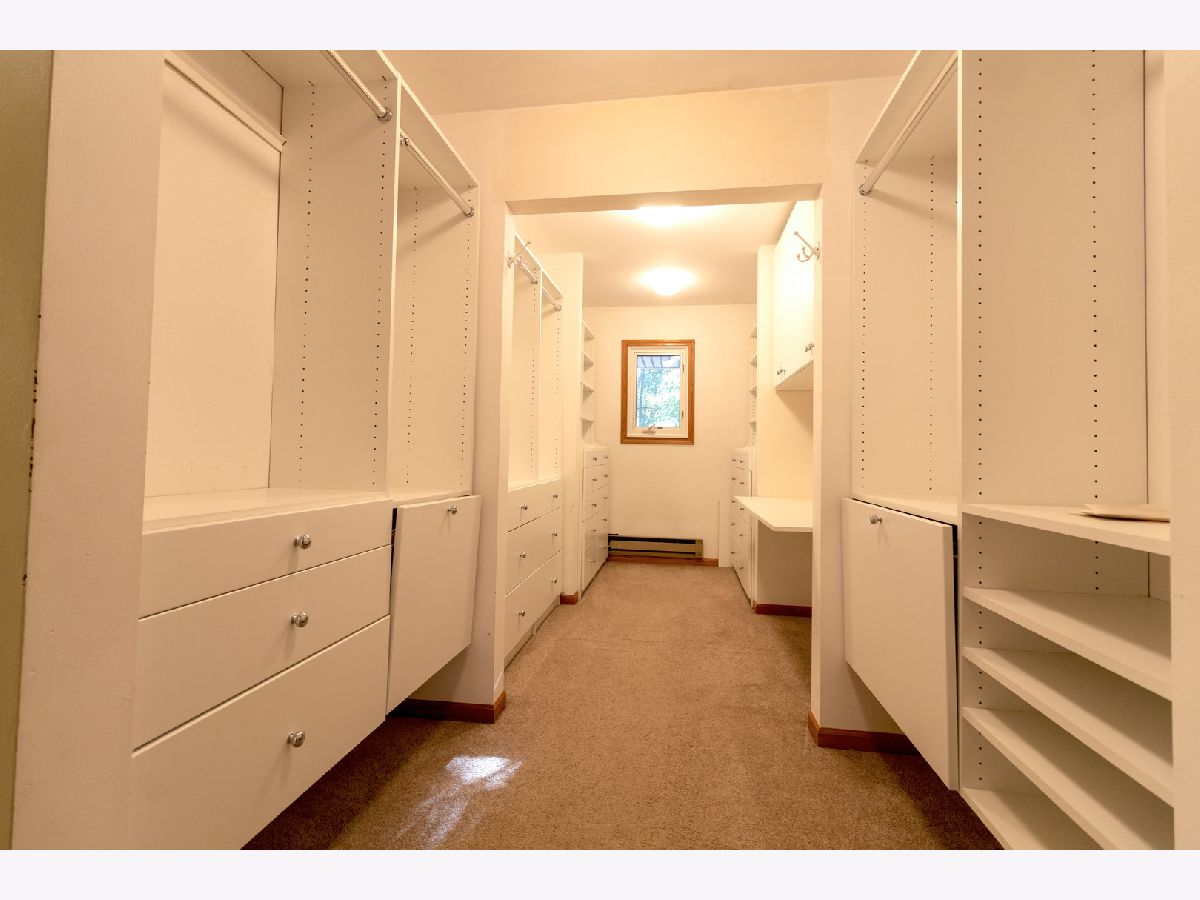
Name: Walk In Closet
Dimensions: 7X18
Floor Type: —
Name: Study
Dimensions: 10X14
Floor Type: Carpet
Name: Recreation Room
Dimensions: 15X10
Floor Type: —
Name: Exercise Room
Dimensions: 17X13
Floor Type: —
Other Specifics
| 2 | |
| Concrete Perimeter | |
| Asphalt, Gravel, Garage Door Opener, Garage Owned, Attached, Driveway, Circular Driveway, Owned, Garage | |
| In Unit, Laundry Chute | |
| Carpet, Wood | |
| Patio | |
| Shed(s), Boat Dock | |
| Fire Pit, Dock | |
| Water Rights, Wooded, Rear of Lot, Mature Trees, Level | |
| 150 X 850.23 | |
| — | |
| Full | |
| 1st Floor Bedroom, 1st Floor Full Bath, Walk-In Closet(s), Dining Combo, Separate Dining Room, Pantry | |
| Range, Microwave, Dishwasher, Washer, Dryer | |
| Not in DB | |
| Lake, Water Rights, Street Paved | |
| — | |
| Wood Burning, Wood Burning Stove |
Contact Agent
Contact Agent
Listing Provided By
Advantage Realty, Inc.
