

2921 Washington Boulevard, East Garfield Park, Chicago, Illinois 60612


$355,400
|
For Sale
|
|
| Status: | Active |
| Sqft: | 1,300 |
| Cost/Sqft: | $273 |
| Beds: | 3 |
| Baths: | 2 |
| Year Built: | 2003 |
| Property Taxes: | $2,800 |
| Lot Size: | 0,00 |
Description
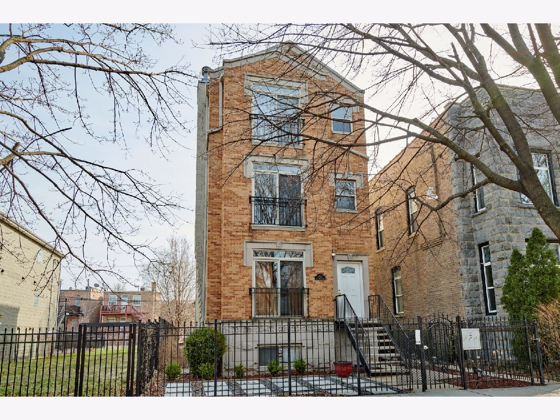
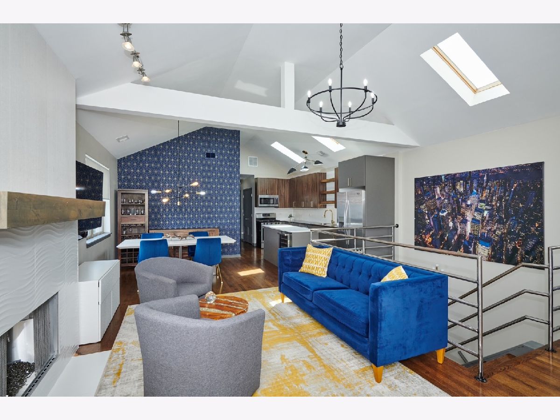
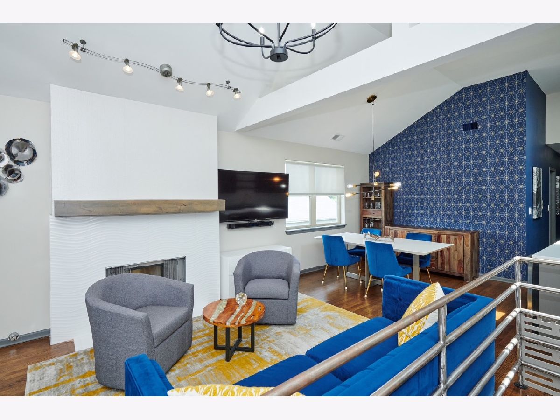
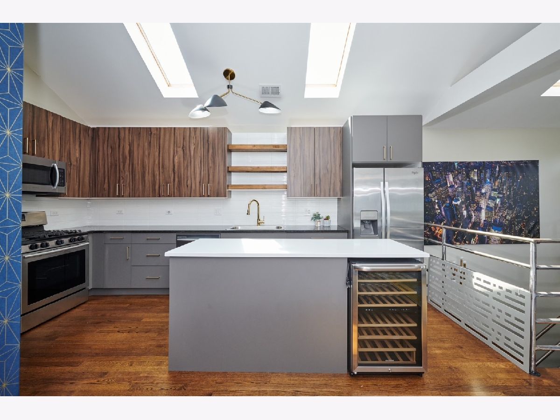
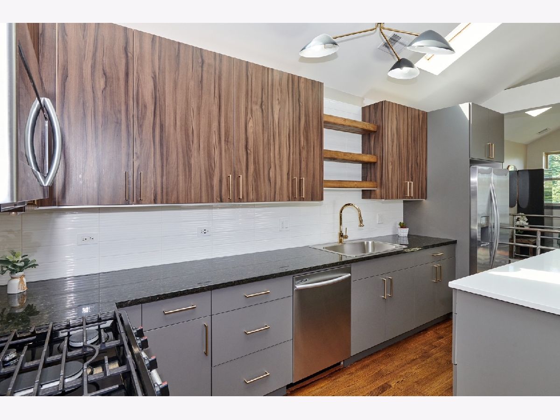
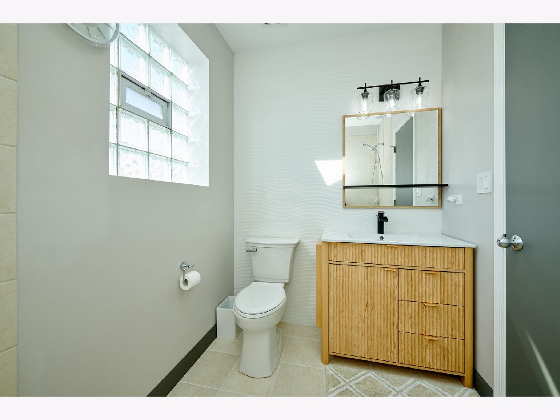
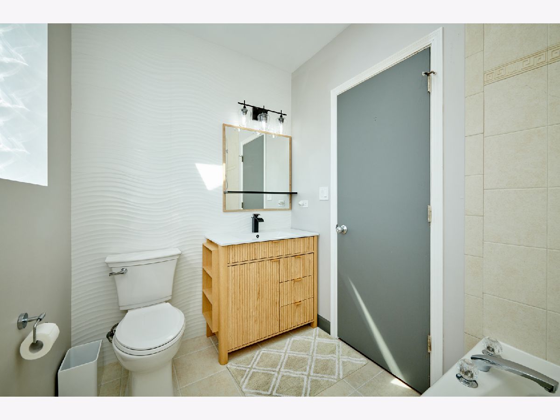
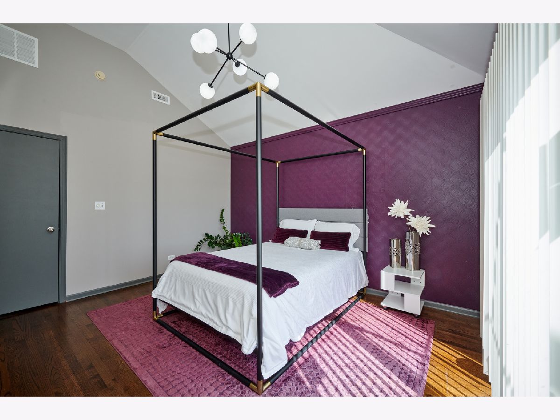
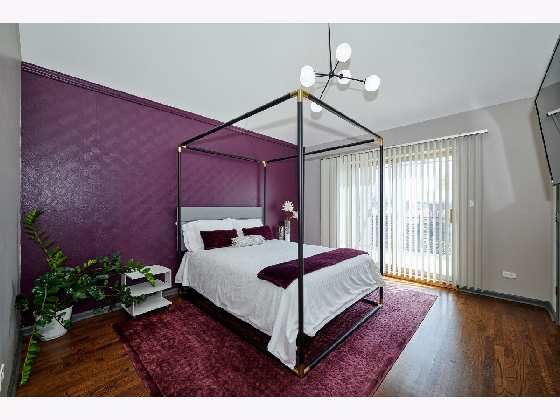
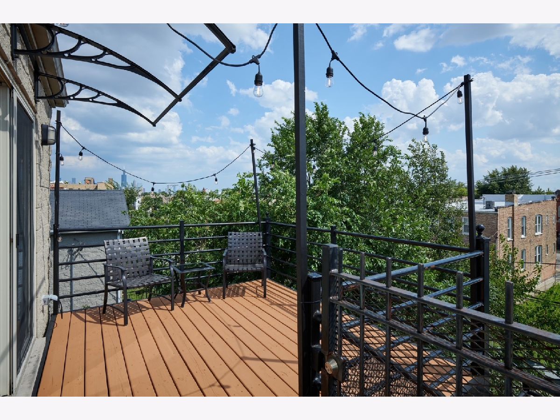
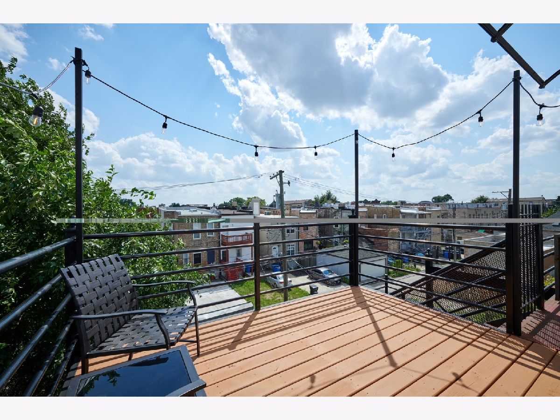
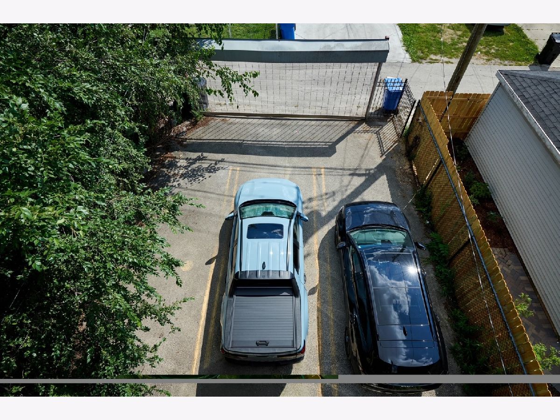
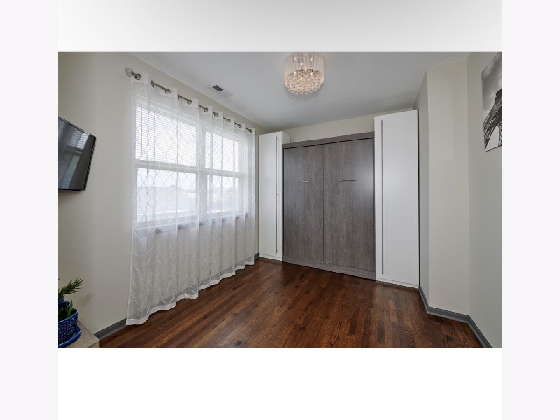
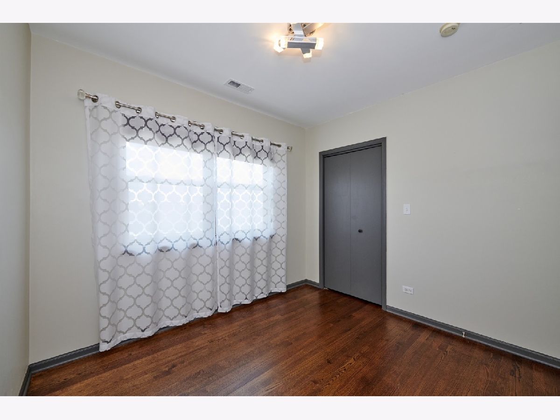
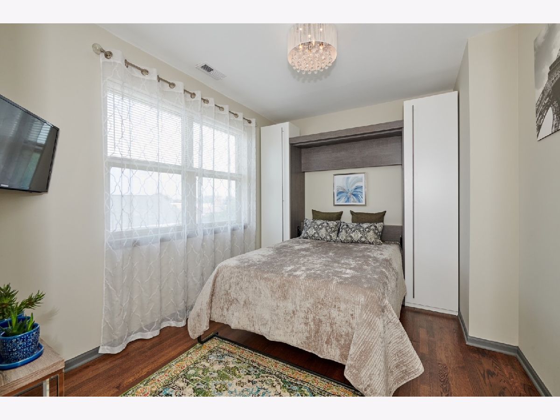
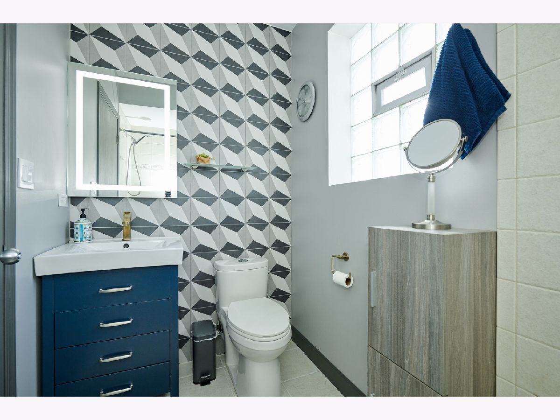
EV Charging Possible | Gated Parking | 3 Bdrm with Vaulted Ceilings & Skylights Near United Center Bright and spacious top-floor condominium offering approximately 1,300 square feet of thoughtfully designed living space in a rapidly growing West Side location. Natural light pours through multiple skylights and vaulted ceilings, creating an open and airy feel throughout the home. The flexible floor plan includes 3 bedrooms and 2 full baths, with one bedroom featuring a Murphy bed that easily converts the space from guest room to home office. The primary suite opens to a private rear balcony with all-new decking, offering a comfortable outdoor space and convenient access to the gated parking area. A lockable wrought-iron gate enhances both privacy and security, making the balcony a practical extension of the home. Additional features include gated assigned parking, in-unit flexibility for remote work, and a rare EV-charging opportunity. Conveniently located near downtown Chicago, major expressways, public transportation, the Illinois Medical District, and the ongoing United Center redevelopment. A rare combination of space, light, flexibility, parking. Don't miss this opportunity!
Property Specifics
| Condos/Townhomes | |
| 3 | |
| — | |
| 2003 | |
| 2023 | |
| None | |
| Brick, Block | |
| Asphalt | |
| — | |
| No | |
| — |
| Cook | |
| — | |
| 185 / Monthly | |
| Water, Insurance, Exterior Maintenance, Lawn Care, Scavenger, Snow Removal | |
| Lake Michigan | |
| Public Sewer | |
| Central Air | |
| Natural Gas, Forced Air | |
| 12745891 | |
| 16123260471003 |
Nearby Schools
| NAME: | DISTRICT: | DISTANCE: | |
|---|---|---|---|
|
Grade School
Cather Elementary School |
299 | — | |
|
Middle School
Cather Elementary School |
299 | Not in DB | |
|
High School
Marshall Metropolitan High Schoo |
299 | Not in DB | |
Room Specifics
Total Bedrooms: 3
Bedrooms Above Ground: 3
Bedrooms Below Ground: 0
Dimensions: 14X12
Floor Type: Hardwood
Dimensions: 12X10
Floor Type: Hardwood
Dimensions: 11X10
Floor Type: Hardwood
Full Bathrooms: 2
Bathroom Amenities: —
Bathroom in Basement: 0
Dimensions: 10X9
Floor Type: Hardwood
Dimensions: 17X8
Floor Type: Hardwood
Features: Island
Dimensions: 17X12
Floor Type: Hardwood
Rooms: No additional rooms
Other Specifics
| — | |
| Concrete Perimeter | |
| Asphalt, Assigned, Off Street, Owned | |
| Washer Hookup | |
| Hardwood | |
| — | |
| Fenced | |
| Balcony | |
| — | |
| COMMON | |
| — | |
| Full | |
| Vaulted Ceiling(s), Cathedral Ceiling(s), Hot Tub | |
| Range, Microwave, Dishwasher, Refrigerator, Bar Fridge, Freezer, Washer, Dryer, Disposal | |
| Not in DB | |
| — | |
| Sundeck | |
| Electric |
Contact Agent
Nearby Similar Homes


Nearby Sold Comparables

Contact Agent
Listing Provided By
Prello Realty
