

2926 Avers Avenue, Avondale, Chicago, Illinois 60618


$699,999
|
For Sale
|
|
| Status: | Contingent |
| Sqft: | 0 |
| Cost/Sqft: | — |
| Beds: | 4 |
| Baths: | 0 |
| Year Built: | 1920 |
| Property Taxes: | $9,323 |
| Days On Market: | 55 |
| Lot Size: | 0,00 |
Description
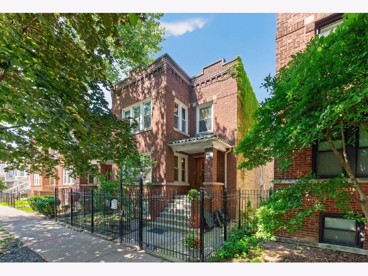
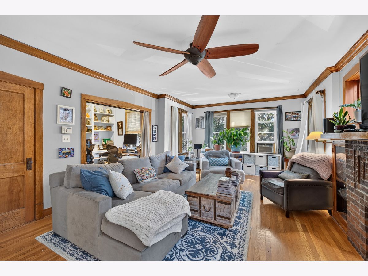
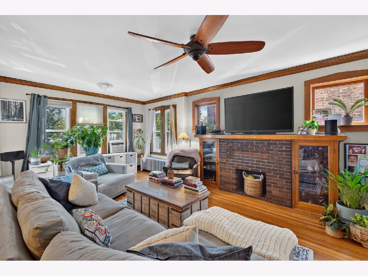
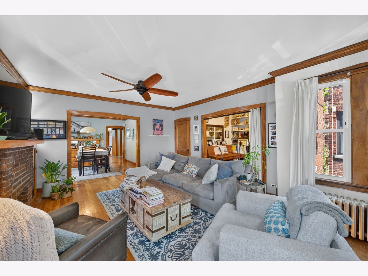
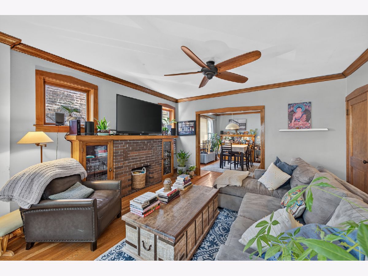
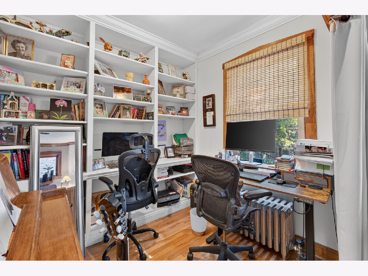
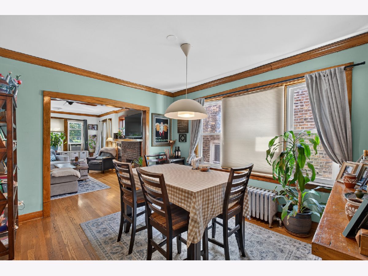
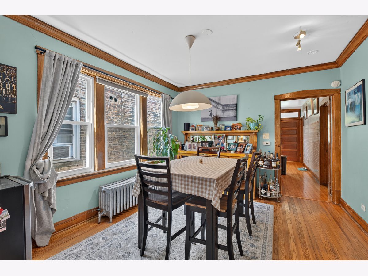
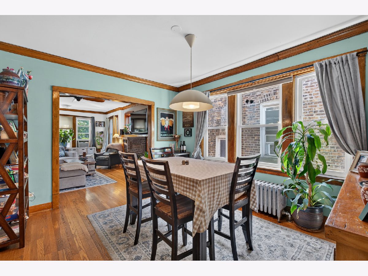
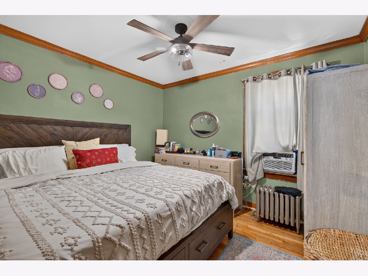
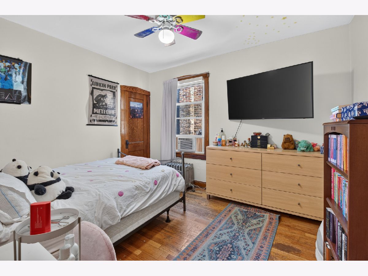
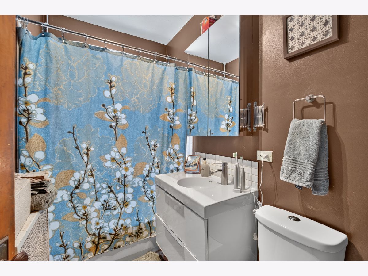
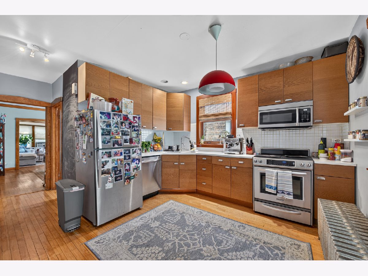
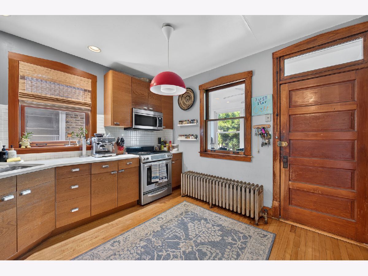
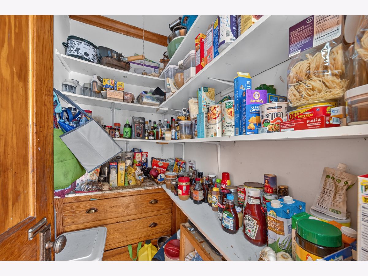
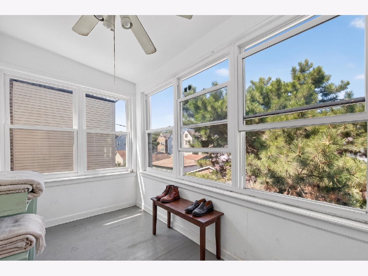
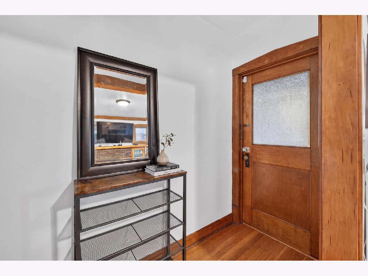
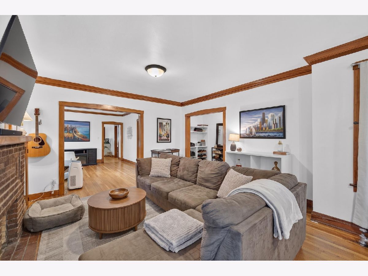
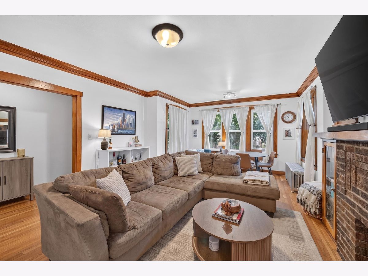
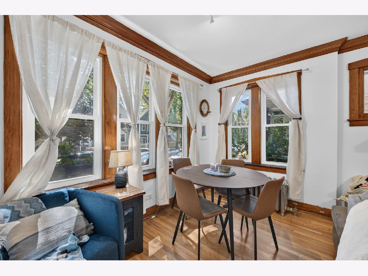
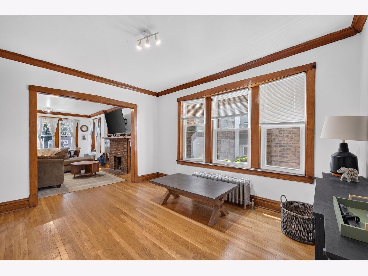
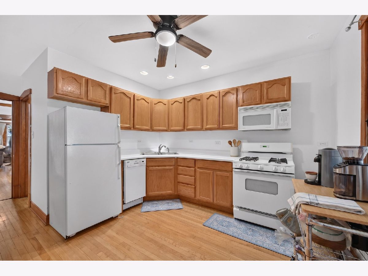
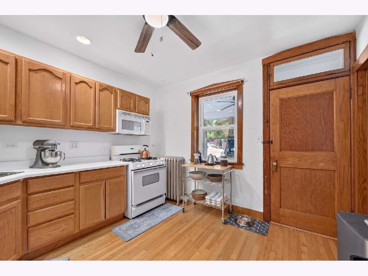
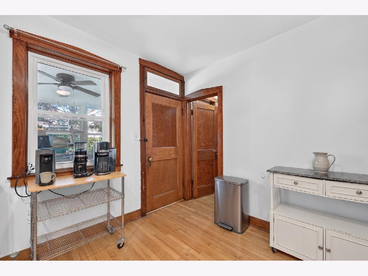
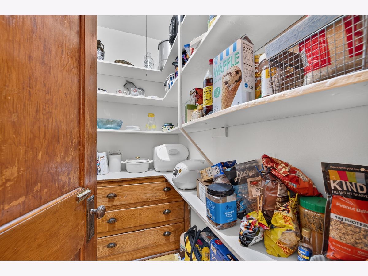
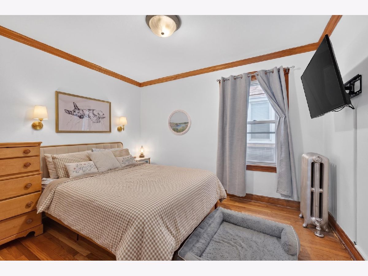
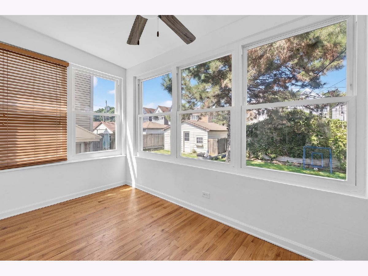
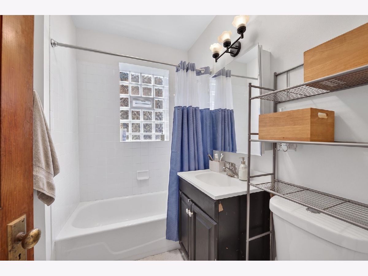
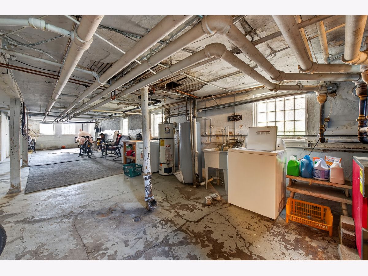
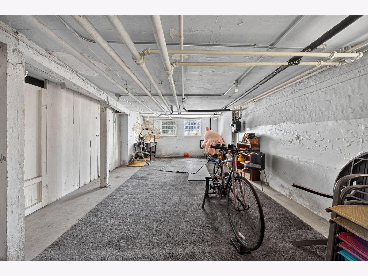
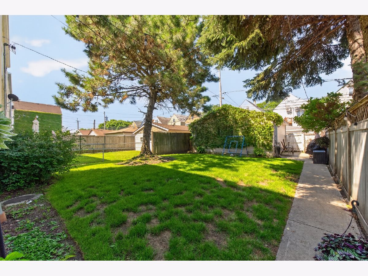
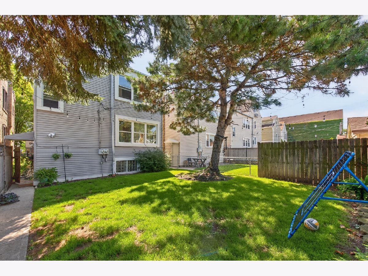
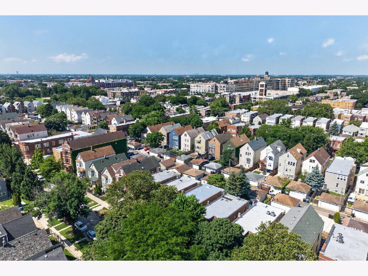
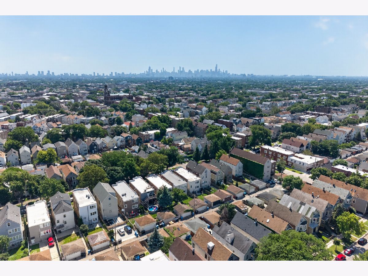
Located in the heart of Avondale, 2926 N Avers Avenue is a full brick masonry two-flat that beautifully blends vintage charm with modern updates. Both spacious apartments feature 2 bedrooms and 1 bathroom, along with separate dining rooms, oversized bedrooms, large pantries, and generous three-season rooms. Original details can be found throughout the property, including beautiful wood trim, stained-glass windows, vintage doors, fireplaces, and other timeless architectural features. Updated windows add modern comfort while preserving the building's classic character. The second-floor unit features an updated kitchen with quartz countertops, custom cabinetry, and stainless steel appliances, along with an updated bathroom. The full basement offers excellent possibilities for additional storage or the potential to duplex down from the first-floor unit. Situated on an oversized lot, the property features a massive backyard with plenty of room to relax, garden, or entertain, as well as a two-car garage. This is an excellent opportunity for an owner-occupant, multigenerational household, or investor. Live in one unit while generating rental income from the other, or add a well-located multifamily property to your portfolio. Enjoy everything Avondale has to offer, with convenient access to Milwaukee Avenue, neighborhood restaurants, cafes, shopping, public transportation, the CTA Blue Line, and the Kennedy Expressway. A rare opportunity to own a spacious Chicago two-flat filled with original character, thoughtful updates, incredible outdoor space, and long-term potential.
Property Specifics
| Multi-unit | |
| — | |
| — | |
| 1920 | |
| — | |
| — | |
| No | |
| — |
| Cook | |
| — | |
| — / — | |
| — | |
| — | |
| — | |
| 12712028 | |
| 13261200320000 |
Property History
| DATE: | EVENT: | PRICE: | SOURCE: |
|---|---|---|---|
| 16 Jul, 2009 | Sold | $262,000 | MRED MLS |
| 2 Jun, 2009 | Under contract | $275,000 | MRED MLS |
| — | Last price change | $285,000 | MRED MLS |
| 17 Oct, 2008 | Listed for sale | $435,000 | MRED MLS |
| 28 Jul, 2026 | Under contract | $699,999 | MRED MLS |
| 21 Jul, 2026 | Listed for sale | $699,999 | MRED MLS |
Room Specifics
Total Bedrooms: 4
Bedrooms Above Ground: 4
Bedrooms Below Ground: 0
Dimensions: —
Floor Type: —
Dimensions: —
Floor Type: —
Dimensions: —
Floor Type: —
Full Bathrooms: 2
Bathroom Amenities: Separate Shower
Bathroom in Basement: —
Rooms: —
Basement Description: —
Other Specifics
| 2 | |
| — | |
| — | |
| — | |
| — | |
| 30X125 | |
| — | |
| — | |
| — | |
| — | |
| Not in DB | |
| — | |
| — | |
| — | |
| — |
Tax History
| Year | Property Taxes |
|---|---|
| 2009 | $3,572 |
| 2026 | $9,323 |
Contact Agent
Nearby Similar Homes

Nearby Sold Comparables

Contact Agent
Listing Provided By
Compass
