

2928 98th Street, Evergreen Park, Illinois 60805


$349,000
|
For Sale
|
|
| Status: | Active |
| Sqft: | 1,650 |
| Cost/Sqft: | $212 |
| Beds: | 3 |
| Baths: | 2 |
| Year Built: | 1957 |
| Property Taxes: | $7,404 |
| Days On Market: | 17 |
| Lot Size: | 0,13 |
Description
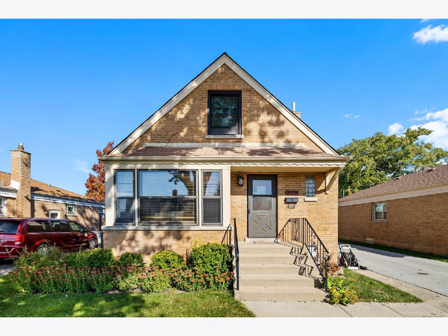
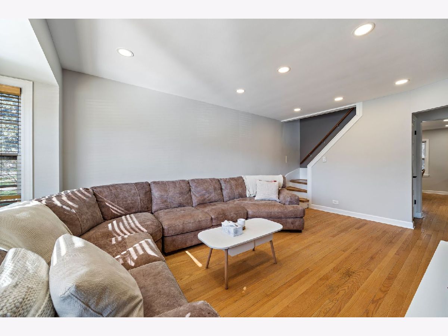
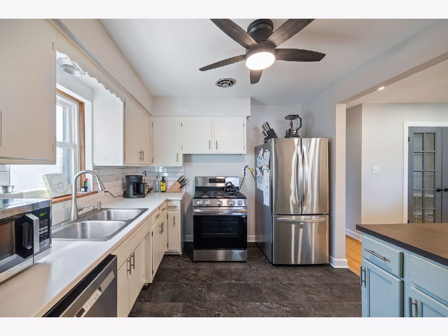
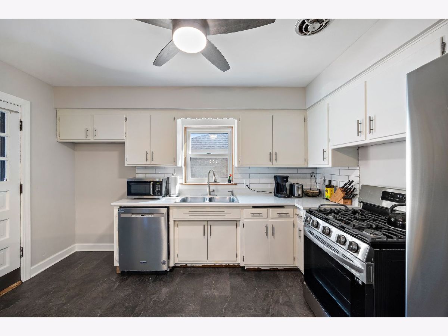
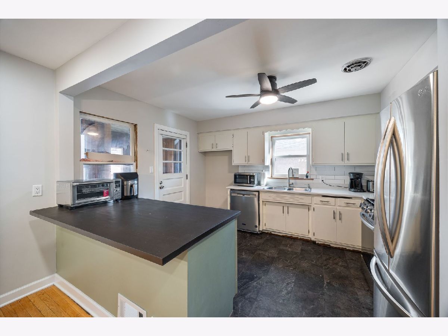
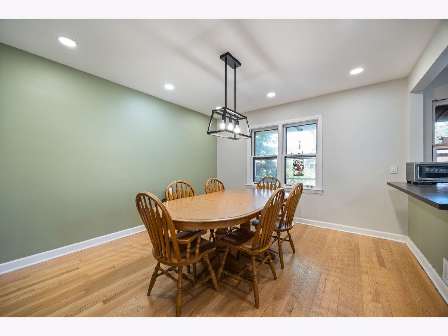
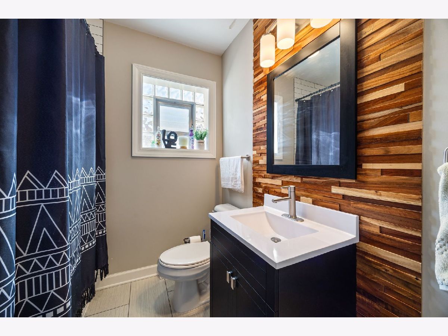
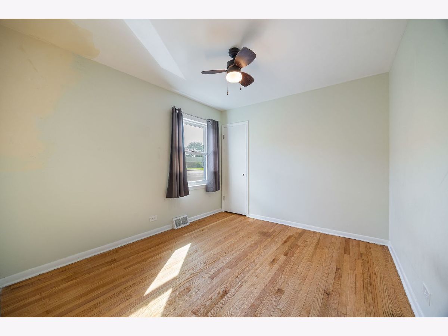
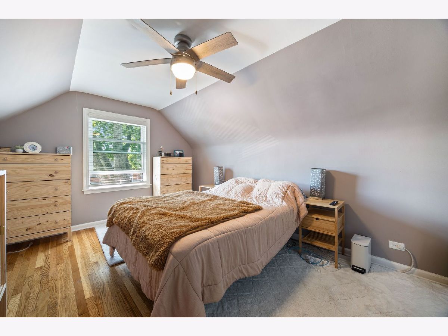
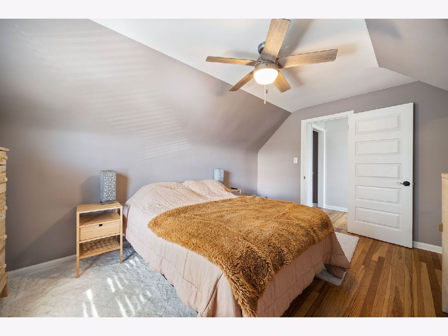
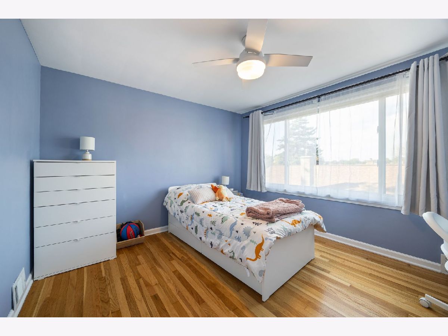
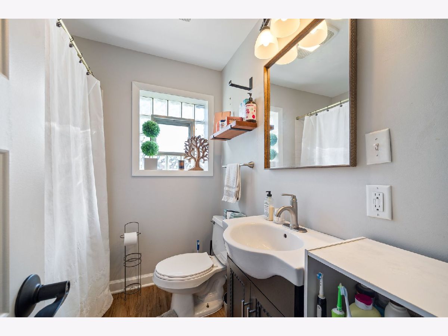
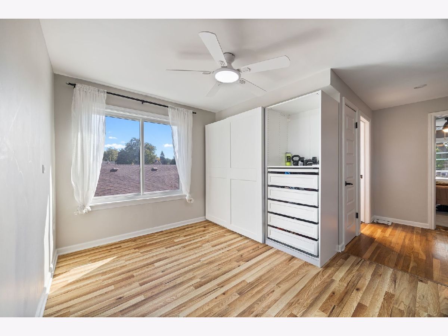
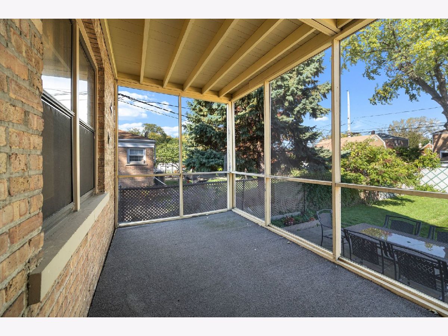
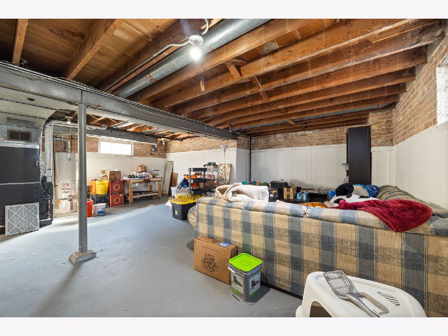
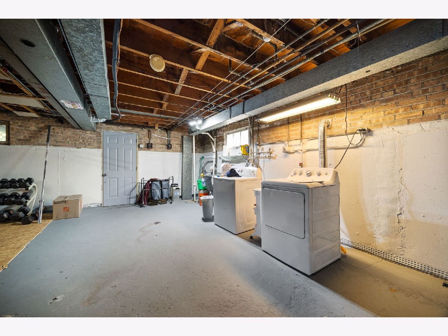
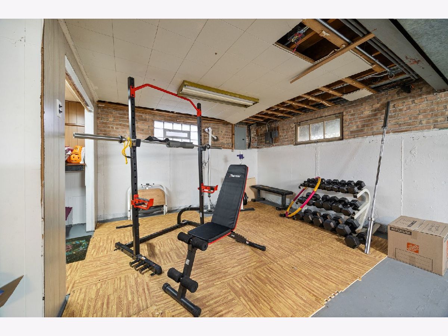
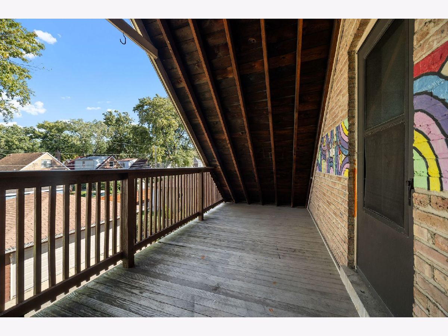
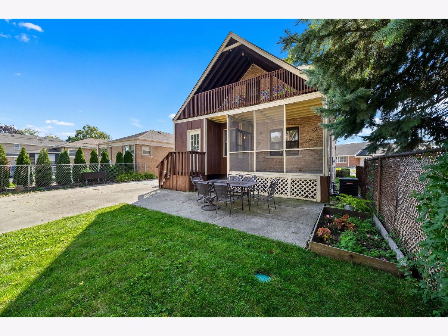
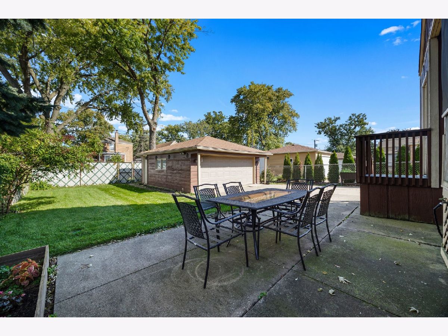
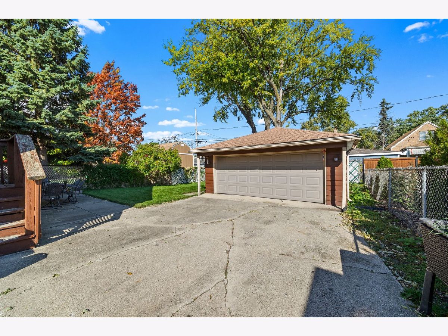
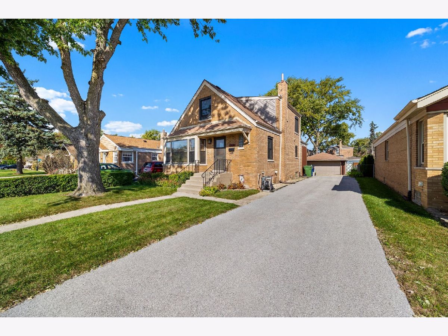
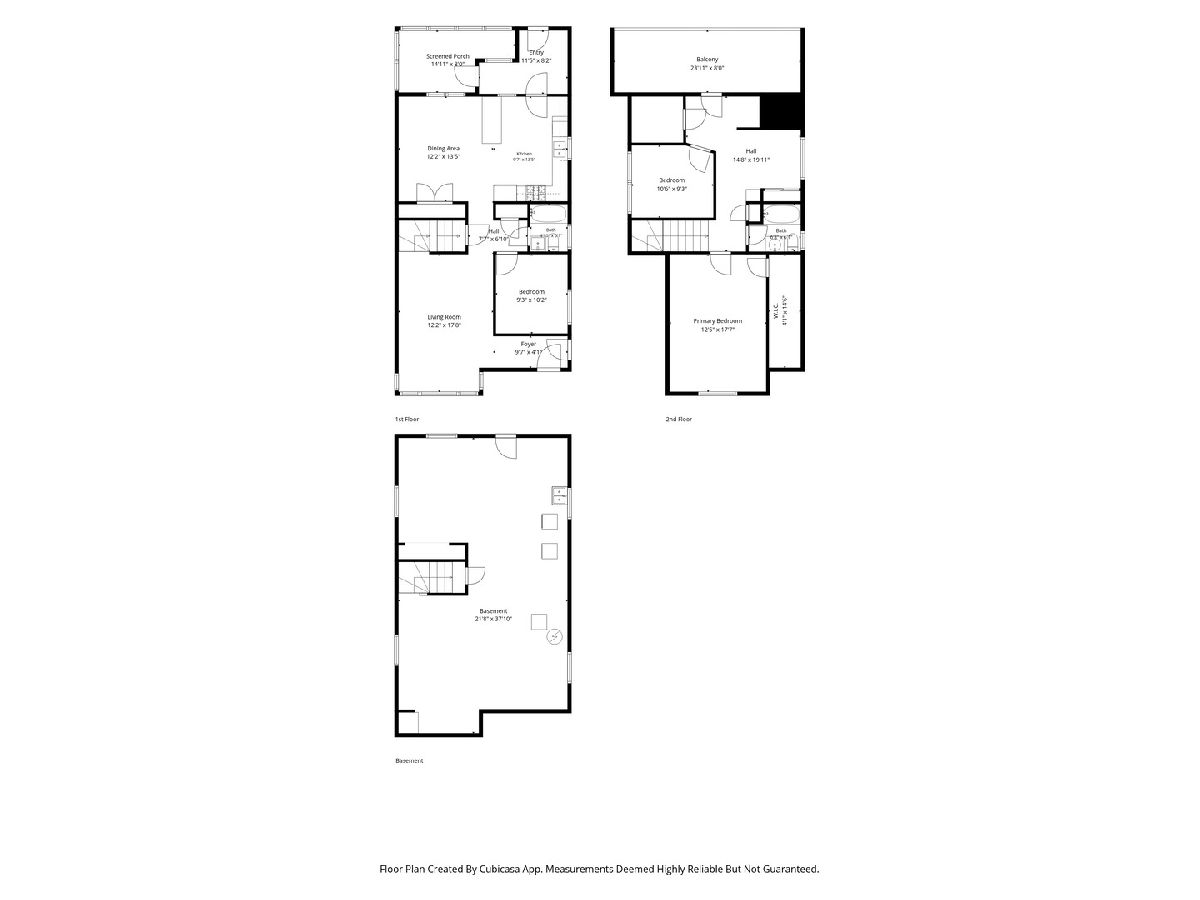
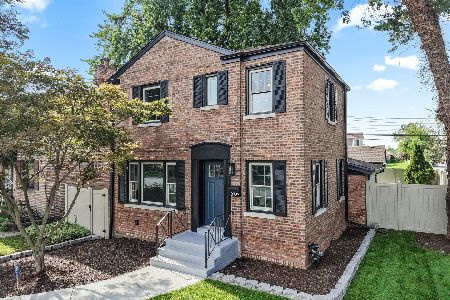
Great footprint, solid brick bones, and immediate upside in an established Evergreen Park neighborhood. This 3-bedroom, 2-bath Cape Cod delivers space where it counts. The layout includes refinished hardwoods, an eat-in remodeled kitchen with sleek LVP and contemporary appliances, and refreshed full baths on both levels. Upstairs, two expansive bedrooms share a central bonus room and private access to a breezy, covered rooftop deck. The Opportunity: Offered in as-is condition. The major infrastructure is already taken care of-including the HVAC, electrical service, and a complete basement waterproofing system with drain tile and ejector pump added in the last 5 years. A few finishing projects remain, making this an ideal match for buyers wanting sweat equity or investors seeking a low-friction value-add. Unbeatable location convenient to 95th Street amenities, schools, and commuter options.
Property Specifics
| Single Family | |
| — | |
| Cape Cod | |
| 1957 | |
| Unfinished, Full | |
| Brick | |
| Asphalt | |
| — | |
| No | |
| 0.13 |
| Cook | |
| — | |
| 0 / Not Applicable | |
| None | |
| Public | |
| Public Sewer | |
| Central Air | |
| Gas, Forced Air | |
| 12778428 | |
| 24121200610000 |
Nearby Schools
| NAME: | DISTRICT: | DISTANCE: | |
|---|---|---|---|
|
High School
Evergreen Park High School |
231 | Not in DB | |
Property History
| DATE: | EVENT: | PRICE: | SOURCE: |
|---|---|---|---|
| 8 Sep, 2010 | Sold | $184,370 | MRED MLS |
| 19 Jul, 2010 | Under contract | $199,000 | MRED MLS |
| 17 Mar, 2010 | Listed for sale | $199,000 | MRED MLS |
| 15 Mar, 2023 | Sold | $310,000 | MRED MLS |
| 6 Feb, 2023 | Under contract | $319,000 | MRED MLS |
| 13 Dec, 2022 | Listed for sale | $319,000 | MRED MLS |
| 21 Oct, 2026 | Listed for sale | $349,000 | MRED MLS |
Room Specifics
Total Bedrooms: 3
Bedrooms Above Ground: 3
Bedrooms Below Ground: 0
Dimensions: 12X18
Floor Type: Laminate
Dimensions: 9X11
Floor Type: Laminate
Dimensions: 9X10
Floor Type: Hardwood
Full Bathrooms: 2
Bathroom Amenities: —
Bathroom in Basement: 0
Dimensions: 12X13
Floor Type: Hardwood
Dimensions: 10X13
Floor Type: Wood Laminate
Features: Eating Area-Table Space
Dimensions: 5X5
Floor Type: —
Dimensions: 12X18
Floor Type: Hardwood
Rooms: Loft
Name: Loft
Dimensions: 10X10
Floor Type: —
Other Specifics
| 2 | |
| — | |
| Asphalt, Side Driveway, Garage Door Opener, Garage Owned, Detached, Garage | |
| — | |
| Hardwood | |
| — | |
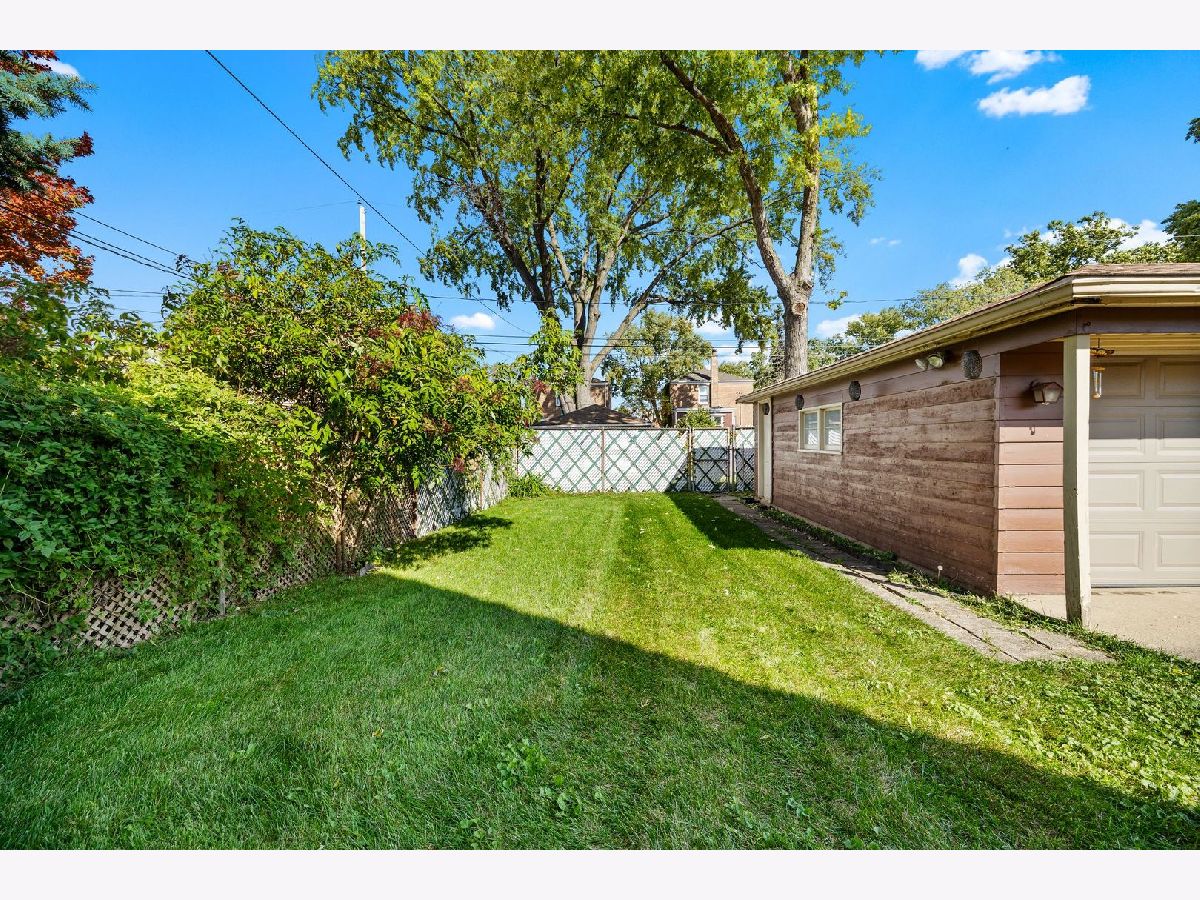
| Fenced | |
| Balcony | |
| — | |
| 42X130 | |
| Finished | |
| None | |
| — | |
| Range, Refrigerator, Washer, Dryer, Stainless Steel Appliance(s), Dishwasher, Microwave | |
| Not in DB | |
| — | |
| — | |
| — |
Tax History
| Year | Property Taxes |
|---|---|
| 2010 | $3,610 |
| 2023 | $5,104 |
| 2026 | $7,404 |
Contact Agent
Nearby Similar Homes

Nearby Sold Comparables



Contact Agent
Listing Provided By
NextHome Elite
