

2930 Sheridan Road, Lake View, Chicago, Illinois 60657


$274,900
|
For Sale
|
|
| Status: | Active |
| Sqft: | 720 |
| Cost/Sqft: | $382 |
| Beds: | 2 |
| Baths: | 1 |
| Year Built: | — |
| Property Taxes: | $4,217 |
| Lot Size: | 0,00 |
Description
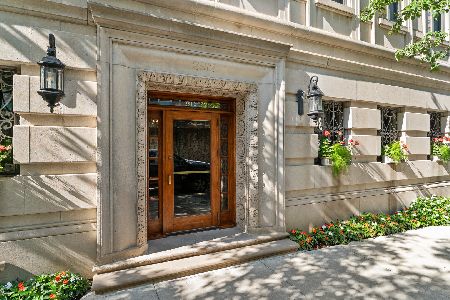
Welcome home to this 2 bedroom condo, steps from Lake Michigan & garage parking included in the price! Located in the heart of East Lakeview, this full-amenity building has so much to offer, like the amazing 360 degree roof deck views of Chicago & Lake Michigan. This condo features 2 bedrooms, super convenient in-unit washer/dryer, almost floor to ceiling windows that flood the unit with sunlight, western views, hardwood floors throughout, granite counters, stainless steel appliances, kitchen island, 42" cabinets, marble bathroom & lots of closet space. The building features a newer lobby, door person, fitness center, lounge, dry cleaning lockers, storage cage & large laundry room - all on the 1st floor. Bike room & package room too. You can celebrate with friends in the party room that is on the roof deck, public grills & deck furniture too. Forget about the weather, you have seamless, valet-parking rights in the garage. Plus the convenience of the attached Go Grocer store for anything you need. Superb neighborhood w/public transportation at the front door. Walk to Lake, bike path, restaurants, boutiques, shops, Target, Trader Joe's, Mariano's etc. & driving range/mini golf etc., all near the Diversey & Belmont harbors.(Hardwood flooring updated-no gaps which might be in the 3D tour.) Reminder: taxes will be lower because this is currently an investment property with no tax exemption.) 1st time buyer got cold feet-overextended budget. Their loss is your gain.
Property Specifics
| Condos/Townhomes | |
| 23 | |
| — | |
| — | |
| 2007 | |
| None | |
| Brick | |
| — | |
| — | |
| No | |
| — |
| Cook | |
| — | |
| 431 / Monthly | |
| Heat, Water, Insurance, Doorman, Exterior Maintenance, Scavenger, Snow Removal | |
| Lake Michigan | |
| Public Sewer | |
| Window Unit(s) | |
| Radiant | |
| 12711238 | |
| 14281180531065 |
Some photos of this home have been virtually staged.


Room Specifics
Total Bedrooms: 2
Bedrooms Above Ground: 2
Bedrooms Below Ground: 0
Dimensions: 14X12
Floor Type: Hardwood
Dimensions: 8X8
Floor Type: Hardwood
Full Bathrooms: 1
Bathroom Amenities: —
Bathroom in Basement: 0
Dimensions: COMBO
Floor Type: Hardwood
Dimensions: 10X8
Floor Type: Hardwood
Features: Eating Area-Breakfast Bar, Island
Dimensions: 4X3
Floor Type: —
Dimensions: 15X13
Floor Type: Hardwood
Rooms: Foyer
Name: Foyer
Dimensions: 8X3
Floor Type: Hardwood
Other Specifics
| 1 | |
| — | |
| Asphalt, Garage Door Opener, Heated Garage, Garage Owned, Attached, Garage | |
| Washer Hookup, In Unit, Laundry Closet | |
| Hardwood | |
| Deck | |
| Roof Deck, Outdoor Grill | |
| — | |
| COMMON | |
| — | |
| None | |
| Granite Counters | |
| Range, Microwave, Dishwasher, Refrigerator, Freezer, Washer, Dryer, Stainless Steel Appliance(s), Electric Cooktop | |
| Not in DB | |
| — | |
| Bike Room/Bike Trails, Door Person, Coin Laundry, Elevator in Residence, Exercise Room, Storage, On Site Manager/Engineer, Party Room, Sundeck, Receiving Room, Security Door Lock(s), Service Elevator(s), Valet/Cleaner, Business Center, Intercom | |
| — |
Contact Agent
Nearby Similar Homes

Nearby Sold Comparables

Contact Agent
Listing Provided By
@properties Christie's International Real Estate
