

2933 Vernon Avenue, Brookfield, Illinois 60513


$675,000
|
For Sale
|
|
| Status: | New |
| Sqft: | 2,922 |
| Cost/Sqft: | $231 |
| Beds: | 4 |
| Baths: | 3 |
| Year Built: | 2001 |
| Property Taxes: | $14,253 |
| Lot Size: | 0,13 |
Description
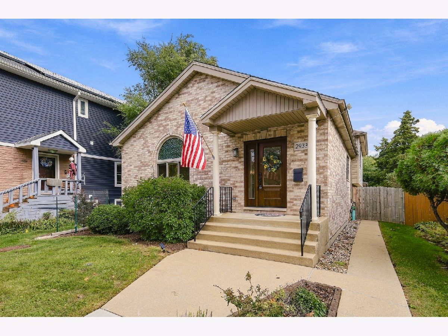
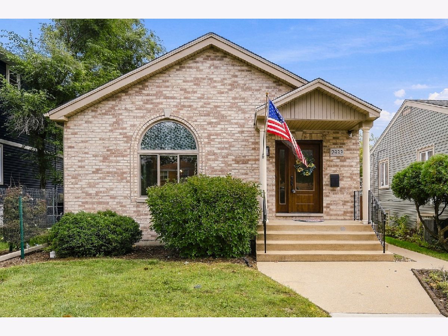
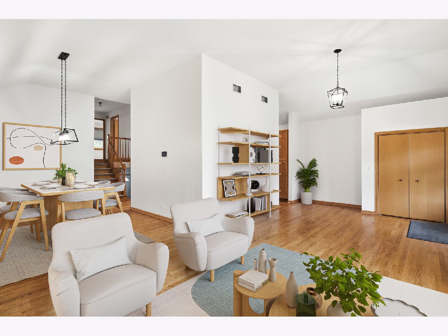
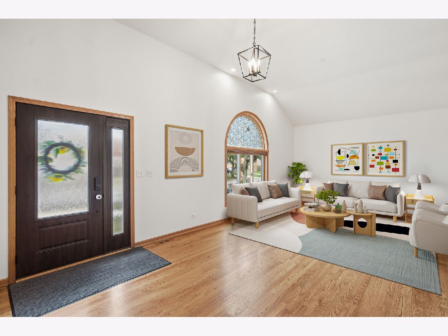
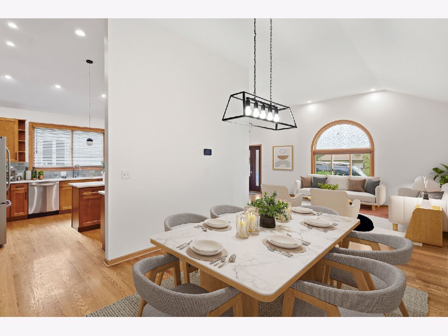
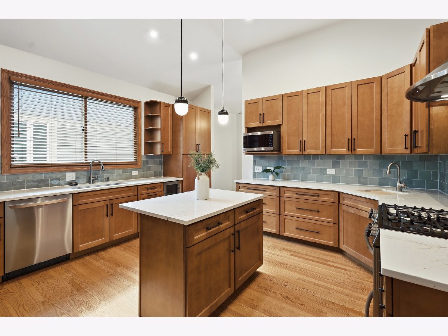
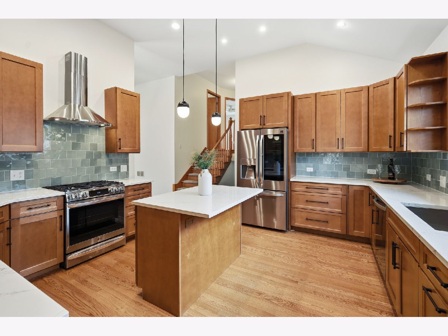
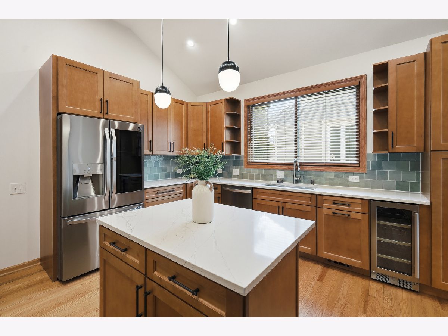
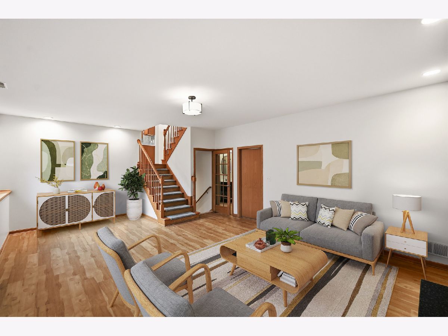
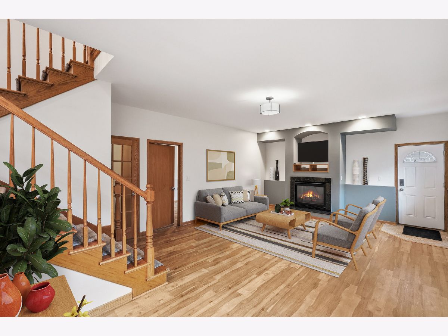
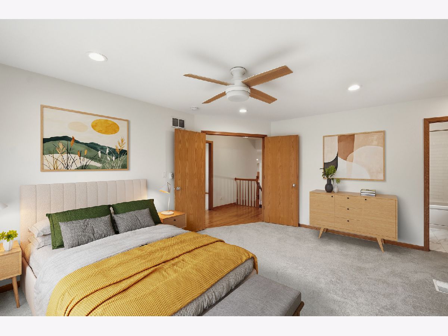
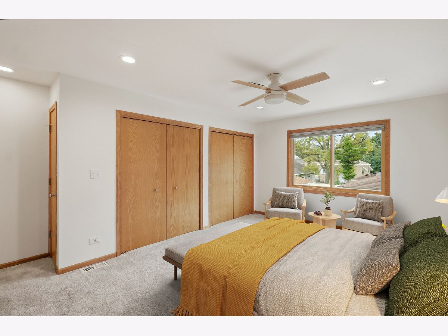
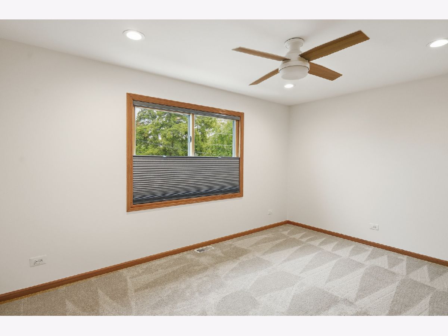
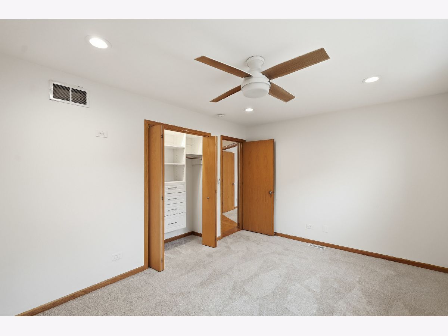
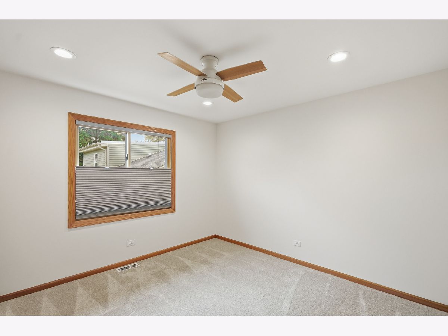
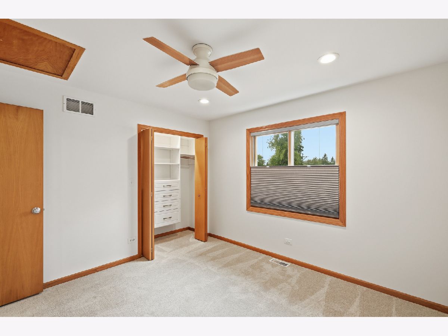
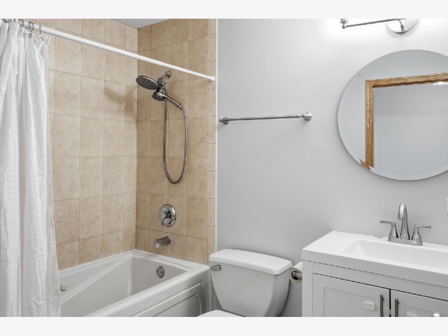
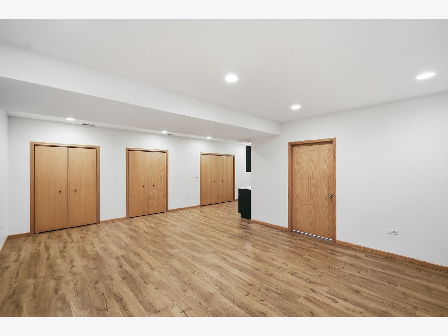
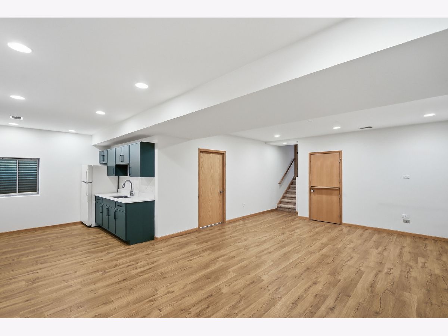
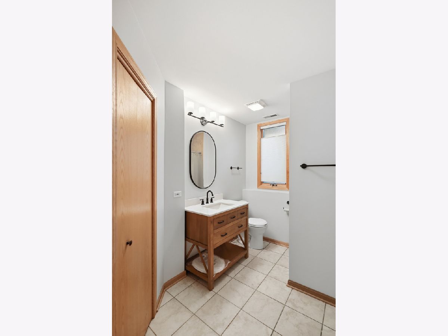
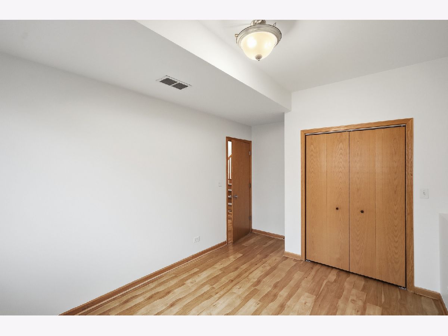
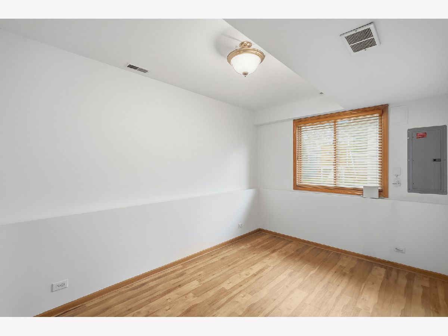
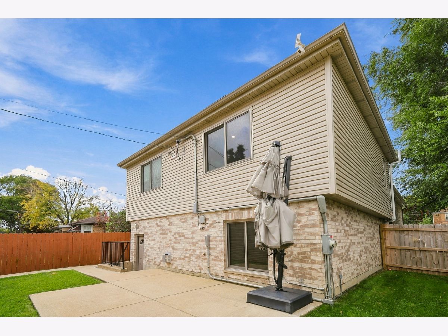
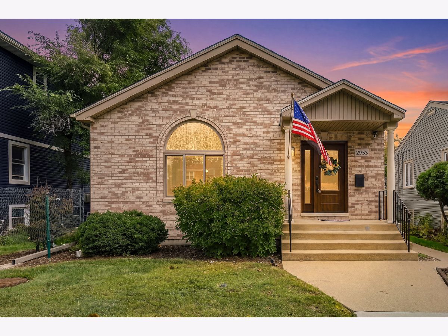
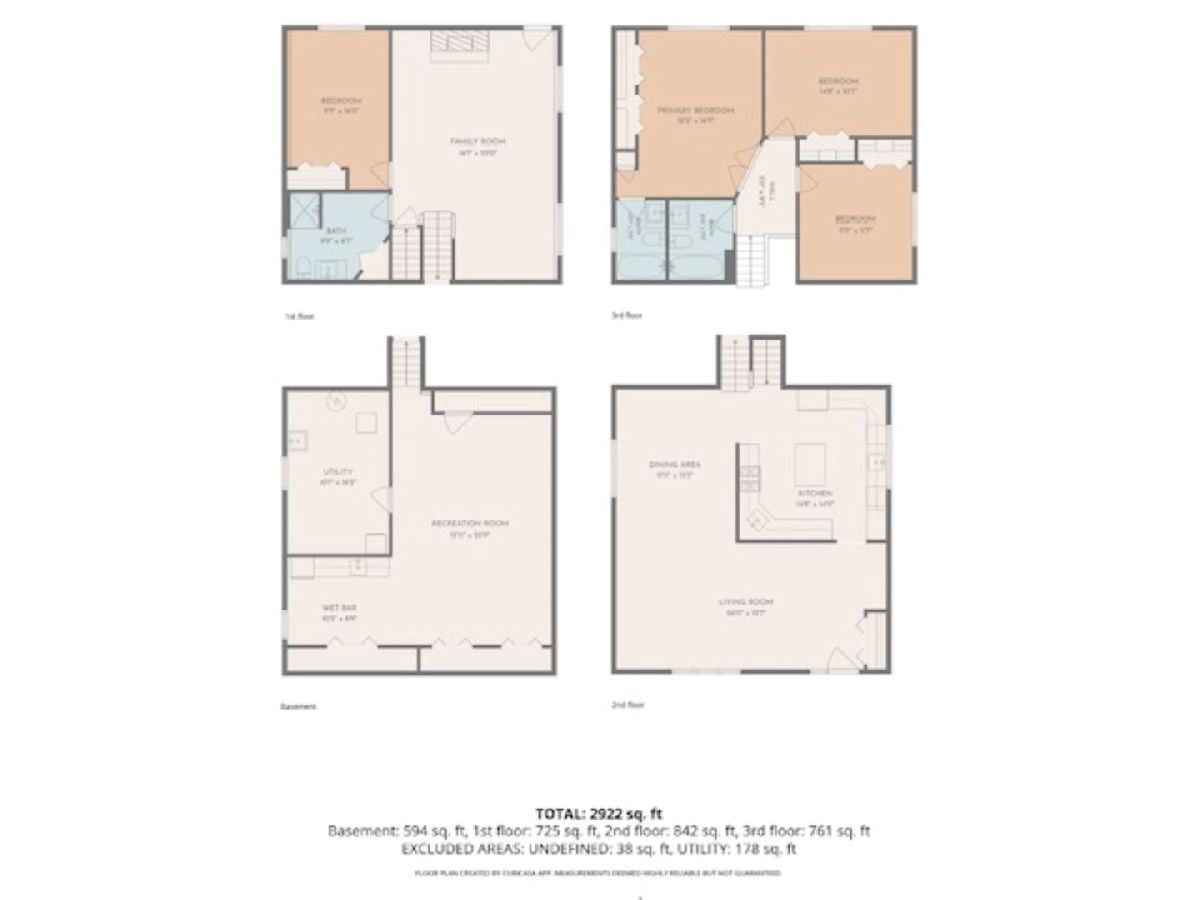
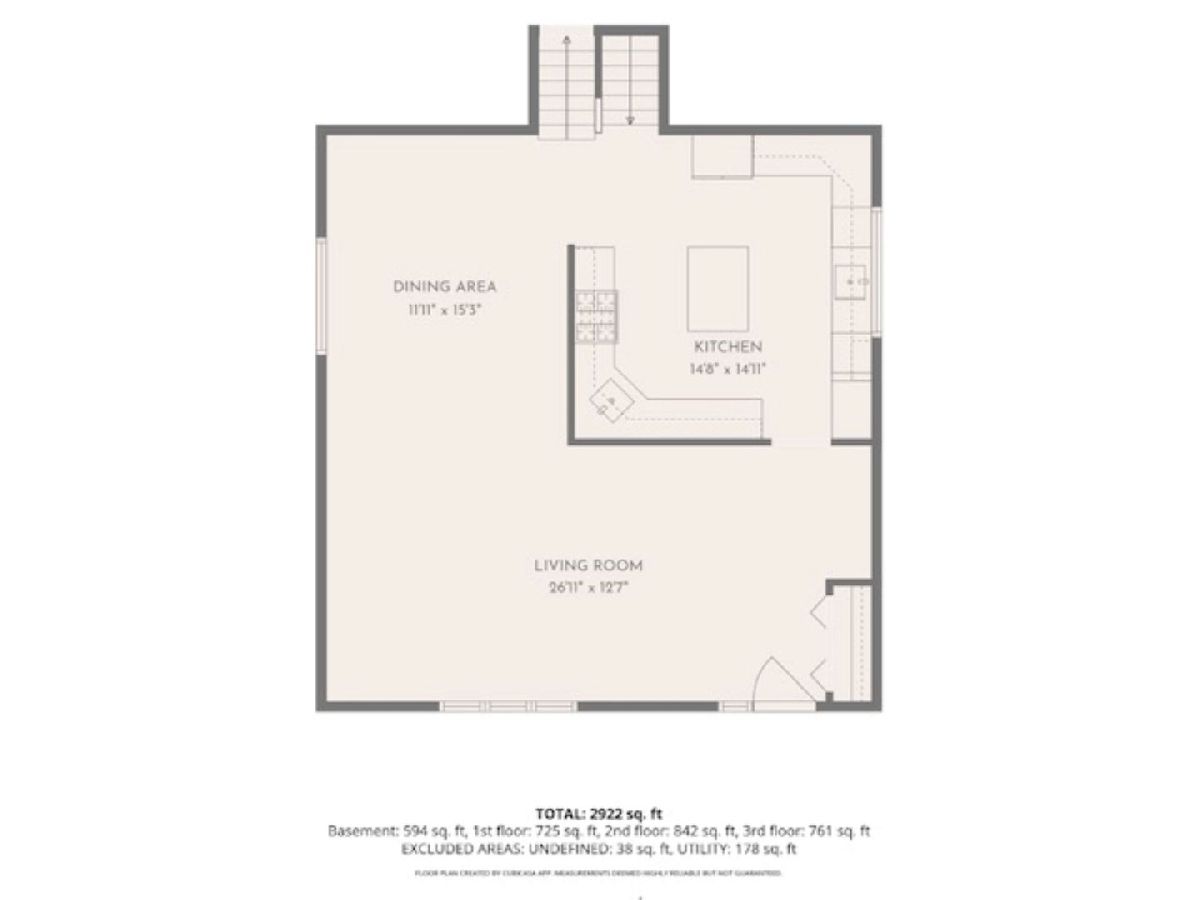
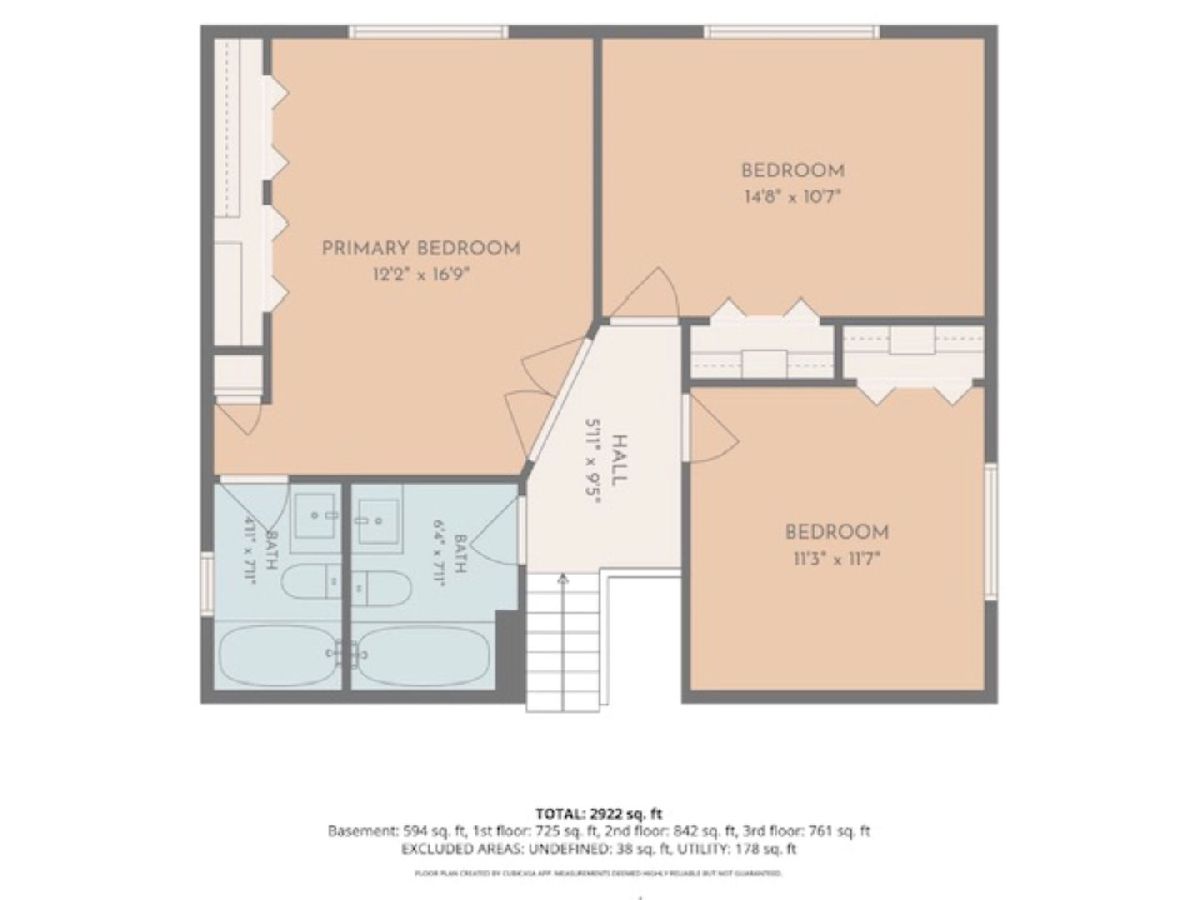
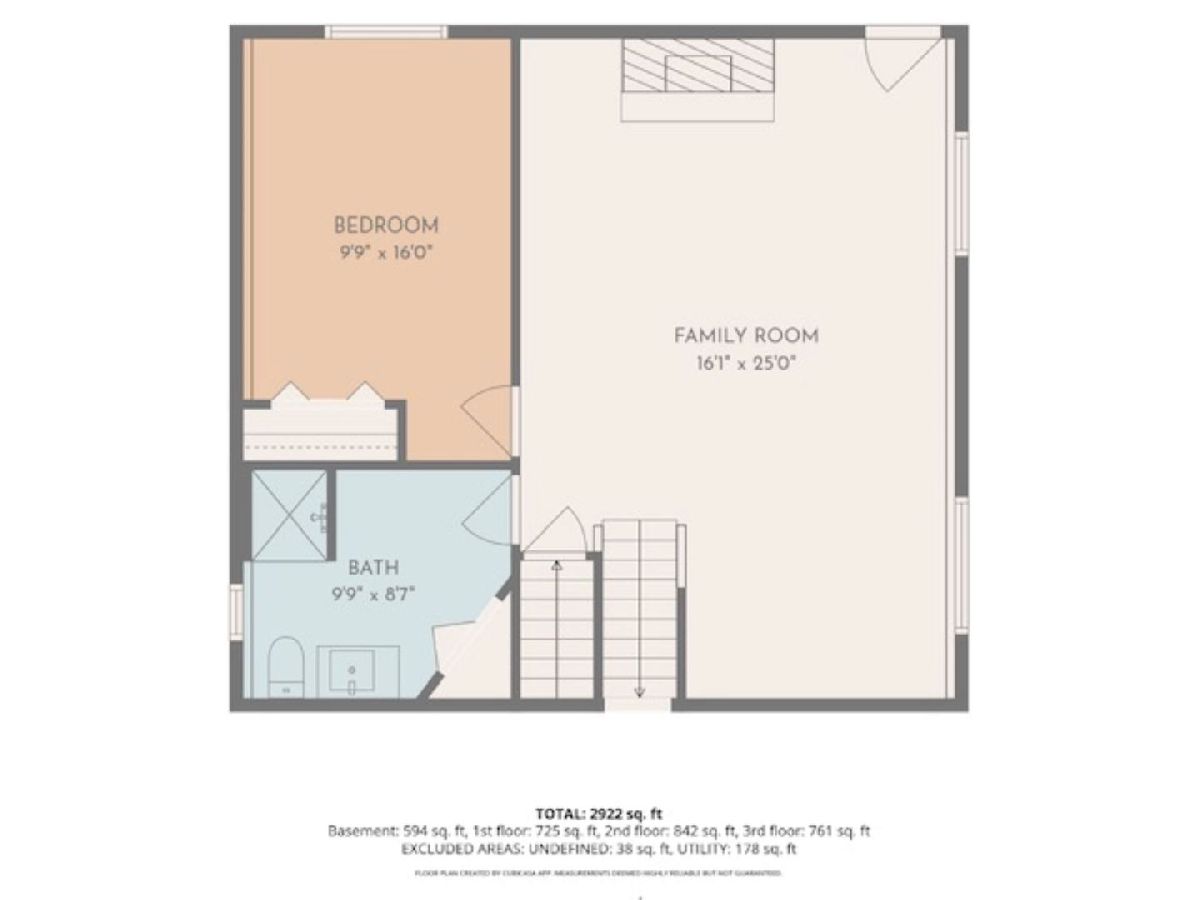
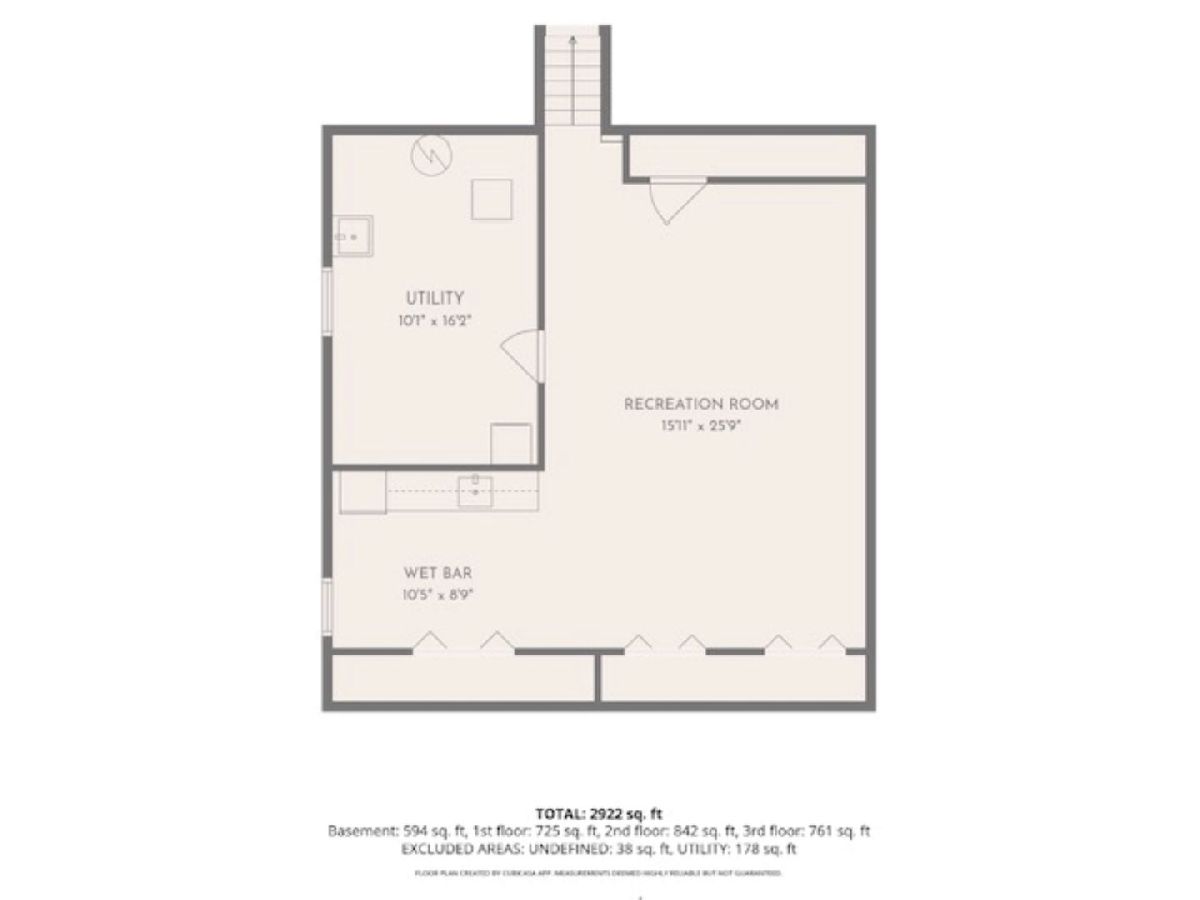
Offering four levels of beautifully arranged living space, this impressive four-bedroom, three-bath Brookfield home combines distinctive architectural details, generous gathering spaces, and an extensive list of modern improvements. The spacious, light-filled living room makes an immediate impression with its soaring cathedral ceiling and striking arched window, flowing naturally into the dining area and beautifully remodeled 2023 kitchen featuring quartz countertops, an island, stainless steel appliances, and a vented range hood. Upstairs, three comfortable bedrooms include a primary suite with its own full bath. The lower level offers an inviting family room with a cozy gas fireplace, plus a fourth bedroom and another full bath. The finished sub-basement adds versatile living space with a recreation room, a kitchenette/wet bar updated in 2026, and separate laundry and utility space. Outside, enjoy a fenced backyard, concrete patio, and detached 2.5-car garage with added insulation and a convenient wall storage system. Improvements include a high-efficiency furnace and A/C condenser (2022), an owned 7.2 kW solar system, Andersen windows and beautifully refinished hardwood floors (2023), new carpeting and basement flooring (2026), and an updated sump pump and backup system (2026). The roof and vinyl siding were replaced in 2020. Conveniently located near parks, shopping, schools, and commuter rail, this well-appointed home offers an appealing combination of space, comfort, and thoughtful updates. (Not for rent)
Property Specifics
| Single Family | |
| — | |
| — | |
| 2001 | |
| — | |
| — | |
| No | |
| 0.13 |
| Cook | |
| — | |
| — / Not Applicable | |
| — | |
| — | |
| — | |
| 12789221 | |
| 15274140390000 |
Nearby Schools
| NAME: | DISTRICT: | DISTANCE: | |
|---|---|---|---|
|
Grade School
Brook Park Elementary School |
95 | — | |
|
Middle School
S E Gross Middle School |
95 | Not in DB | |
|
High School
Riverside Brookfield Twp Senior |
208 | Not in DB | |
Room Specifics
Total Bedrooms: 4
Bedrooms Above Ground: 4
Bedrooms Below Ground: 0
Dimensions: —
Floor Type: —
Dimensions: —
Floor Type: —
Dimensions: —
Floor Type: —
Full Bathrooms: 3
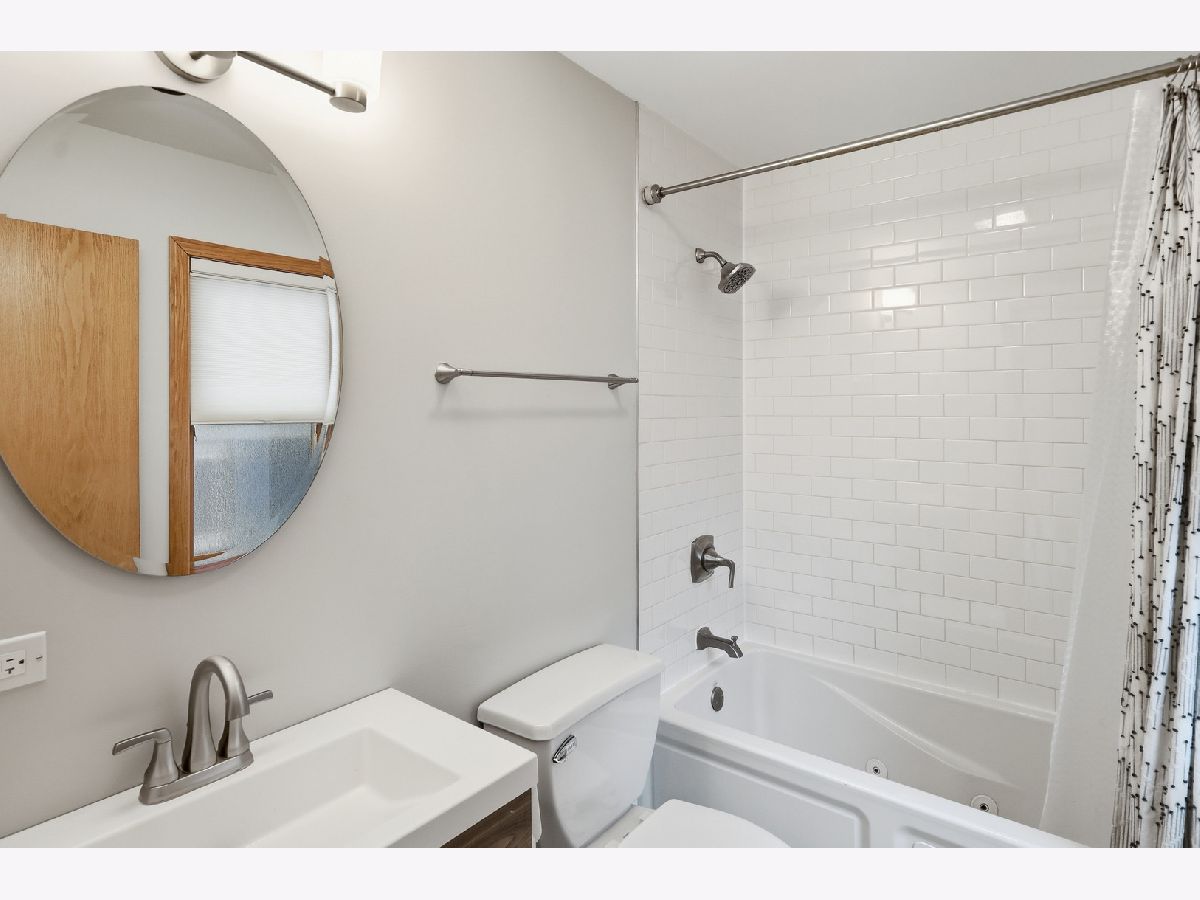
Bathroom Amenities: Whirlpool
Bathroom in Basement: 1
Rooms: —
Basement Description: —
Other Specifics
| 2.5 | |
| — | |
| — | |
| — | |
| — | |
| 41 x 126 x 42 x 126 | |
| Unfinished | |
| — | |
| — | |
| — | |
| Not in DB | |
| — | |
| — | |
| — | |
| — |
Contact Agent
Nearby Similar Homes
Nearby Sold Comparables



Contact Agent
Listing Provided By
Coldwell Banker Realty
