

2935 Cedar Glade Drive, Naperville, Illinois 60564


$339,900
|
For Sale
|
|
| Status: | Contingent |
| Sqft: | 1,120 |
| Cost/Sqft: | $303 |
| Beds: | 2 |
| Baths: | 3 |
| Year Built: | 1997 |
| Property Taxes: | $5,286 |
| Lot Size: | 0,00 |
Description
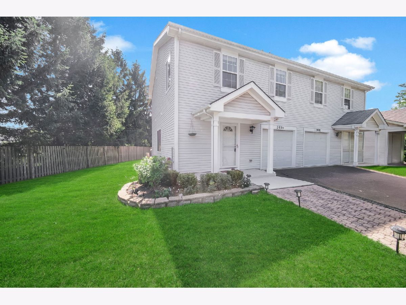
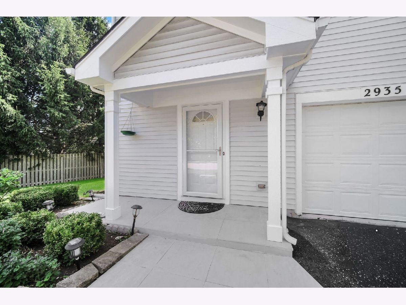
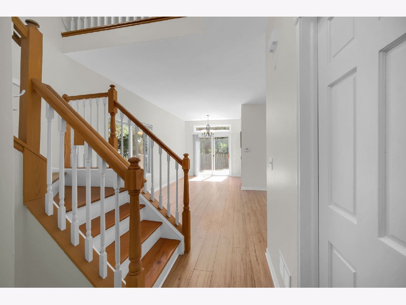
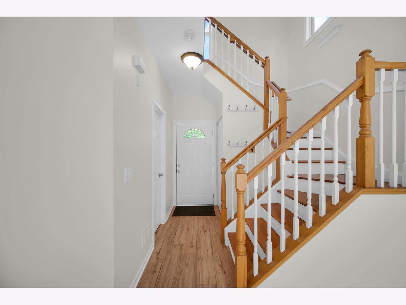
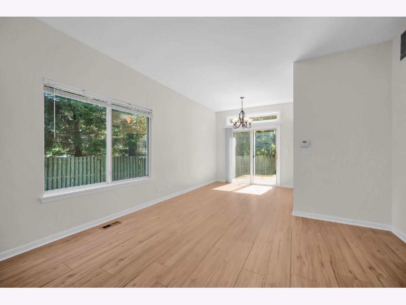
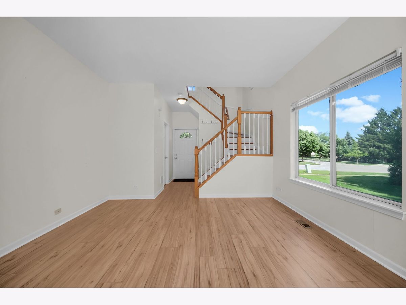
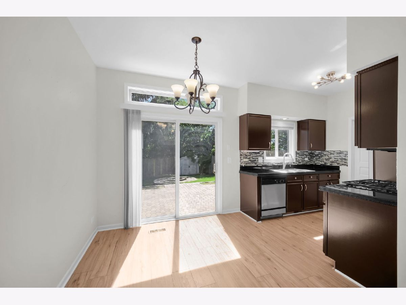
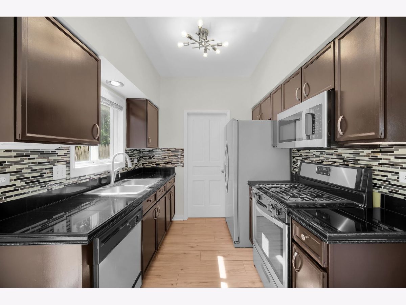
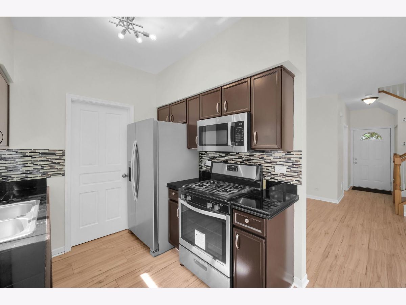
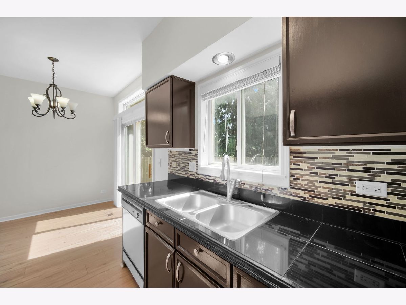
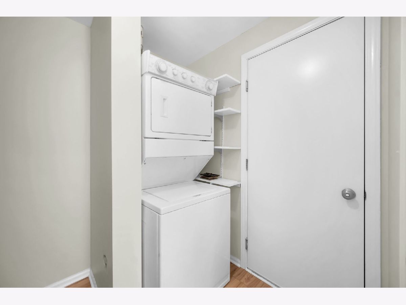
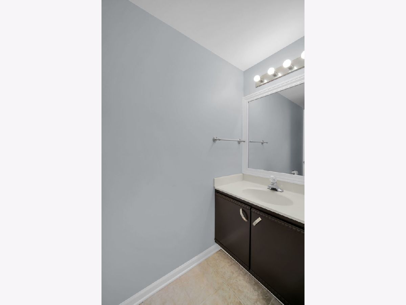
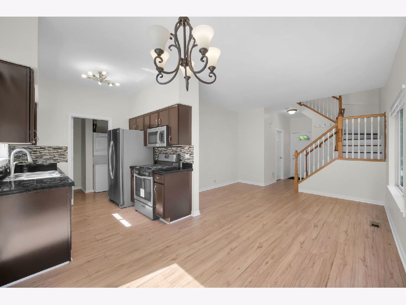
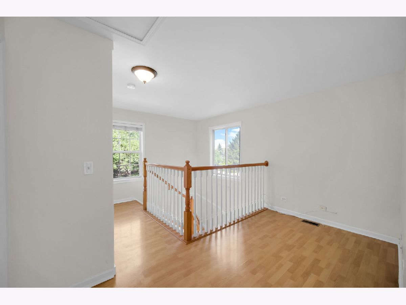
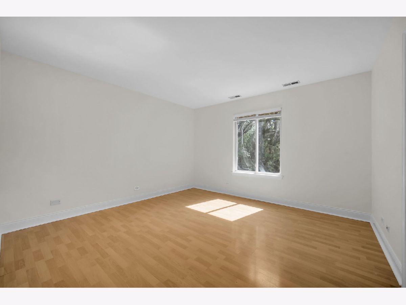
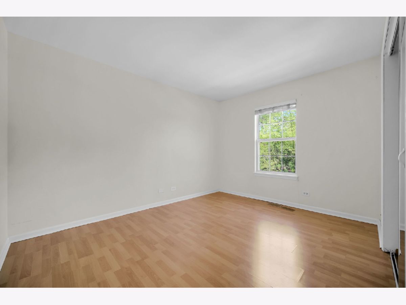
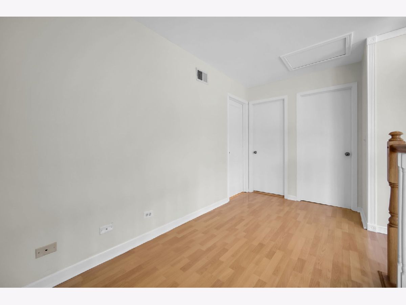
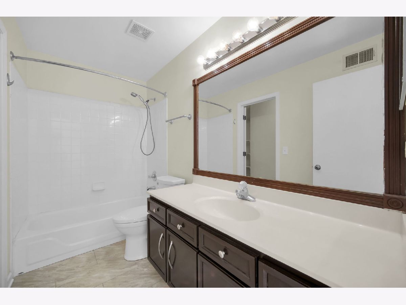
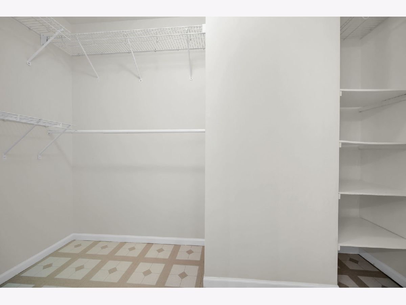
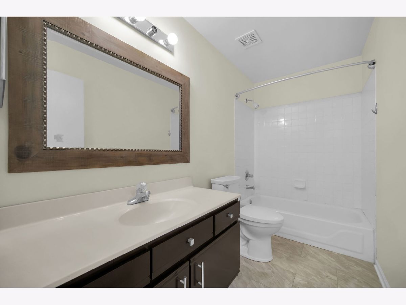
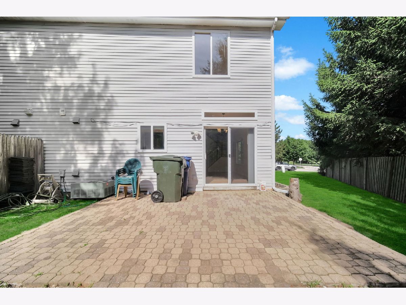
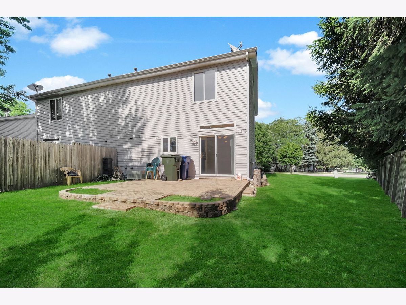
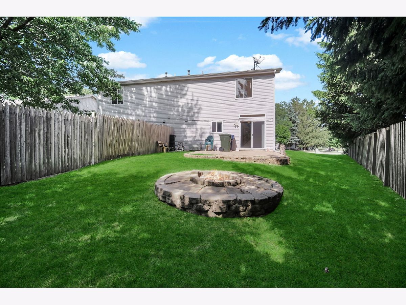
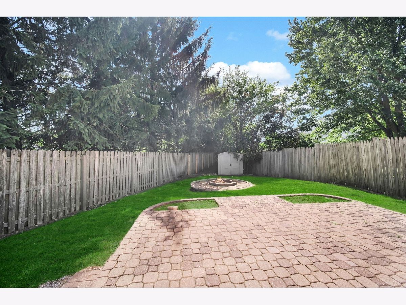
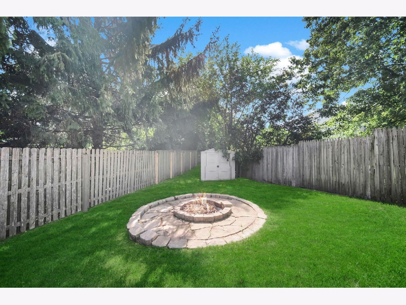
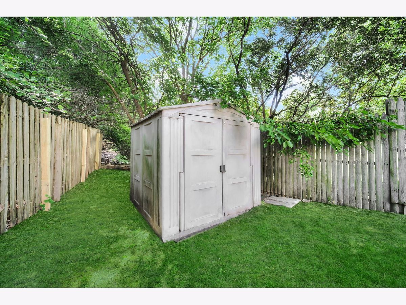
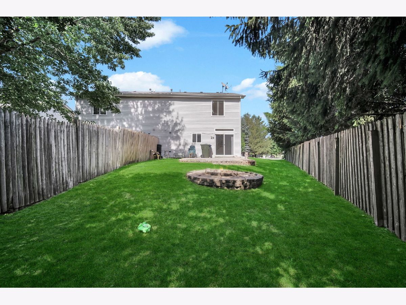
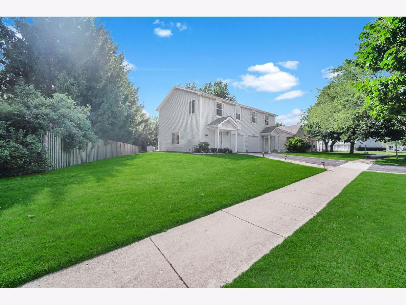
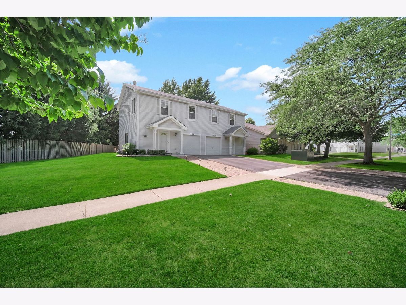
Location..Location..Location. Move-in ready and beautifully maintained, this east-facing corner townhome offers 2 bedrooms, 2.5 baths, and a spacious loft in the highly acclaimed District 204 school district. Filled with natural sunlight and excellent ventilation, on the 1st floor, the home features a spacious Family room, Dinning area leading to gorgeous kitchen with granite countertops, custom tile backsplash, and stainless-steel appliances, along with new luxury vinyl plank flooring on the main level. The spacious primary suite includes a walk-in closet and a luxury bath, while the versatile loft provides the perfect space for a home office or reading area. Recent updates include a new microwave (2026), fresh interior paint (2025), newly painted utility room (2026), two newly replaced main-floor windows (2026), a 50-gallon water heater (2023), a front stone porch (2025), and a stone paver patio (2025). Enjoy outdoor living in the private fenced backyard featuring a brick paver patio, fire pit, and storage shed, all situated on a generous 4,400 sq. ft. lot. Ideally located within walking distance of the Naperville Public Library and Neuqua Valley High School, and just minutes from restaurants, shopping, AMC Theater, YMCA, parks, walking trails, and everyday conveniences. This home combines comfort, style, updates, and an unbeatable location.
Property Specifics
| Condos/Townhomes | |
| 2 | |
| — | |
| 1997 | |
| — | |
| BENTLEY | |
| No | |
| — |
| Will | |
| Woodlake | |
| 14 / Monthly | |
| — | |
| — | |
| — | |
| 12682763 | |
| 0701033060580000 |
Nearby Schools
| NAME: | DISTRICT: | DISTANCE: | |
|---|---|---|---|
|
Grade School
Welch Elementary School |
204 | — | |
|
Middle School
Scullen Middle School |
204 | Not in DB | |
|
High School
Neuqua Valley High School |
204 | Not in DB | |
Room Specifics
Total Bedrooms: 2
Bedrooms Above Ground: 2
Bedrooms Below Ground: 0
Dimensions: —
Floor Type: —
Full Bathrooms: 3
Bathroom Amenities: —
Bathroom in Basement: 0
Rooms: —
Basement Description: —
Other Specifics
| 1 | |
| — | |
| — | |
| — | |
| — | |
| 40X110 | |
| — | |
| — | |
| — | |
| — | |
| Not in DB | |
| — | |
| — | |
| — | |
| — |
Contact Agent
Nearby Similar Homes
Nearby Sold Comparables

Contact Agent
Listing Provided By
Keller Williams Infinity
