

2935 Clybourn Avenue, North Center, Chicago, Illinois 60618
Subdivision > Welbourn Row


$430,000
|
For Sale
|
|
| Status: | Active |
| Sqft: | 1,200 |
| Cost/Sqft: | $358 |
| Beds: | 2 |
| Baths: | 2 |
| Year Built: | 2004 |
| Property Taxes: | $6,062 |
| Lot Size: | 0,00 |
Property Specifics
| Condos/Townhomes | |
| 4 | |
| — | |
| 2004 | |
| None | |
| Brick | |
| — | |
| — | |
| No | |
| — |
| Cook | |
| Welbourn Row | |
| 339 / Monthly | |
| Water, Insurance, Lawn Care, Scavenger, Snow Removal | |
| Lake Michigan, Public | |
| Public Sewer | |
| Central Air | |
| Gas, Forced Air | |
| 12794489 | |
| 14301190461015 |
Nearby Schools
| NAME: | DISTRICT: | DISTANCE: | |
|---|---|---|---|
|
Grade School
Jahn Elementary School |
299 | — | |
|
Middle School
Jahn Elementary School |
299 | Not in DB | |
|
High School
Lake View High School |
299 | Not in DB | |
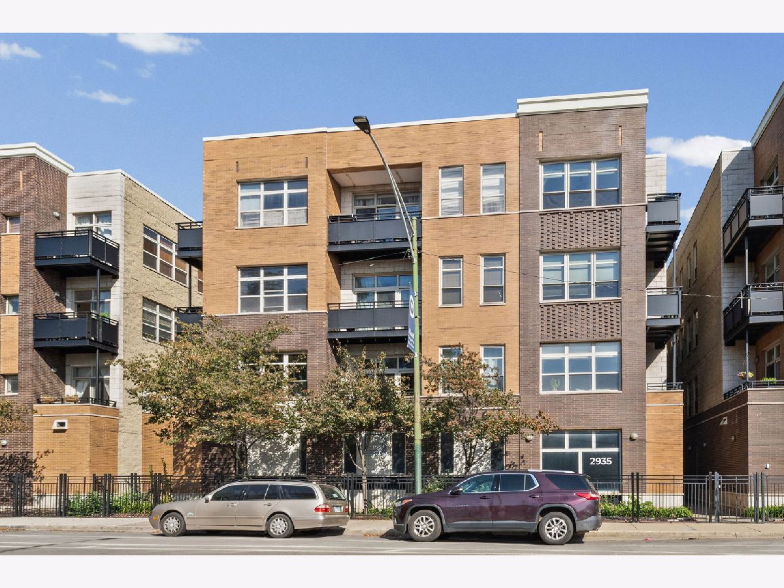
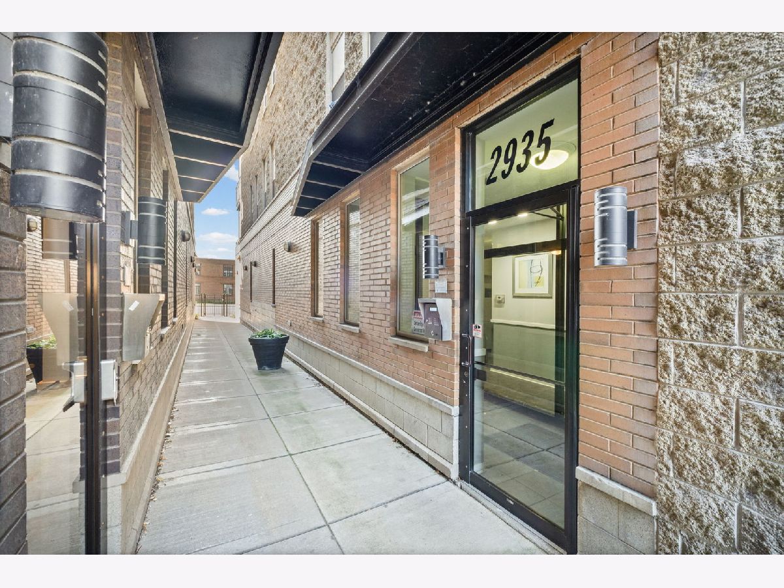
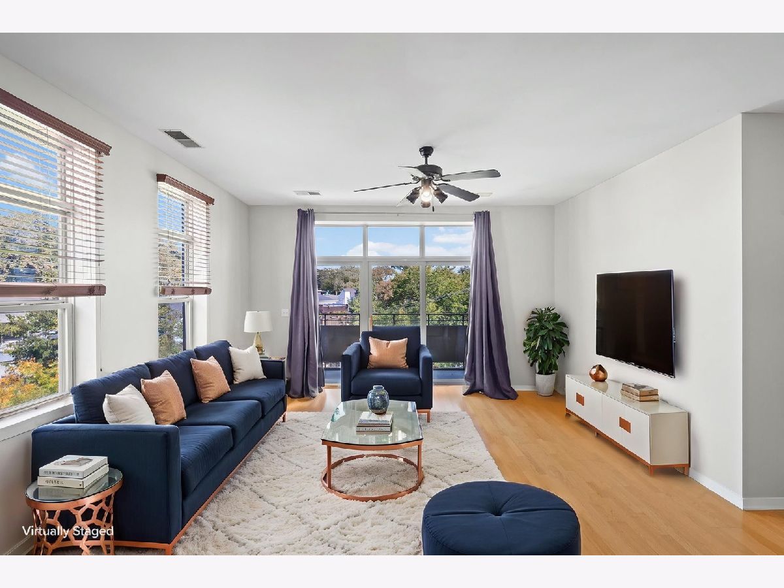
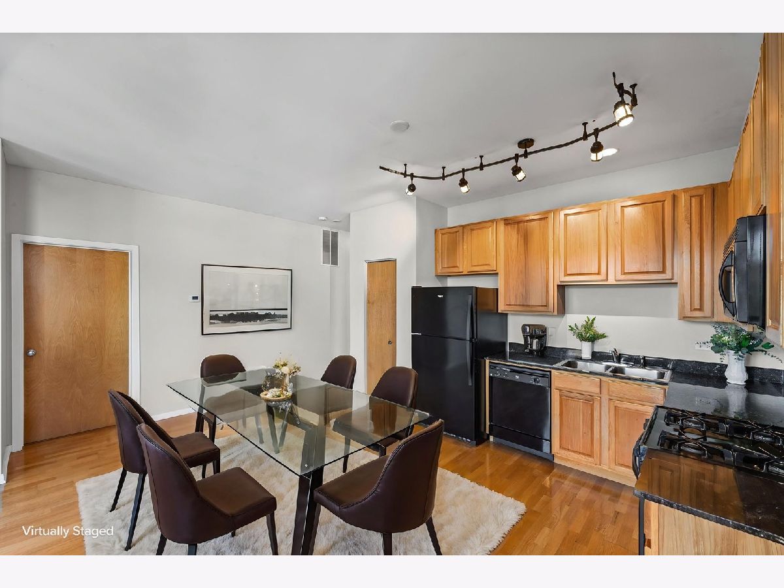
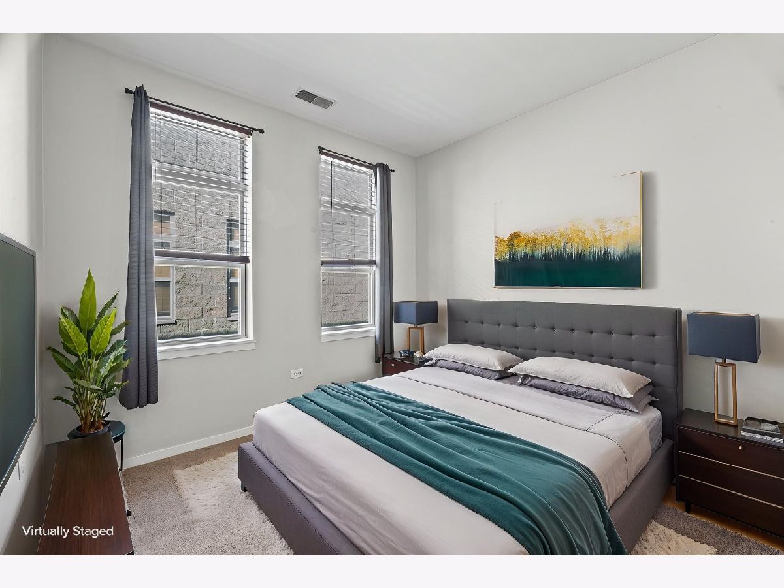
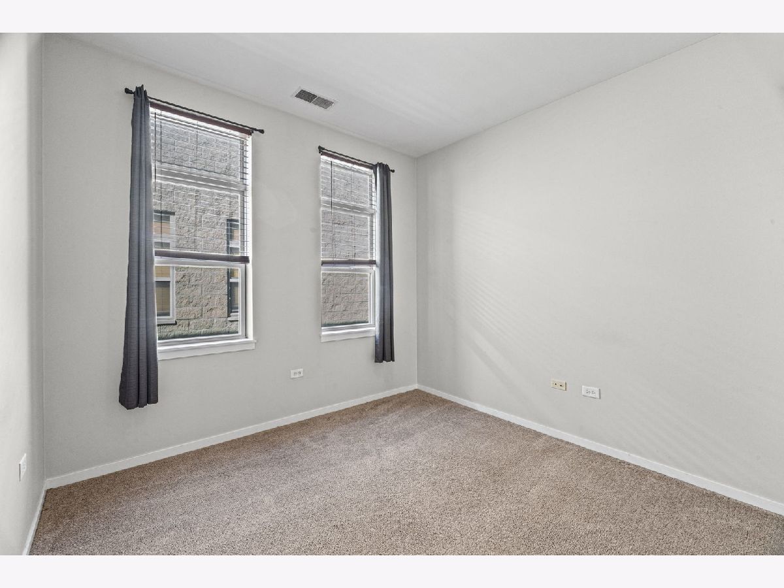
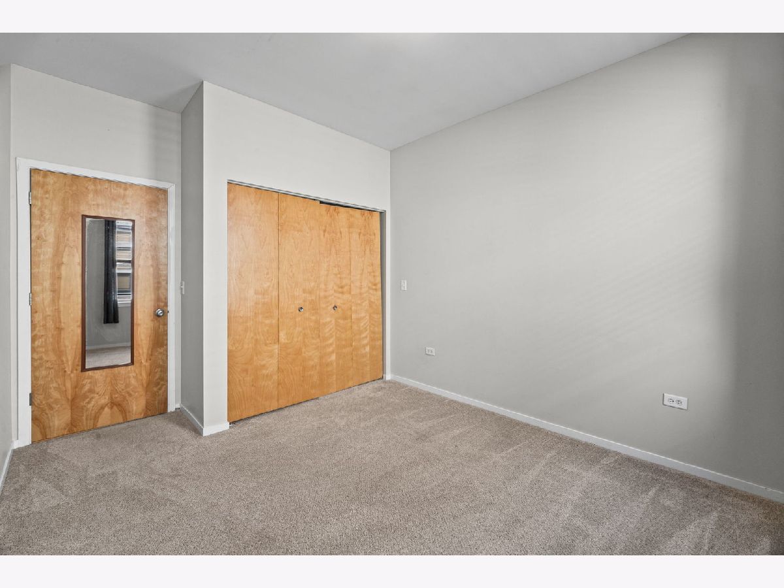
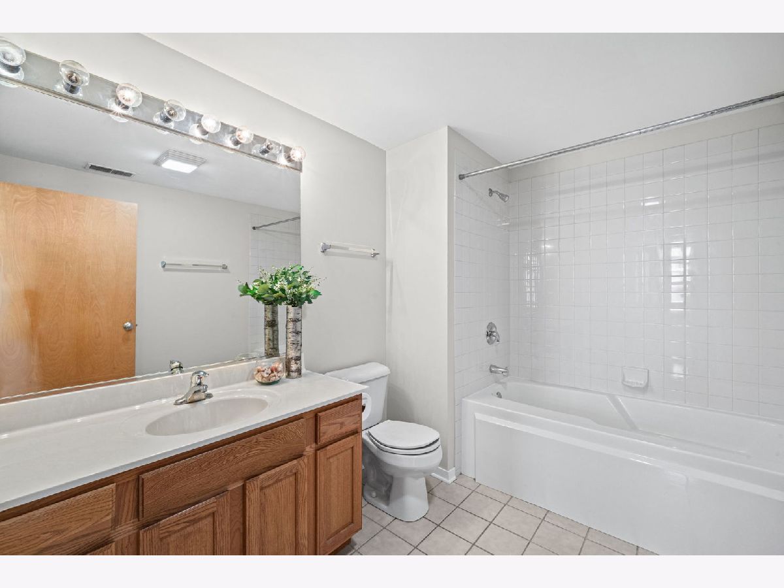
Some photos of this home have been virtually staged.
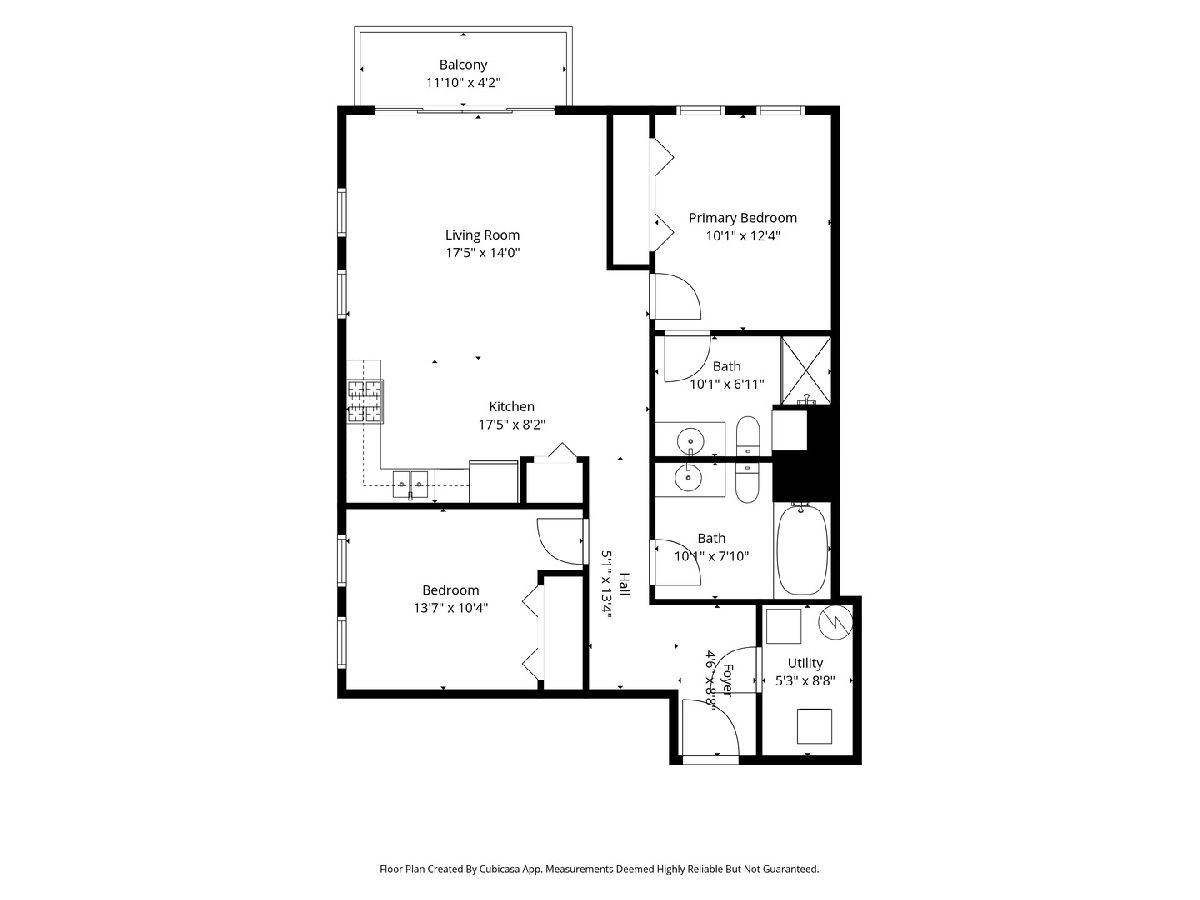
Room Specifics
All Bedroom Info:
Total Bedrooms: 2
Bedrooms Above Ground: 2
Bedrooms Below Ground: 0
Total Bedrooms: 2
Bedrooms Above Ground: 2
Bedrooms Below Ground: 0
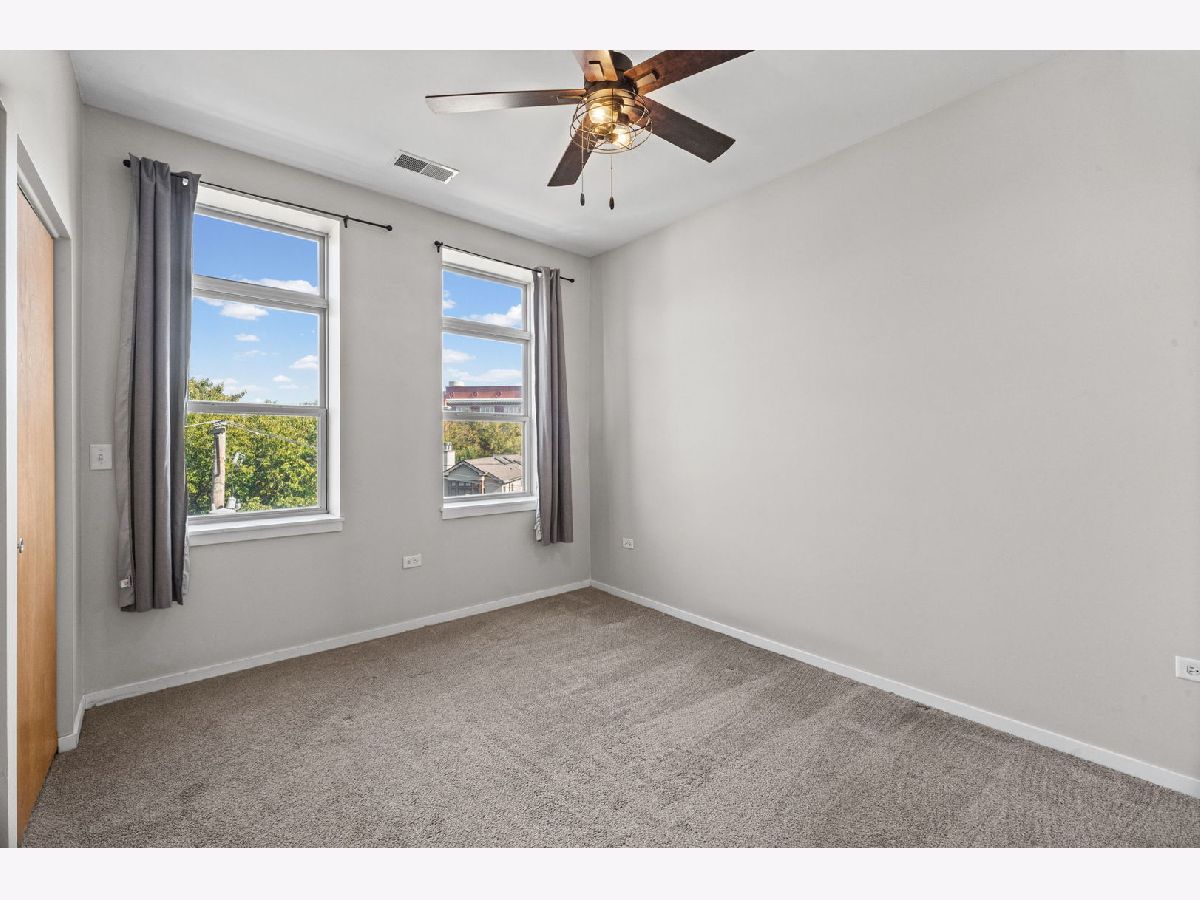
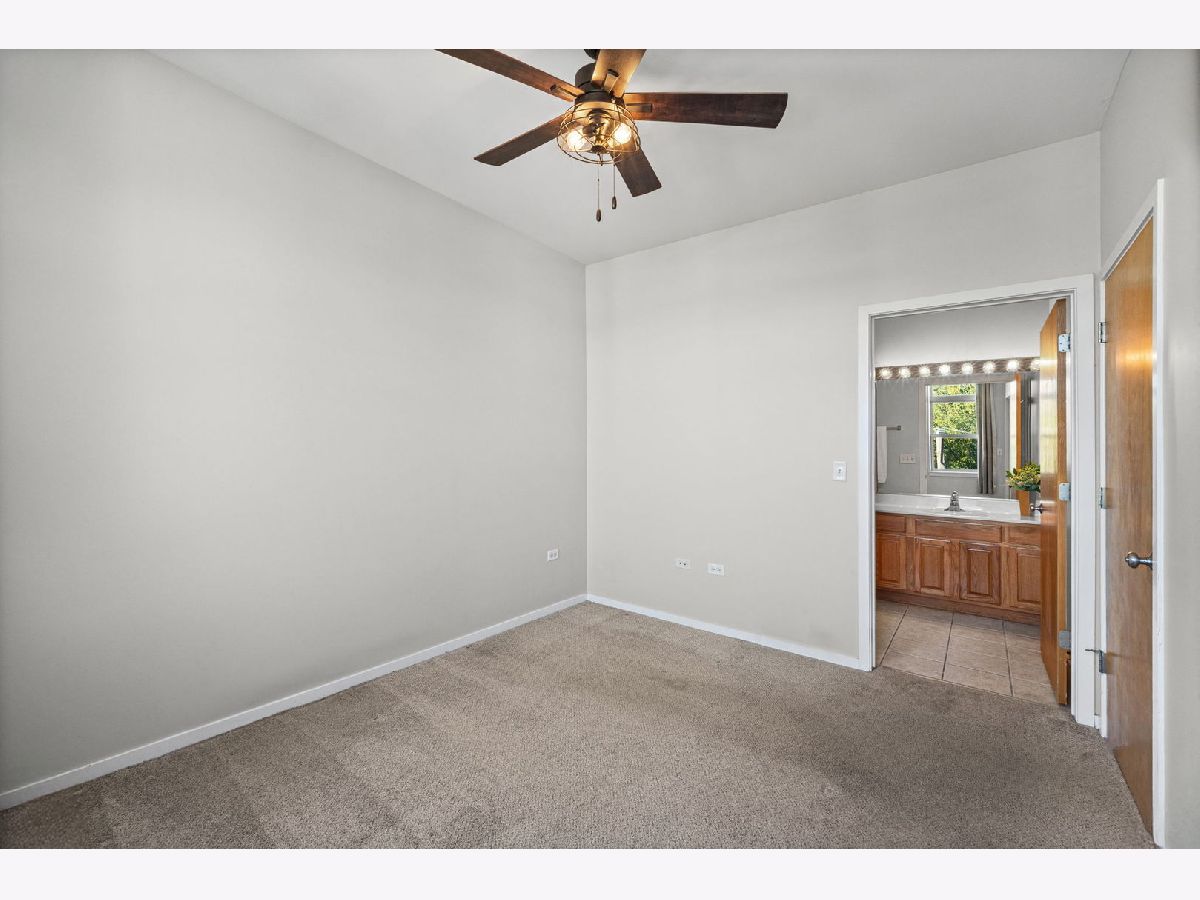
Master Bedroom Info:
Dimensions: 10X12
Location: Main LevelDimensions: 10X12
Floor Type: Carpet
Second Bedroom Info:
Dimensions: 13X10
Location: Main LevelDimensions: 13X10
Floor Type: Carpet
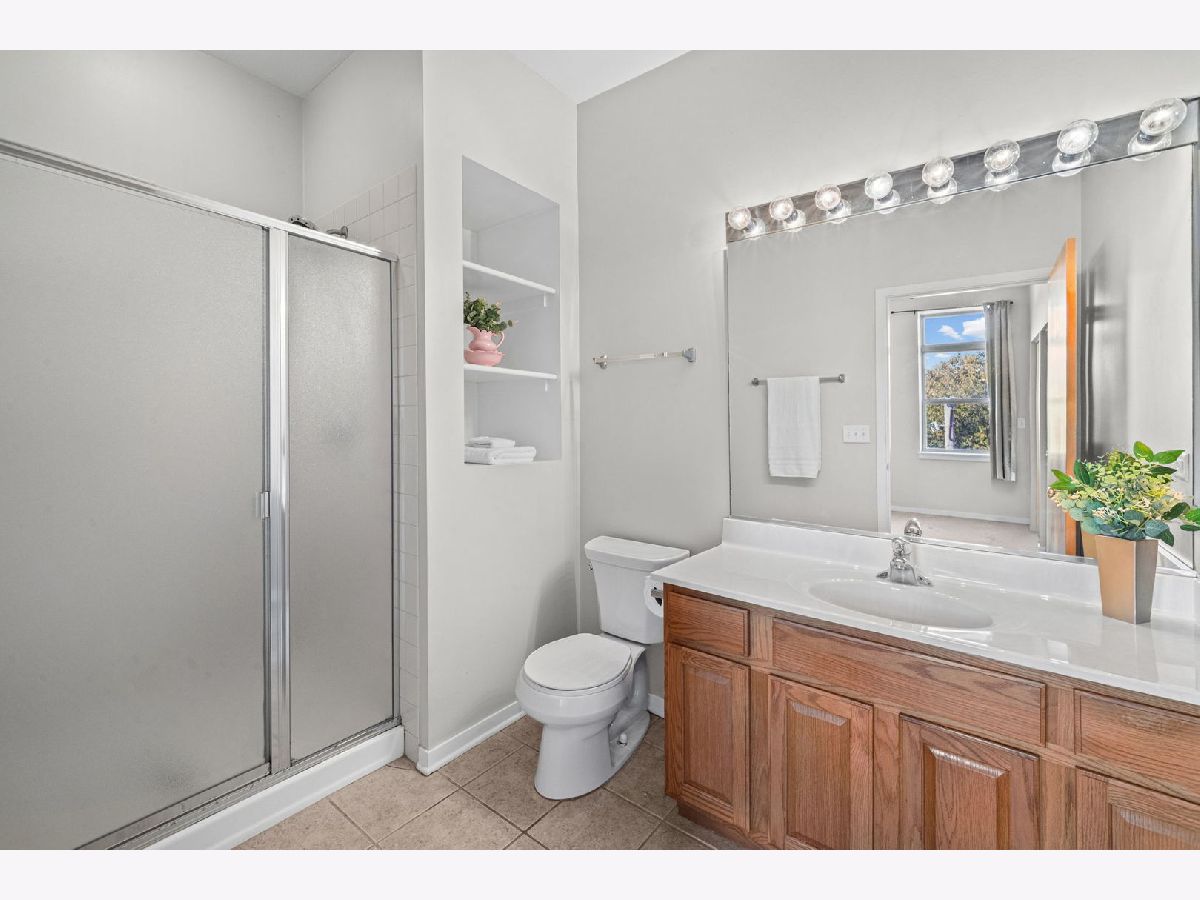
Bathroom Info:
Full Bathrooms: 2
Partial Bathrooms: 0Full Bathrooms: 2
Bathroom Amenities: —
Bathroom in Basement: 0
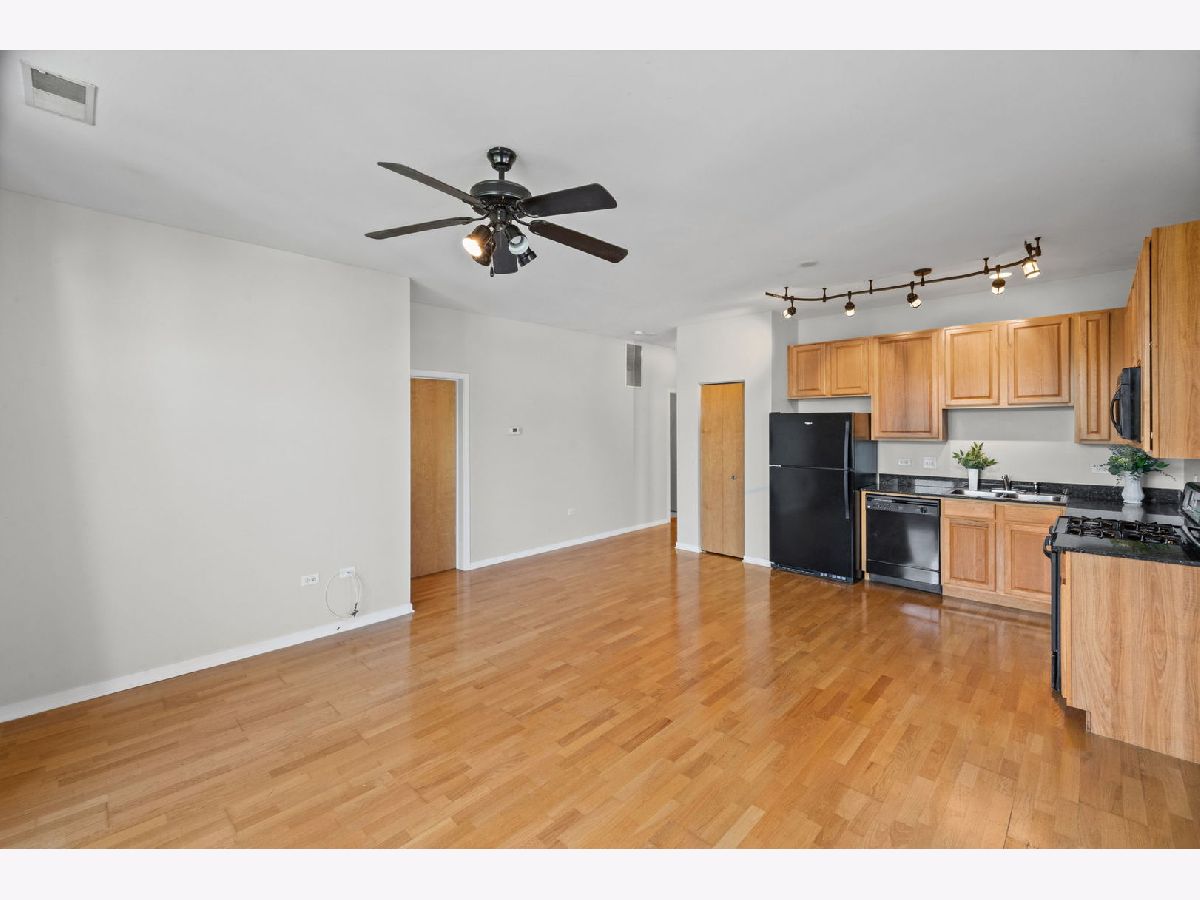
Dining Room Info:
Dimensions: COMBO
Location: Main LevelDimensions: COMBO
Floor Type: Hardwood
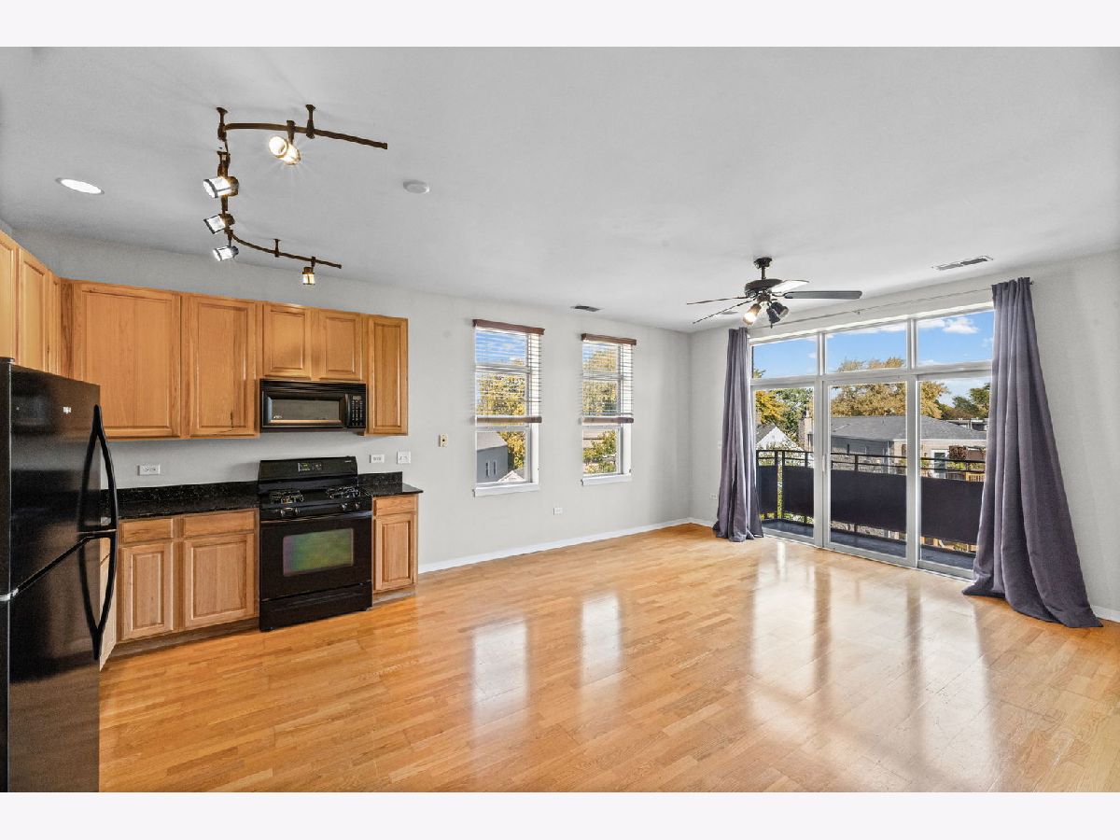
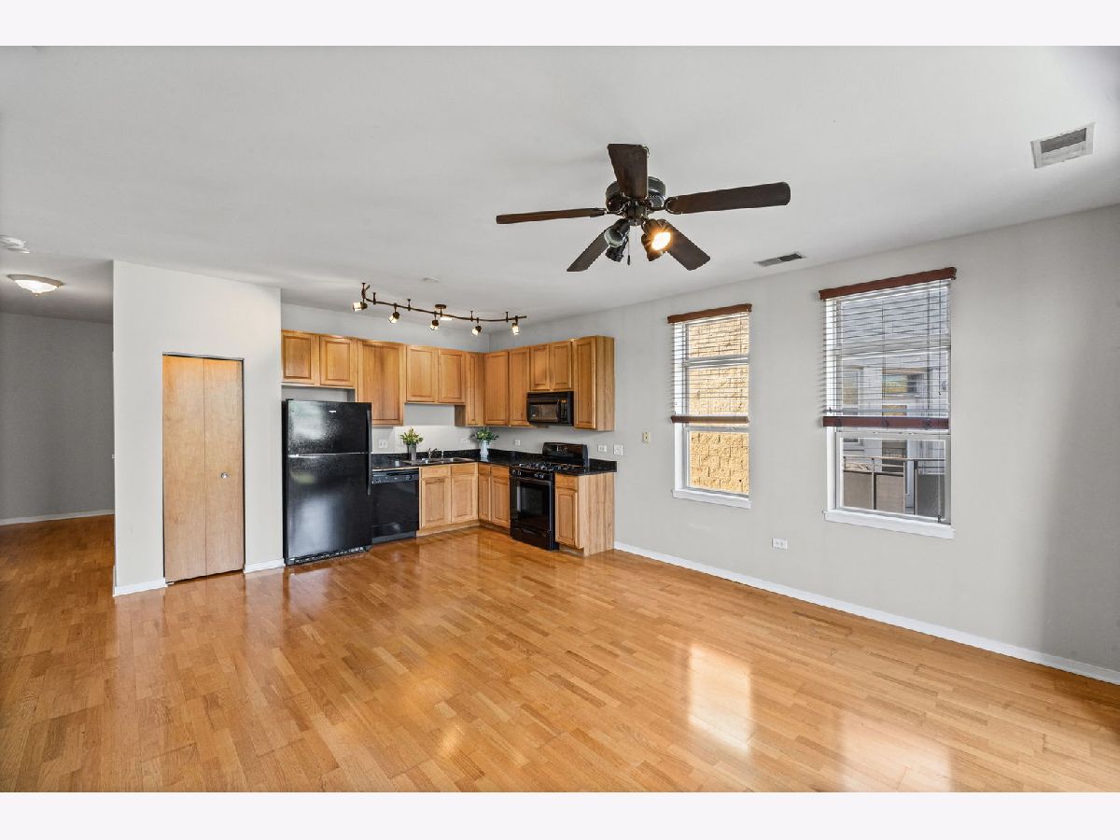
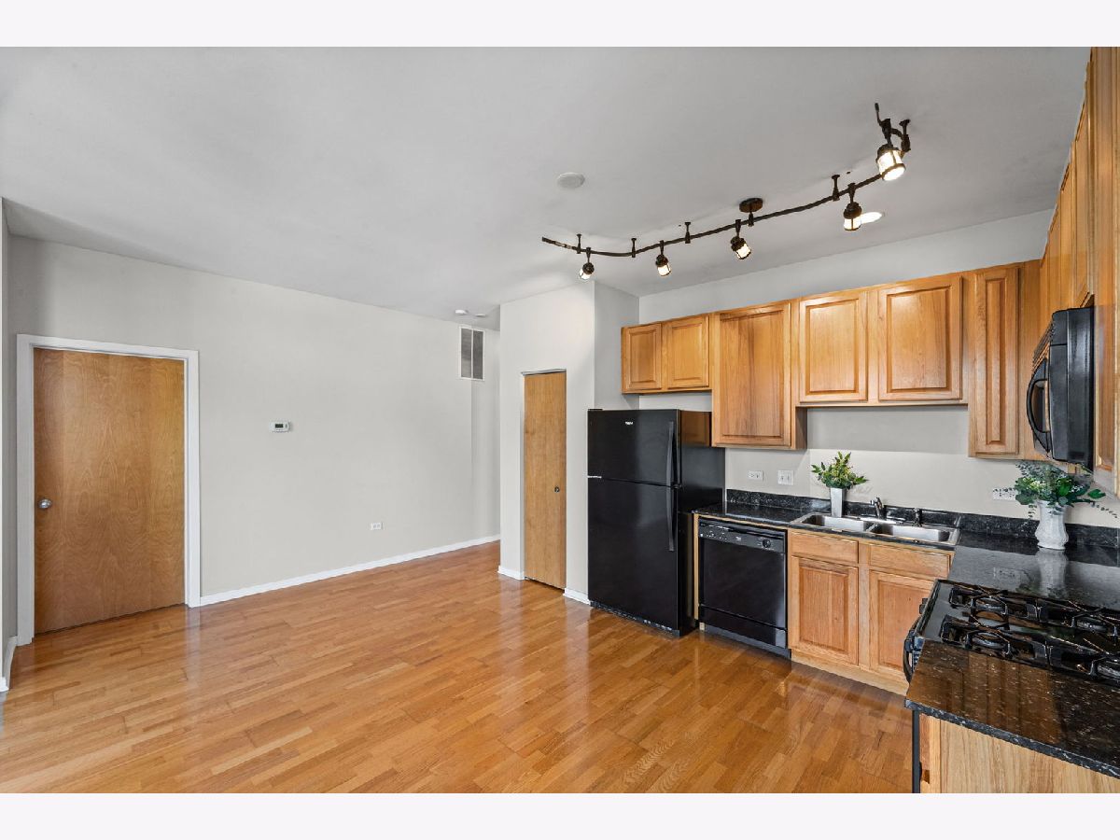
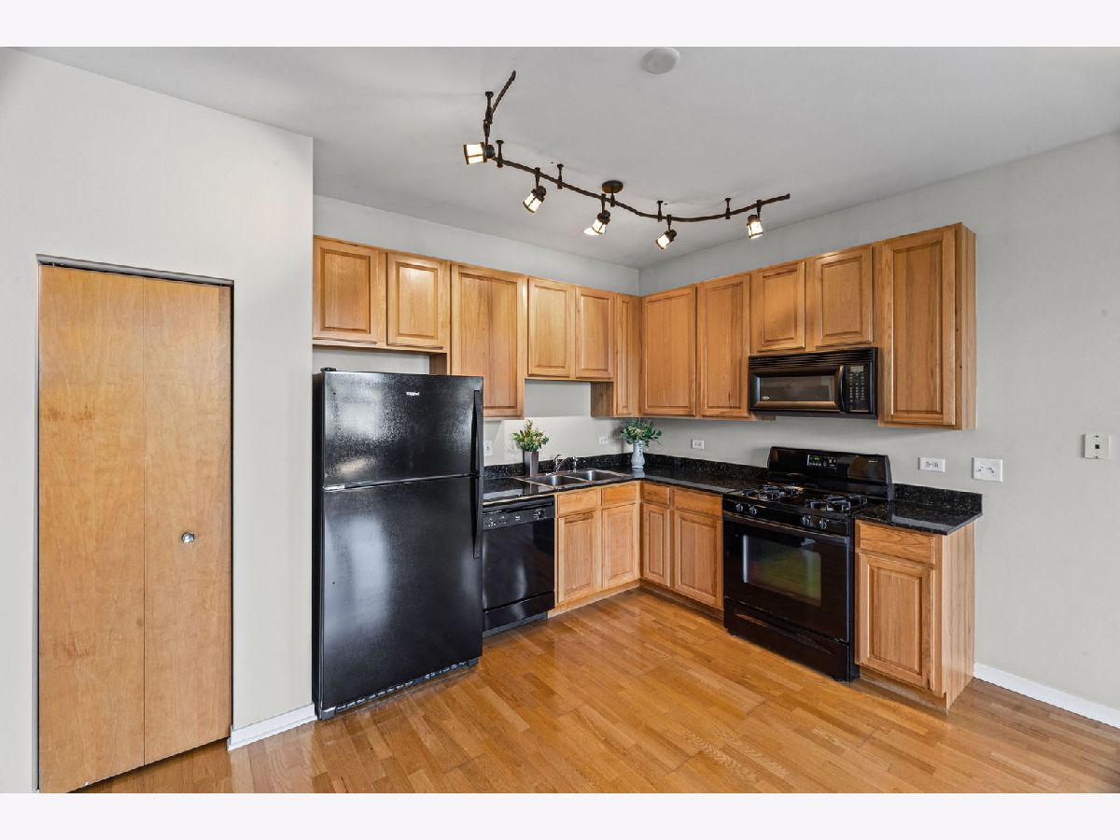
Kitchen Info:
Dimensions: 17X8
Location: Main LevelDimensions: 17X8
Floor Type: Hardwood
Features: Pantry-Closet, Granite Counters
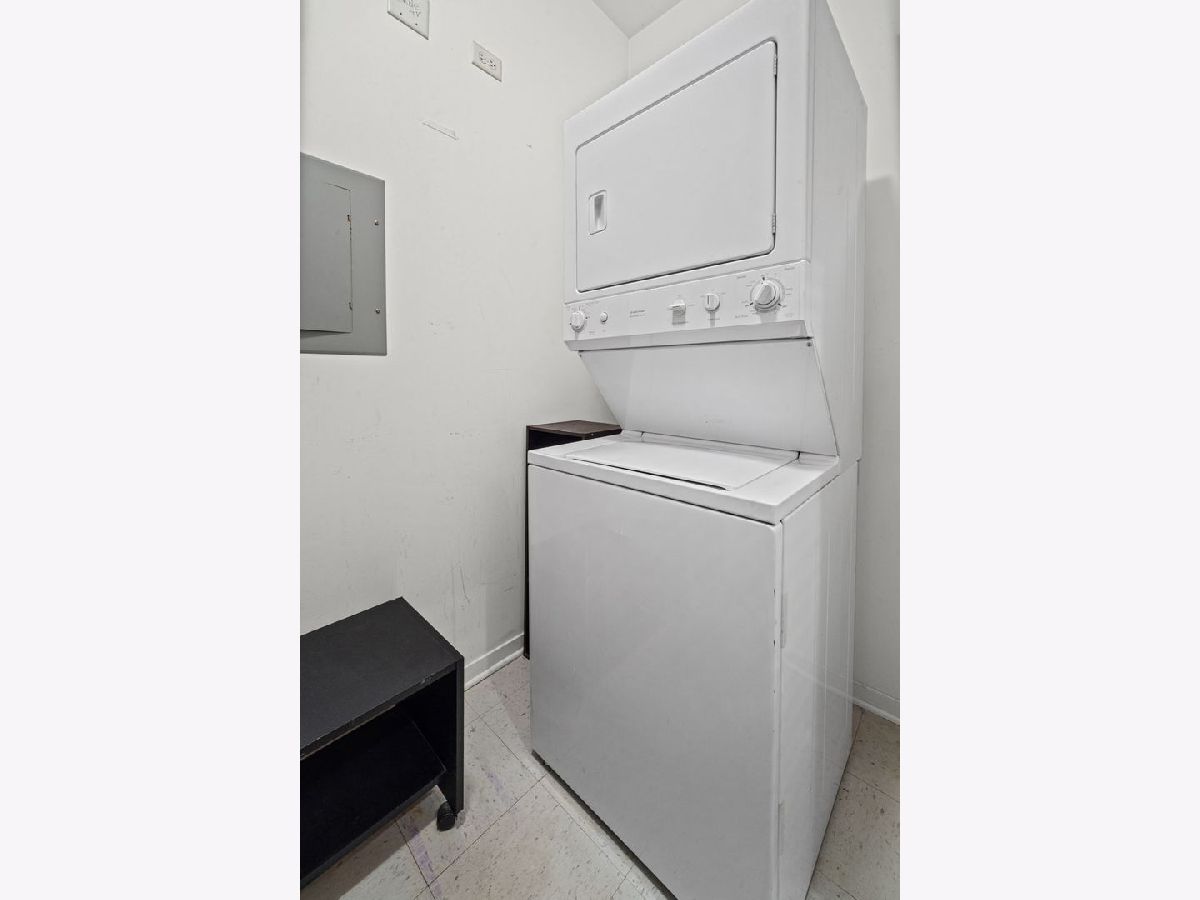
Laundry Room Info:
Dimensions: 5X8
Location: Main LevelDimensions: 5X8
Floor Type: —
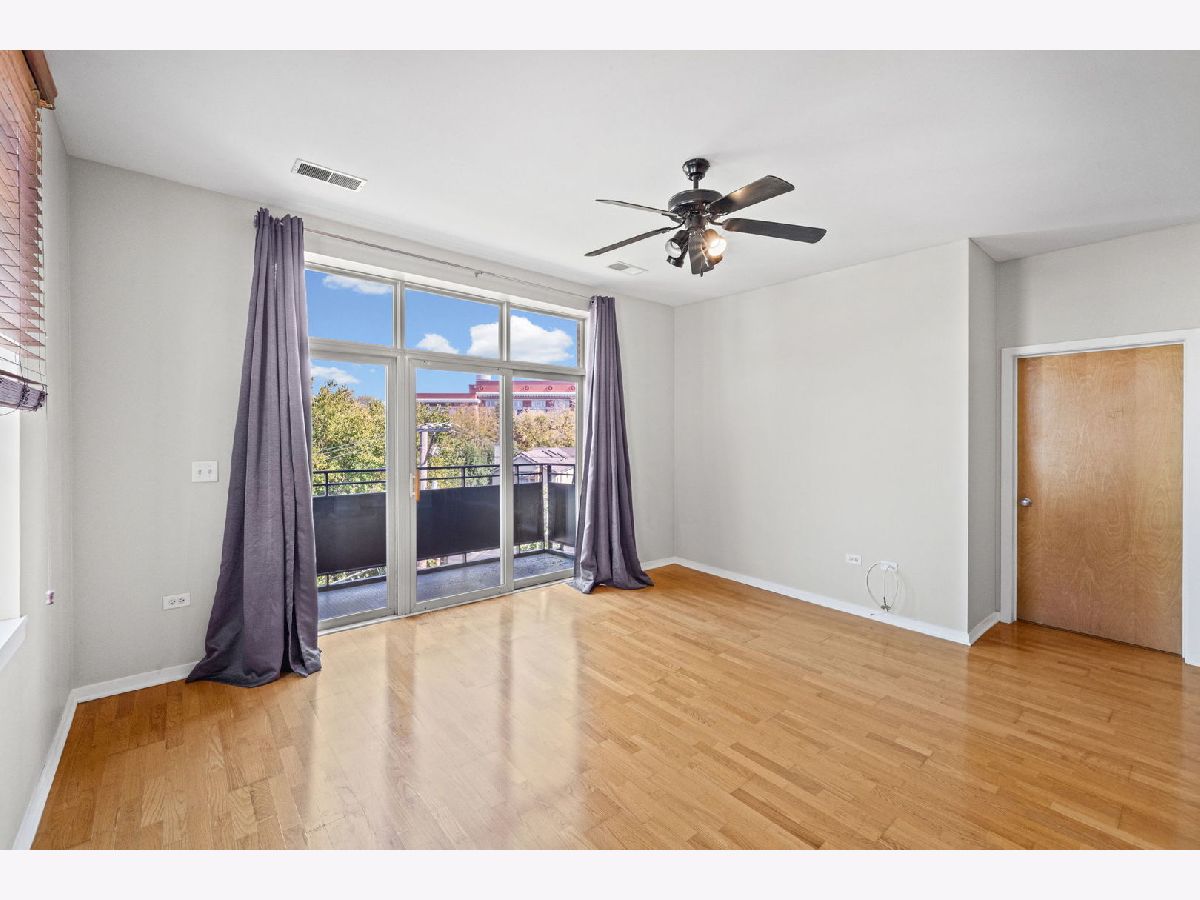
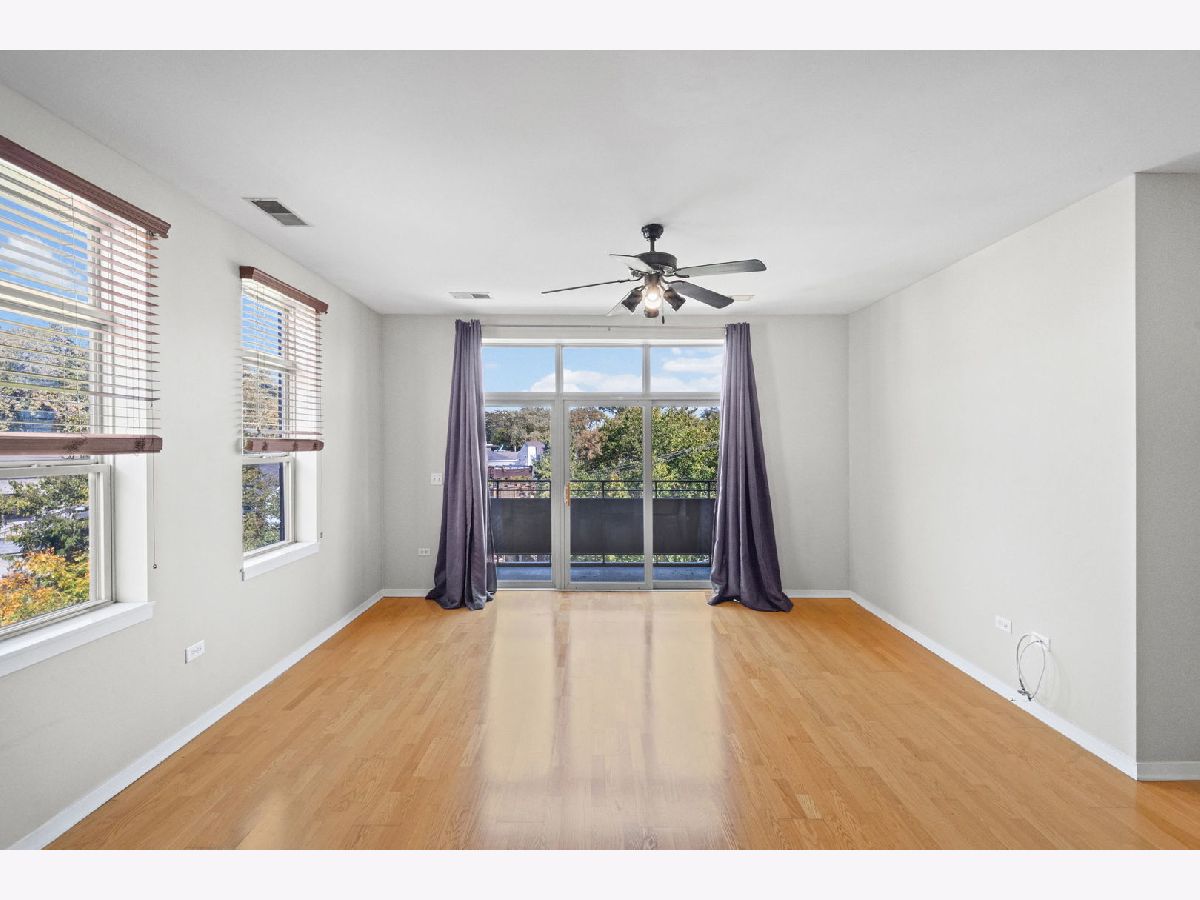
Living Room Info:
Dimensions: 17X14
Location: Main LevelDimensions: 17X14
Floor Type: Hardwood
Additional Rooms Info:
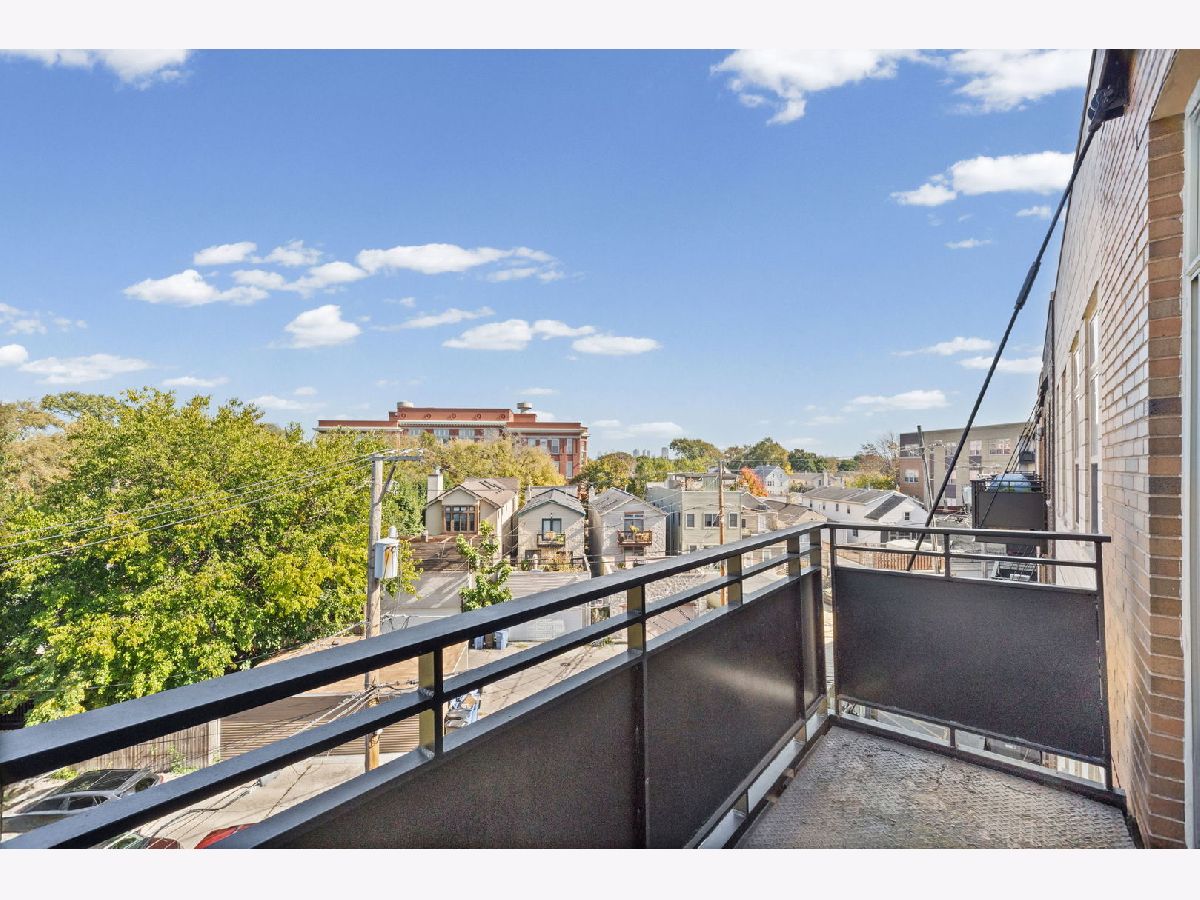
Rooms: Balcony/Porch/Lanai
Basement: NoneRooms: Balcony/Porch/Lanai
First Additional Room Info:
Name: Balcony/Porch/Lanai
Dimensions: 12X4
Location: Main LevelName: Balcony/Porch/Lanai
Dimensions: 12X4
Floor Type: Other
Other Specifics
| 1 | |
| Concrete Perimeter | |
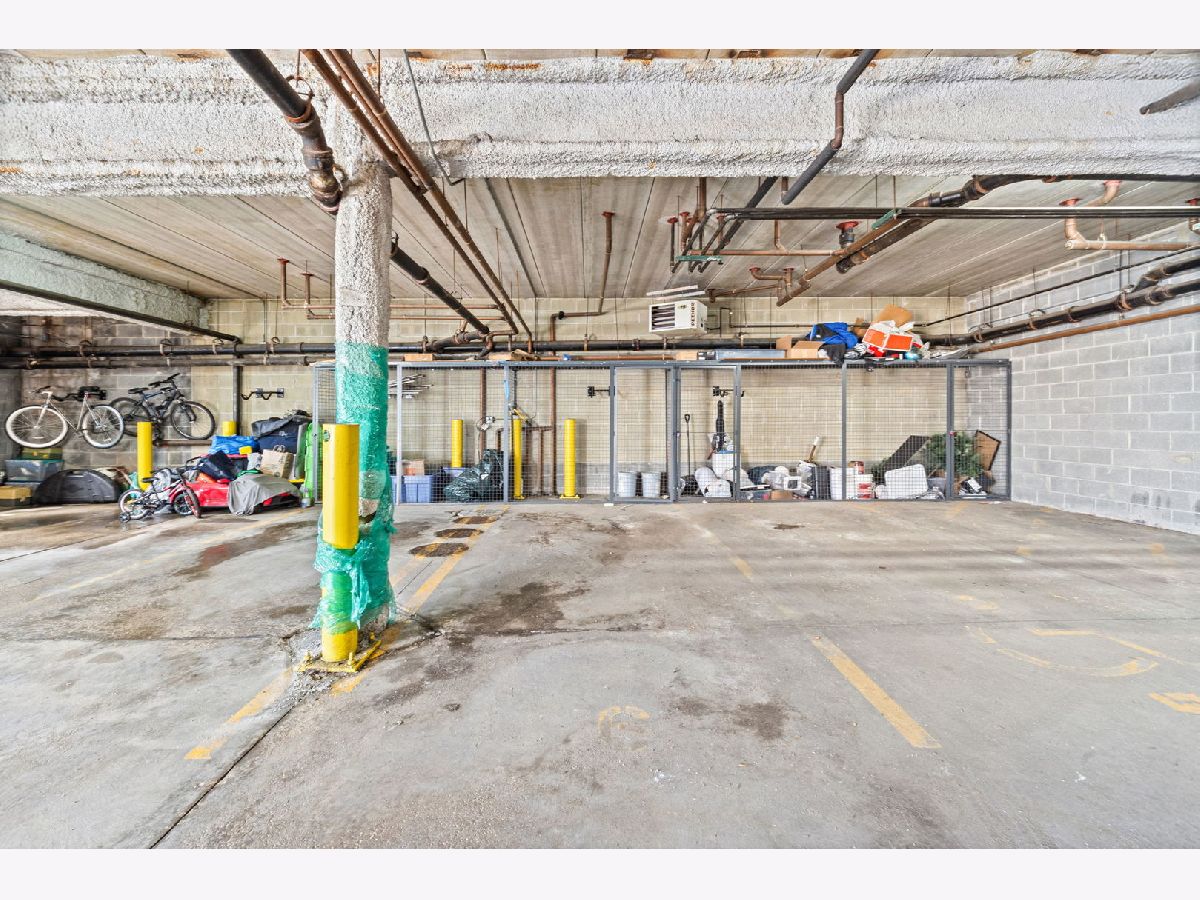
| Garage Door Opener, Heated Garage, Garage Owned, Attached, Garage | |
| Washer Hookup, In Unit | |
| Hardwood, Carpet | |
| — | |
| Balcony | |
| — | |
| COMMON | |
| — | |
| Full | |
| Storage, Open Floorplan, Dining Combo, Granite Counters | |
| Range, Microwave, Dishwasher, Refrigerator, Washer, Dryer | |
| Not in DB | |
| — | |
| Elevator in Residence, Storage | |
| — |
Contact Agent
Nearby Similar Homes
2923 Clybourn Avenue, Chicago, Illinois 60618
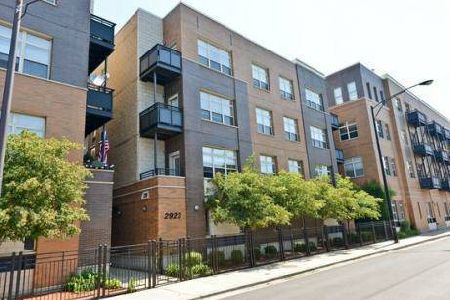
For Sale
$339,900
2 beds / 1.0 baths / 975 ft2
Condos/Townhomes / Built: 2006
91
2241-3 Oakdale Avenue, Chicago, Illinois 60618
For Sale
$1,180,000
4 beds / 3.1 baths / 3,269 ft2
Condos/Townhomes / Built: 2026
393
2233-5 Oakdale Avenue, Chicago, Illinois 60618
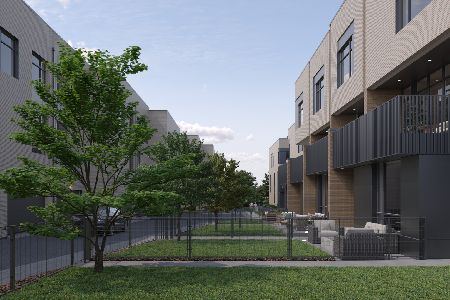
For Sale
$1,500,000
4 beds / 3.1 baths / 3,426 ft2
Condos/Townhomes / Built: 2025
308
2241-4 Oakdale Avenue, Chicago, Illinois 60618
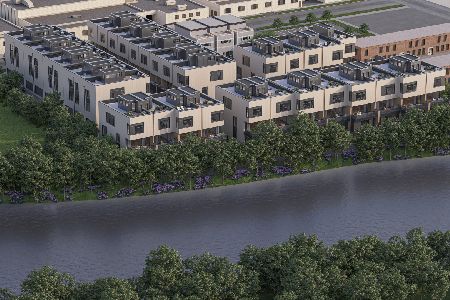
For Sale
$1,160,000
4 beds / 3.1 baths / 3,269 ft2
Condos/Townhomes / Built: 2025
388
2241-5 Oakdale Avenue, Chicago, Illinois 60618
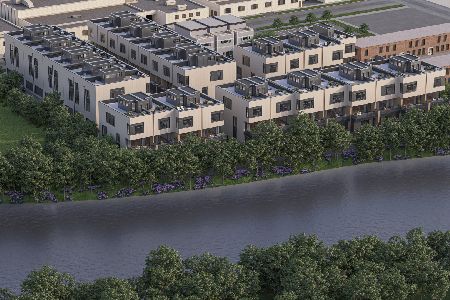
For Sale
$1,300,000
4 beds / 3.1 baths / 3,423 ft2
Condos/Townhomes / Built: 2026
529
2233-1 Oakdale Avenue, Chicago, Illinois 60618
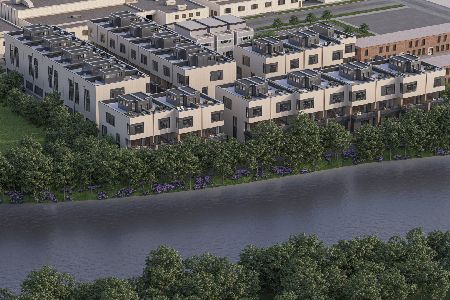
For Sale
$1,405,400
4 beds / 3.1 baths / 3,423 ft2
Condos/Townhomes / Built: 2025
529
Nearby Sold Comparables
2935 Clybourn Street, Chicago, Illinois 60618

Sold
$279,000
2 beds / 2.0 baths / 0 ft2
Condos/Townhomes / Built: 2003
7024
2935 Clybourn Street, Chicago, Illinois 60618
Sold
$299,975
2 beds / 2.0 baths / 1,250 ft2
Condos/Townhomes / Built: 2004
6800
2935 Clybourn Avenue, Chicago, Illinois 60618
Sold
$297,000
2 beds / 2.0 baths / 1,250 ft2
Condos/Townhomes / Built: 2004
4946
2935 Clybourn Avenue, Chicago, Illinois 60618
Sold
$159,000
1 beds / 1.0 baths / 950 ft2
Condos/Townhomes / Built: 2005
4842
2935 Clybourn Avenue, Chicago, Illinois 60618
Sold
$289,900
2 beds / 2.0 baths / 1,250 ft2
Condos/Townhomes / Built: 2004
4196
2935 Clybourn Street, Chicago, Illinois 60618
Sold
$316,900
2 beds / 2.0 baths / 1,250 ft2
Condos/Townhomes / Built: 2004
4160
Contact Agent
Listing Provided By
@properties Christie's International Real Estate
