

29440 104th Avenue, Peotone, Illinois 60468


$825,000
|
For Sale
|
|
| Status: | Active |
| Sqft: | 2,750 |
| Cost/Sqft: | $300 |
| Beds: | 3 |
| Baths: | 3 |
| Year Built: | 1998 |
| Property Taxes: | $6,701 |
| Days On Market: | 105 |
| Lot Size: | 10,00 |
Description
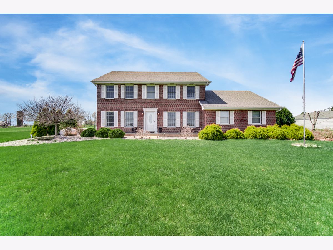
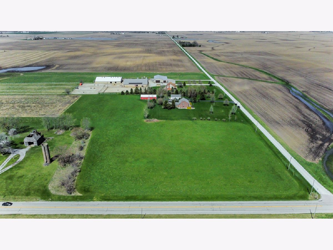
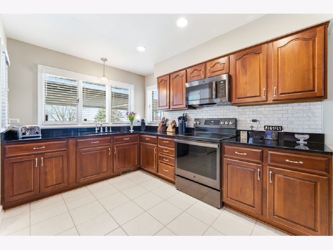
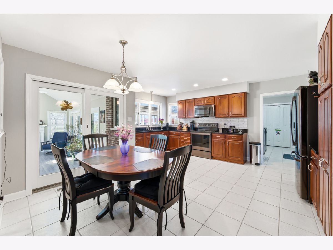
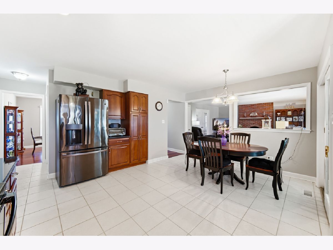
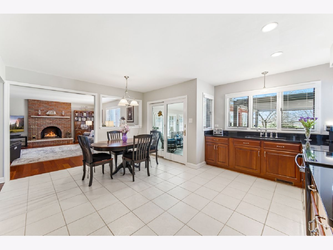
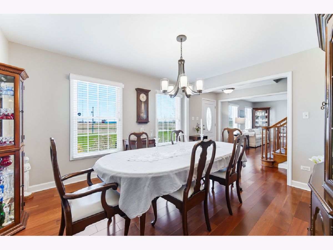
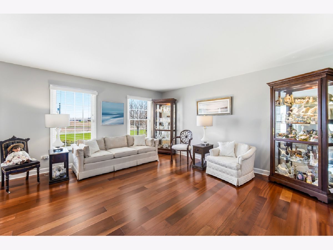
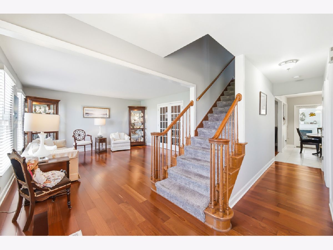
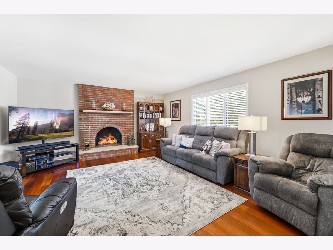
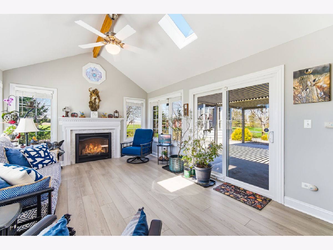
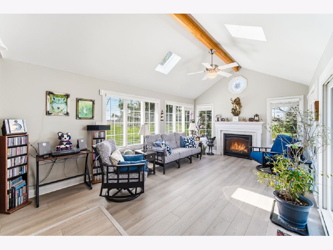
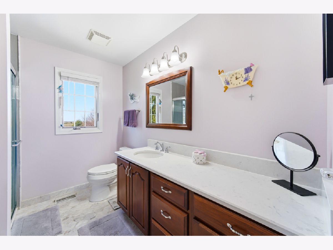
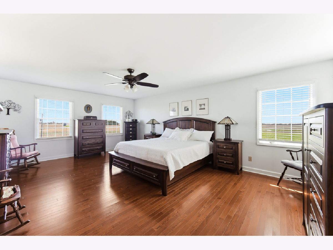
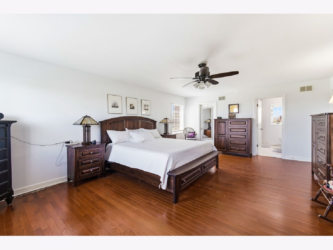
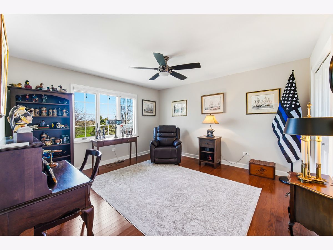
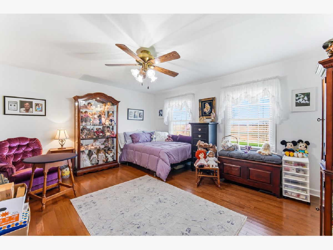
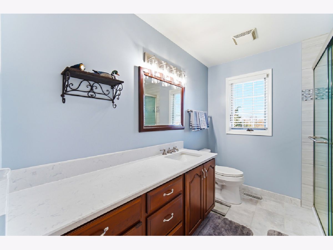
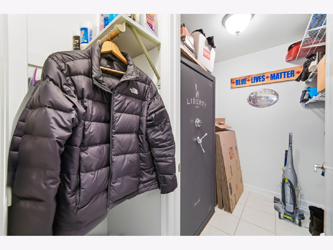
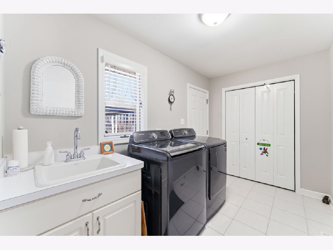
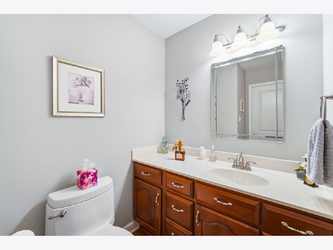
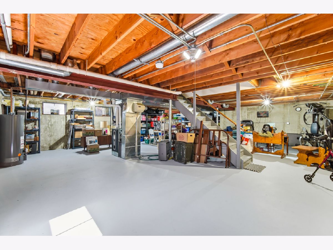
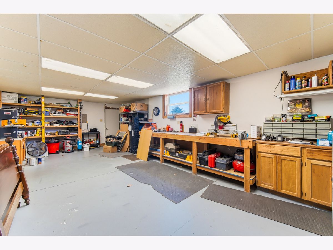
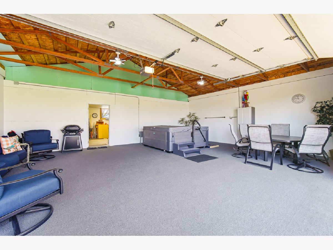
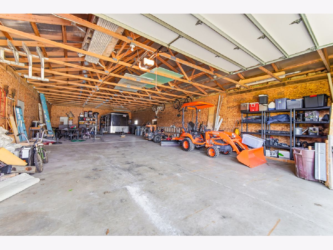
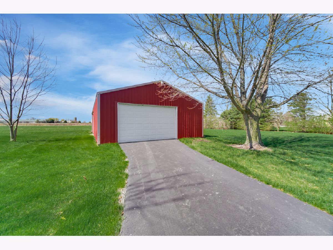
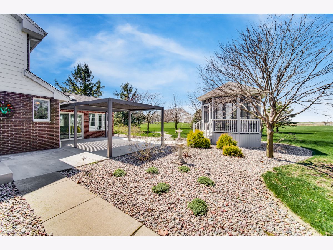
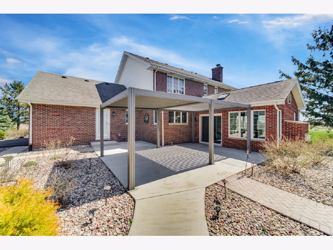
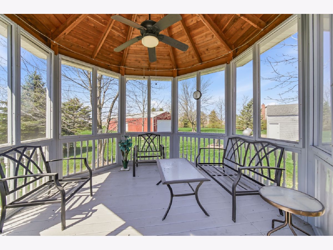
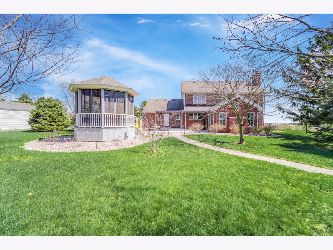
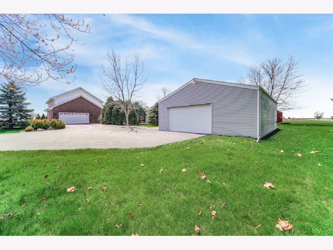
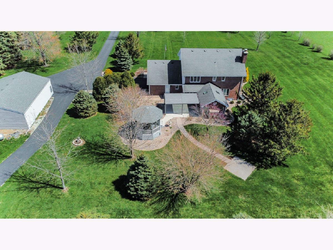
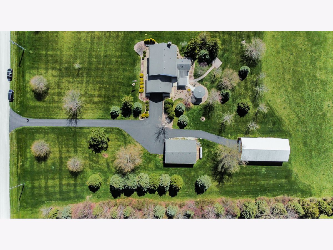
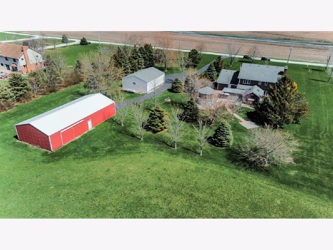
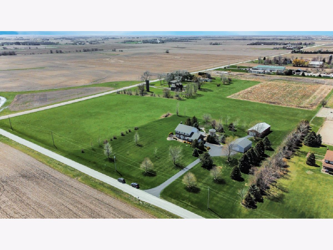
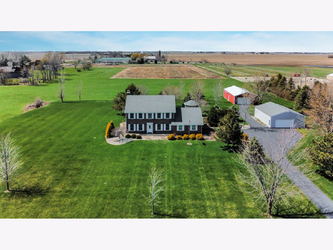
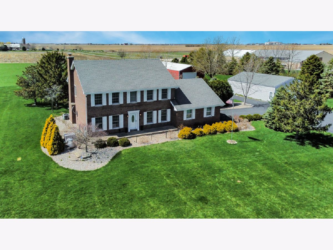
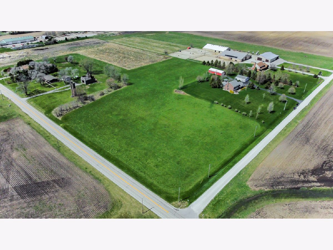
This beautifully maintained Colonial estate offers an exceptional blend of classic charm and modern sophistication, set on a picturesque 10-acre corner lot with expansive frontage. Designed for those who appreciate privacy and tranquility. The property delivers a peaceful rural setting while remaining just a short drive from dining, shopping, and entertainment. . The home's interior reflects quality craftsmanship, including refined woodwork, custom window treatments, and new flooring throughout home. . It's Country Kitchen designed for both entertaining and everyday comfort features rich cherry cabinetry with under-mount lighting, sleek black granite countertops, and a stylish new backsplash. Kitchen is equipped with 2024 GE Profile appliances, including a stove, microwave, and refrigerator. New porcelain flooring adds durability and elegance, while a full-wall window above the sink fills the kitchen with natural light while offering a view of the backyard. Family & Living Room are connected by French doors for easy flow. A Brick family room fireplace is a focal point while the Living room has a traditional timeless. Formal Dining room awaits holidays and special occasions. A sunroom just off of the kitchen features Vaulted Ceilings, Planked floor and fireplace. The natural light year-round fills this space. A patio door to outdoor area with many features. a full basement is ready for your finishing touches. Thoughtful Modern updates: Bathrooms: Fully updated with Cherry vanities, Cambria Quartz countertops, marble floors, and modern showers with comfort-height toilets. Bedrooms: ceiling fans, window treatments and floors. . Utility & Security: Large-capacity Samsung laundry units and a specialized room built specifically to accommodate a large safe. Designed outdoor spaces for living every season:.. Multi-Zone Patio with modern louvered pergola with adjustable screens and curtains... Four-Season Gazebo: Recently updated with a new roof, fresh paint, screens, and storm windows.. A Brick walkway leading to the ultimate sunset viewing. Versatile Outbuildings Perfect for hobbyists, entrepreneurs, or business. One out-building features a Spa Room - A relaxing retreat with a 1 1/2 year hot tub and Lots of room for sitting giving an indoor-outdoor feel. Also this building features a Heated Workshop: Ideal for year-round projects.. 2nd Building: Insulated walls with concrete floors-perfect for vehicles, equipment, or? A professionally paved driveway connects the home and all outbuildings. If interested A local farmer seasonally bales hay, helping maintain the landscape while offering potential agricultural value.
Property Specifics
| Single Family | |
| — | |
| — | |
| 1998 | |
| — | |
| — | |
| No | |
| 10 |
| Will | |
| — | |
| — / Not Applicable | |
| — | |
| — | |
| — | |
| 12616282 | |
| 1720084000060000 |
Property History
| DATE: | EVENT: | PRICE: | SOURCE: |
|---|---|---|---|
| — | Last price change | $845,000 | MRED MLS |
| 13 Apr, 2026 | Listed for sale | $850,000 | MRED MLS |
Room Specifics
Total Bedrooms: 3
Bedrooms Above Ground: 3
Bedrooms Below Ground: 0
Dimensions: —
Floor Type: —
Dimensions: —
Floor Type: —
Full Bathrooms: 3
Bathroom Amenities: —
Bathroom in Basement: 0
Rooms: —
Basement Description: —
Other Specifics
| 8 | |
| — | |
| — | |
| — | |
| — | |
| 729x534x320x113x411x647 | |
| — | |
| — | |
| — | |
| — | |
| Not in DB | |
| — | |
| — | |
| — | |
| — |
Tax History
| Year | Property Taxes |
|---|---|
| — | $6,701 |
Contact Agent
Contact Agent
Listing Provided By
Clarke Co.,Inc. R.E.
