

2950 Briarwood Drive, Mount Prospect, Illinois 60056


$489,900
|
For Sale
|
|
| Status: | Active |
| Sqft: | 2,537 |
| Cost/Sqft: | $193 |
| Beds: | 3 |
| Baths: | 3 |
| Year Built: | 1977 |
| Property Taxes: | $6,524 |
| Lot Size: | 0,17 |
Description
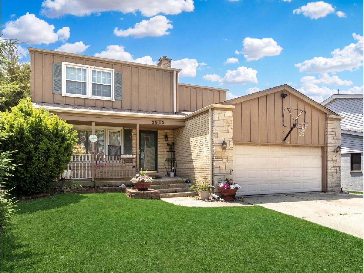
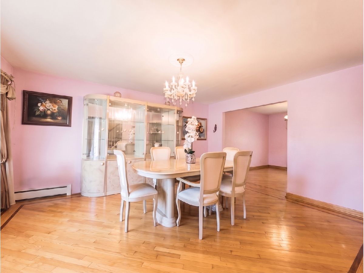
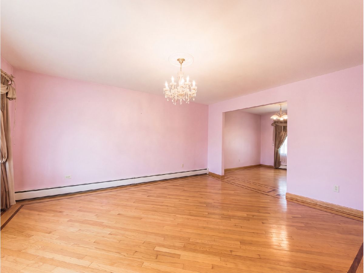
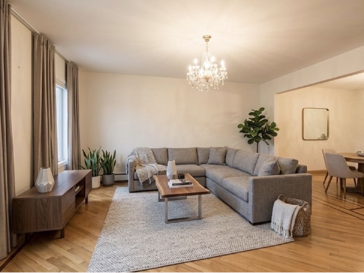
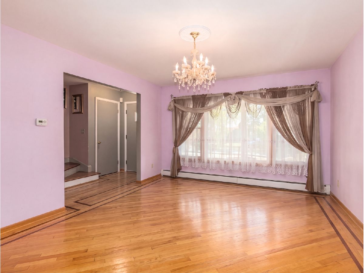
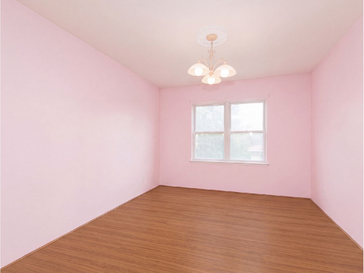
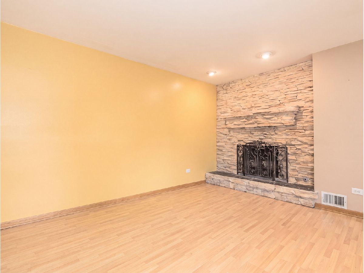
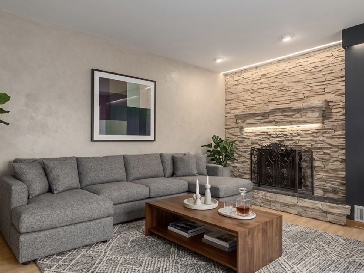
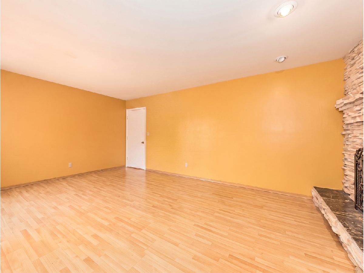
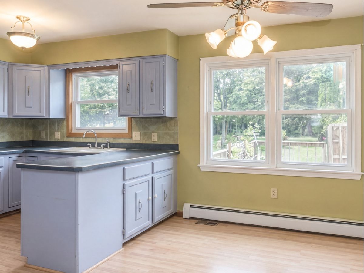
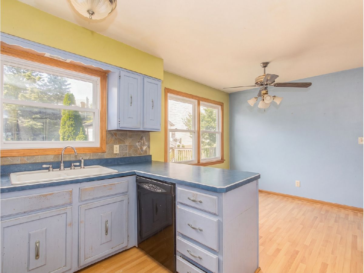
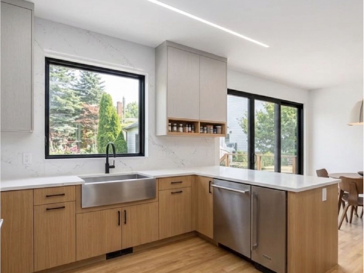
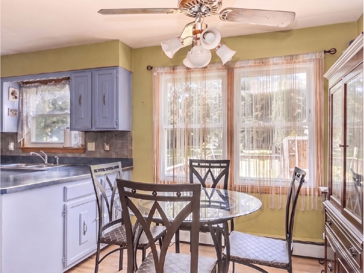
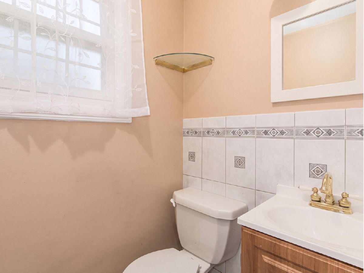
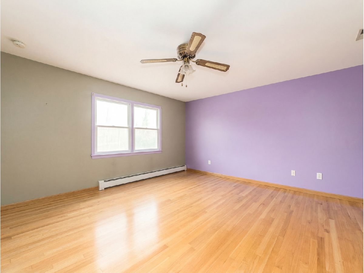
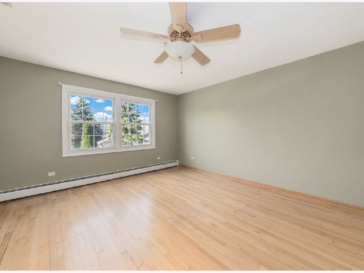
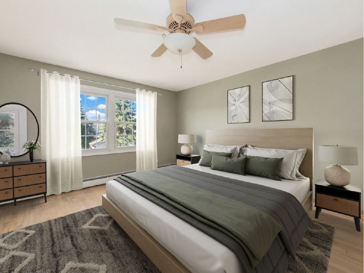
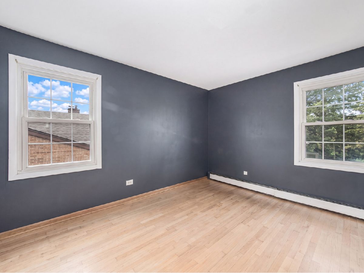
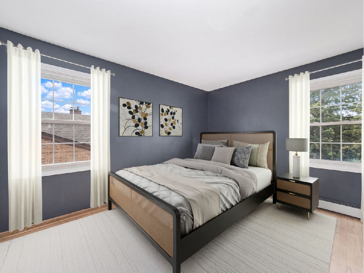
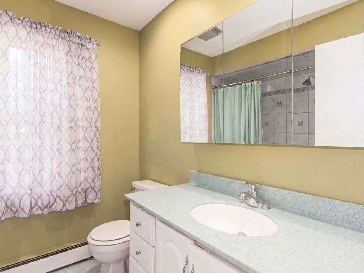
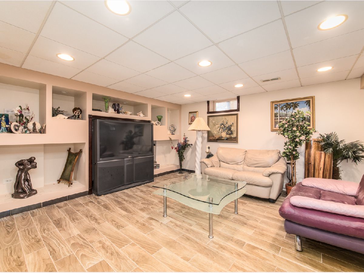
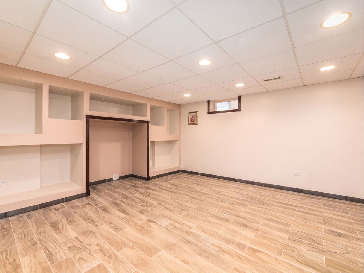
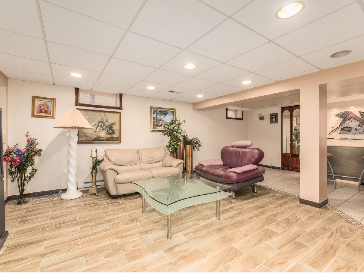
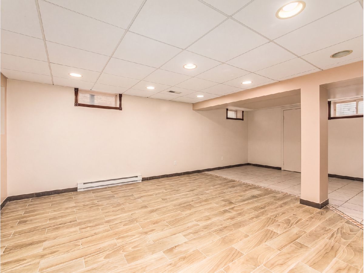
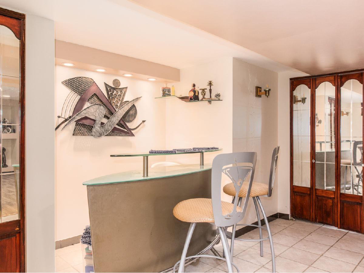
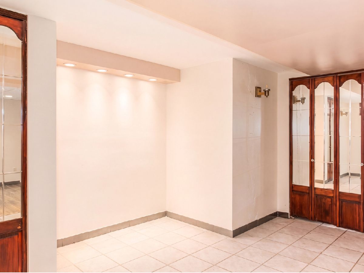
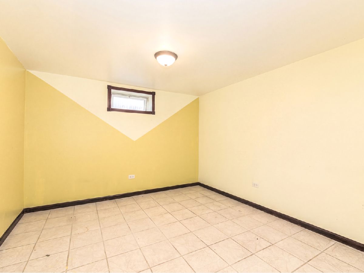
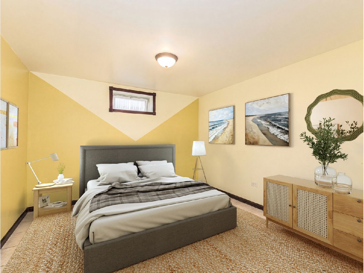
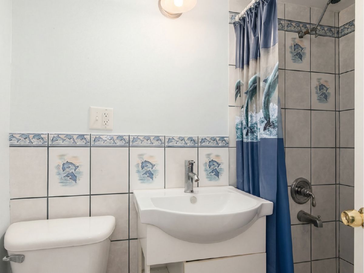
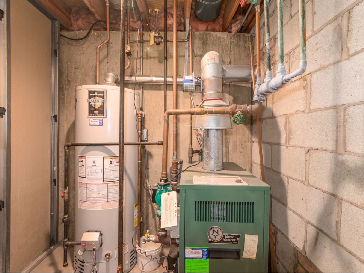
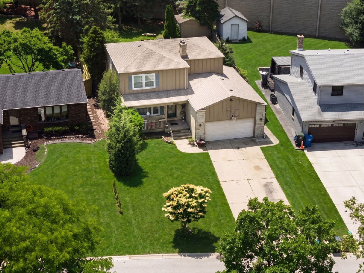
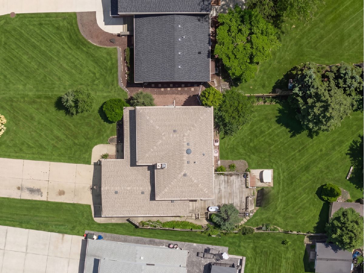
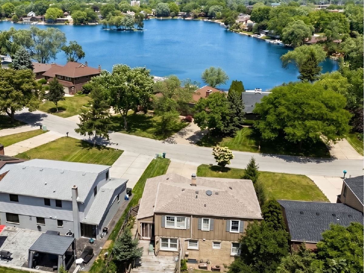
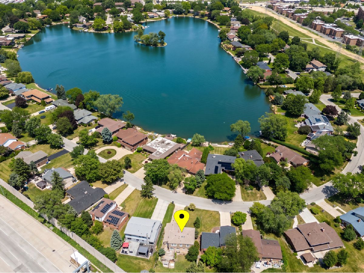
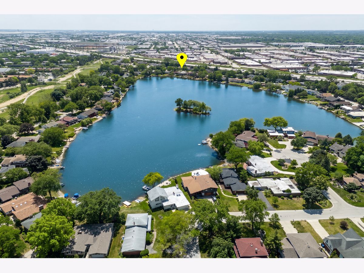
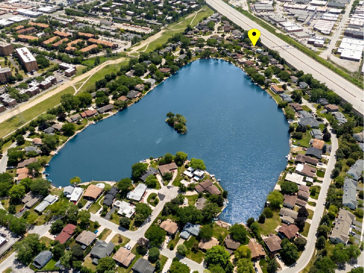
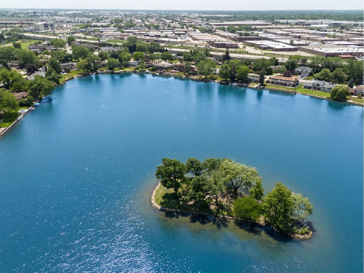
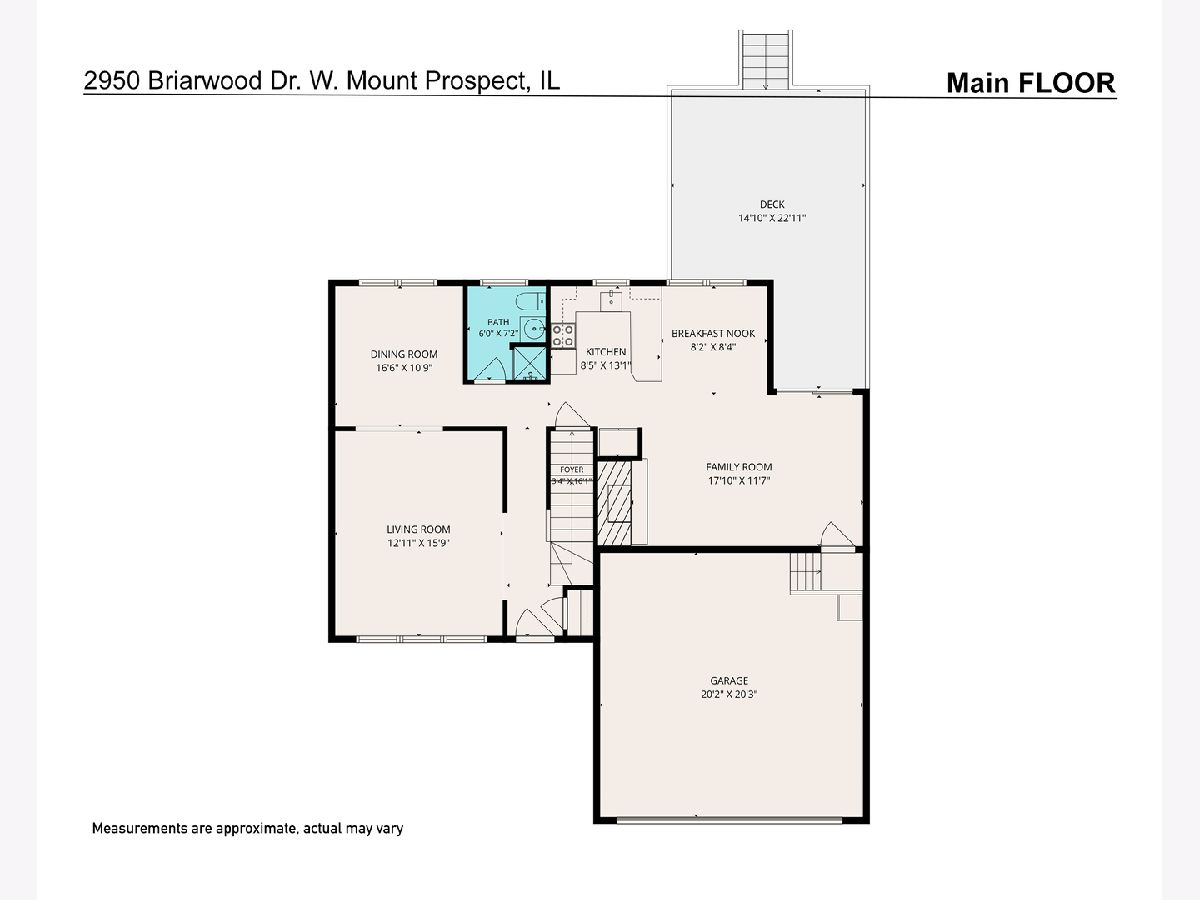
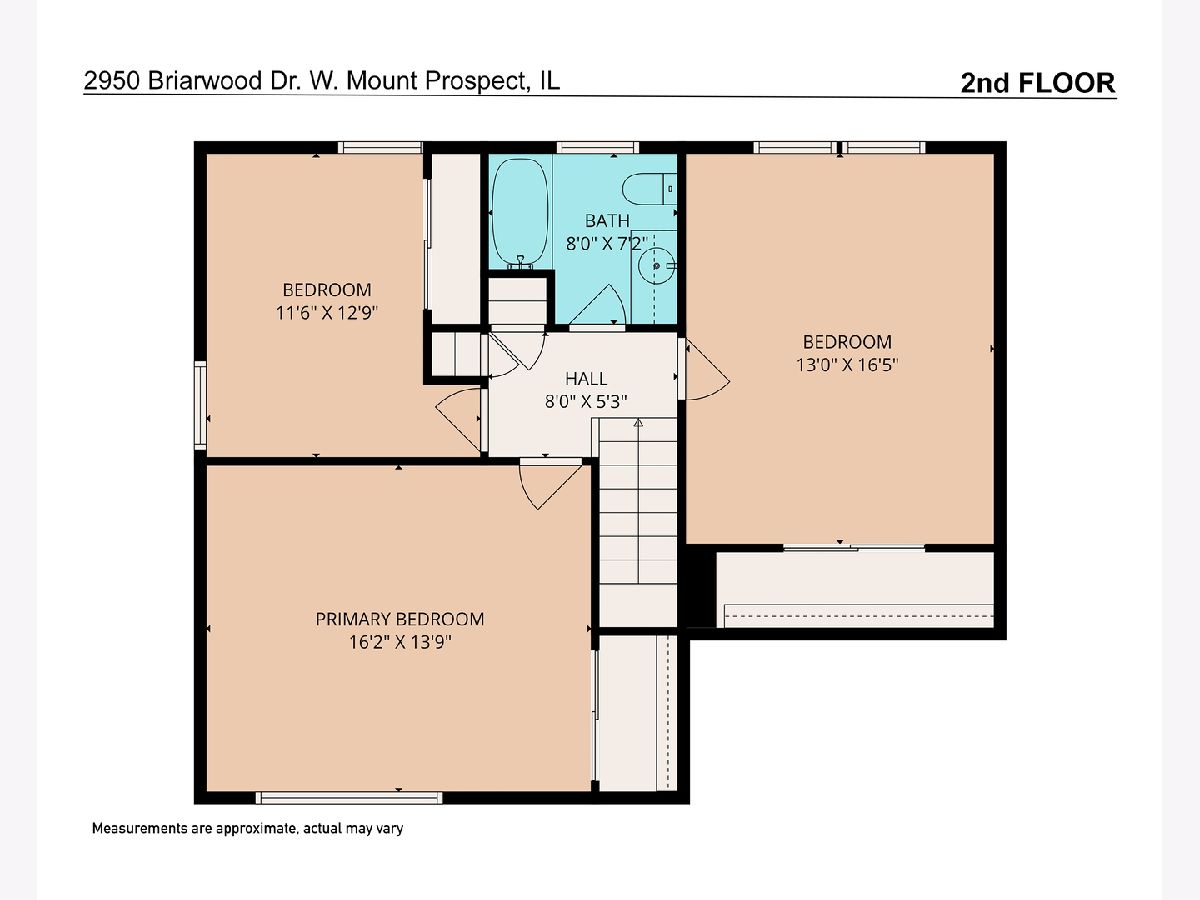
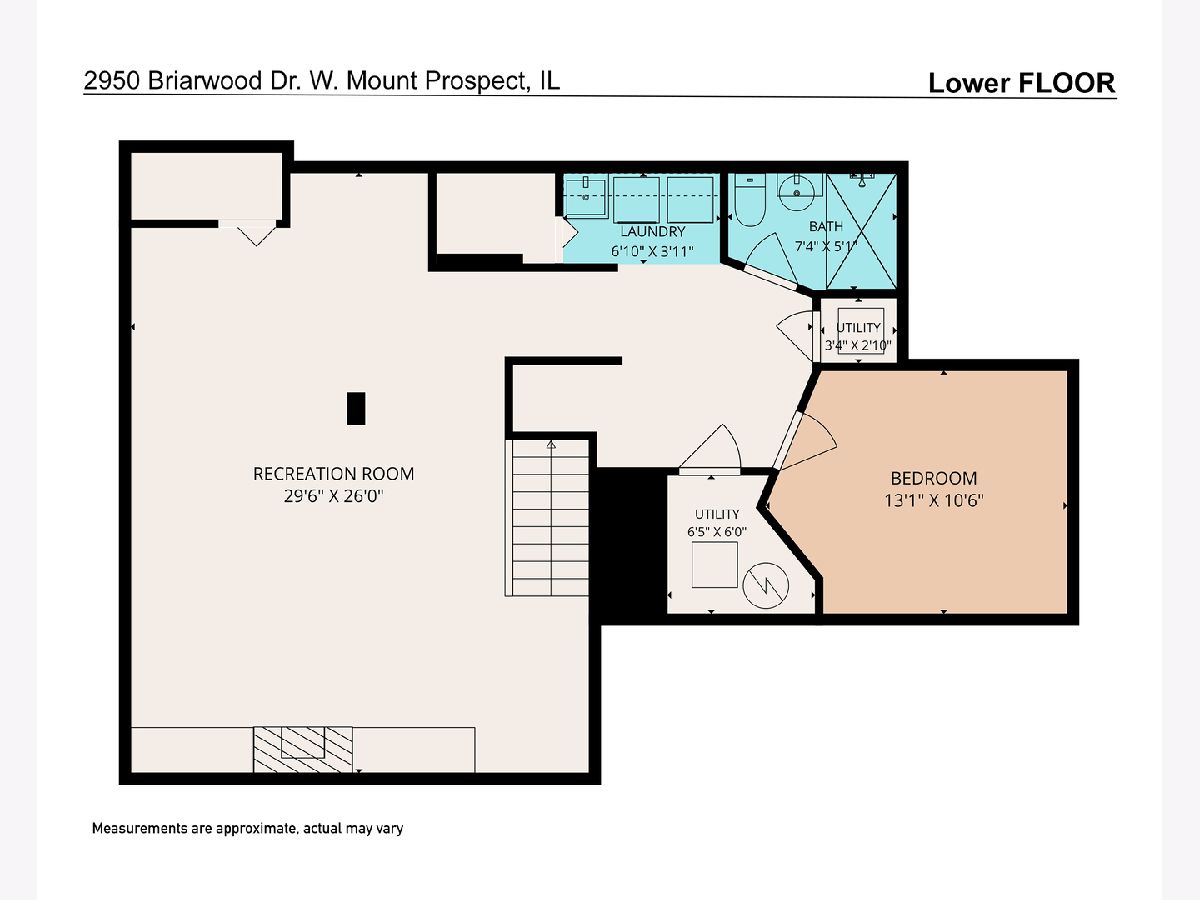
Welcome to this 4-bedroom, 3-bathroom home located in the established Lake Briarwood neighborhood of Mount Prospect, just a short walk from the lake and known for its long-term value in a highly desirable lake community. From the moment you step inside, you are greeted by a bright, oversized living room that flows seamlessly into the dining area, creating an open and welcoming first impression. The layout continues into the heart of the home, where the family room, kitchen, and eating area come together in one expansive open-concept space with no walls in the way. The family room features a fireplace and offers direct access to the backyard, making it easy to cook, dine, relax, and entertain all in one connected space while enjoying effortless indoor-outdoor living. Hardwood floors run throughout the home, and the bedrooms are generously sized. Three large bedrooms are located on the second floor, while the finished basement includes a fourth bedroom, a full bathroom, and a spacious recreation room with a dry bar. This flexible lower level works well as an in-law suite, guest space, or additional private living area. The home features a full bathroom on each floor, a practical detail that truly enhances everyday living. Outside, the large yard, deck, and shed provide plenty of space to enjoy now with room to personalize over time. Residents enjoy private lake access exclusive to the neighborhood, offering fishing, boating, and swimming, a rare amenity that adds both lifestyle appeal and resale value. Major updates include a new roof in 2024 and updated AC and furnace in 2023. A two-car garage plus a long driveway provides parking for at least three additional vehicles. Move-in ready with room to add your own touches, this home offers space, comfort, and opportunity in a location that continues to hold its value. A little TLC goes a long way here, making this a smart choice for buyers looking to create something special.
Property Specifics
| Single Family | |
| — | |
| Colonial | |
| 1977 | |
| Finished, Exterior Entry, Full | |
| Brick, Cedar | |
| Asphalt | |
| — | |
| No | |
| 0.17 |
| Cook | |
| Lake Briarwood | |
| 470 / Annual | |
| Lake Rights | |
| Lake Michigan | |
| Public Sewer | |
| Central Air | |
| Natural Gas | |
| 12746939 | |
| 08222001740000 |
Nearby Schools
| NAME: | DISTRICT: | DISTANCE: | |
|---|---|---|---|
|
Grade School
John Jay Elementary School |
59 | — | |
|
Middle School
Holmes Junior High School |
59 | Not in DB | |
|
High School
Rolling Meadows High School |
214 | Not in DB | |
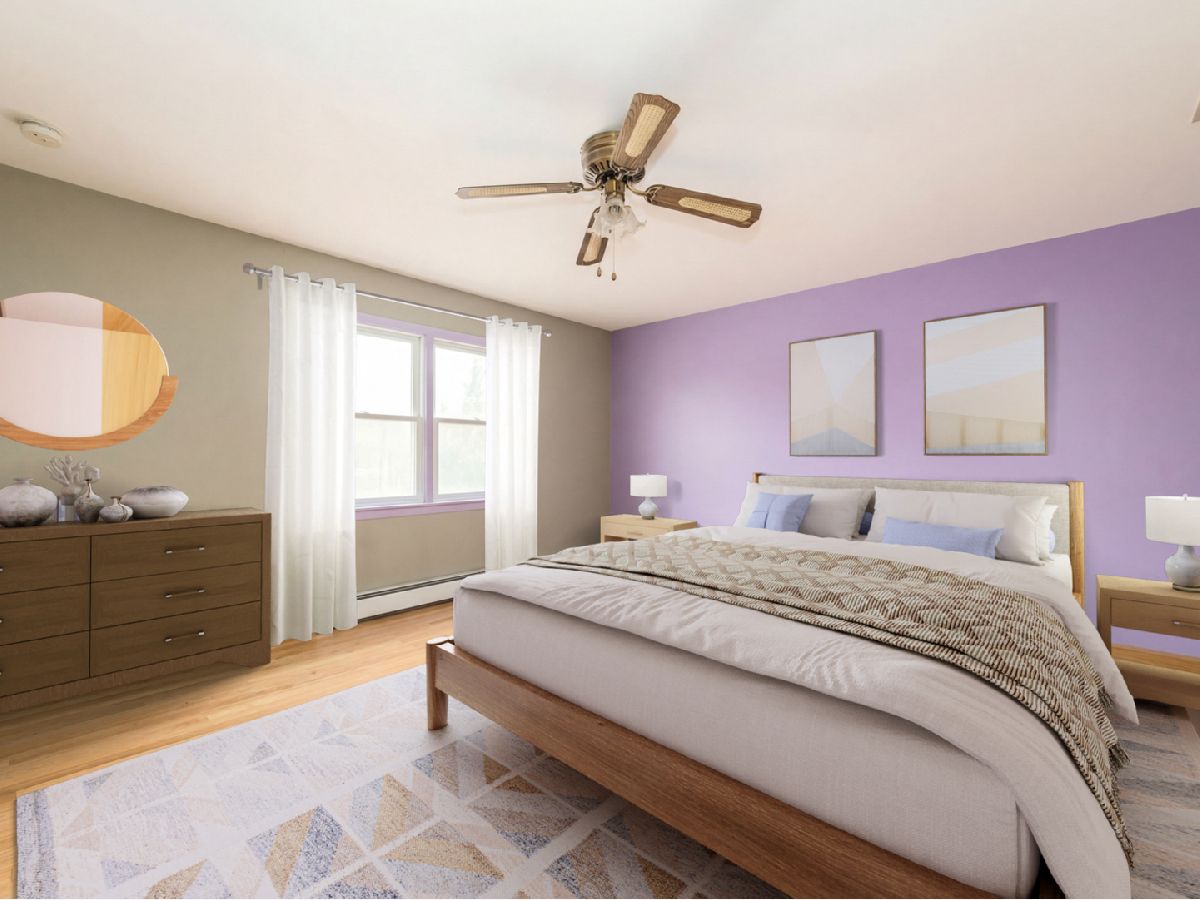
Some photos of this home have been virtually staged.
Room Specifics
Total Bedrooms: 4
Bedrooms Above Ground: 3
Bedrooms Below Ground: 1
Dimensions: 16X14
Floor Type: Hardwood
Dimensions: 13X17
Floor Type: Hardwood
Dimensions: 12X13
Floor Type: Hardwood
Dimensions: 13X10
Floor Type: Ceramic Tile
Full Bathrooms: 3
Bathroom Amenities: —
Bathroom in Basement: 1
Dimensions: 16X10
Floor Type: Hardwood
Dimensions: 9X13
Floor Type: Hardwood
Features: Eating Area-Table Space
Dimensions: 7X3
Floor Type: Ceramic Tile
Dimensions: 13X15
Floor Type: Hardwood
Dimensions: 17X11
Floor Type: Hardwood
Rooms: Eating Area, Recreation Room
Name: Eating Area
Dimensions: 8X8
Floor Type: Hardwood
Name: Recreation Room
Dimensions: 30X26
Floor Type: Tile
Other Specifics
| 2 | |
| — | |
| Concrete, Garage Owned, Attached, Garage | |
| — | |
| Hardwood | |
| — | |
| — | |
| — | |
| 70X149X51X176 | |
| — | |
| None | |
| — | |
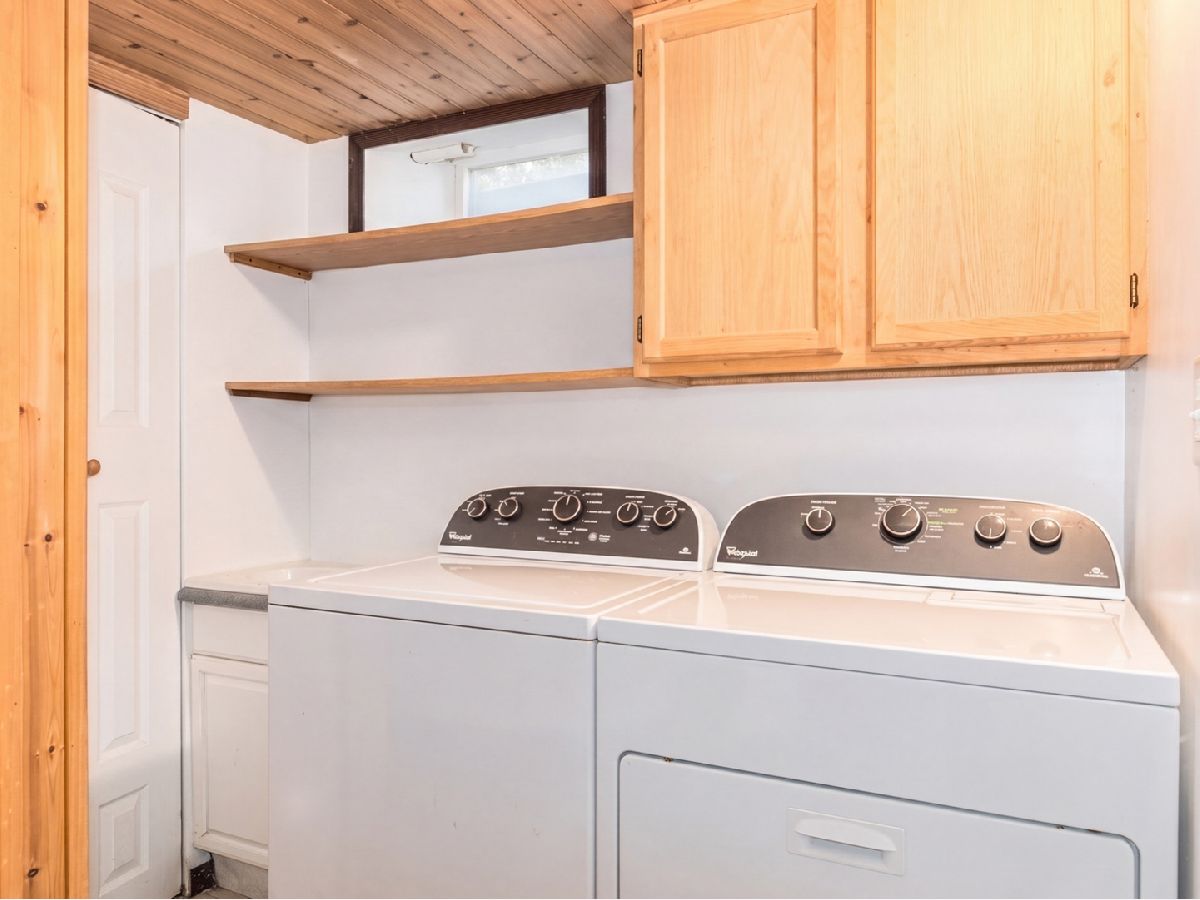
| Double Oven, Range, Dishwasher, Refrigerator, Washer, Dryer | |
| Not in DB | |
| Lake | |
| — | |
| Wood Burning, Gas Log |
Contact Agent
Contact Agent
Listing Provided By
@properties Christie's International Real Estate
