

2952 Warren Boulevard, East Garfield Park, Chicago, Illinois 60612


$529,000
|
For Sale
|
|
| Status: | New |
| Sqft: | 2,950 |
| Cost/Sqft: | $179 |
| Beds: | 3 |
| Baths: | 4 |
| Year Built: | 2006 |
| Property Taxes: | $4,771 |
| Lot Size: | 0,00 |
Description
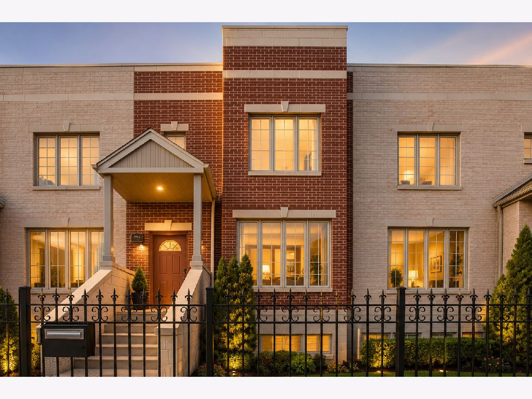
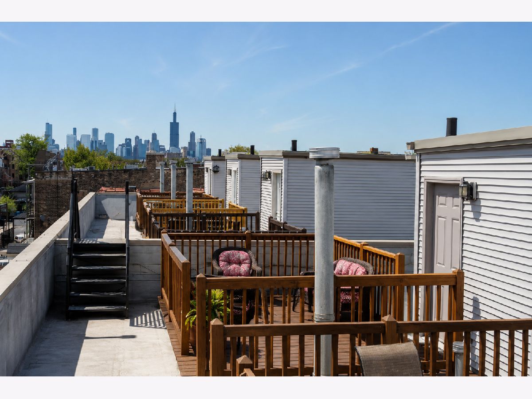
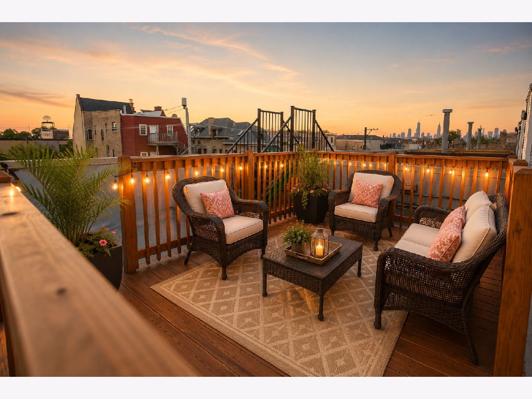
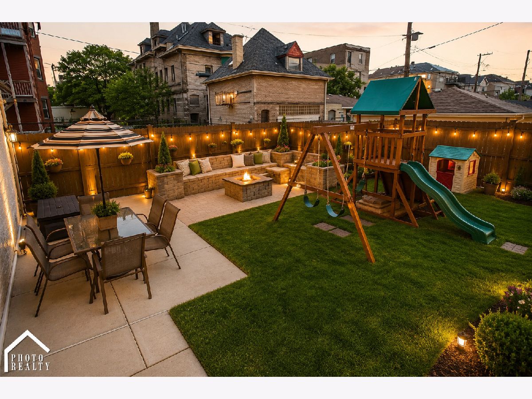
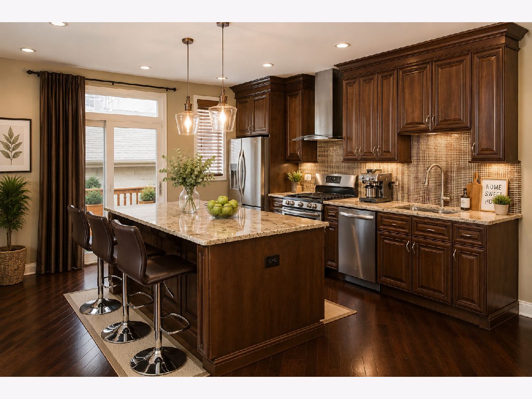
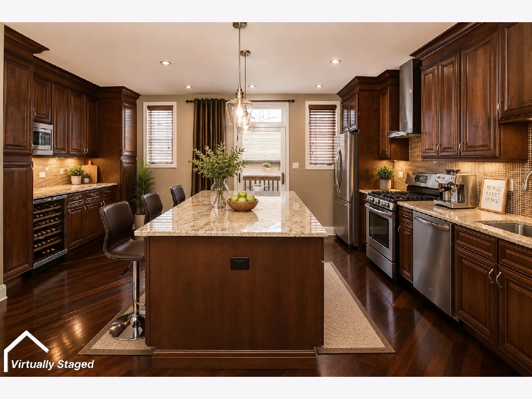
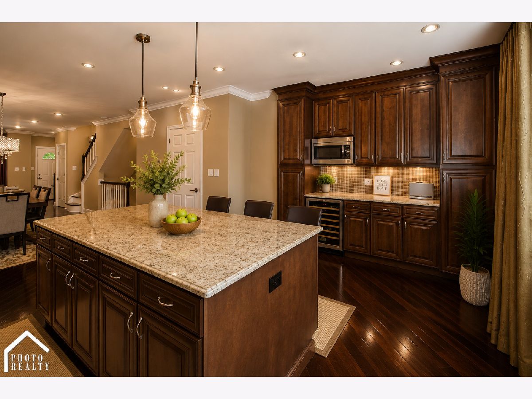
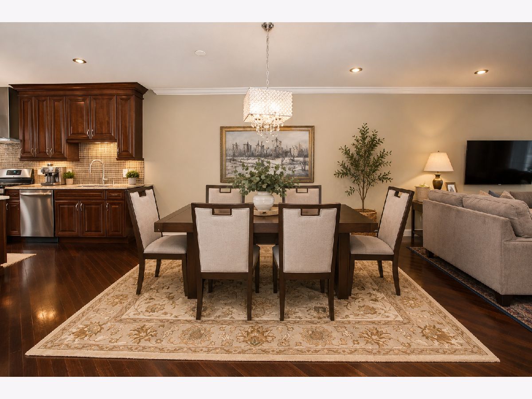
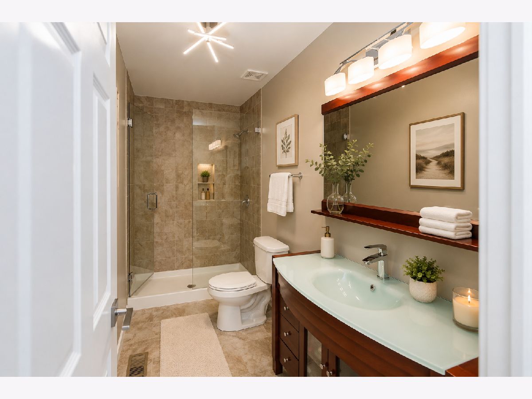
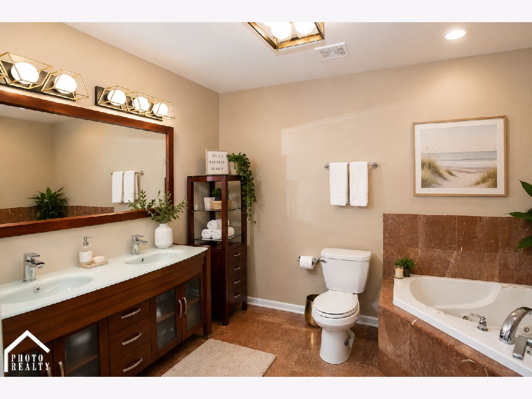
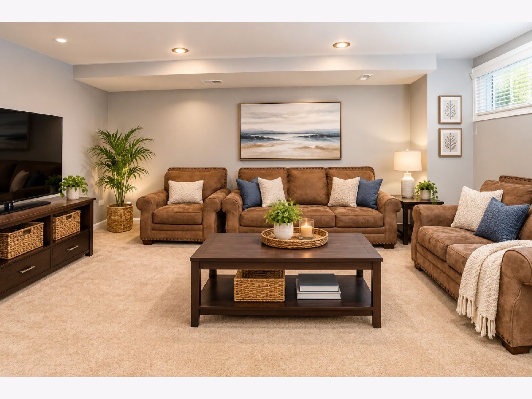
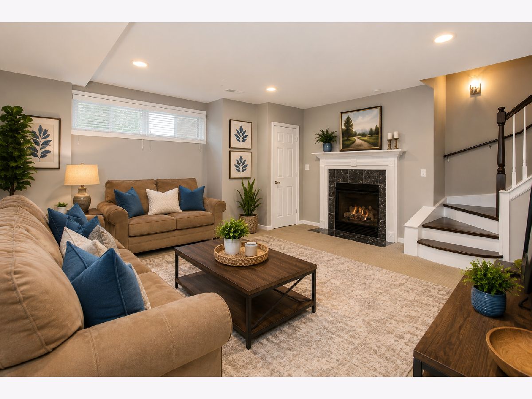
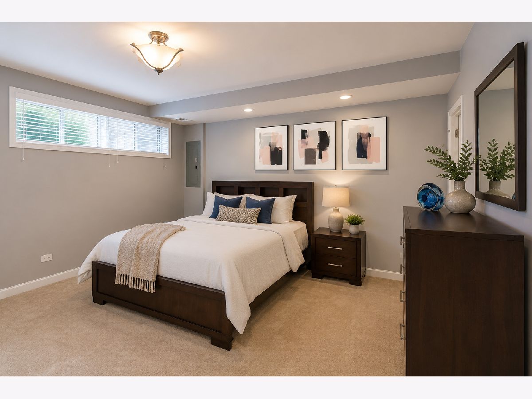
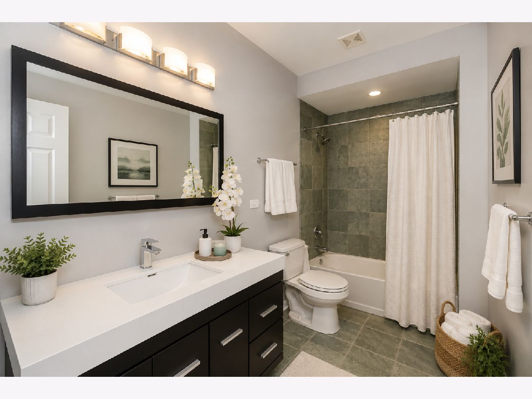
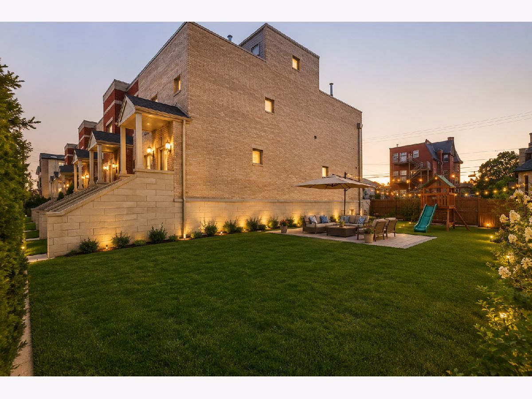
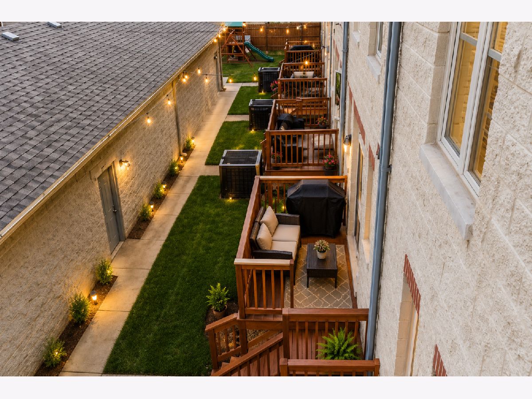
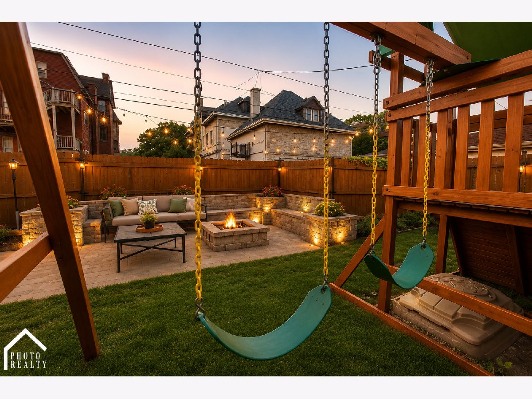
Lives Like a Single-Family Home | Nearly 3,000 SF | Rooftop Skyline Views | 2-Car Garage | Low HOA & Taxes Rarely available, extra-wide, south-facing 3-bedroom, 3.5-bath townhome offering nearly 3,000 square feet of beautifully designed living space in one of Chicago's most exciting and rapidly growing neighborhoods. Combining the comfort and privacy of a single-family home with the convenience of maintenance-free living, this exceptional residence features an expansive open floor plan, soaring ceilings, oversized windows, and abundant natural light throughout. The main level is designed for effortless everyday living and entertaining, featuring spacious living and dining areas that flow seamlessly into a well-appointed kitchen. Upstairs, the luxurious primary suite offers generous walk-in closets and a spa-inspired en-suite bath, while two additional oversized bedrooms provide flexible space for family, guests, or a home office. Step outside to your private rooftop deck and take in breathtaking panoramic views of the Chicago skyline-perfect for entertaining, grilling, or relaxing while watching the sunset. A detached 2-car garage with EV charger provides exceptional convenience. One of the home's most distinctive features is the exclusive fenced community green space, spanning an additional city lot-an amenity rarely found in Chicago. Residents enjoy beautifully landscaped grounds complete with a stone fire pit, playground, basketball court, BBQ area, and multiple gathering spaces, creating a true neighborhood feel unlike any other. Ideally situated just minutes from Fulton Market, UIC, Rush University Medical Center, the Illinois Medical District, the West Loop, and downtown Chicago, with easy access to parks, restaurants, shopping, expressways, and public transportation. Positioned to benefit from the continued transformation of the United Center District and the highly anticipated 1901 Project, offering tremendous long-term value and investment potential. Low HOA dues and low property taxes make this an exceptional opportunity to own a spacious, move-in-ready home with the feel of a single-family residence, spectacular skyline views, outstanding outdoor amenities, and an unbeatable location. Move-in ready. Easy to show. A rare opportunity not to be missed.
Property Specifics
| Condos/Townhomes | |
| 2 | |
| — | |
| 2006 | |
| — | |
| — | |
| No | |
| — |
| Cook | |
| — | |
| 250 / Monthly | |
| — | |
| — | |
| — | |
| 12719082 | |
| 16123260511004 |


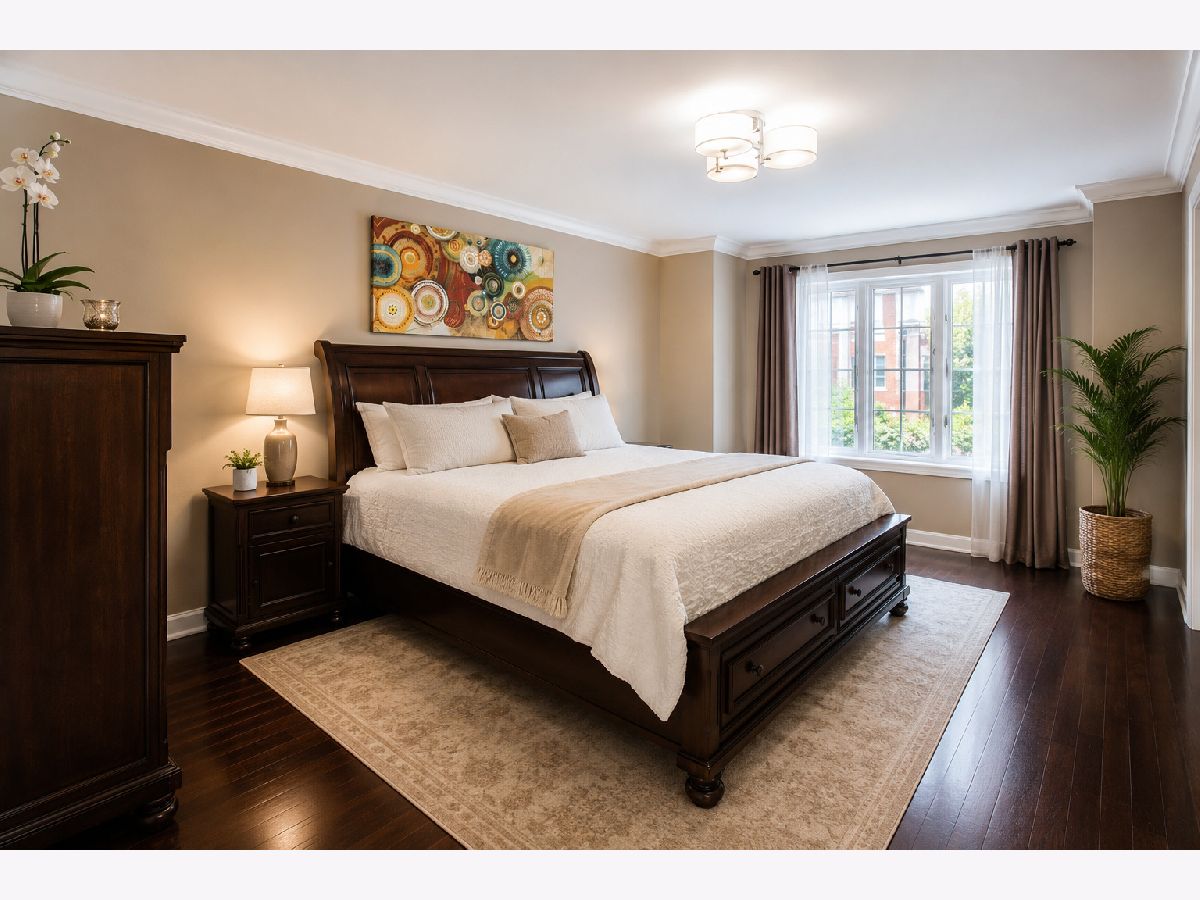
Room Specifics
Total Bedrooms: 3
Bedrooms Above Ground: 3
Bedrooms Below Ground: 0
Dimensions: —
Floor Type: —
Dimensions: —
Floor Type: —
Full Bathrooms: 4
Bathroom Amenities: Whirlpool,Separate Shower,Soaking Tub
Bathroom in Basement: 1
Rooms: —
Basement Description: —
Other Specifics
| 2 | |
| — | |
| — | |
| — | |
| — | |
| 25X100 | |
| — | |
| — | |
| — | |
| — | |
| Not in DB | |
| — | |
| — | |
| — | |
| — |
Contact Agent
Contact Agent
Listing Provided By
American International Realty
