

2955 Beulah Avenue, River Grove, Illinois 60171


$339,000
|
For Sale
|
|
| Status: | New |
| Sqft: | 1,056 |
| Cost/Sqft: | $321 |
| Beds: | 3 |
| Baths: | 1 |
| Year Built: | 1960 |
| Property Taxes: | $7,851 |
| Days On Market: | 2 |
| Lot Size: | 0,00 |
Sorry but we don't have exact coordinates for this place
Description
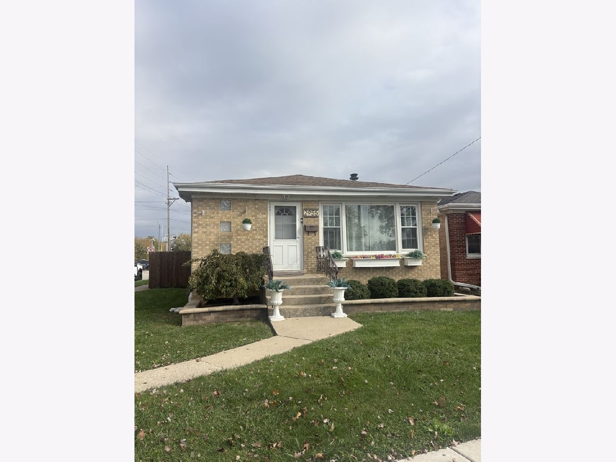
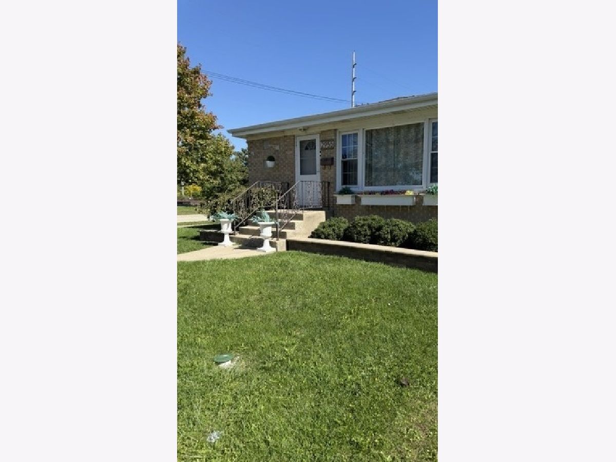
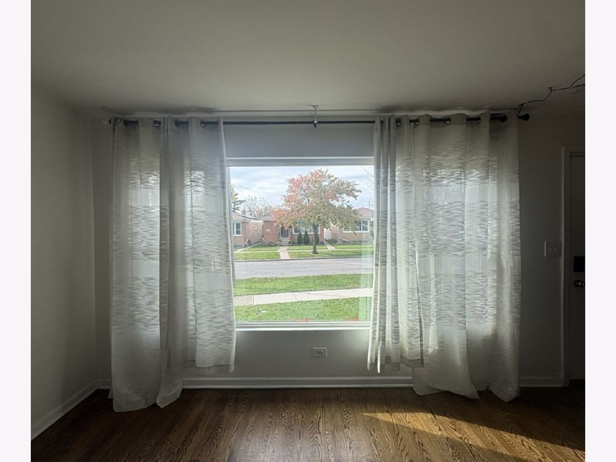
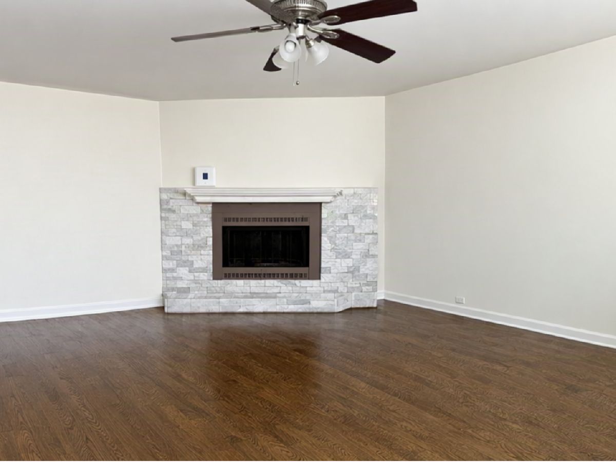
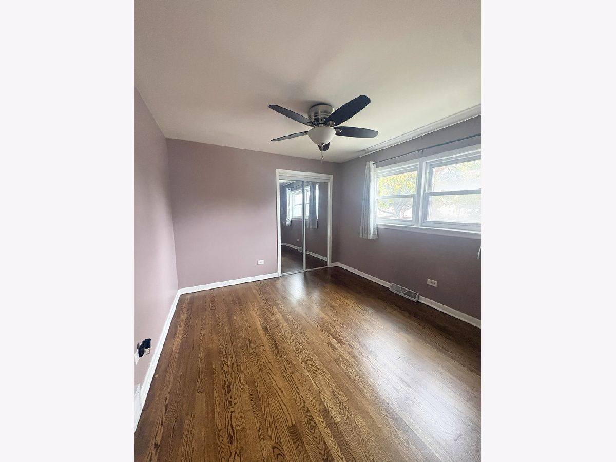
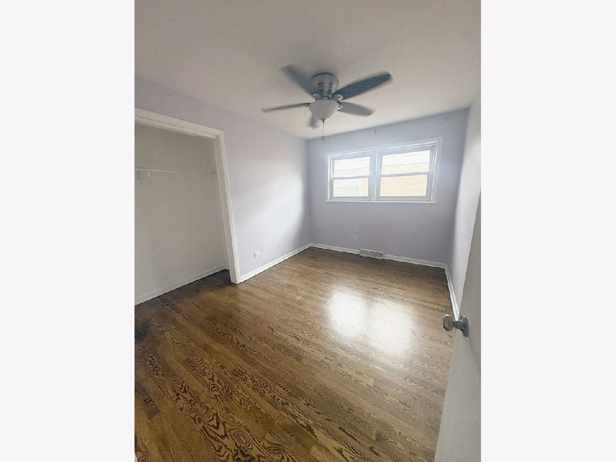
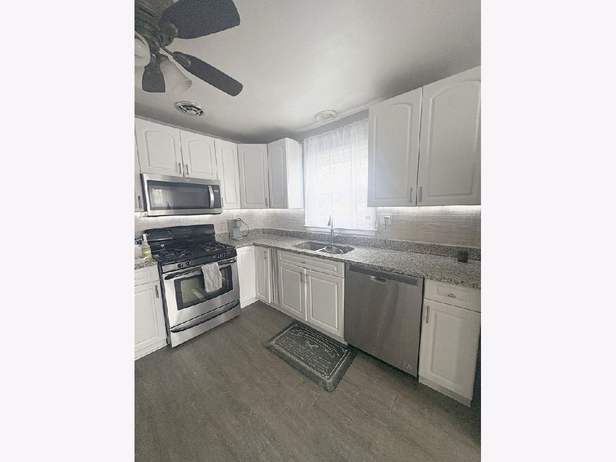
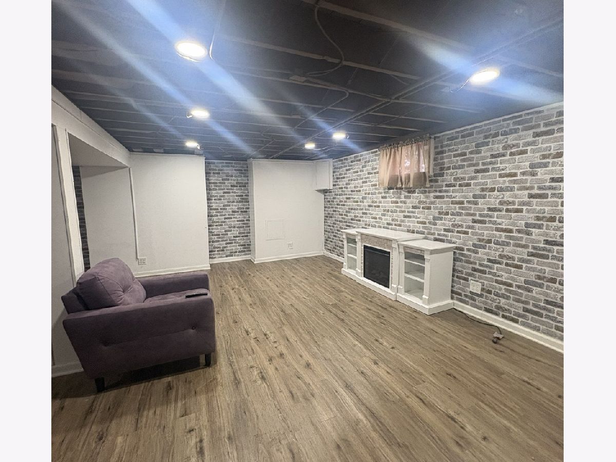
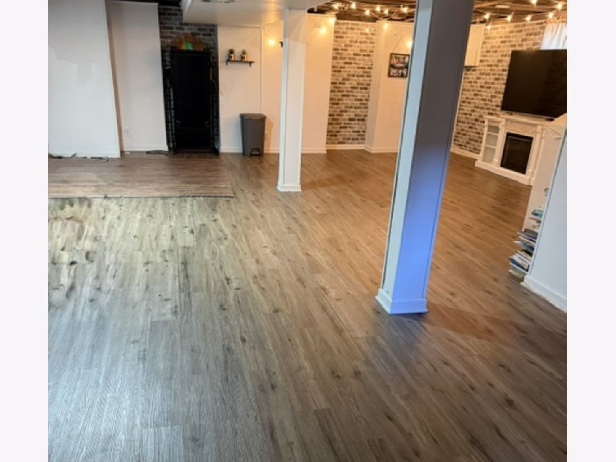
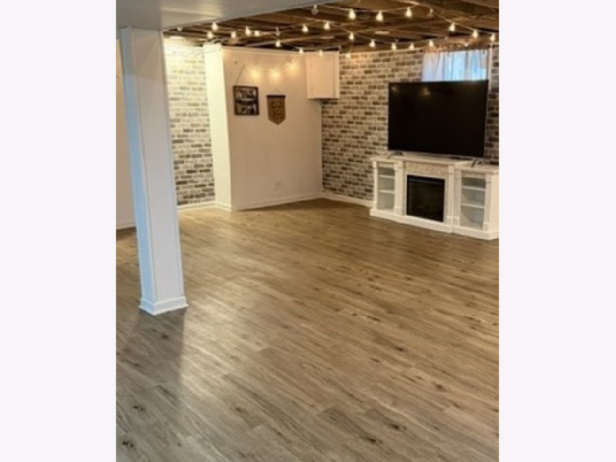
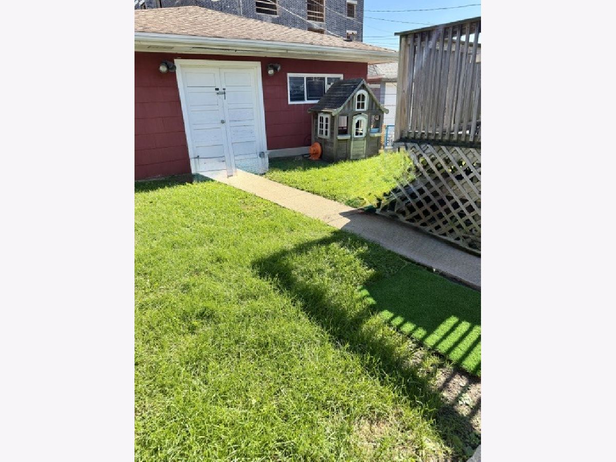
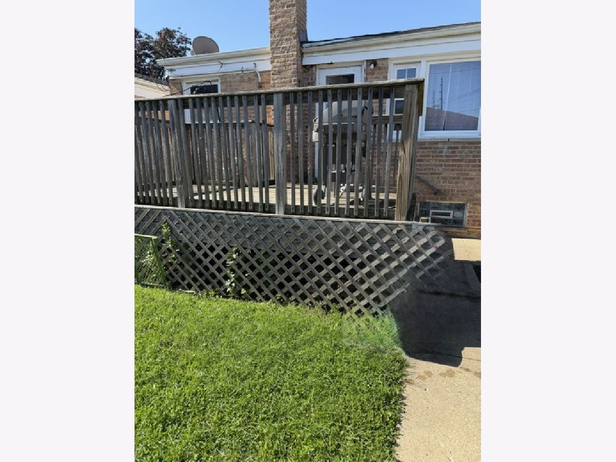
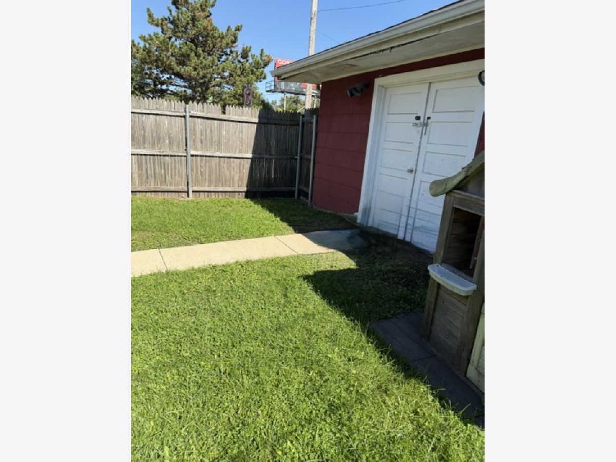
Welcome to this charming home featuring beautiful hardwood floors, 3 bedrooms, and a full basement. The spacious living room offers a large front window that fills the space with natural light and a cozy woodburning fireplace. The kitchen includes an eating area and granite countertops. The full basement provides a separate laundry/mechanical room and plenty of storage or potential finishing options. Great area for entertaining or just enjoying extra space. Outside, enjoy a fenced yard with a deck and a detached 2 car garage. Come and see!!
Property Specifics
| Single Family | |
| — | |
| Ranch | |
| 1960 | |
| Partially Finished, Rec/Family Area, Storage Space, Full | |
| 1,056 (851 finished) | |
| Brick | |
| Asphalt | |
| — | |
| No | |
| — |
| Cook | |
| — | |
| — / Not Applicable | |
| None | |
| Lake Michigan | |
| Public Sewer | |
| Central Air | |
| Gas, Forced Air | |
| No | |
| 12788879 | |
| 12272180010000 |
Nearby Schools
| NAME: | DISTRICT: | DISTANCE: | |
|---|---|---|---|
|
Grade School
River Grove Elementary School |
85.5 | — | |
|
Middle School
River Grove Elementary School |
85.5 | Not in DB | |
|
High School
East Leyden High School |
212 | Not in DB | |
Property History
| DATE: | EVENT: | PRICE: | SOURCE: |
|---|---|---|---|
| 30 Jul, 2008 | Sold | $203,000 | MRED MLS |
| 18 Jun, 2008 | Under contract | $219,900 | MRED MLS |
| 2 Jun, 2008 | Listed for sale | $219,900 | MRED MLS |
| 12 Mar, 2020 | Sold | $232,500 | MRED MLS |
| 29 Jan, 2020 | Under contract | $239,000 | MRED MLS |
| — | Last price change | $243,000 | MRED MLS |
| 7 Oct, 2019 | Listed for sale | $249,900 | MRED MLS |
| 30 Oct, 2026 | Listed for sale | $339,000 | MRED MLS |
Room Specifics
All Bedroom Info:
Total Bedrooms: 3
Bedrooms Above Ground: 3
Bedrooms Below Ground: 0
Total Bedrooms: 3
Bedrooms Above Ground: 3
Bedrooms Below Ground: 0
Master Bedroom Info:
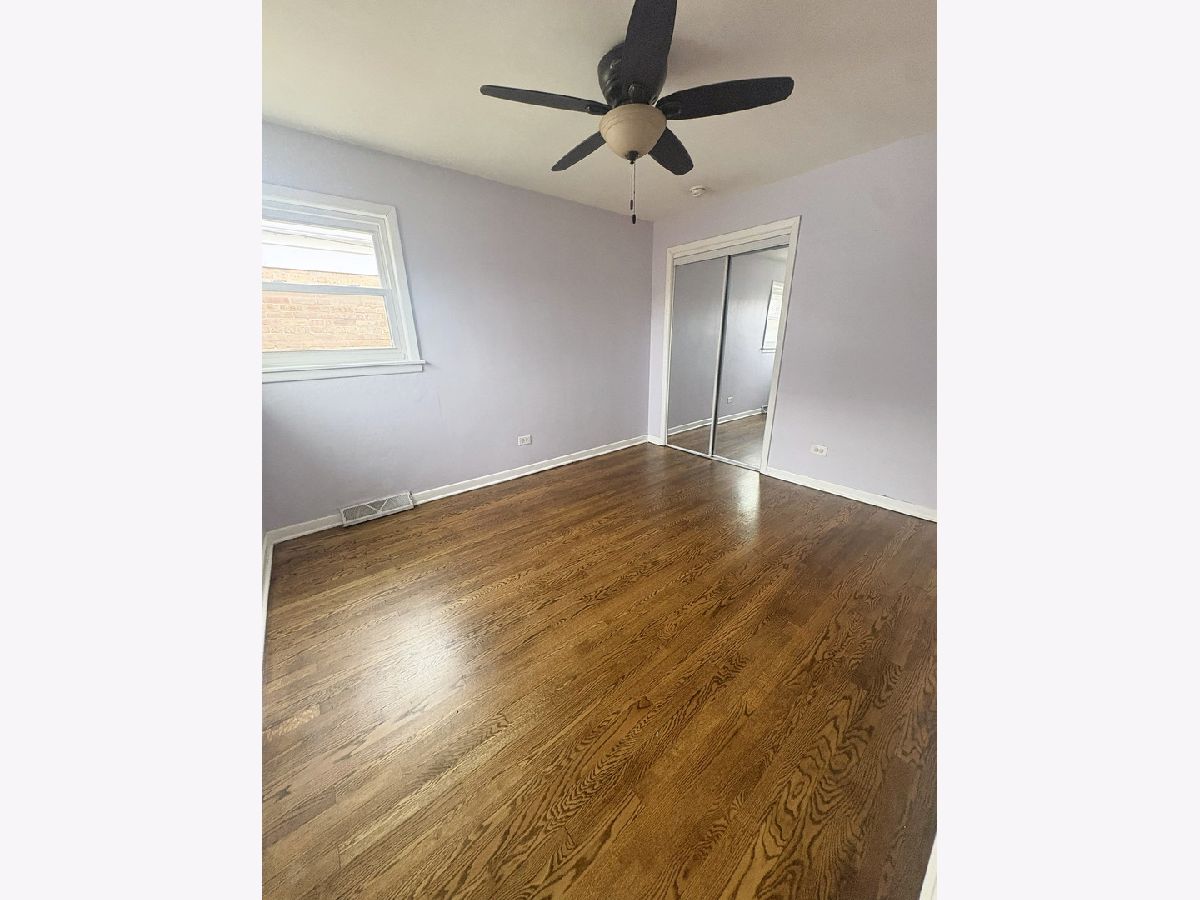
Dimensions: 10X11
Location: Main LevelDimensions: 10X11
Floor Type: Hardwood
Second Bedroom Info:
Dimensions: 8X12
Location: Main LevelDimensions: 8X12
Floor Type: Hardwood
Third Bedroom Info:
Dimensions: 10X11
Location: Main LevelDimensions: 10X11
Floor Type: Hardwood
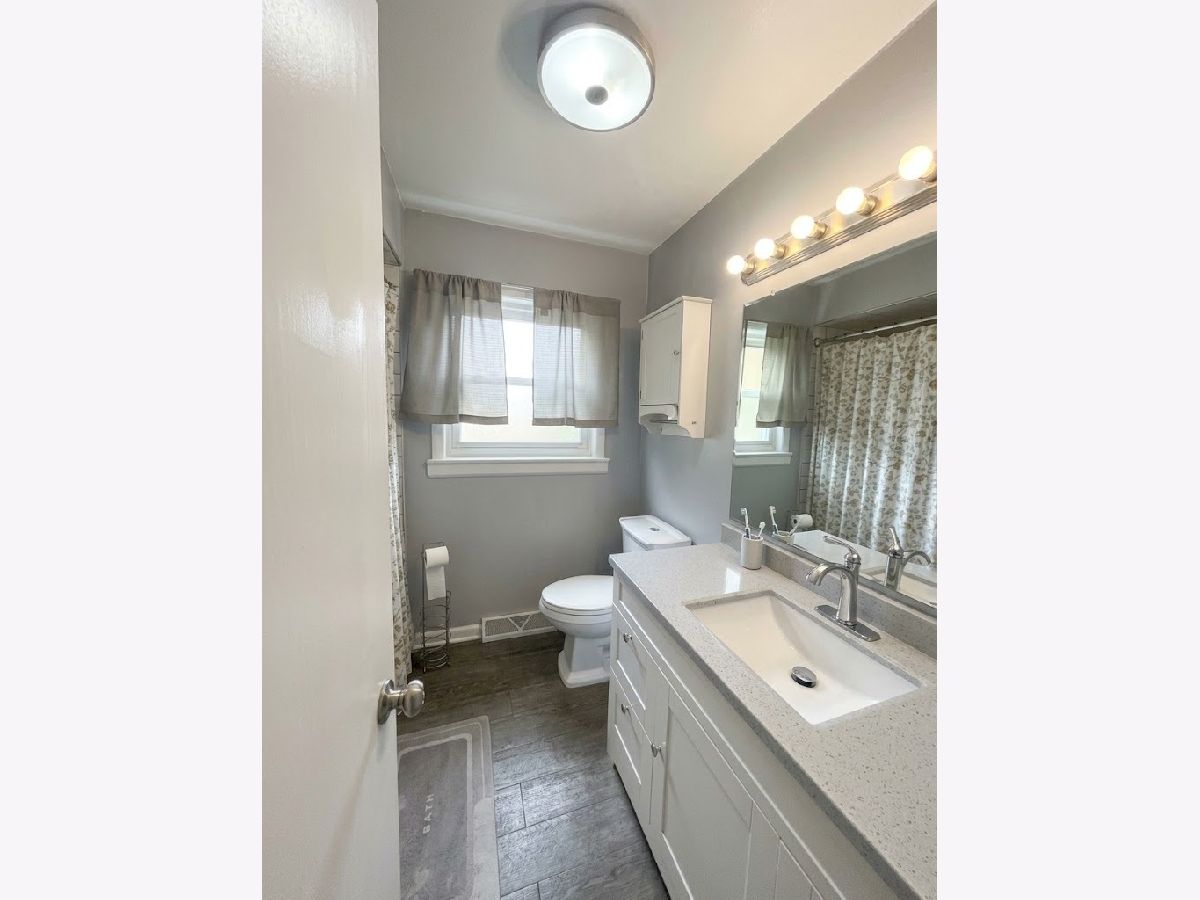
Bathroom Info:
Full Bathrooms: 1
Partial Bathrooms: 0Full Bathrooms: 1
Bathroom Amenities: —
Bathroom in Basement: 0
Kitchen Info:
Dimensions: 10X18
Location: Main LevelDimensions: 10X18
Floor Type: Laminate
Features: Eating Area-Table Space, Pantry-Closet, Granite Counters
Laundry Room Info:
Dimensions: 9X21
Location: BasementDimensions: 9X21
Floor Type: Vinyl
Living Room Info:
Dimensions: 12X18
Location: Main LevelDimensions: 12X18
Floor Type: Hardwood
Additional Rooms Info:
Rooms: Recreation Room
Basement: Partially Finished, Rec/Family Area, Storage Space, FullRooms: Recreation Room
First Additional Room Info:
Name: Recreation Room
Dimensions: 22X29
Location: BasementName: Recreation Room
Dimensions: 22X29
Floor Type: Vinyl
Other Specifics
| 2 | |
| — | |
| Garage Door Opener, Garage Owned, Detached, Garage | |
| Gas Dryer Hookup, Sink | |
| Hardwood | |
| Deck | |
| Fenced | |
| — | |
| Corner Lot | |
| 30 x 125 | |
| — | |
| None | |
| 1st Floor Bedroom, 1st Floor Full Bath | |
| Range, Dishwasher, Refrigerator, Washer, Dryer | |
| Not in DB | |
| — | |
| — | |
| — |
Tax History
| Year | Property Taxes |
|---|---|
| 2008 | $3,007 |
| 2020 | $7,252 |
| 2026 | $7,851 |
Contact Agent
Contact Agent
Listing Provided By
RCI Real Estate Group
