

2955 Duffy Lane, Riverwoods, Illinois 60015


$738,900
|
For Sale
|
|
| Status: | Contingent |
| Sqft: | 2,128 |
| Cost/Sqft: | $347 |
| Beds: | 3 |
| Baths: | 2 |
| Year Built: | 1968 |
| Property Taxes: | $15,370 |
| Lot Size: | 1,60 |
Description
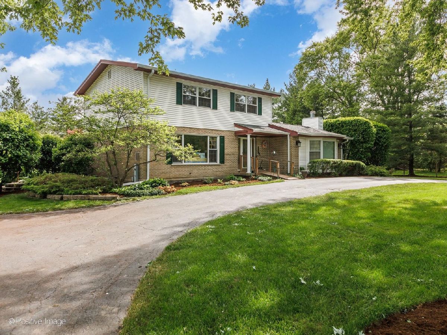
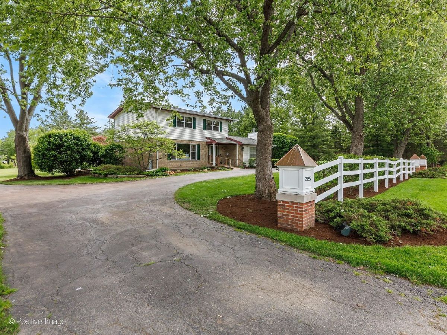
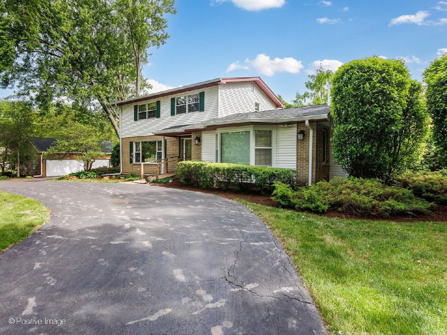
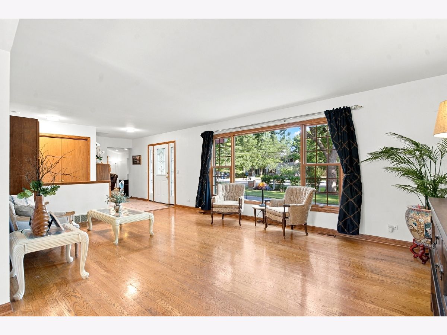
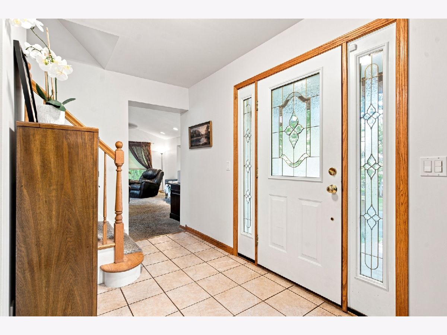
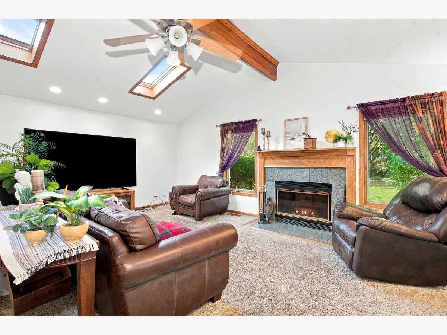
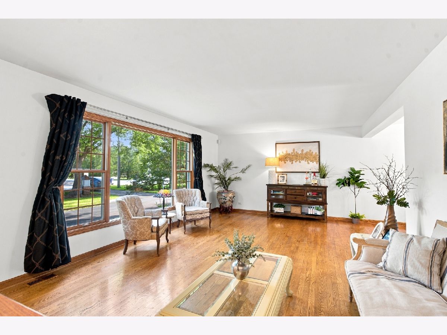
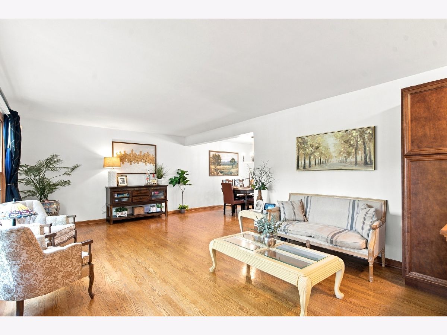
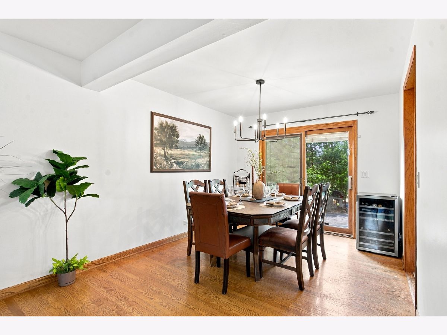
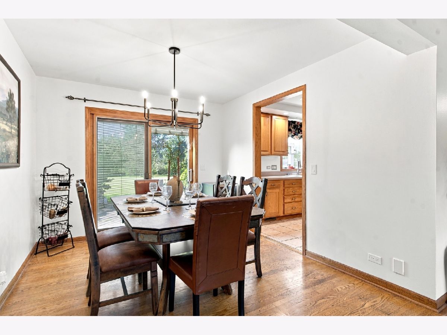
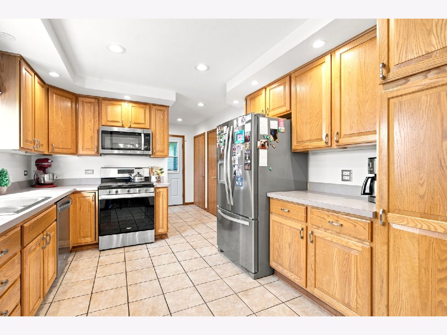
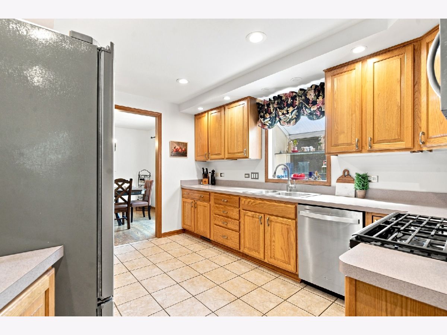
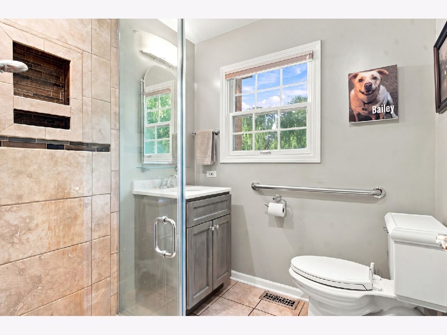
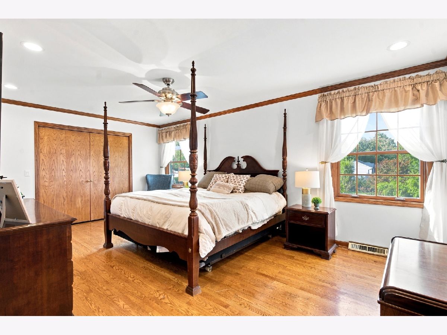
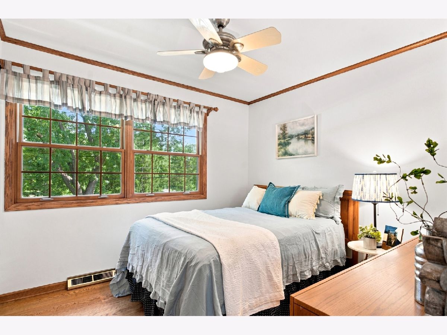
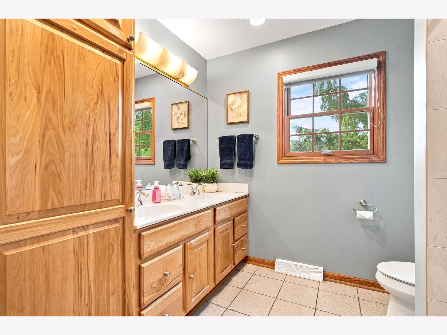
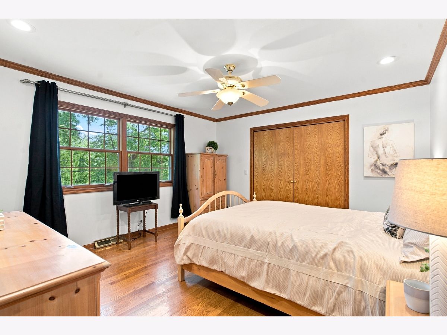
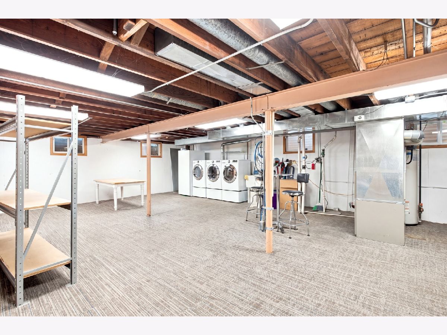
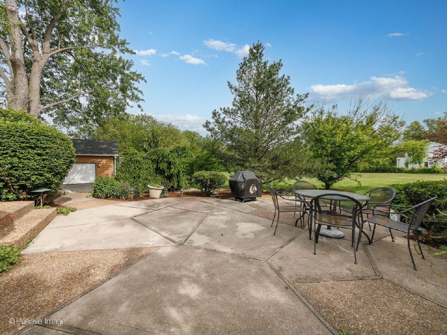
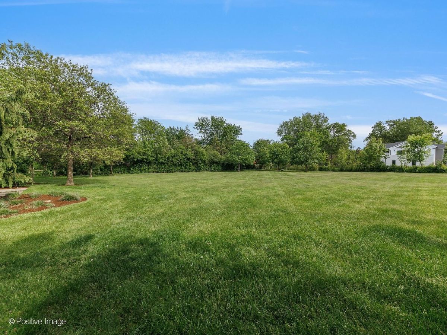
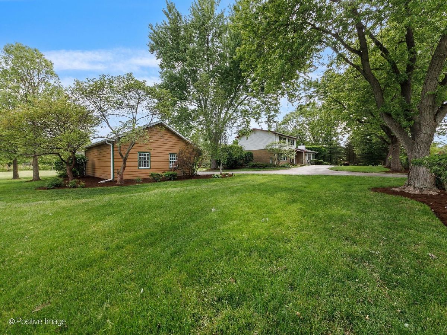
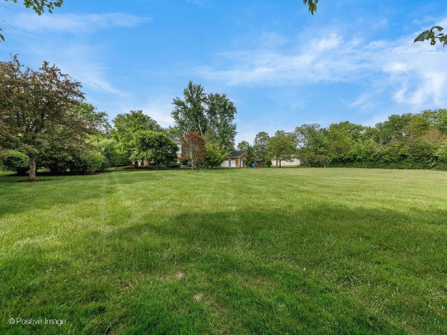
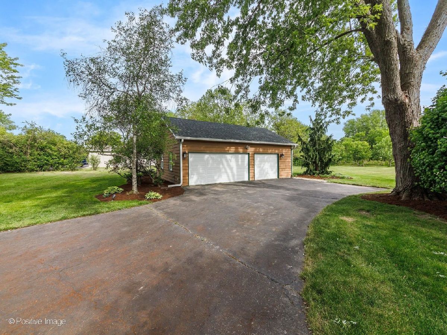
The 2955 Duffy Lane residence offers a 3-bedroom, 2 full-bathroom two-story home, featuring a vaulted-ceiling family room with fireplace, & sitting on 1.6 acres of beautifully tree-lined land...... Duffy Lane is a serene back road showcasing stunning estate after estate, connecting Lincolnshire, Riverwoods, and Bannockburn into Deerfield - a drive through gives you a true sense of the area's most impressive properties.... Also located within the highly sought-after Stevenson H.S. School District. Whether new to the area, relocating across town, or looking for an impressive property to build on, come see this property, you will not be disappointed...... Property highlights include 1.6 acres of land, a full U-shaped driveway crossing the front entrance & leading to an expansive 3-car garage, roof and gutters replaced in 2025, clean and move-in-ready with moderate interior updates, hardwood flooring on the first and second levels, a first-floor full bathroom, recessed lighting throughout, and a carpeted unfinished basement, ready for your personal touch. 2,100 sq. ft. | Book a private tour today.
Property Specifics
| Single Family | |
| — | |
| — | |
| 1968 | |
| — | |
| — | |
| No | |
| 1.6 |
| Lake | |
| — | |
| 0 / Not Applicable | |
| — | |
| — | |
| — | |
| 12659582 | |
| 15243040240000 |
Nearby Schools
| NAME: | DISTRICT: | DISTANCE: | |
|---|---|---|---|
|
Grade School
Laura B Sprague School |
103 | — | |
|
Middle School
Daniel Wright Junior High School |
103 | Not in DB | |
|
High School
Adlai E Stevenson High School |
125 | Not in DB | |
|
Alternate Elementary School
Half Day School |
— | Not in DB | |
Room Specifics
Total Bedrooms: 3
Bedrooms Above Ground: 3
Bedrooms Below Ground: 0
Dimensions: —
Floor Type: —
Dimensions: —
Floor Type: —
Full Bathrooms: 2
Bathroom Amenities: —
Bathroom in Basement: 0
Rooms: —
Basement Description: —
Other Specifics
| 3 | |
| — | |
| — | |
| — | |
| — | |
| 241X290X241X290 | |
| — | |
| — | |
| — | |
| — | |
| Not in DB | |
| — | |
| — | |
| — | |
| — |
Contact Agent
Contact Agent
Listing Provided By
john greene, Realtor
