

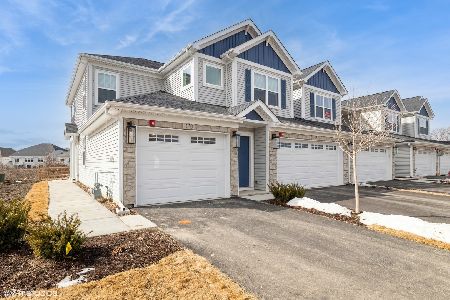
296 Masters Drive, Addison, Illinois 60101

$450,280
|
For Sale
|
|
| Status: | New |
| Sqft: | 1,524 |
| Cost/Sqft: | $295 |
| Beds: | 2 |
| Baths: | 2 |
| Year Built: | 2026 |
| Property Taxes: | $0 |
| Days On Market: | 0 |
| Lot Size: | 0,00 |
Description
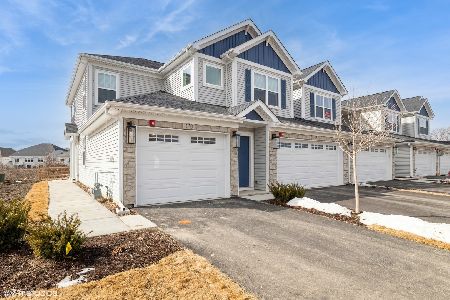
Welcome to The Townes at Mill Creek, where modern living meets convenience! This beautiful new construction, upper-level ranch home offers 2 bedrooms, a spacious den, 2 baths, and a 2-car garage, all within the heart of Addison, ready in February. Step inside to discover 1,524 square feet of sprawling open-concept living, highlighted by soaring 9' ceilings and exquisite finishes throughout. This end-unit home allows an abundance of natural light in with all the windows. The kitchen showcases sleek GE stainless steel appliances, including a French door refrigerator, alongside quartz countertops, gorgeous chevron kitchen backsplash and 36" wall cabinets with crown molding, soft-close doors, and drawers. The spacious primary bedroom boasts a tray ceiling, a large walk-in closet, and a beautiful en-suite bathroom with upgraded finishes and a double bowl vanity. You'll love the additional den that offers a versatile space for work or relaxation, with charming French doors and a tray ceiling. With its prime location, this property ensures effortless access to major expressways, retail shopping destinations, and endless dining options along Lake St. This development is second to none. Set up a tour today!
Property Specifics
| Condos/Townhomes | |
| 2 | |
| — | |
| 2026 | |
| None | |
| Vinyl Siding, Stone | |
| Other | |
| BIRCH | |
| No | |
| — |
| — | |
| Mill Creek | |
| 255 / Monthly | |
| Insurance, Exterior Maintenance, Lawn Care, Snow Removal | |
| Lake Michigan | |
| Public Sewer | |
| Central Air | |
| Gas, Forced Air | |
| 12802108 | |
| 0329200008 |
Nearby Schools
| NAME: | DISTRICT: | DISTANCE: | |
|---|---|---|---|
|
Grade School
Wesley Elementary School |
4 | — | |
|
Middle School
Indian Trail Junior High School |
4 | Not in DB | |
|
High School
Addison Trail High School |
88 | Not in DB | |
Property History
| DATE: | EVENT: | PRICE: | SOURCE: |
|---|---|---|---|
| 5 Nov, 2026 | Listed for sale | $450,280 | MRED MLS |
Room Specifics
Total Bedrooms: 2
Bedrooms Above Ground: 2
Bedrooms Below Ground: 0
Dimensions: 15X12
Floor Type: —
Dimensions: 13X12
Floor Type: Hardwood
Full Bathrooms: 2
Bathroom Amenities: Double Sink, Soaking Tub
Bathroom in Basement: 0
Dimensions: 10X10
Floor Type: —
Dimensions: 15X12
Floor Type: —
Features: Island, Pantry-Walk-in
Dimensions: 5X8
Floor Type: —
Dimensions: 15X12
Floor Type: —
Rooms: Den, Deck
Name: Den
Dimensions: 11X10
Floor Type: —
Name: Deck
Dimensions: 10X10
Floor Type: —
Other Specifics
| 2 | |
| Concrete Perimeter | |
| Asphalt, Garage Door Opener, Garage Owned, Attached, Garage | |
| In Unit | |
| Laminate | |
| Deck | |
| — | |
| — | |
| COMMON | |
| — | |
| Full | |
| — | |
| Range, Microwave, Dishwasher, Refrigerator, Disposal, Stainless Steel Appliance(s) | |
| Not in DB | |
| — | |
| — | |
| — |
Tax History
| Year | Property Taxes |
|---|
Contact Agent
Nearby Similar Homes
Nearby Sold Comparables
Contact Agent
Listing Provided By
Compass
