

296 Snowdrop Lane, Elgin, Illinois 60124


$549,990
|
For Sale
|
|
| Status: | Active |
| Sqft: | 1,981 |
| Cost/Sqft: | $278 |
| Beds: | 3 |
| Baths: | 2 |
| Year Built: | 2026 |
| Property Taxes: | $0 |
| Days On Market: | 48 |
| Lot Size: | 0,00 |
Description
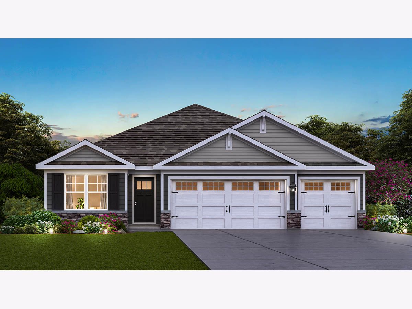
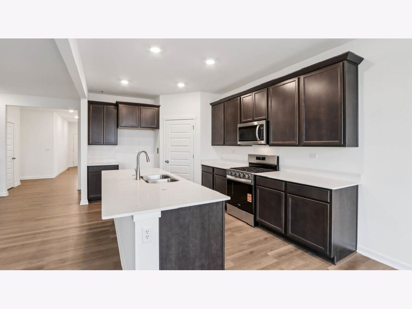
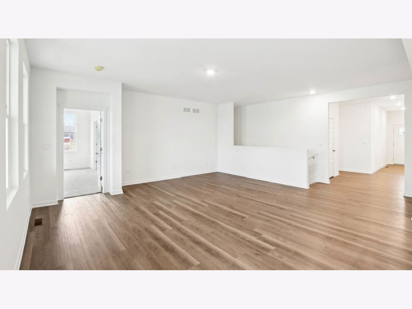
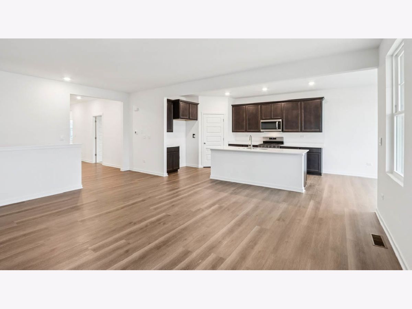
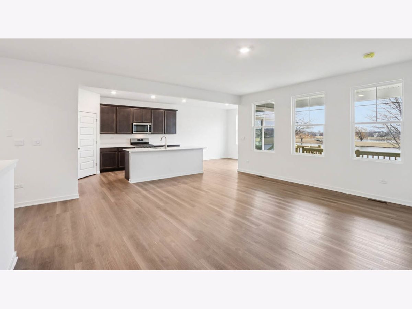
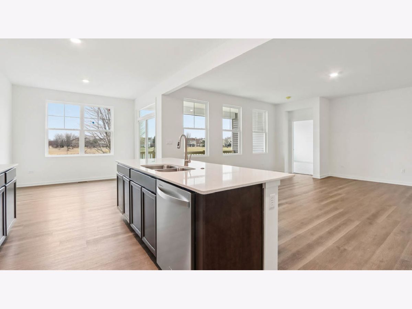
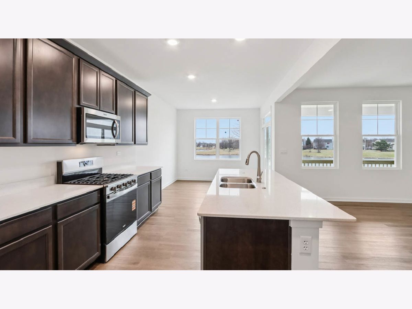
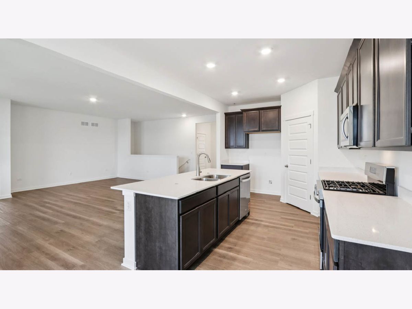
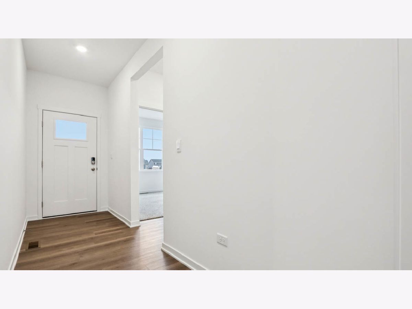
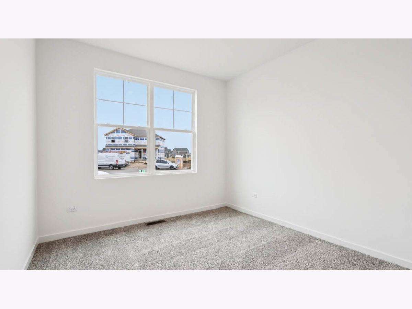
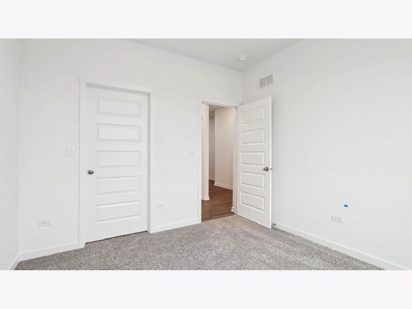
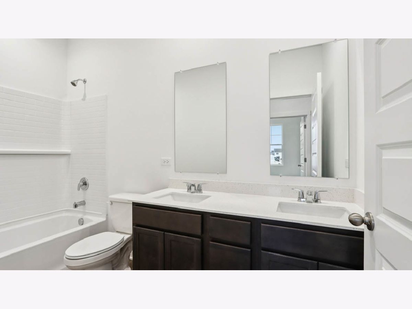
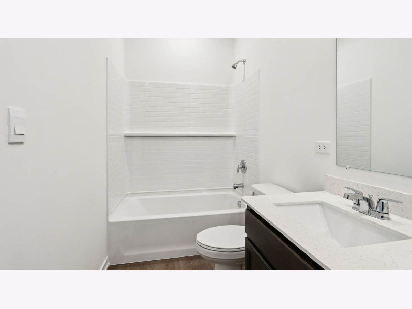
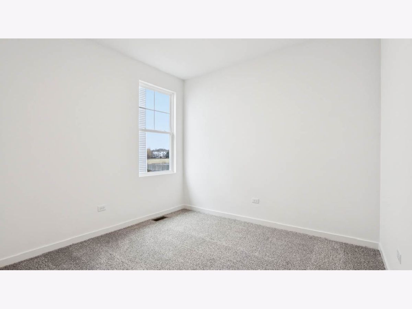
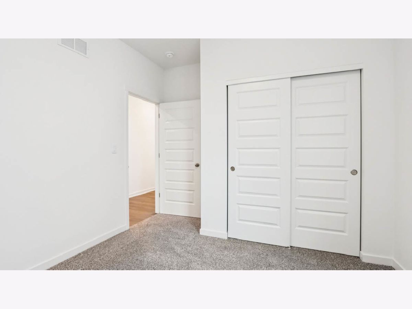
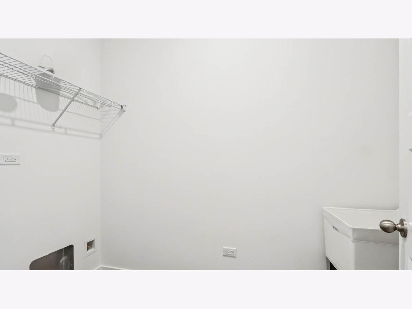
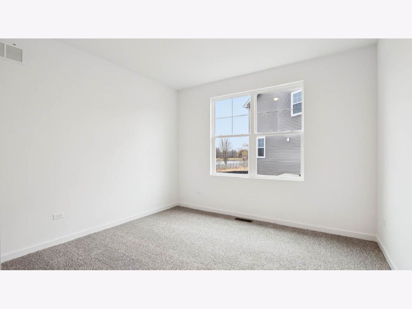
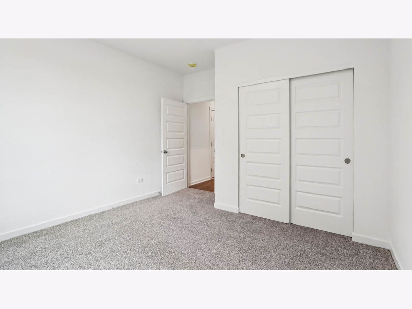
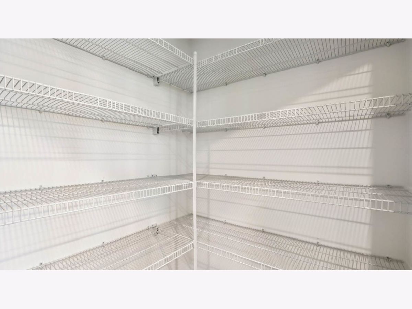
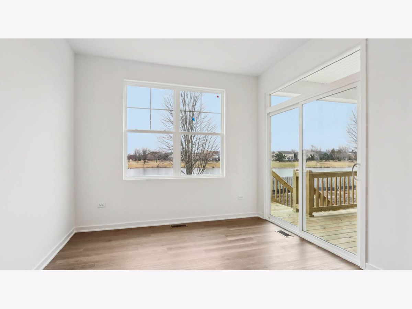
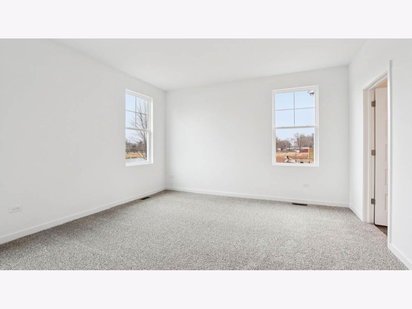
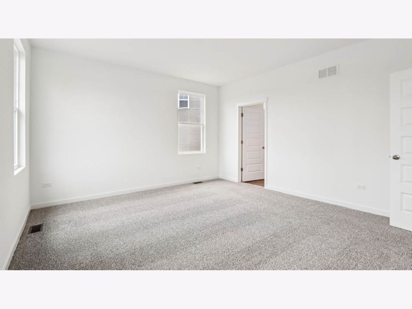
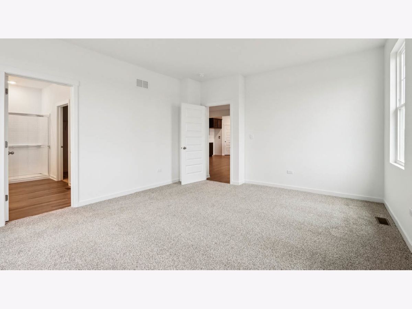
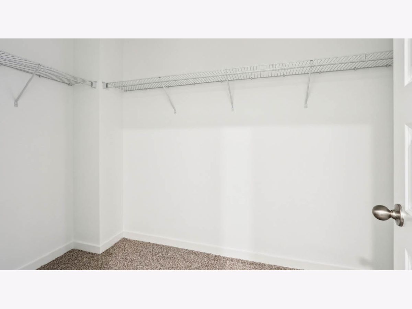
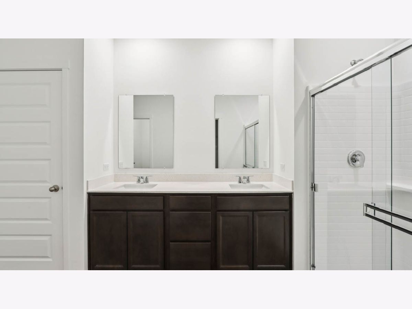
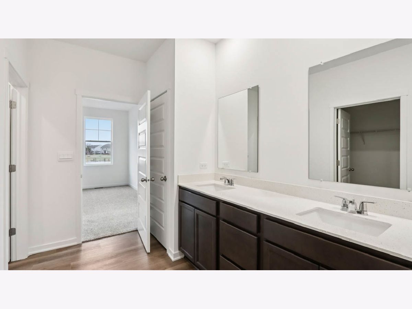
Envision yourself at 296 Snowdrop Lane in Elgin, Illinois, a beautiful new home in our West Point Gardens community. This ranch home will be ready for a winter move in! Homesite includes a partial basement with crawl and roughed-in plumbing, fully sodded yard, covered back patio, and backs up to a tree line and open land. This Fairfield plan offers 1,981 square feet of living space with 4-bedrooms, 2-baths, a den with French doors and 9-foot ceilings. When you first enter the home, there is one secondary bedroom and a closed den, separated by a full bath. Down the hall, you walk into the open concept great room and kitchen. The kitchen layout includes a large island with an overhang counter for stools, 42-inch designer cabinetry with crown molding and soft close drawers. Additionally, the kitchen features a walk-in pantry, modern stainless-steel appliances, quartz countertops, two rough-in openings capped for future pendant lighting, and easy-to-maintain luxury vinyl plank flooring. Enjoy your private get away with your spacious primary bedroom and en suite bathroom with a raised height dual sink, quartz top vanity, and walk-in shower and clear glass shower doors. Our Chicago home includes our America's Smart Home Technology. Photos are of a similar home. Actual home built may vary.
Property Specifics
| Single Family | |
| — | |
| — | |
| 2026 | |
| — | |
| FAIRFIELD | |
| No | |
| — |
| Kane | |
| West Point Gardens | |
| 445 / Annual | |
| — | |
| — | |
| — | |
| 12749987 | |
| 0513480007 |
Nearby Schools
| NAME: | DISTRICT: | DISTANCE: | |
|---|---|---|---|
|
Grade School
Prairie View Grade School |
301 | — | |
|
Middle School
Prairie Knolls Middle School |
301 | Not in DB | |
|
High School
Central High School |
301 | Not in DB | |
Property History
| DATE: | EVENT: | PRICE: | SOURCE: |
|---|---|---|---|
| — | Last price change | $554,990 | MRED MLS |
| 2 Sep, 2026 | Listed for sale | $564,990 | MRED MLS |
Room Specifics
Total Bedrooms: 3
Bedrooms Above Ground: 3
Bedrooms Below Ground: 0
Dimensions: —
Floor Type: —
Dimensions: —
Floor Type: —
Full Bathrooms: 2
Bathroom Amenities: —
Bathroom in Basement: 0
Rooms: —
Basement Description: —
Other Specifics
| 3 | |
| — | |
| — | |
| — | |
| — | |
| 89X165 | |
| — | |
| — | |
| — | |
| — | |
| Not in DB | |
| — | |
| — | |
| — | |
| — |
Tax History
| Year | Property Taxes |
|---|
Contact Agent
Contact Agent
Listing Provided By
Daynae Gaudio
