

2975 Benson Lane, Normal, Illinois 61761


$315,000
|
For Sale
|
|
| Status: | Contingent |
| Sqft: | 3,022 |
| Cost/Sqft: | $104 |
| Beds: | 3 |
| Baths: | 4 |
| Year Built: | 2004 |
| Property Taxes: | $6,119 |
| Days On Market: | 49 |
| Lot Size: | 0,00 |
Description
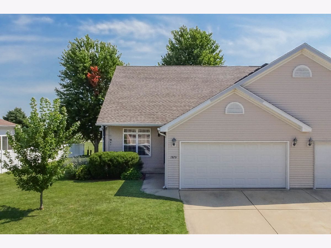
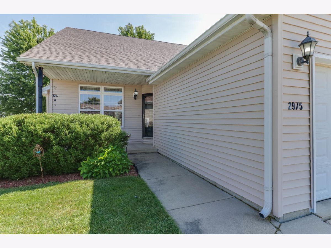
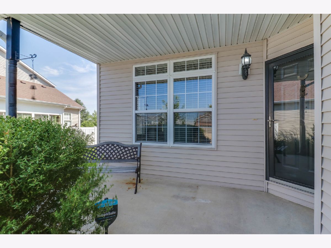
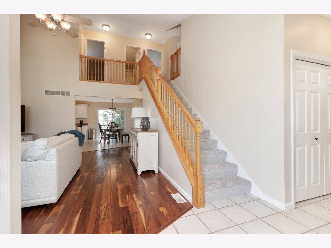
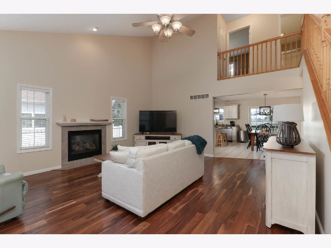
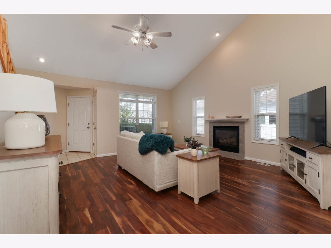
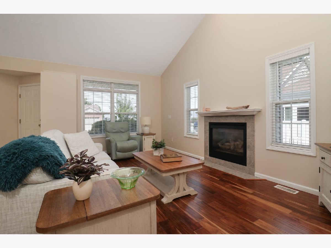
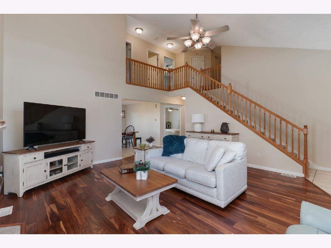
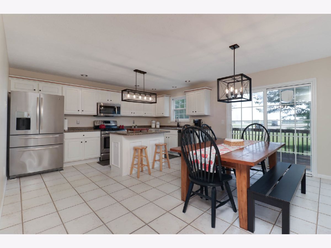
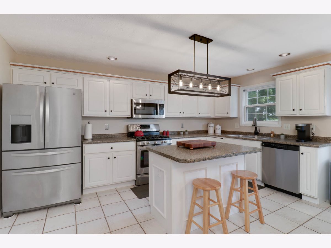
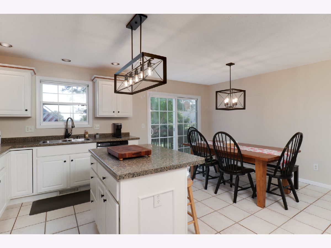
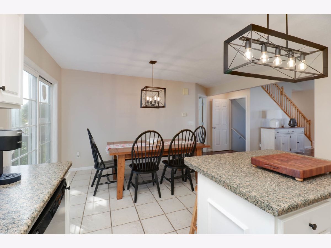
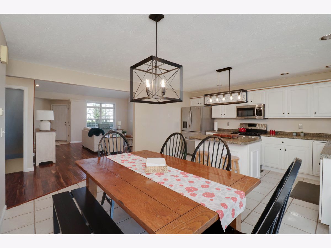
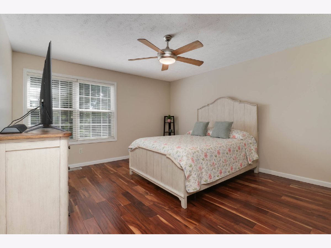
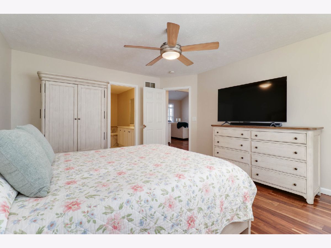
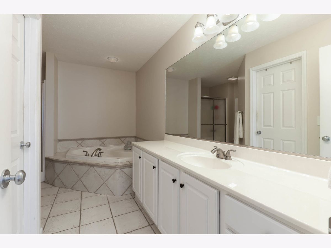
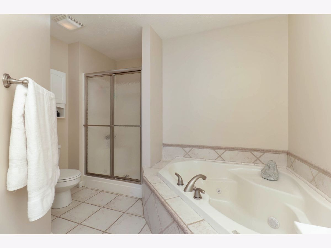
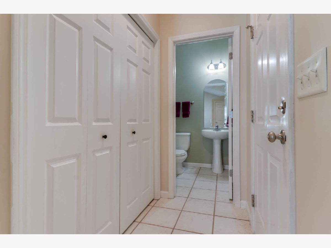
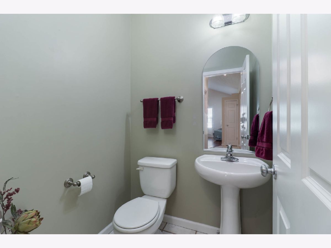
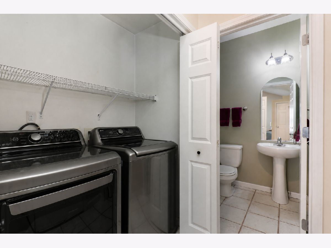
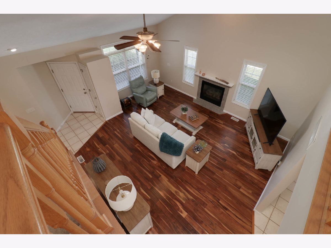
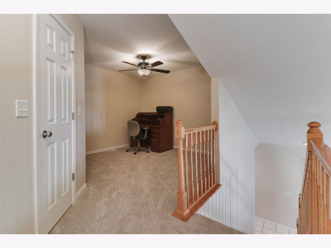
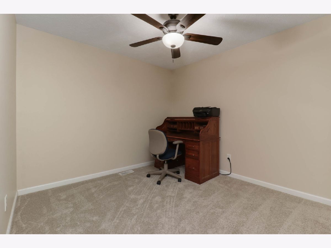
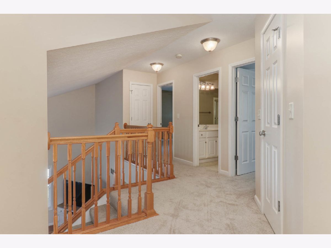
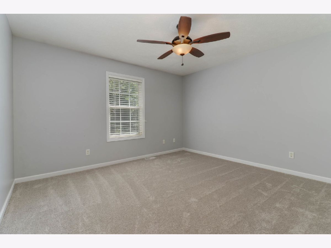
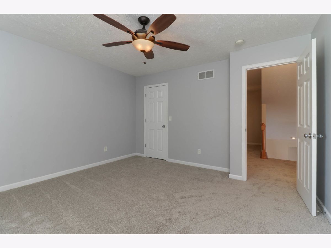
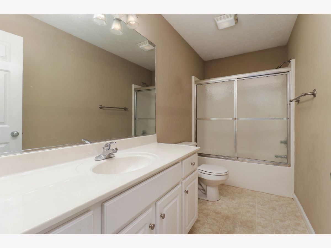
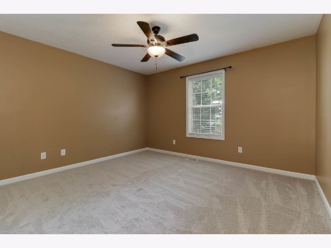
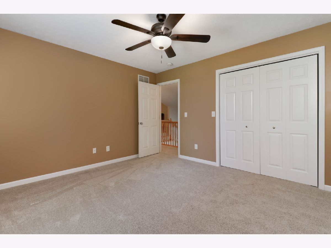
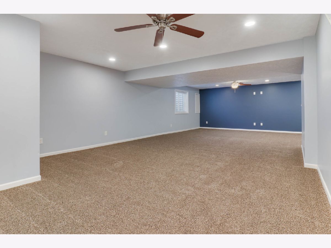
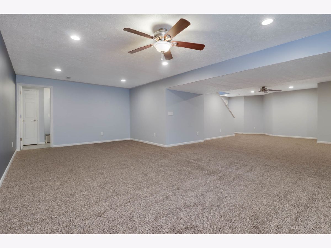
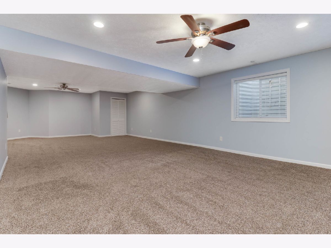
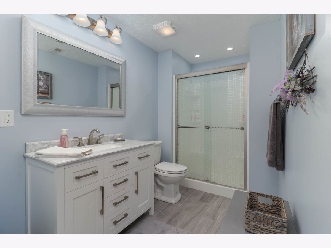
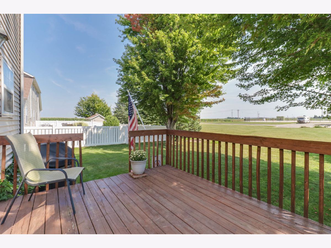
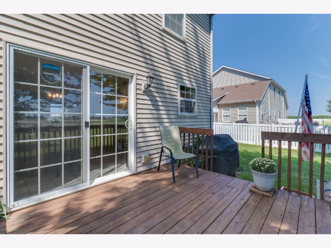
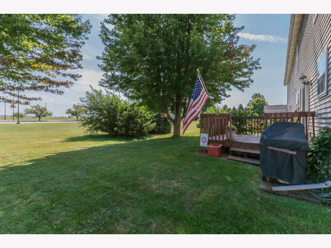
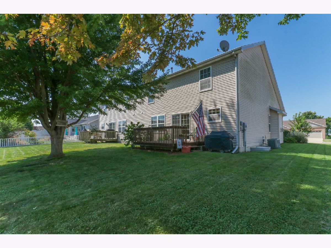
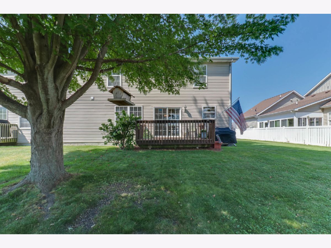
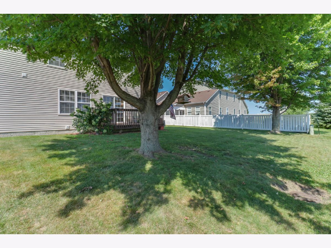
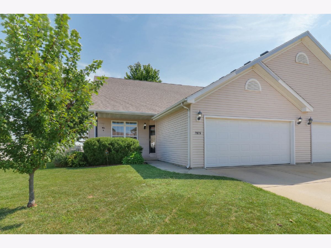
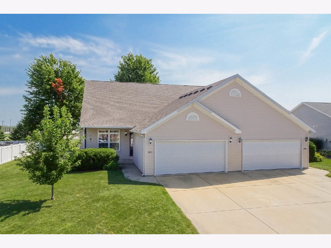
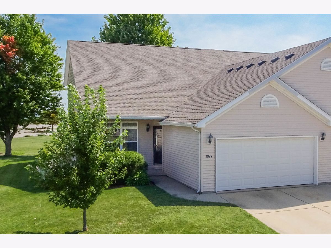
This gem is sure to impress! Located in the desirable North Bridge Subdivision, this home offers the added privacy of no backyard neighbors. Step inside to a spacious living room featuring vaulted ceilings and a cozy gas fireplace, seamlessly opening to the eat-in kitchen with an island, abundant countertop space, and plenty of cabinetry. All kitchen appliances, along with the washer and dryer, will remain with the home. The main floor features a spacious primary suite complete with a walk-in closet and private ensuite bath, as well as convenient main floor laundry and a half bath for guests. Upstairs, you'll find brand-new carpet (2026), a versatile loft overlooking the living room, two additional bedrooms, and a full bathroom. The finished basement, completed in 2016, provides a large family room, an additional full bathroom, and ample storage space. Step outside and enjoy entertaining on the deck overlooking the beautifully landscaped backyard with no backyard neighbors providing extra privacy. Recent updates include: roof (2020), water heater (2020), stove, refrigerator, and dishwasher (2016), professional interior painting throughout most of the main floor and loft (2026), and new carpet on the stairs, loft, and both upstairs bedrooms (2026). This well-maintained home offers the perfect combination of comfort, space, and updates in a fantastic location!
Property Specifics
| Condos/Townhomes | |
| 2 | |
| — | |
| 2004 | |
| — | |
| — | |
| No | |
| — |
| — | |
| North Bridge | |
| 150 / Annual | |
| — | |
| — | |
| — | |
| 12725391 | |
| 1411228017 |
Nearby Schools
| NAME: | DISTRICT: | DISTANCE: | |
|---|---|---|---|
|
Grade School
Hudson Elementary |
5 | — | |
|
Middle School
Kingsley Jr High |
5 | Not in DB | |
|
High School
Normal Community West High Schoo |
5 | Not in DB | |
Property History
| DATE: | EVENT: | PRICE: | SOURCE: |
|---|---|---|---|
| 8 Oct, 2026 | Under contract | $315,000 | MRED MLS |
| 2 Sep, 2026 | Listed for sale | $315,000 | MRED MLS |
Room Specifics
Total Bedrooms: 3
Bedrooms Above Ground: 3
Bedrooms Below Ground: 0
Dimensions: —
Floor Type: —
Dimensions: —
Floor Type: —
Full Bathrooms: 4
Bathroom Amenities: —
Bathroom in Basement: 1
Rooms: —
Basement Description: —
Other Specifics
| 2 | |
| — | |
| — | |
| — | |
| — | |
| 53x120 | |
| — | |
| — | |
| — | |
| — | |
| Not in DB | |
| — | |
| — | |
| — | |
| — |
Tax History
| Year | Property Taxes |
|---|---|
| 2026 | $6,119 |
Contact Agent
Contact Agent
Listing Provided By
Coldwell Banker Real Estate Group
