

2988 400 East Road, Mclean, Illinois 61754


$859,000
|
For Sale
|
|
| Status: | Active |
| Sqft: | 5,619 |
| Cost/Sqft: | $153 |
| Beds: | 5 |
| Baths: | 4 |
| Year Built: | 2009 |
| Property Taxes: | $24,762 |
| Lot Size: | 4,80 |
Description
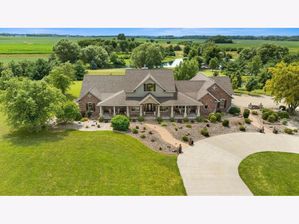
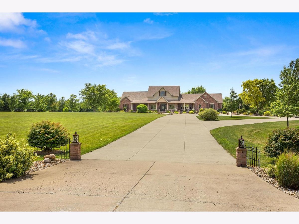
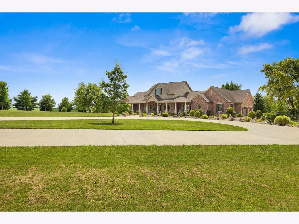
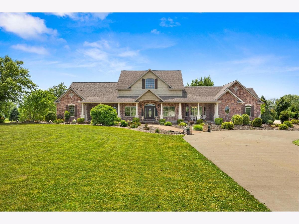
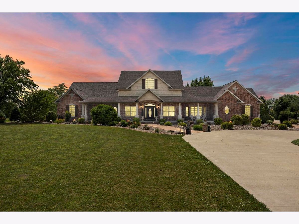
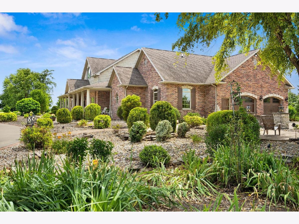
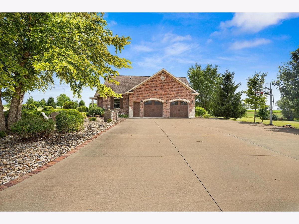
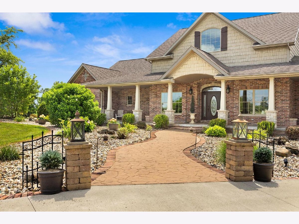
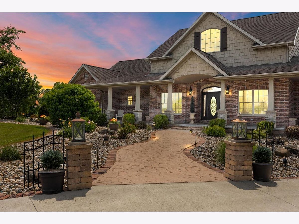
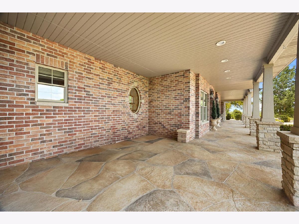
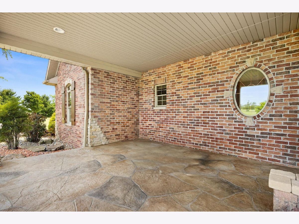
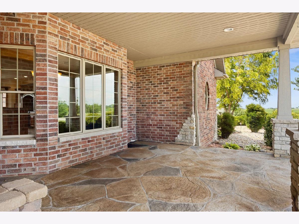
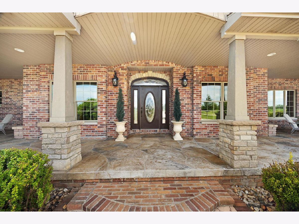
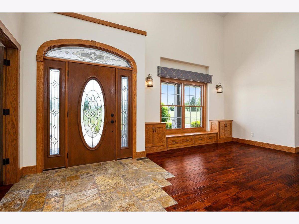
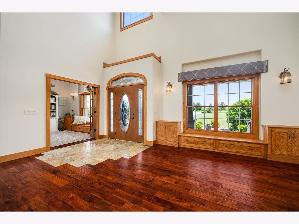
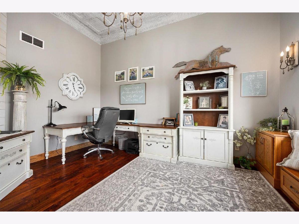
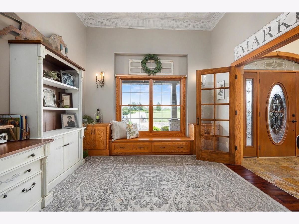
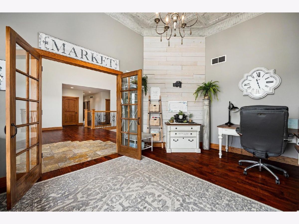
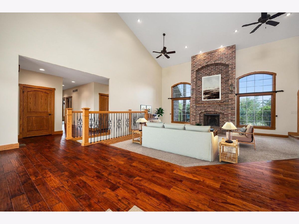
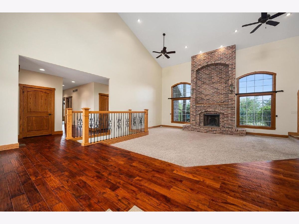
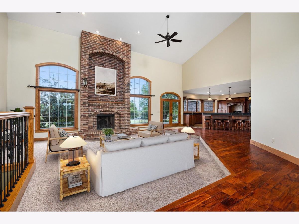
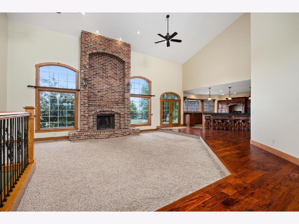
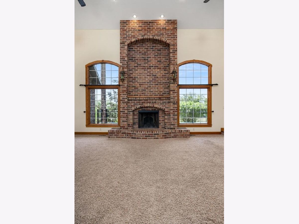
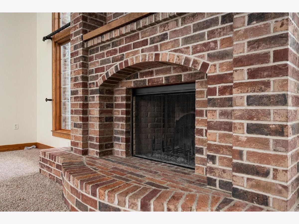
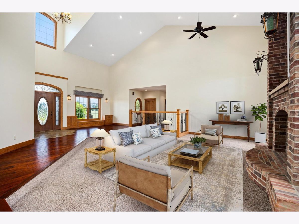
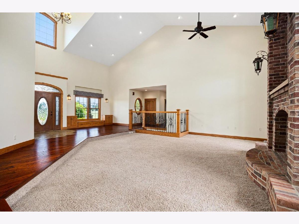
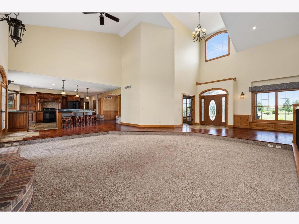
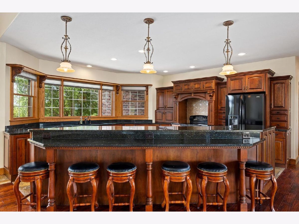
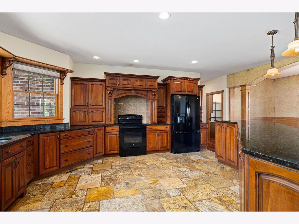
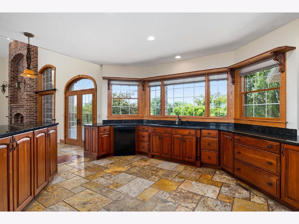
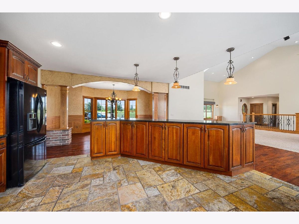
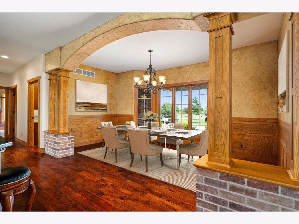
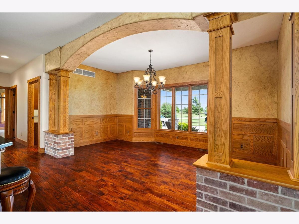
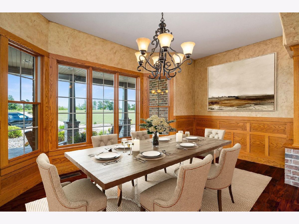
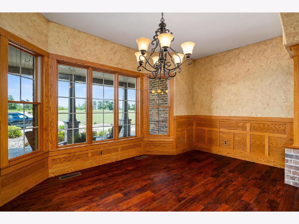
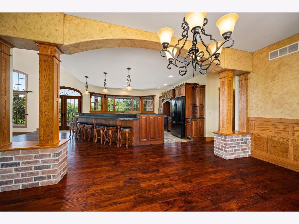
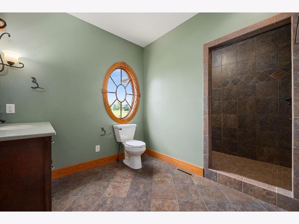
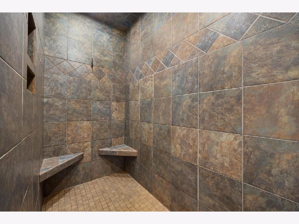
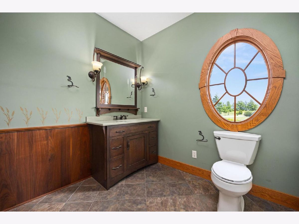
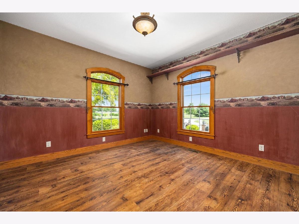
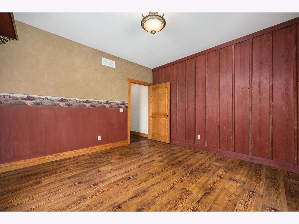
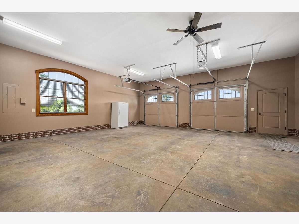
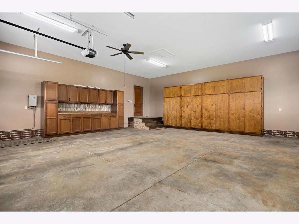
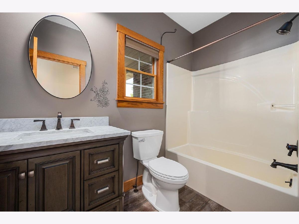
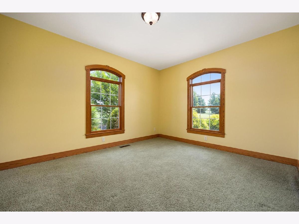
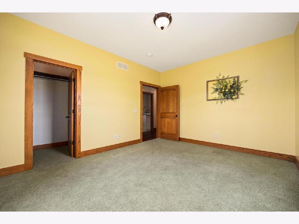
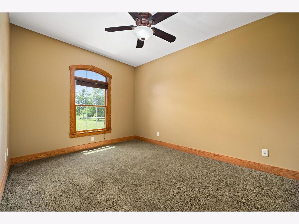
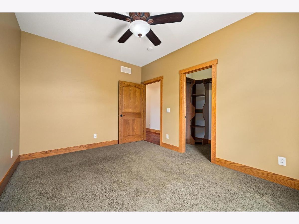
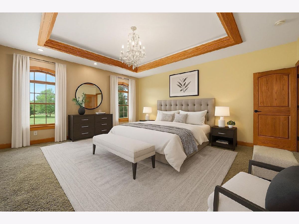
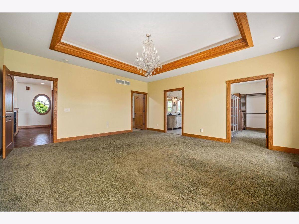
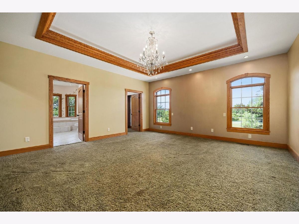
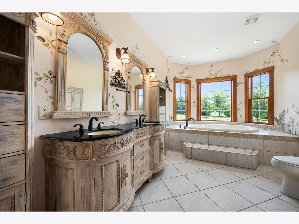
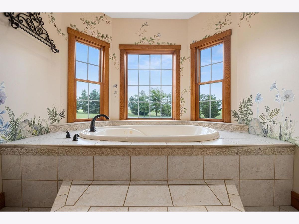
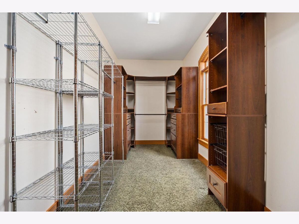
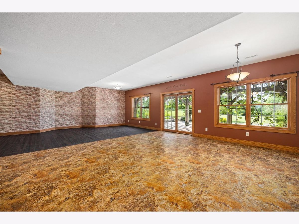
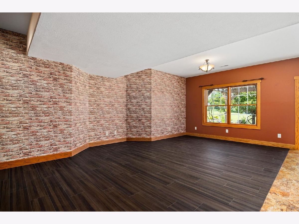
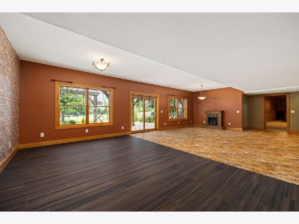
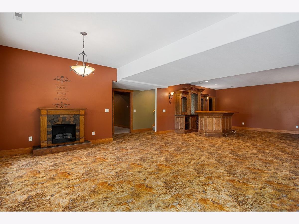
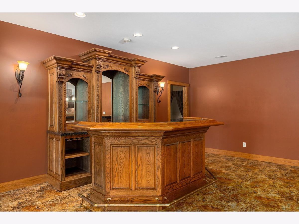
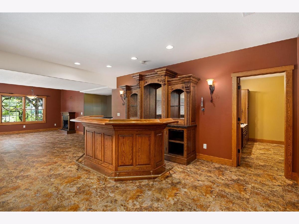
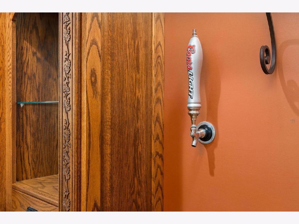
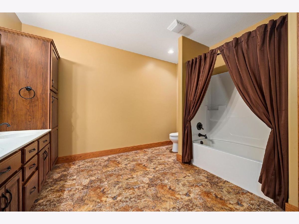
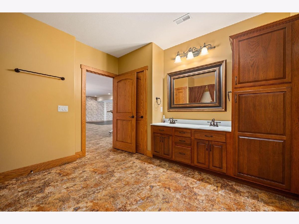
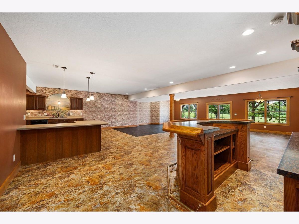
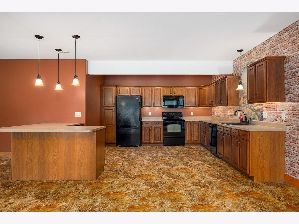
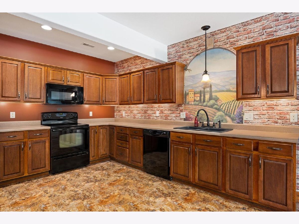
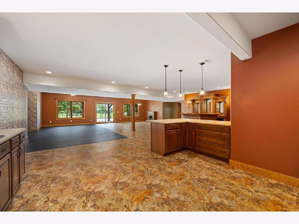
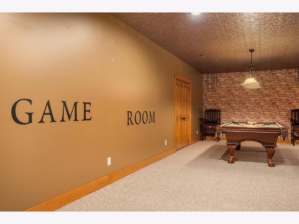
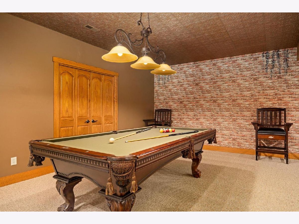
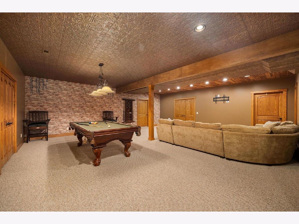
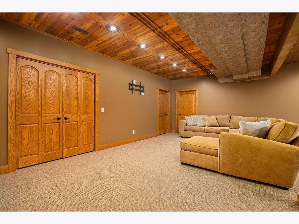
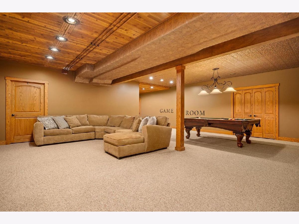
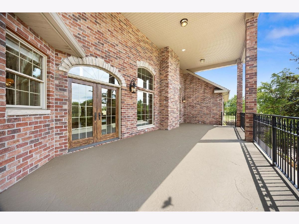
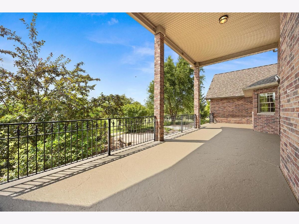
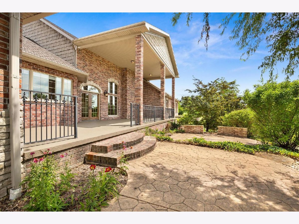
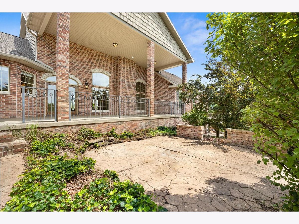
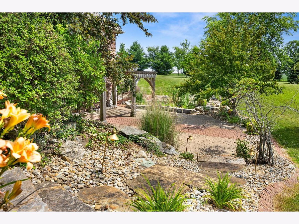
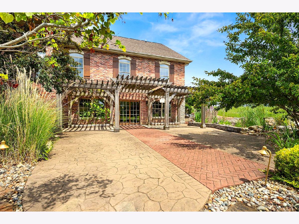
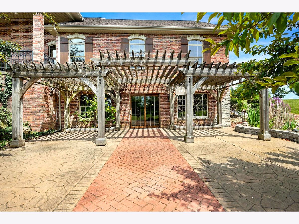
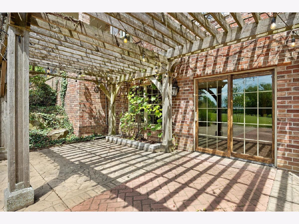
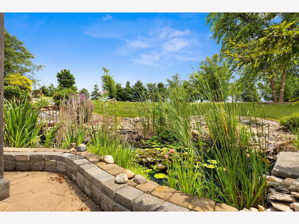
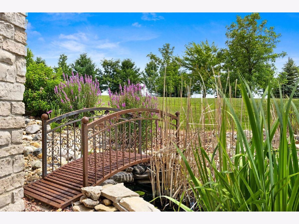
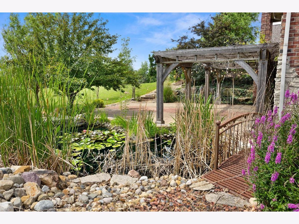
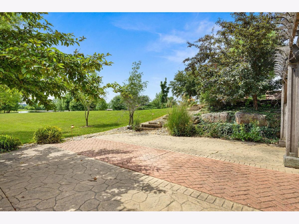
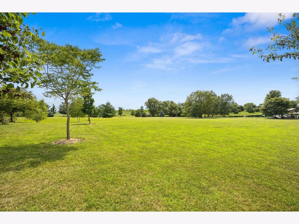
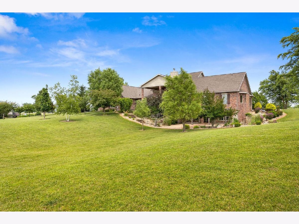
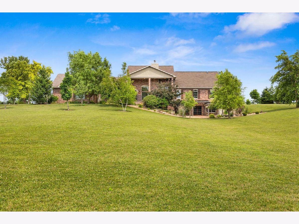
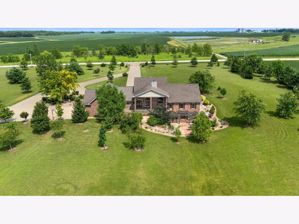
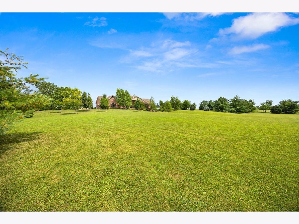
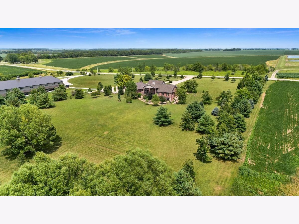
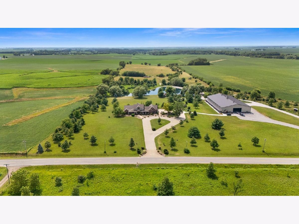
Some homes are built. This one was crafted, brick by brick. Set on nearly five private acres just 20 minutes from Bloomington-Normal, this custom ranch estate pairs heirloom-quality woodwork with main-level living and a fully finished walkout designed for multigenerational living. It's defined by 36-inch doorways, handcrafted woodworking with solid oak trim and built-ins throughout, Brazilian walnut floors, and travertine stone. Beneath soaring vaulted ceilings, a floor-to-ceiling a wood-burning brick fireplace commands the great room, flanked by sweeping arched windows that frame the grounds like a painting in every season. The chef's kitchen with east-and-west exposure is at the heart of the home, with travertine floors, custom cherrywood cabinetry, granite counters, and a center island with breakfast bar seating six. A front dining room overlooks the covered porch, and a butler's pantry adds abundant storage. The 5-bedroom, 4-full-bath layout offers true main-level living. The primary suite is a private retreat, with an oversized custom walk-in closet and an ensuite featuring a hand-carved, furniture-style double vanity with black granite countertop, arched carved mirrors, oil-rubbed bronze fixtures, and a soaking tub beneath a bay of windows overlooking the colorful spring-blooming grounds. The main-level office/den converts easily to an additional bedroom. The walkout lower level works as a private in-law suite or expansive flex space, with a second chef's kitchen, full bath, hand-carved front and back bar, recreation and theater room, workshop, and generous storage. French doors open to a gabled covered back porch with brick and stone columns, wrought-iron railings, and a beadboard ceiling. Below, a stamped concrete and flagstone patio sits beneath a pergola, surrounded by flowering and fruit trees, a water garden, and a hot tub hookup. Evenings bring the firepit, starry skies, and fireflies; days bring water views and wildlife, including whitetail deer, quail, pheasants, and bald eagles. Updates: geothermal HVAC (2024); updated guest bath (2024); lower-level LVP flooring (2024); roof replaced on north and south ends (2020); dishwasher (2020); pergola (2015); hot tub hookup (2012); front porch and driveway concrete refresh (2026); professional landscaping (2026); interior and exterior perimeter drainage tile at the footings (2009); 2024 survey establishing the 4.8-acre residence parcel (available). Extra deep & oversized two-car garage with custom built storage space and easy access out to the lower level. Ample parking interior & exterior. Concrete poured exterior drive with direct county-maintained road access, first plowed in winter. Private septic. Twenty minutes to Bloomington-Normal, equidistant in drive time between Chicago, St. Louis, and Indianapolis and just miles from Funks Grove and the newly extended Constitution Trail connecting McLean to Bloomington, IL - rural seclusion with immediate access to major employment, top-rated schools and universities, healthcare, and infrastructure. Offerings of this caliber are extraordinarily rare. Contact the listing agent for a private showing. This quality build and meticulously maintained of a home deserves to be seen!
Property Specifics
| Single Family | |
| — | |
| Ranch | |
| 2009 | |
| Finished, Exterior Entry, Egress Window, Rec/Family Area, Sleeping Area, Storage Space, Daylight, Walk-Out Access | |
| Brick, Shake Siding | |
| Asphalt | |
| — | |
| Yes | |
| 4.8 |
| — | |
| Not Applicable | |
| — / Not Applicable | |
| None | |
| Well | |
| Septic Tank | |
| Central Air, Geothermal, Electric | |
| Electric, Geothermal, Radiant Floor | |
| 12793486 | |
| 2627490001 |
Nearby Schools
| NAME: | DISTRICT: | DISTANCE: | |
|---|---|---|---|
|
Grade School
Olympia Elementary |
16 | — | |
|
Middle School
Olympia Jr High School |
16 | Not in DB | |
|
High School
Olympia High School |
16 | Not in DB | |
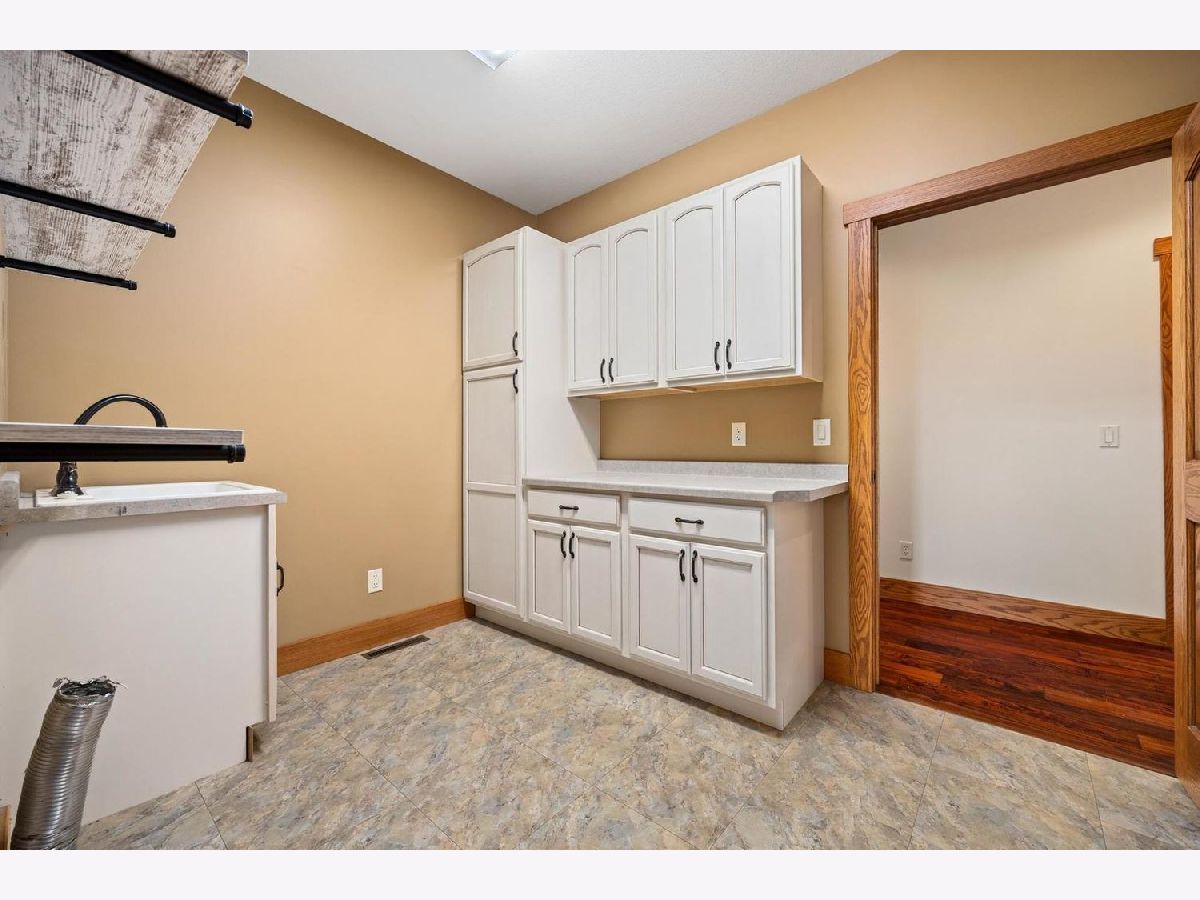
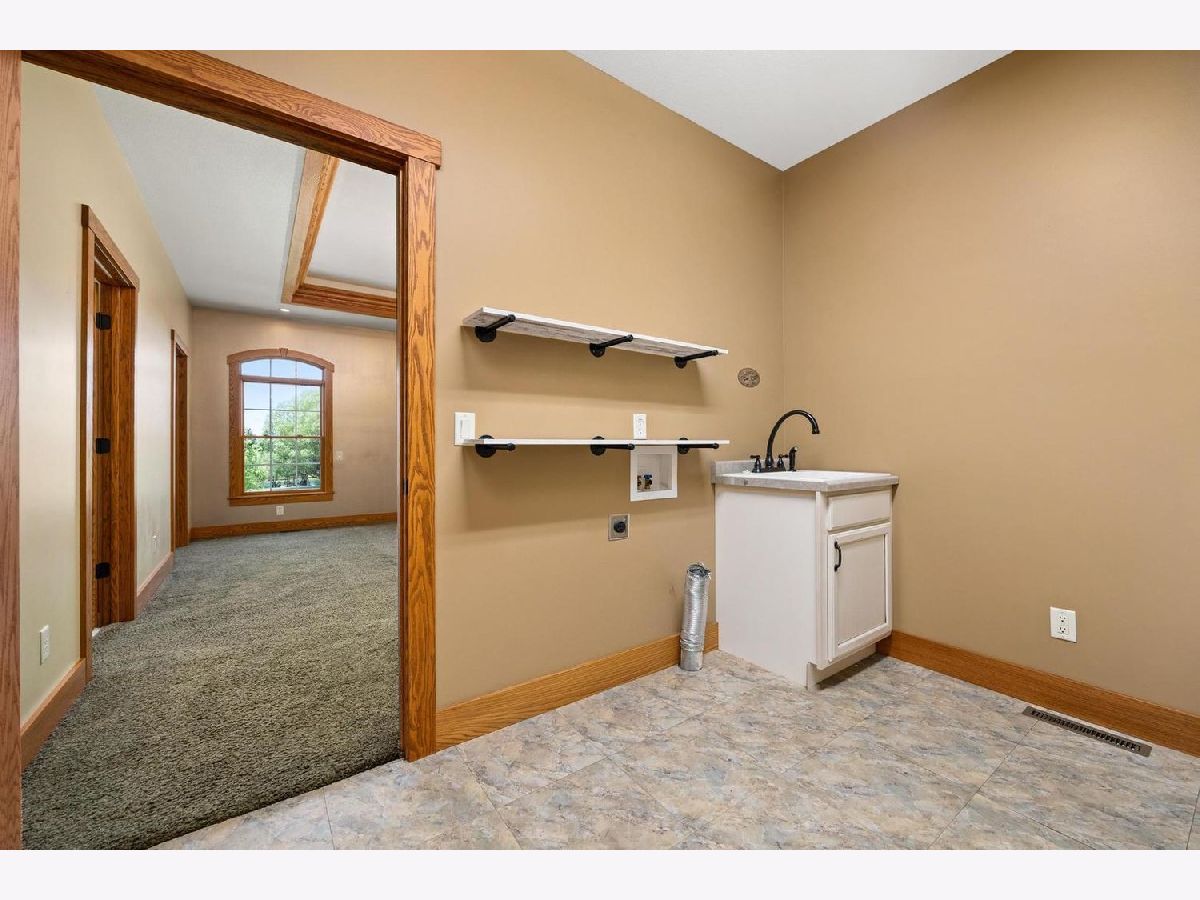
Some photos of this home have been virtually staged.
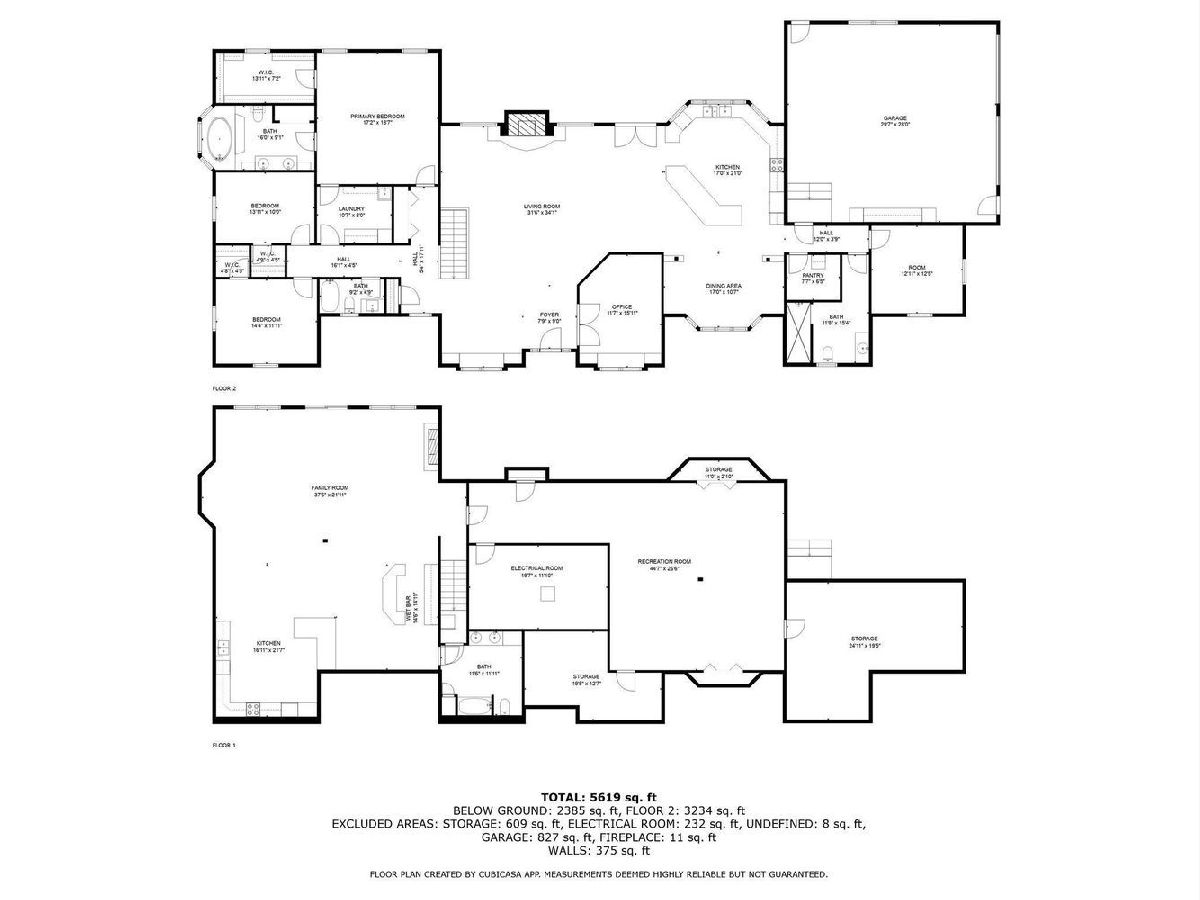
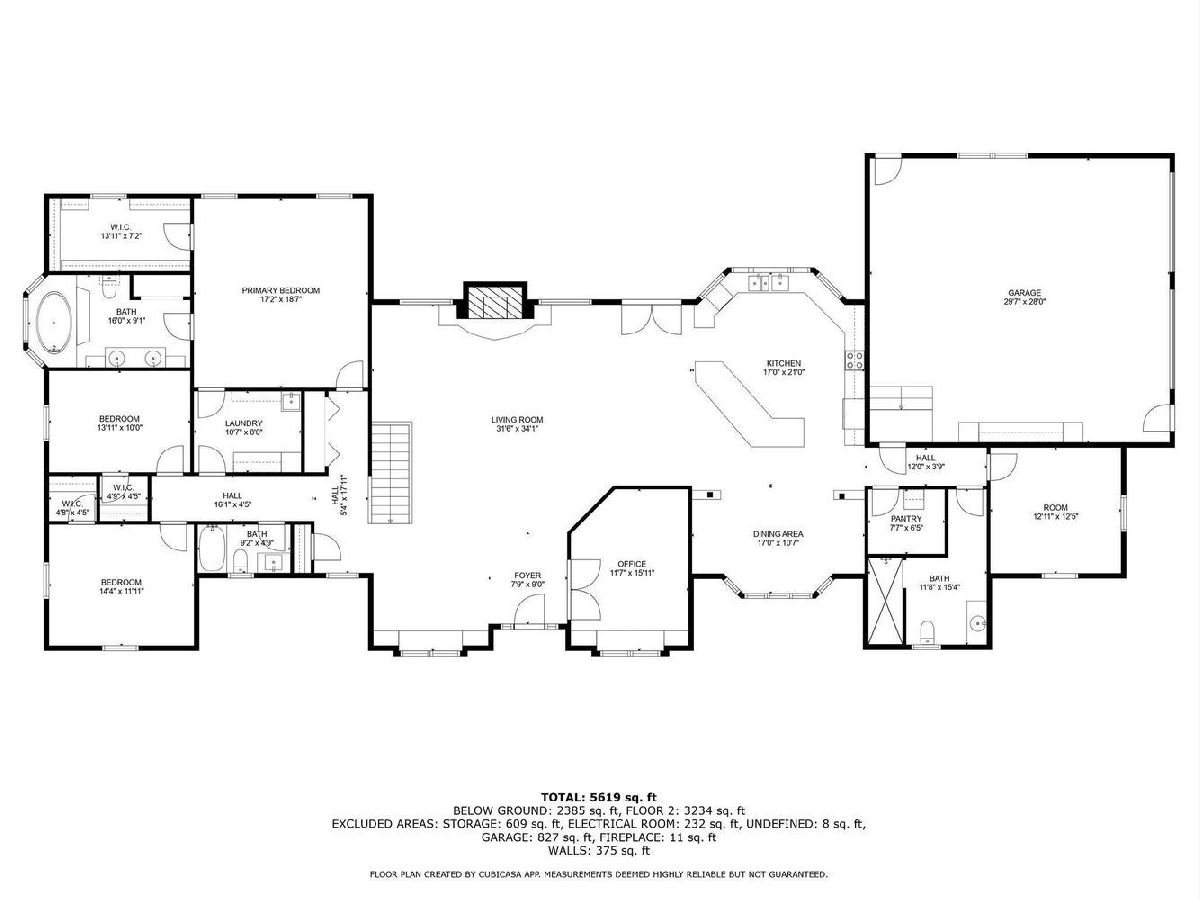
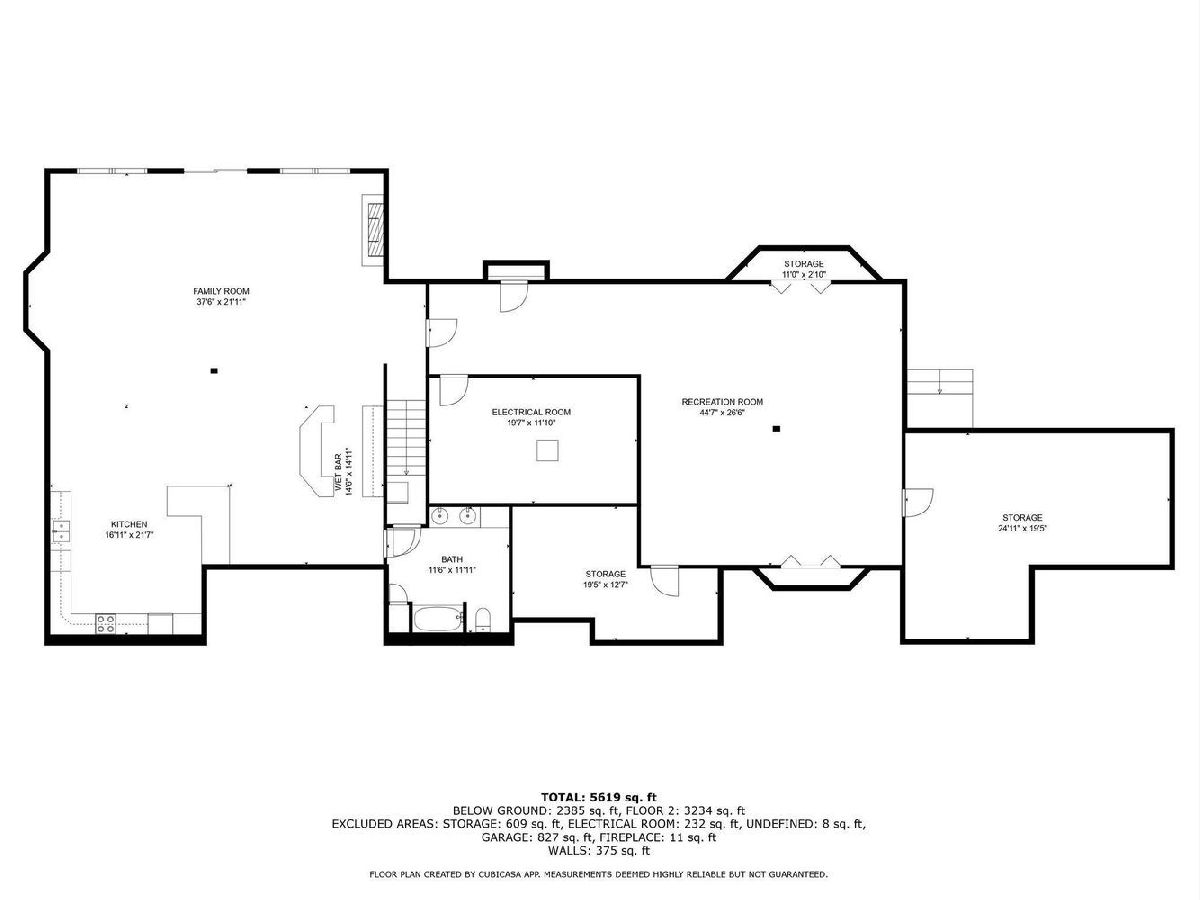
Room Specifics
Total Bedrooms: 5
Bedrooms Above Ground: 5
Bedrooms Below Ground: 0
Dimensions: 17X19
Floor Type: Carpet
Dimensions: 14X11
Floor Type: Carpet
Dimensions: 13X10
Floor Type: Carpet
Dimensions: 13X12
Floor Type: Hardwood
Full Bathrooms: 4
Bathroom Amenities: Separate Shower, Accessible Shower, Steam Shower, Double Sink, Soaking Tub
Bathroom in Basement: 1
Dimensions: 11X17
Floor Type: Hardwood
Dimensions: 21X17
Floor Type: Travertine
Features: Eating Area-Breakfast Bar, Island, Pantry-Closet, Pantry-Walk-in, Country Kitchen, Custom Cabinetry, Granite Counters, Pantry, Updated Kitchen
Dimensions: 10X8
Floor Type: Tile
Dimensions: 32X34
Floor Type: Combination
Dimensions: 37X22
Floor Type: Luxury Vinyl
Rooms: Foyer, Office, Recreation Room, Utility Room-Lower Level, Kitchen, Walk In Closet, Storage, Pantry, Bedroom 5
Name: Foyer
Dimensions: 8X9
Floor Type: Travertine
Name: Office
Dimensions: 12X16
Floor Type: Hardwood
Name: Recreation Room
Dimensions: 45X27
Floor Type: Carpet
Name: Bar/Entertainment
Dimensions: 15X15
Floor Type: Tile
Name: Utility Room-Lower Level
Dimensions: 20X11
Floor Type: —
Name: Kitchen- 2nd
Dimensions: 22X17
Floor Type: Tile
Name: Walk In Closet
Dimensions: 13X7
Floor Type: Carpet
Name: Storage
Dimensions: 19X13
Floor Type: —
Name: Pantry
Dimensions: 8X6
Floor Type: Hardwood
Name: Bedroom 5
Dimensions: 12X11
Floor Type: —
Other Specifics
| 2 | |
| — | |
| Concrete, Circular Driveway, Garage Door Opener, Garage, EV Ready, Garage Owned, Attached, Driveway, Additional Parking, Oversized, Owned | |
| Main Level, Upper Level, Electric Dryer Hookup, In Unit | |
| Hardwood, Carpet, Wood | |
| Patio, Porch | |
| Wire | |
| Pergola | |
| Door Width 32 Inches or More, Hall Width 36 Inches or More, Lever Door Handles, Flooring Modifications, Low Pile Carpeting, Modified Wall Outlets, Main Level Entry, Roll-In Shower, Thresholds less than 5/8 of an inch, Wheelchair Adaptable, Wheelchair Modifications, Accessible Bedroom, Accessible Common Area, Adaptable For Elevator, Accessible Doors, Accessible Full Bath, Accessible Washer/Dryer, Grip-Accessible Features, Visitable | |
| Geothermal Heating/Cooling System, Native/drought resistant landscaping, Rainwater collection system | |
| Hot Tub, Fire Pit, Lighting | |
| Irregular Lot, Landscaped, Legal Non-Conforming, Mature Trees, Backs to Open Grnd, Backs to Trees/Woods, Garden, Pasture, Views, Sloped, Water Garden | |
| 643x1718x578x421x946x2646 | |
| — | |
| Full, Double Sink | |
| Vaulted Ceiling(s), Cathedral Ceiling(s), Hot Tub, Dry Bar, Wet Bar, 1st Floor Bedroom, In-Law Floorplan, 1st Floor Full Bath, Built-in Features, Walk-In Closet(s), High Ceilings, Coffered Ceiling(s), Beamed Ceilings, Open Floorplan, Special Millwork, Cocktail Lounge... | |
| Range, Dishwasher, Refrigerator, Freezer, Washer, Dryer, Disposal, Trash Compactor | |
| Not in DB | |
| Horse-Riding Area, Horse-Riding Trails, Lake, Water Rights, Street Paved | |
| — | |
| Wood Burning, Masonry |
Contact Agent
Contact Agent
Listing Provided By
Compass
