

29W178 Spring Lake Drive, Naperville, Illinois 60564


$599,000
|
For Sale
|
|
| Status: | Active |
| Sqft: | 2,298 |
| Cost/Sqft: | $261 |
| Beds: | 3 |
| Baths: | 3 |
| Year Built: | 1975 |
| Property Taxes: | $9,916 |
| Lot Size: | 0,46 |
Description
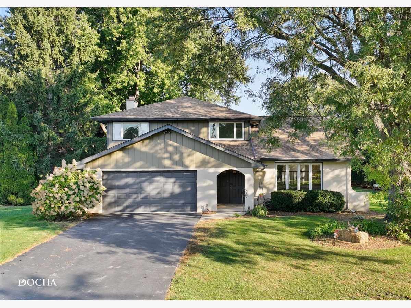
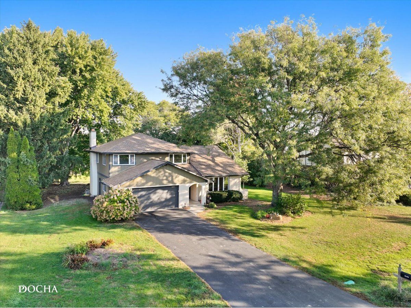
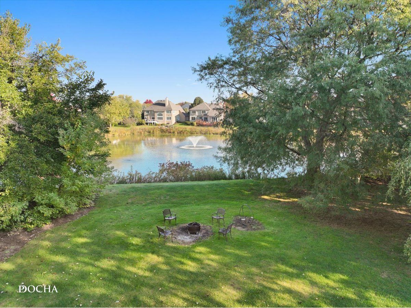
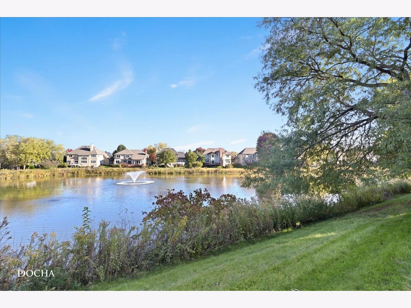
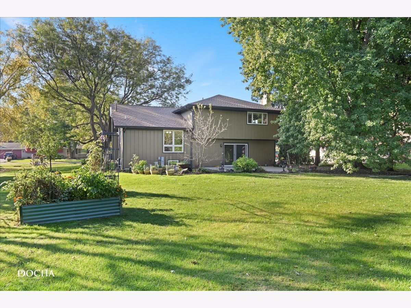
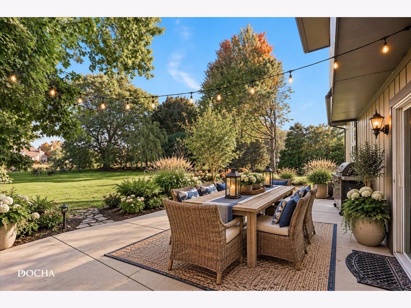
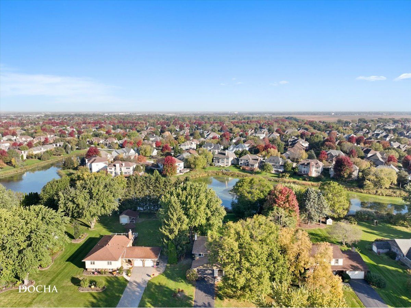
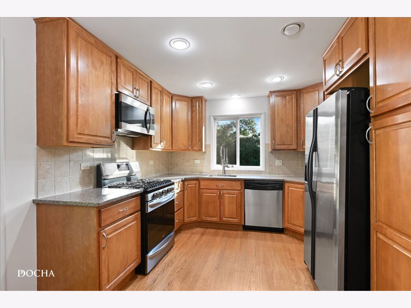
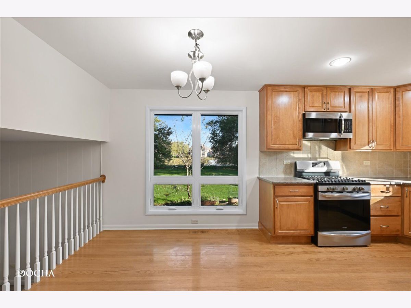
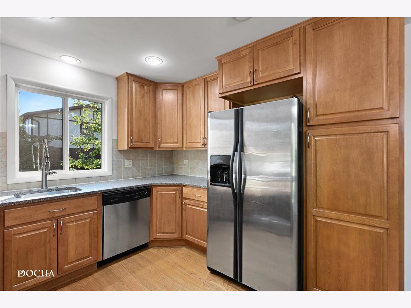
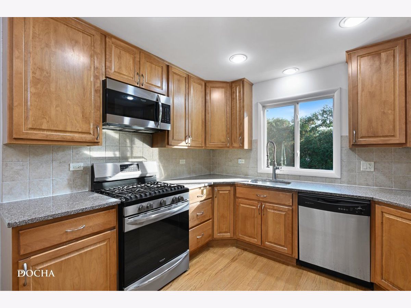
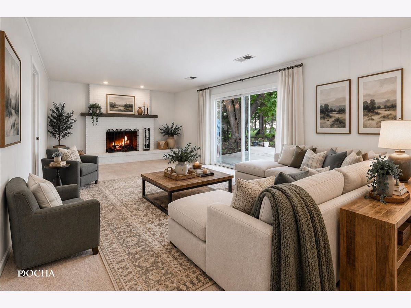
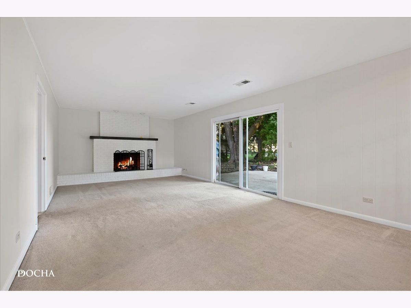
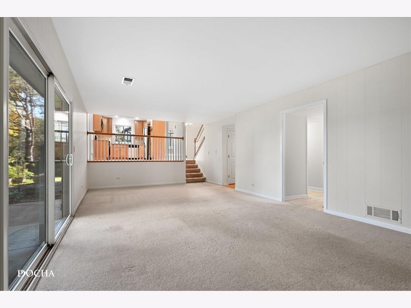
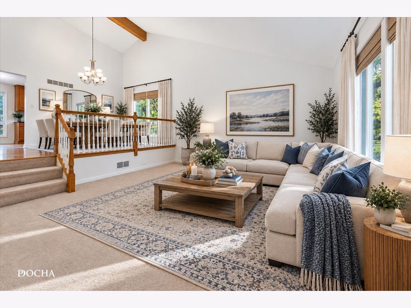
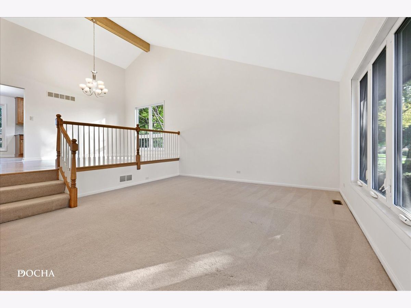
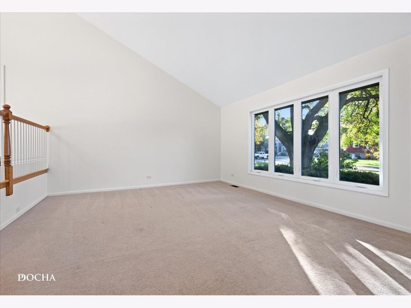
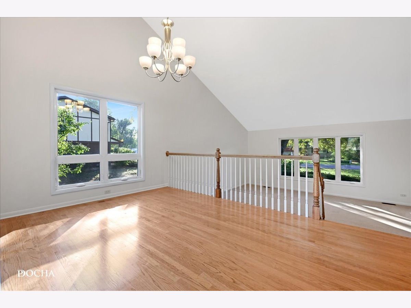
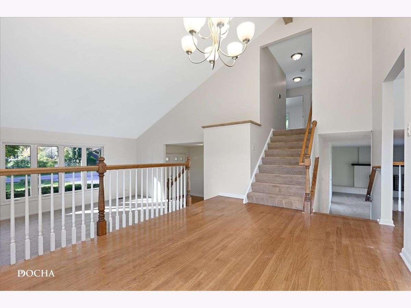
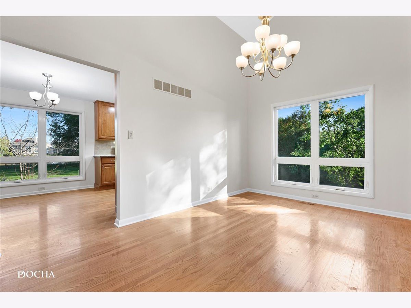
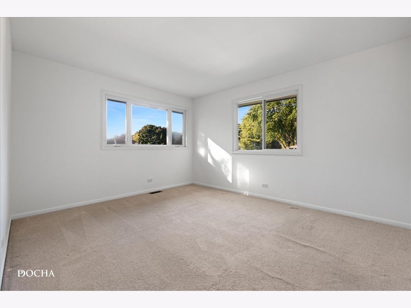
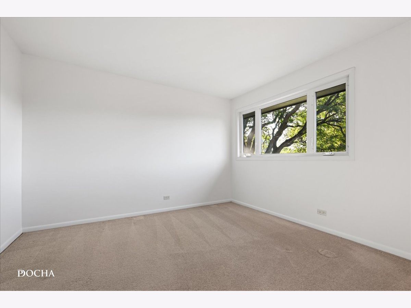
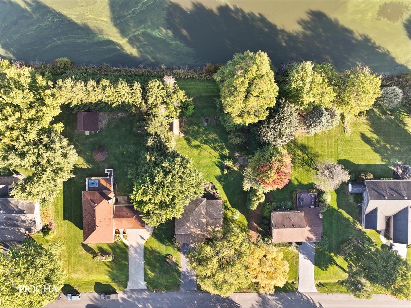
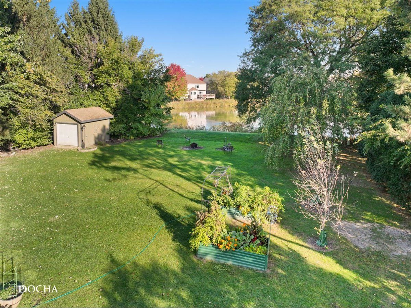
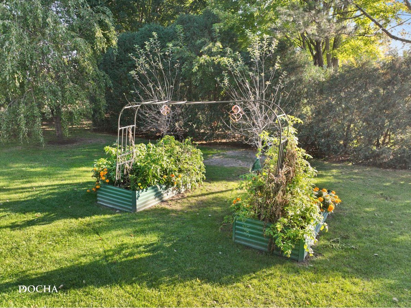
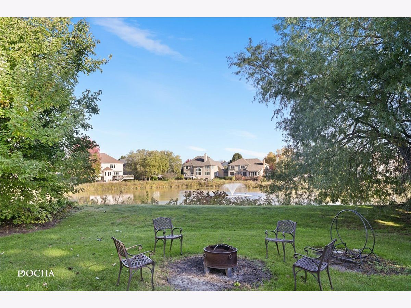
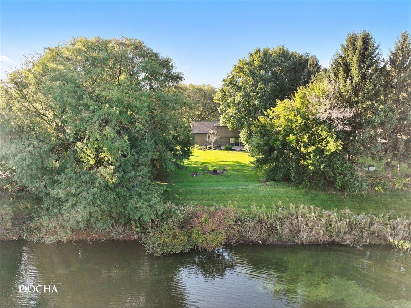
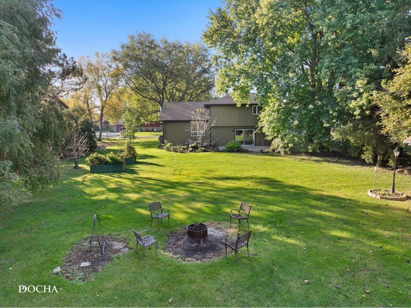
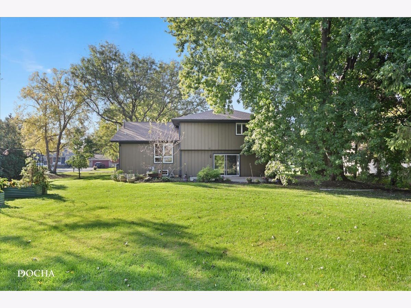
A Rare Find on Nearly Half an Acre with Serene Pond Views & Breathtaking Sunsets! Discover an enchanting blend of privacy, comfort, and community in this gorgeous 3-bedroom, 2.5-bath home nestled on a premium .46-acre lot in a peaceful, resort-like setting. The backyard is a true outdoor haven, featuring tranquil pond views, stunning evening sunsets, and an expansive patio designed for hosting neighborly get-togethers or relaxing in complete serenity. Green thumbs will love the two raised garden beds, ideal for homegrown herbs, flowers, and fresh produce. Inside, the light-filled layout centered around a stylish kitchen equipped with custom maple cabinetry, stainless steel appliances, and durable solid-surface countertops. Accented by hardwood flooring, ceramic tile, newer energy-efficient windows, and sleek brushed-nickel lighting throughout, the interior feels refined yet welcoming. The full unfinished basement provides fantastic storage or a blank canvas ready for your future vision. Major Recent Improvements Offer Added Peace of Mind! The roof was replaced in September 2026, the HVAC system, air purifier, and humidifier in November 2025, the water heater in June 2025, and the sump pump in 2025. Fresh interior paint, completed in October 2026, creates a clean, refreshed feel throughout.
Property Specifics
| Single Family | |
| — | |
| — | |
| 1975 | |
| Unfinished, Partial | |
| Brick, Cedar | |
| Asphalt | |
| — | |
| Waterfront | |
| 0.46 |
| Will | |
| Shell Lake Estates | |
| — / Not Applicable | |
| None | |
| Well | |
| Septic Tank | |
| Central Air | |
| Gas, Forced Air, Heat Pump | |
| 12792485 | |
| 0701034010050000 |
Nearby Schools
| NAME: | DISTRICT: | DISTANCE: | |
|---|---|---|---|
|
Grade School
Welch Elementary School |
204 | — | |
|
Middle School
Scullen Middle School |
204 | Not in DB | |
|
High School
Neuqua Valley High School |
204 | Not in DB | |
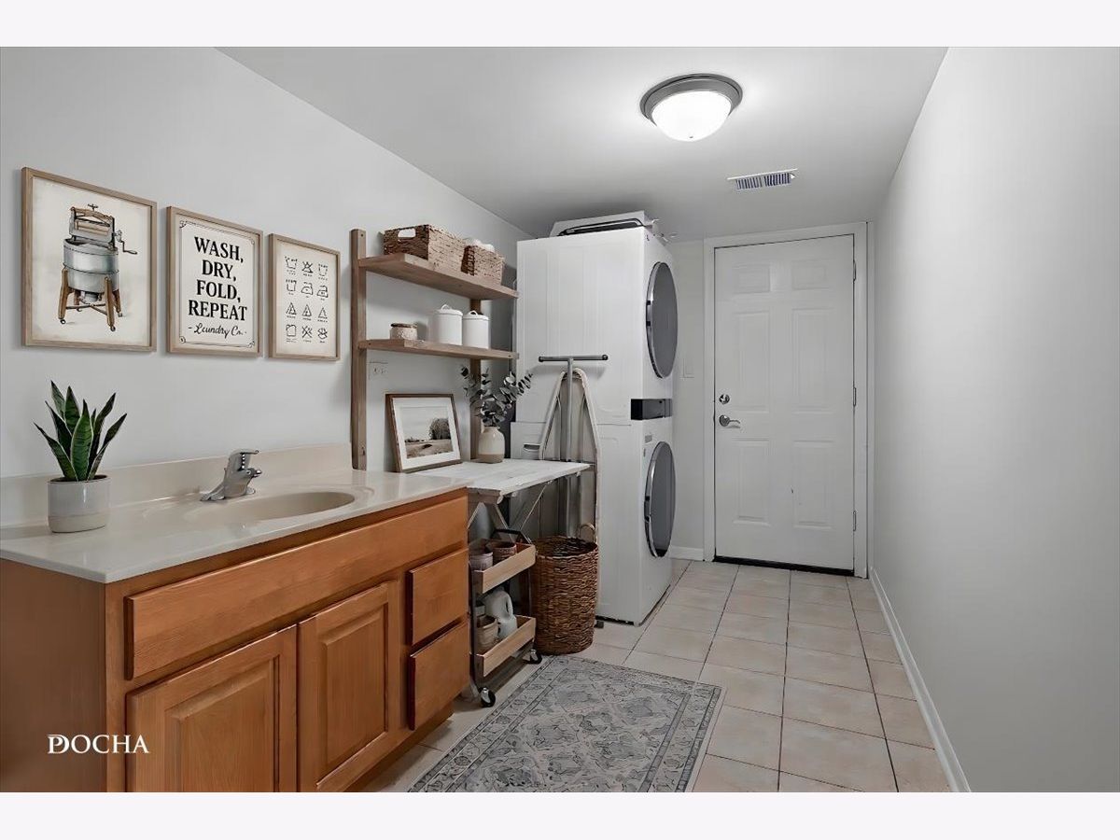
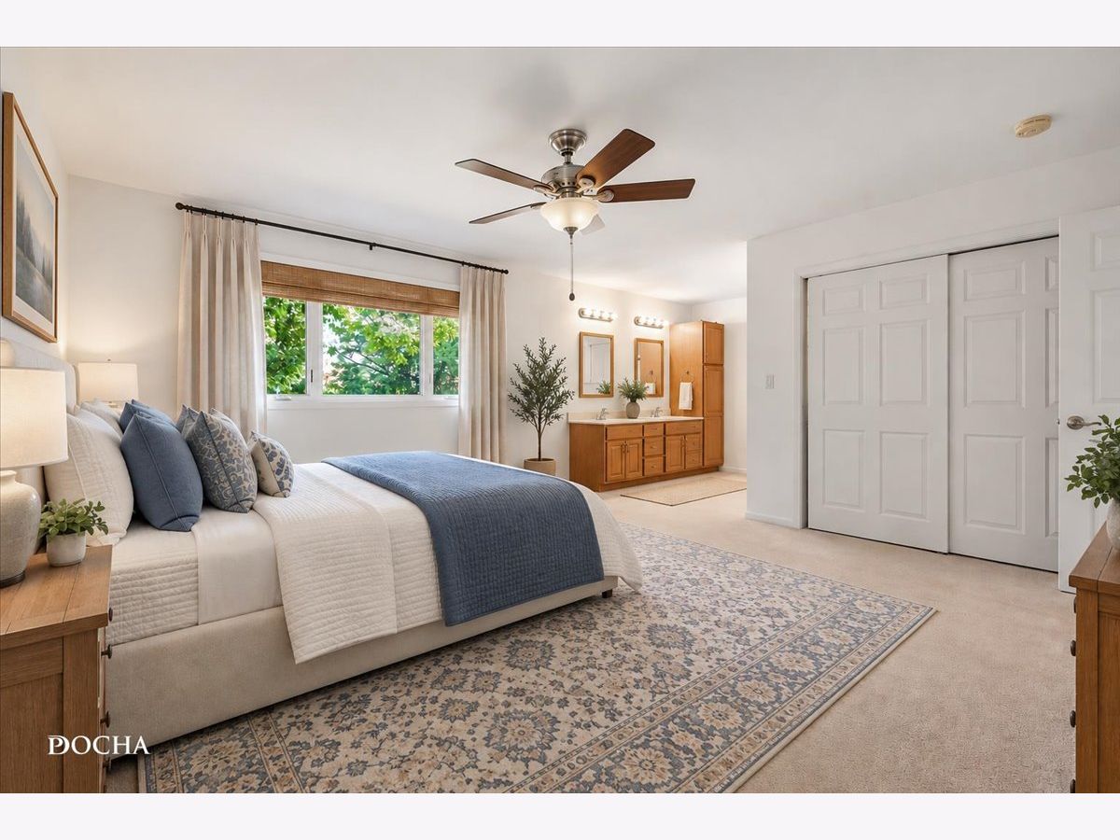
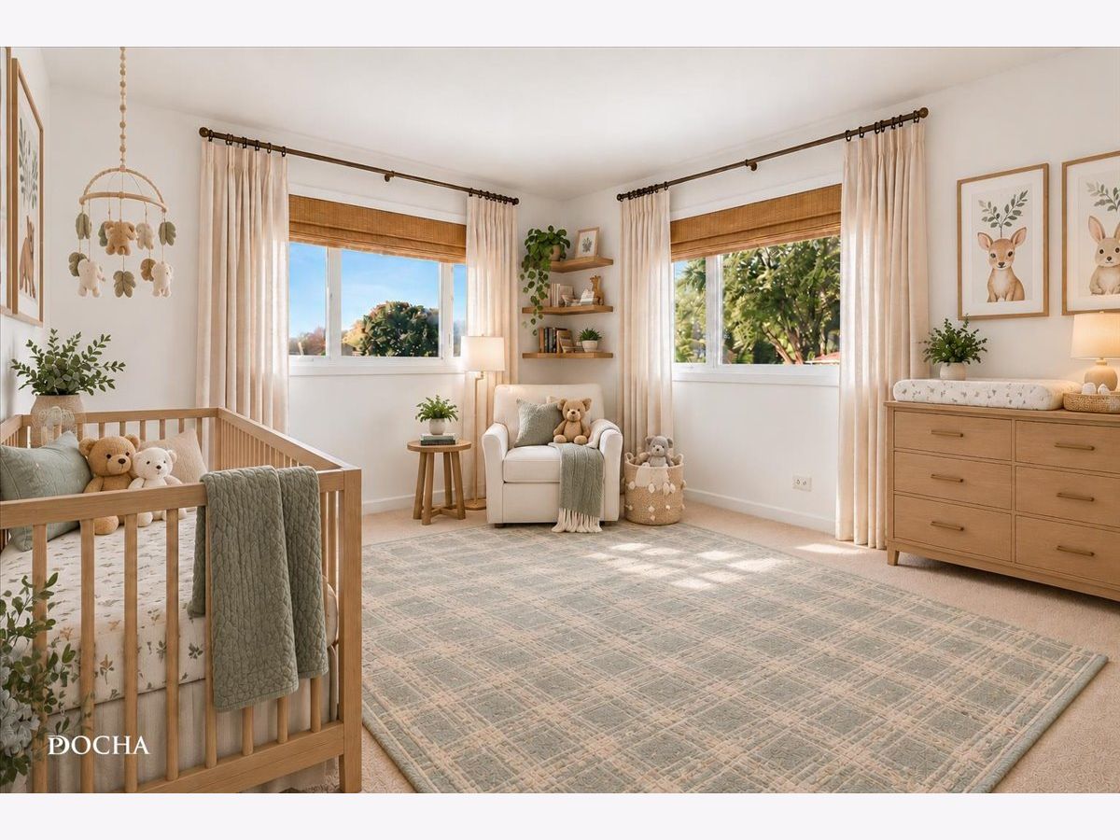
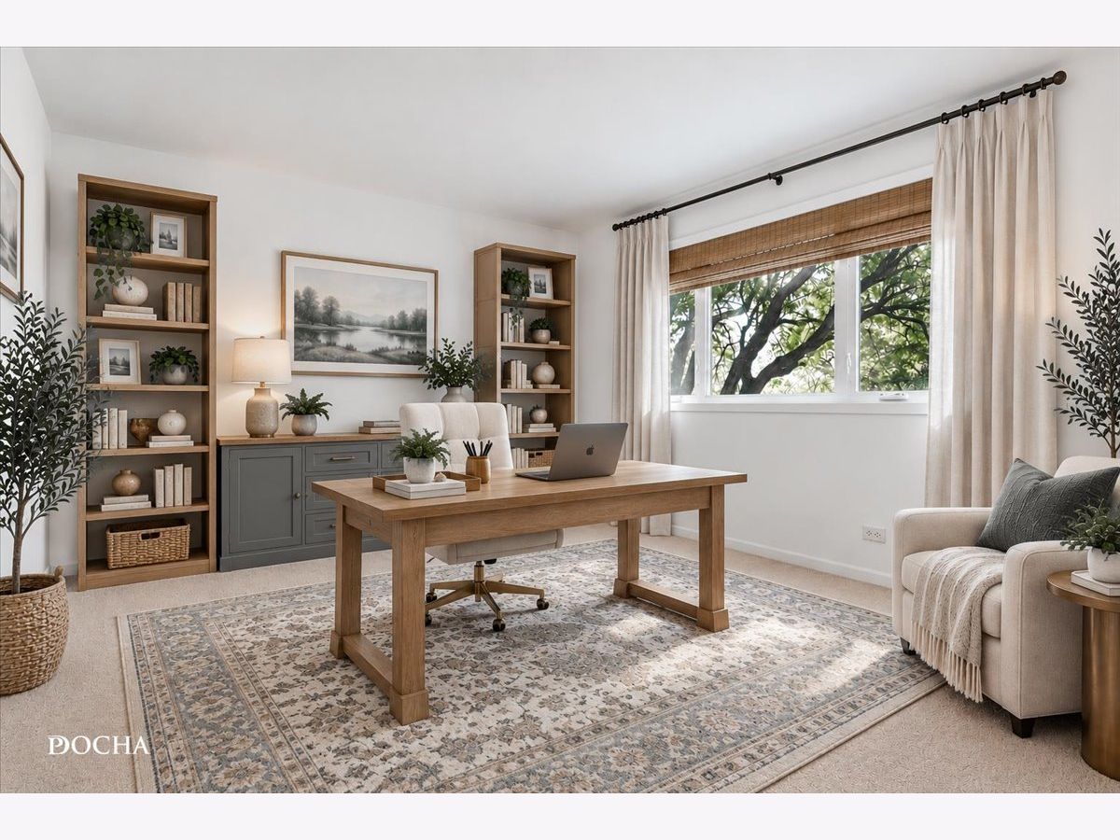
Some photos of this home have been virtually staged.
Room Specifics
Total Bedrooms: 3
Bedrooms Above Ground: 3
Bedrooms Below Ground: 0
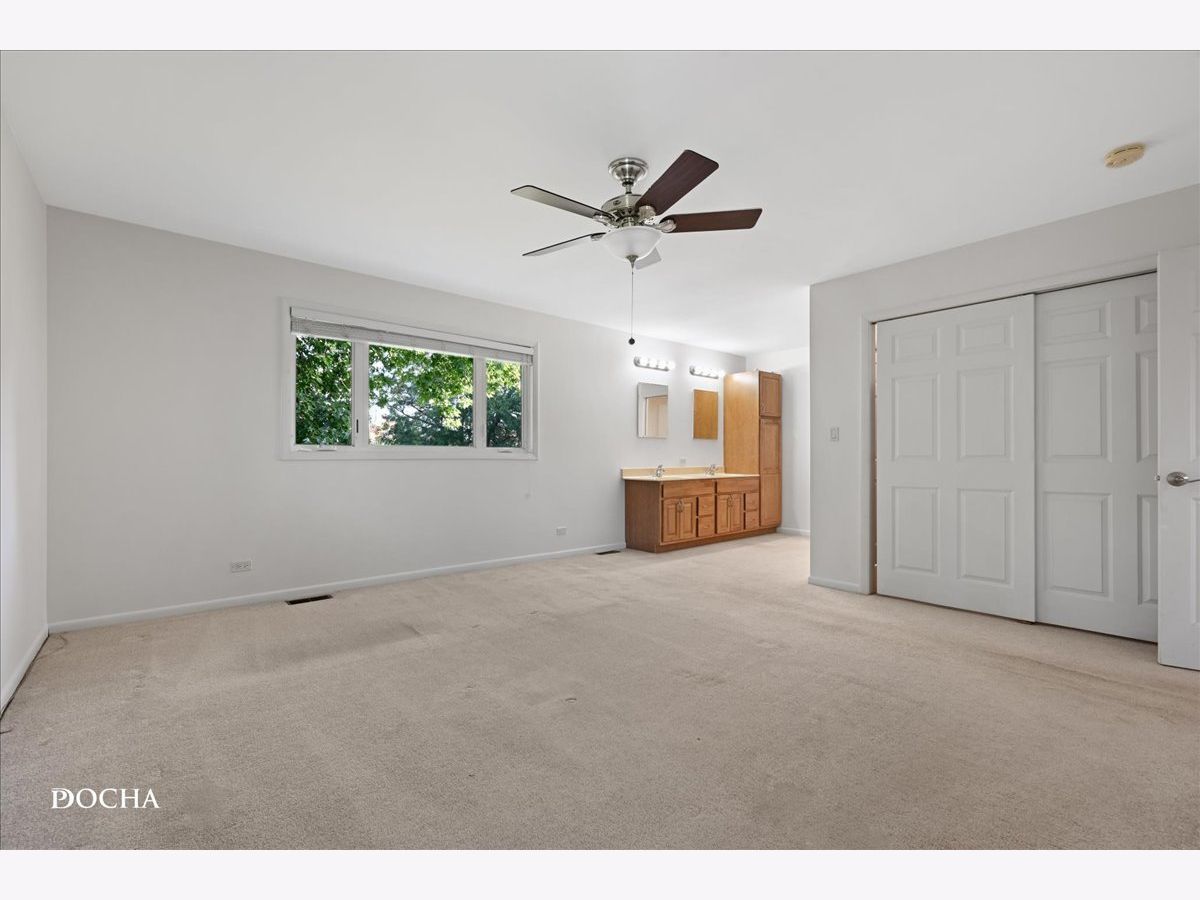
Dimensions: 16X15
Floor Type: Carpet
Dimensions: 13X12
Floor Type: Carpet
Dimensions: 14X11
Floor Type: Carpet
Full Bathrooms: 3
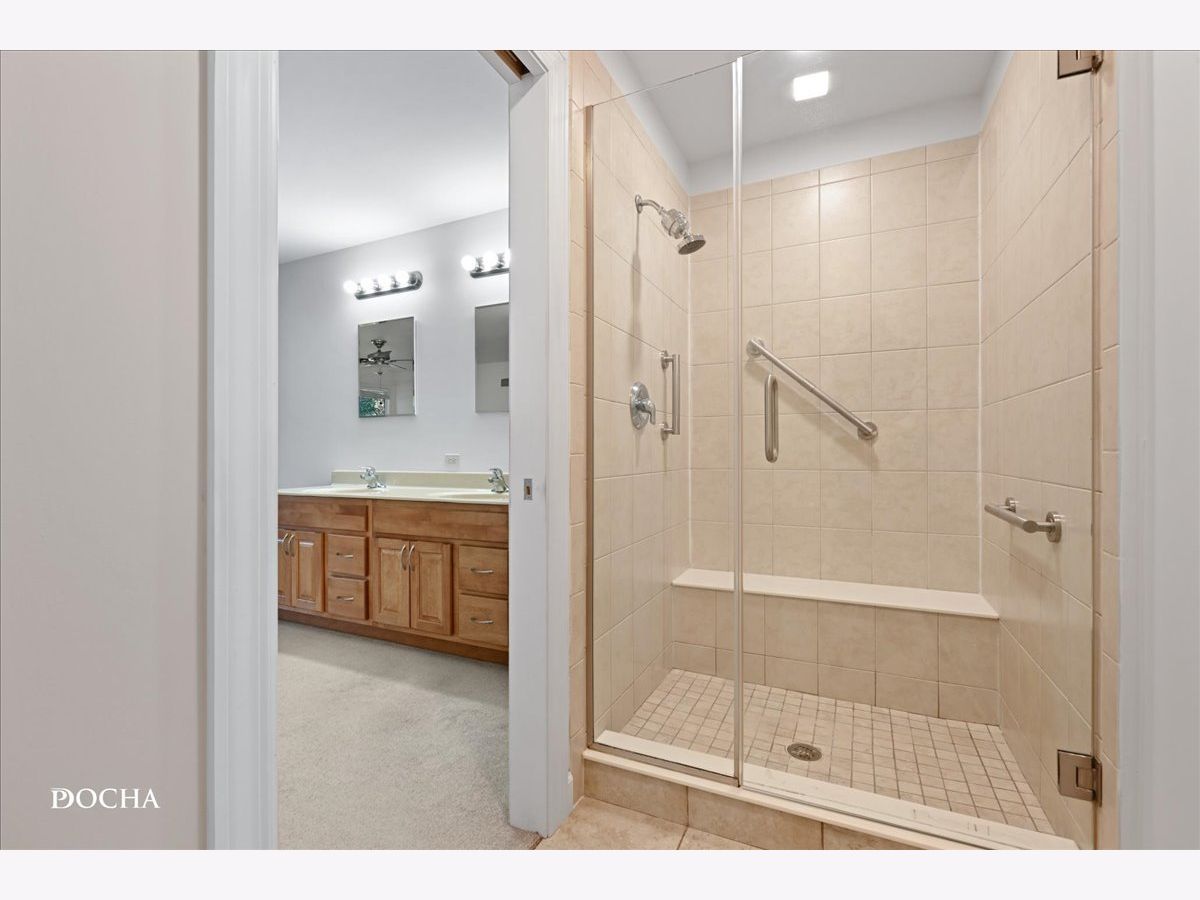
Bathroom Amenities: Double Sink
Bathroom in Basement: 0
Dimensions: 16X11
Floor Type: Hardwood
Dimensions: 18X11
Floor Type: Hardwood
Features: Eating Area-Table Space
Dimensions: 15X7
Floor Type: Ceramic Tile
Dimensions: 18X14
Floor Type: Carpet
Dimensions: 27X14
Floor Type: Carpet
Rooms: Foyer
Name: Foyer
Dimensions: 15X7
Floor Type: Hardwood
Other Specifics
| 2 | |
| — | |
| Asphalt, Garage Door Opener, Attached, Garage | |
| Main Level, In Unit, Sink | |
| Hardwood | |
| Patio | |
| — | |
| Mature Trees, Garden, Views | |
| 100 X 200 | |
| — | |
| Full | |
| Vaulted Ceiling(s), Cathedral Ceiling(s) | |
| — | |
| Not in DB | |
| — | |
| — | |
| Wood Burning Stove |
Contact Agent
Nearby Similar Homes
Nearby Sold Comparables



Contact Agent
Listing Provided By
HomeSmart Realty Group
