

29W376 White Oak Drive, Warrenville, Illinois 60555


$209,000
|
For Sale
|
|
| Status: | Active |
| Sqft: | 728 |
| Cost/Sqft: | $287 |
| Beds: | 2 |
| Baths: | 2 |
| Year Built: | 1975 |
| Property Taxes: | $4,753 |
| Lot Size: | 0,00 |
Sorry but we don't have exact coordinates for this place
Description
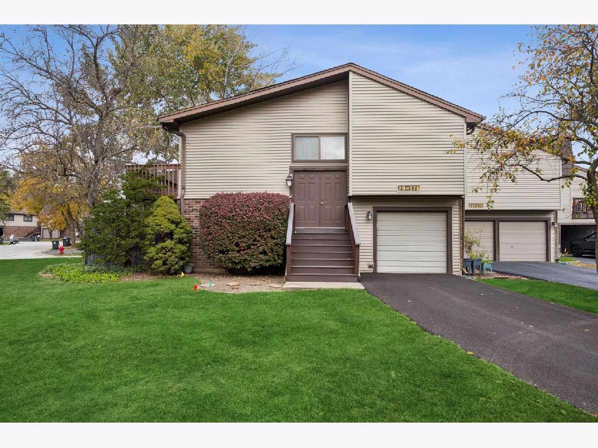
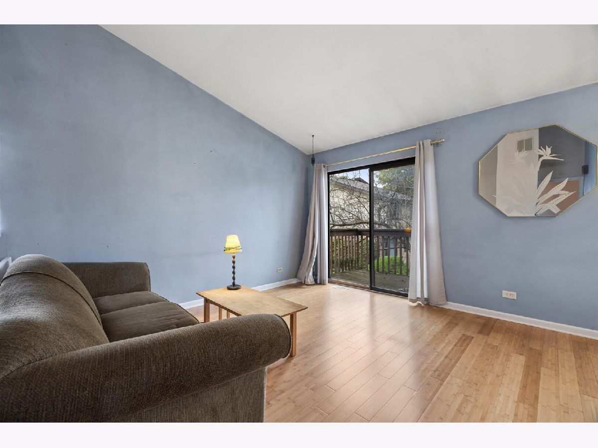
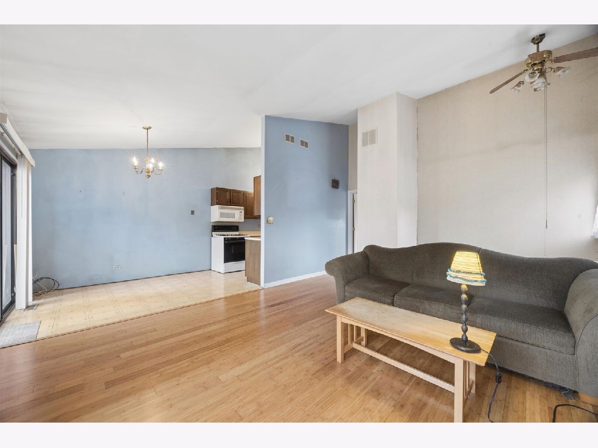
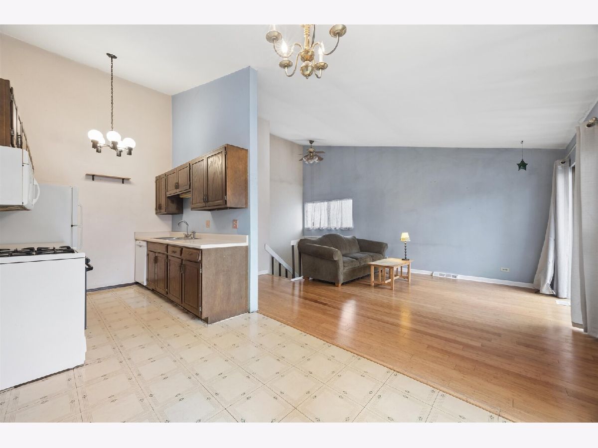
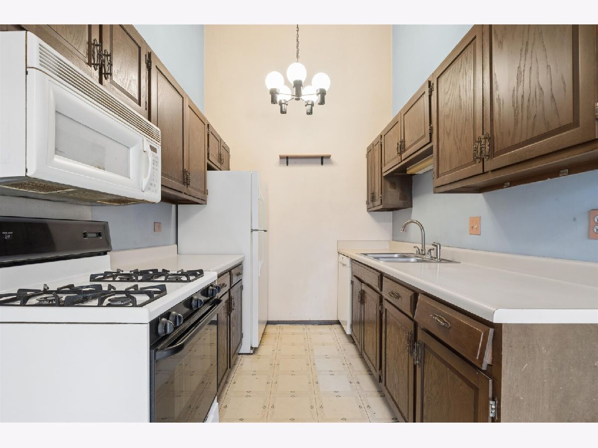
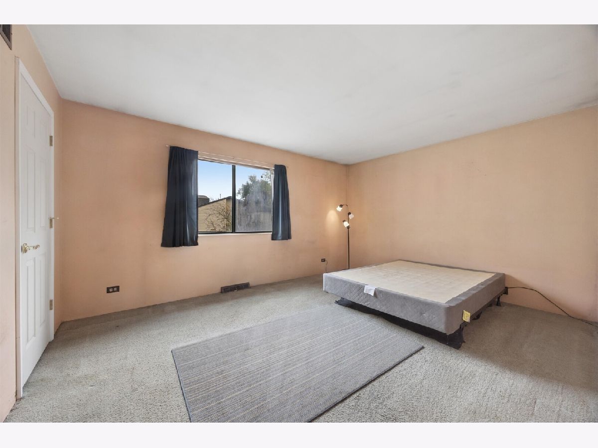
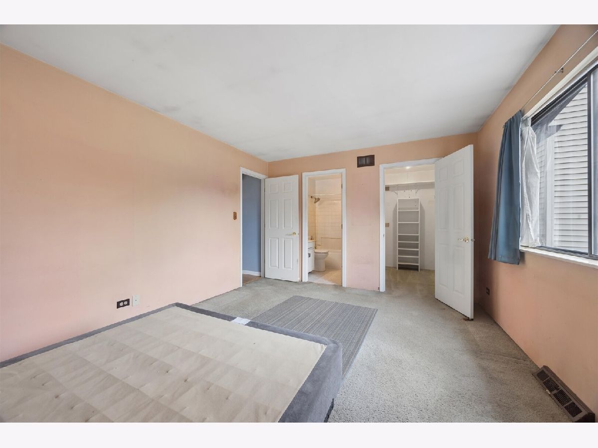
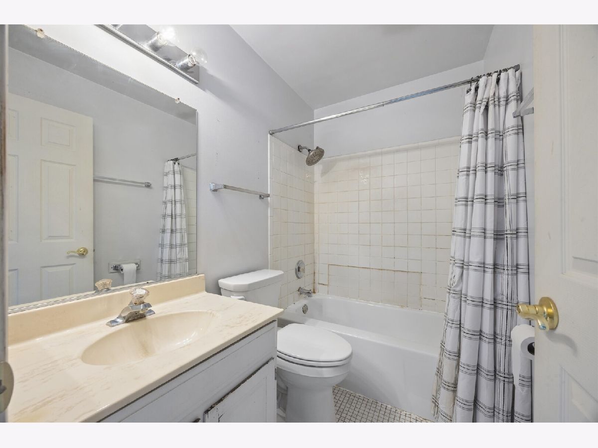
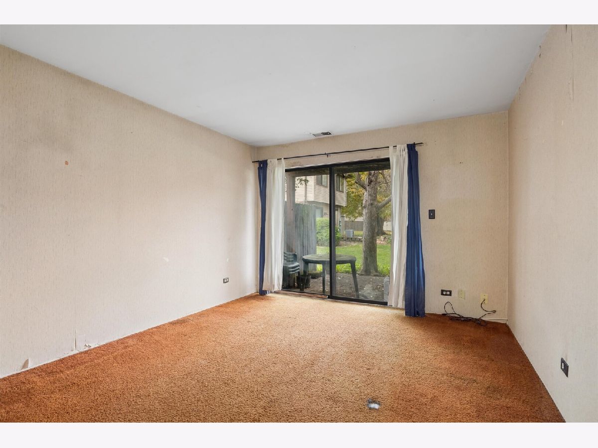
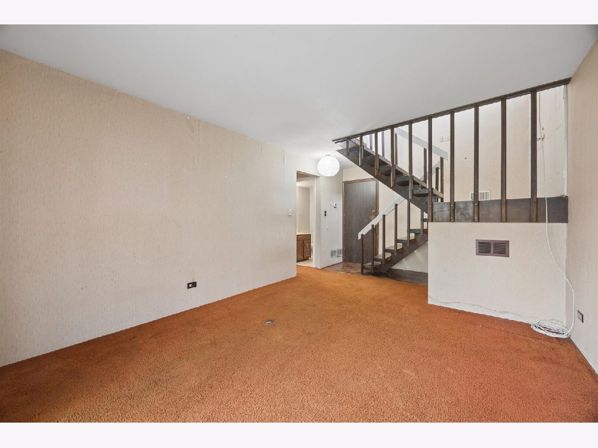
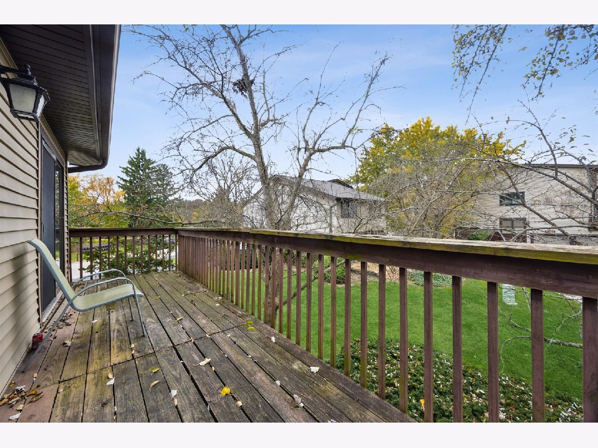
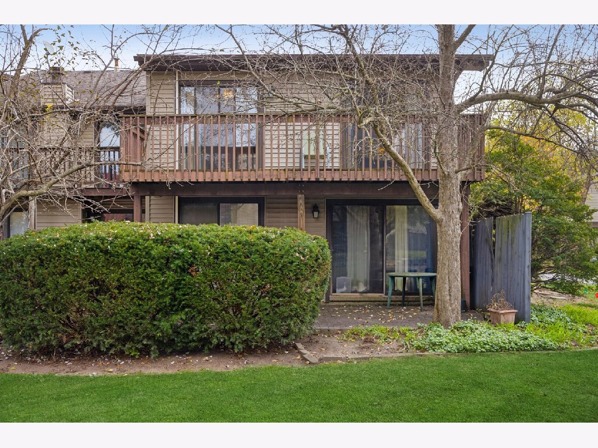
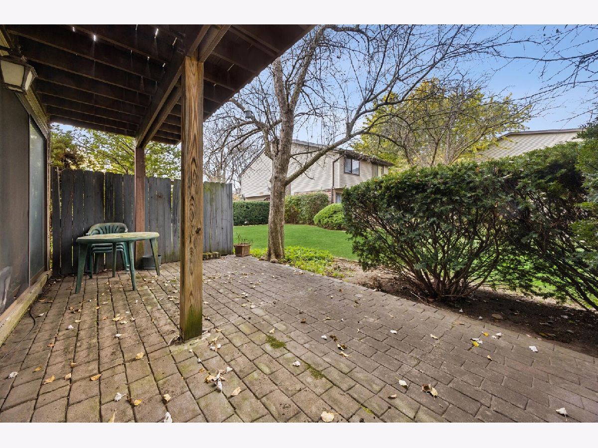
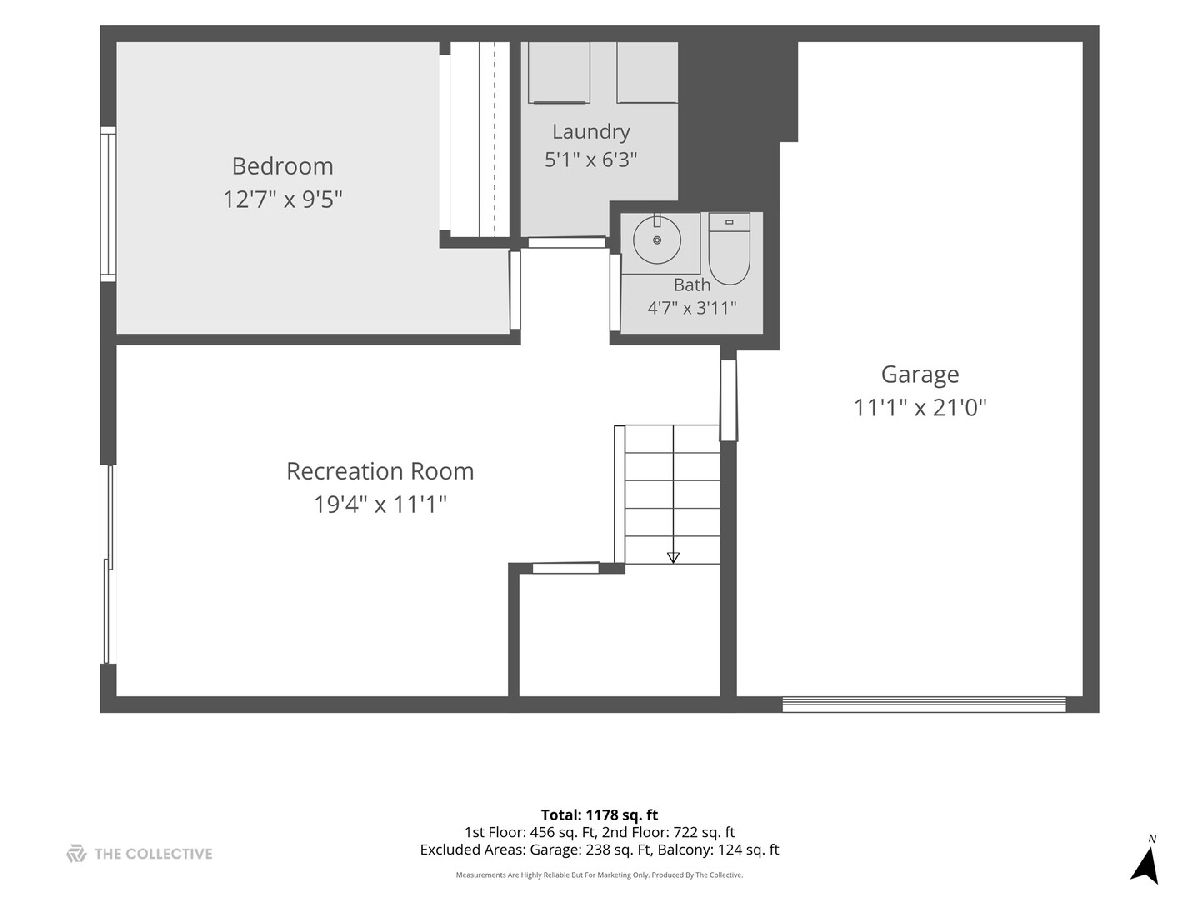
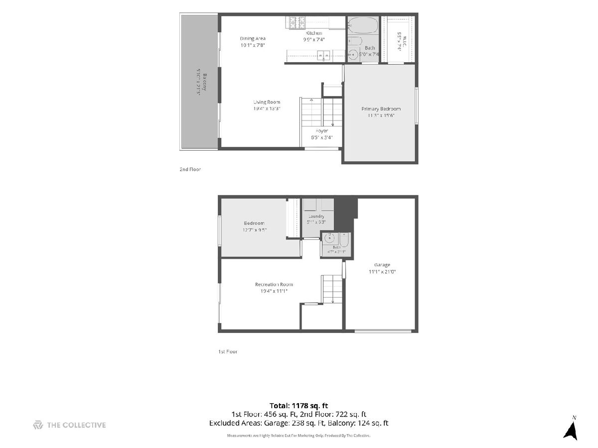
Bright, open-concept living in a convenient Warrenville location! This inviting 2-bedroom, 1.5-bath home features two separate living spaces, a spacious balcony, and an attached one-car garage. Primary bedroom has attached bathroom and large walk in closet. Enjoy peace of mind with a newer furnace, AC, and hot water heater. Conveniently located near multiple forest preserves, expressways, shopping, and dining, with access to award-winning Wheaton District 200 schools. A wonderful combination of space, comfort, and convenience! Investors, these units can be rented out! Tour today!
Property Specifics
| Condos/Townhomes | |
| 2 | |
| — | |
| 1975 | |
| None | |
| Vinyl Siding, Cedar | |
| — | |
| — | |
| No | |
| — |
| — | |
| — | |
| 310 / Monthly | |
| Exterior Maintenance, Lawn Care, Scavenger | |
| Public | |
| Public Sewer | |
| Central Air | |
| Gas | |
| 12798184 | |
| 0434212018 |
Nearby Schools
| NAME: | DISTRICT: | DISTANCE: | |
|---|---|---|---|
|
Grade School
Bower Elementary School |
200 | — | |
|
Middle School
Hubble Middle School |
200 | Not in DB | |
|
High School
Wheaton Warrenville South H S |
200 | Not in DB | |
Room Specifics
All Bedroom Info:
Total Bedrooms: 2
Bedrooms Above Ground: 2
Bedrooms Below Ground: 0
Total Bedrooms: 2
Bedrooms Above Ground: 2
Bedrooms Below Ground: 0
Master Bedroom Info:
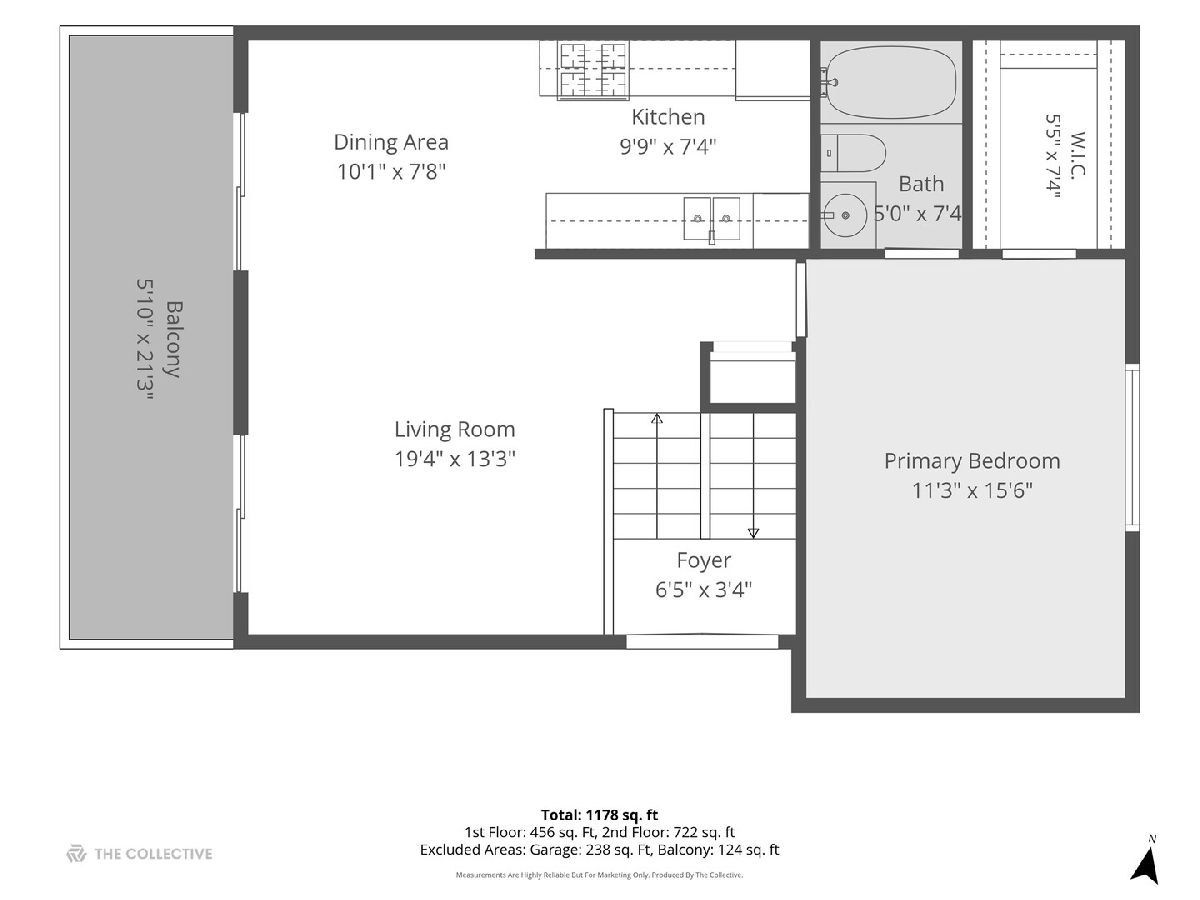
Dimensions: 11X15
Location: Main LevelDimensions: 11X15
Floor Type: —
Second Bedroom Info:
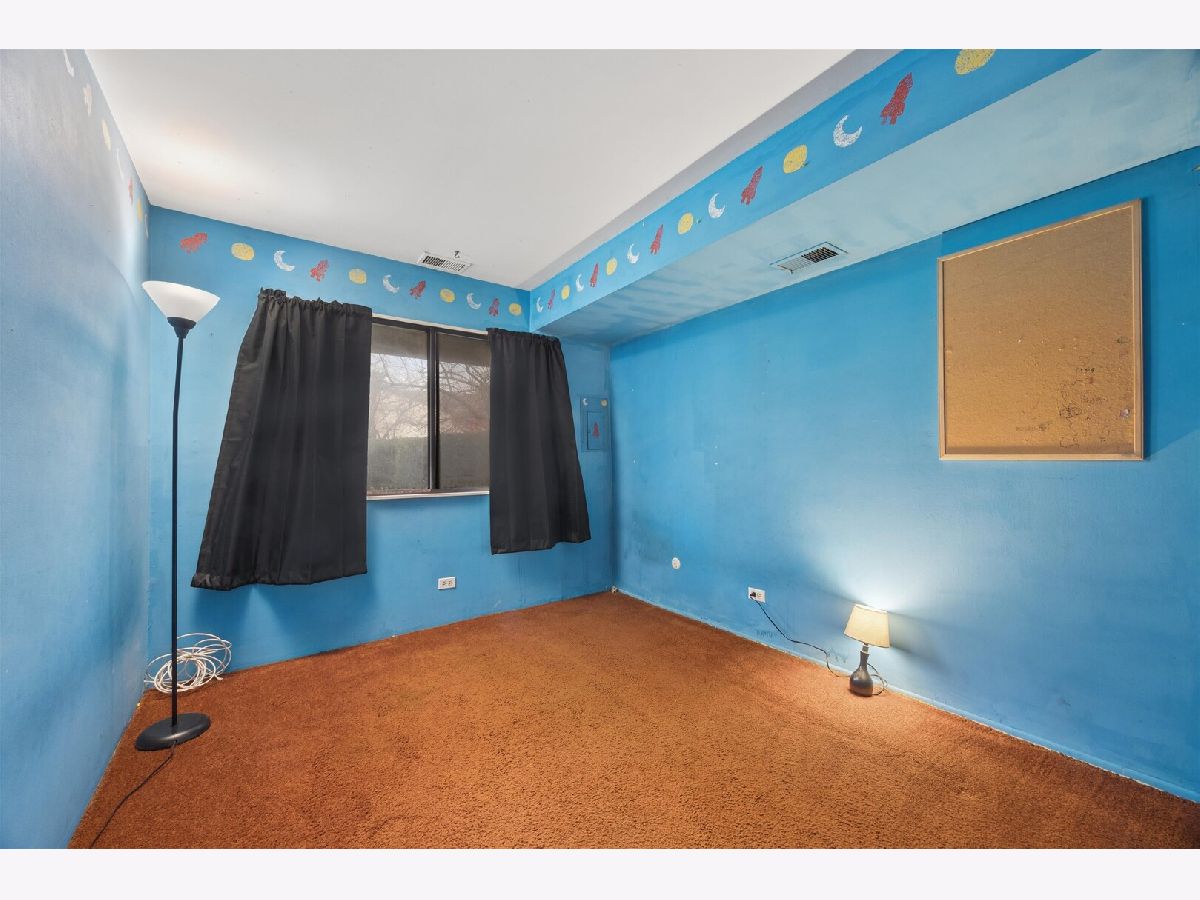
Dimensions: 13X9
Location: LowerDimensions: 13X9
Floor Type: —
Bathroom Info:
Full Bathrooms: 2
Partial Bathrooms: 1Full Bathrooms: 2
Bathroom Amenities: —
Bathroom in Basement: 0
Dining Room Info:
Dimensions: 10X8
Location: Main LevelDimensions: 10X8
Floor Type: —
Kitchen Info:
Dimensions: 10X7
Location: Main LevelDimensions: 10X7
Floor Type: —
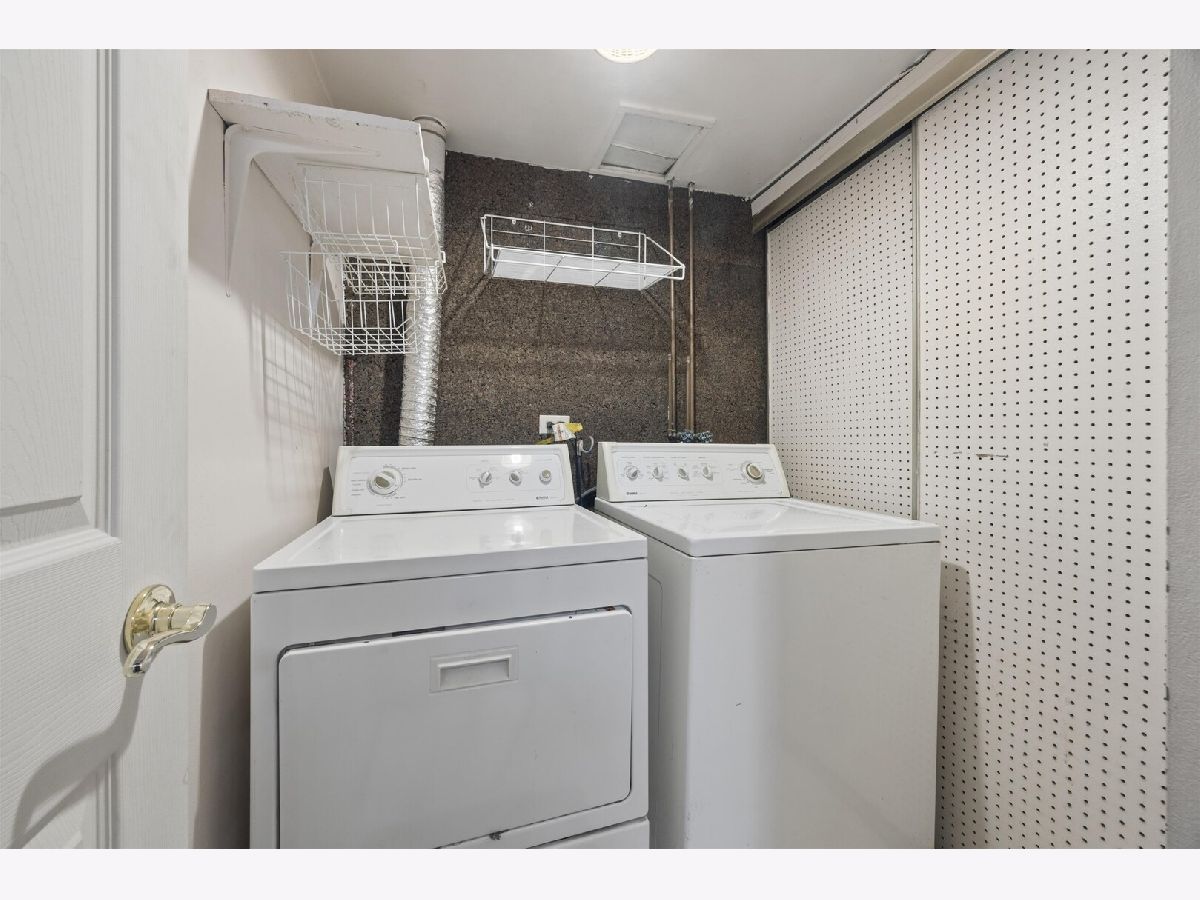
Laundry Room Info:
Dimensions: 5X6
Location: LowerDimensions: 5X6
Floor Type: —
Living Room Info:
Dimensions: 19X13
Location: Main LevelDimensions: 19X13
Floor Type: —
Family Room Info:
Dimensions: 19X11
Location: LowerDimensions: 19X11
Floor Type: —
Additional Rooms Info:
Rooms: No additional rooms
Basement: NoneRooms: No additional rooms
Other Specifics
| 1 | |
| — | |
| Asphalt, Attached, Garage | |
| In Unit | |
| — | |
| — | |
| — | |
| — | |
| 2178 | |
| — | |
| — | |
| Vaulted Ceiling(s), Walk-In Closet(s), Open Floorplan | |
| — | |
| Not in DB | |
| — | |
| — | |
| — |
Contact Agent
Contact Agent
Listing Provided By
Compass
