

29W460 Emerald Green Drive, Warrenville, Illinois 60555


$314,900
|
For Sale
|
|
| Status: | Contingent |
| Sqft: | 1,420 |
| Cost/Sqft: | $222 |
| Beds: | 3 |
| Baths: | 2 |
| Year Built: | 1977 |
| Property Taxes: | $4,137 |
| Lot Size: | 0,00 |
Description
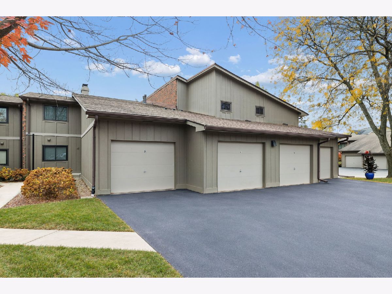
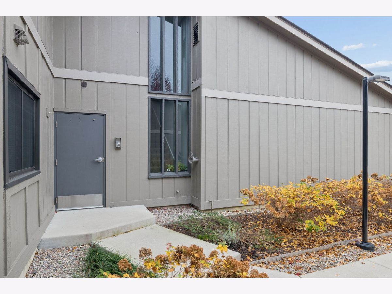
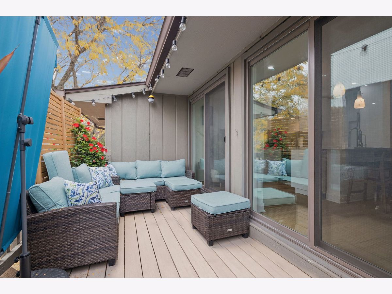
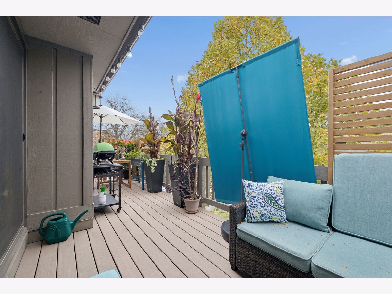
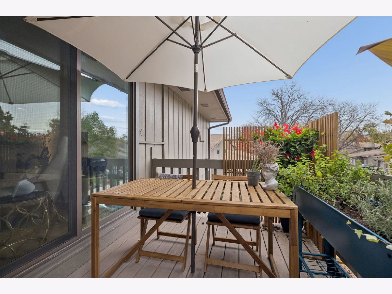
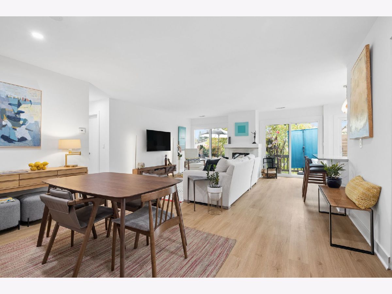
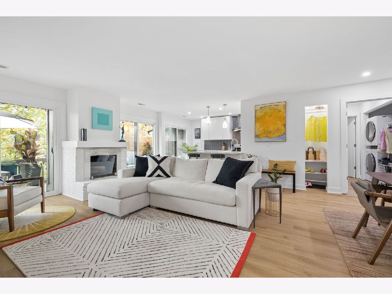
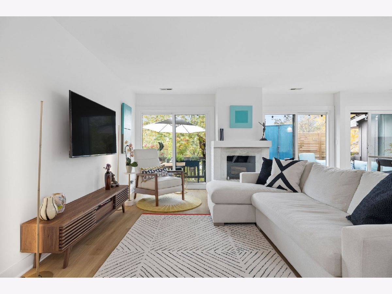
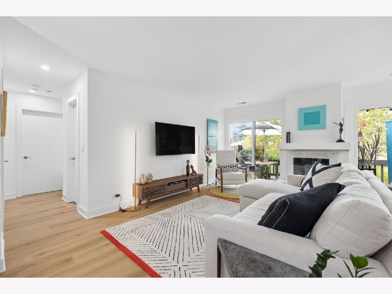
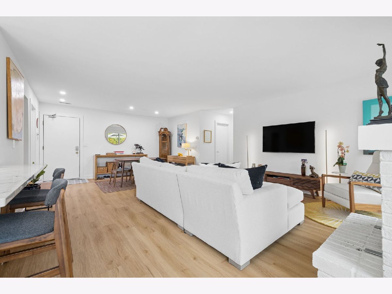
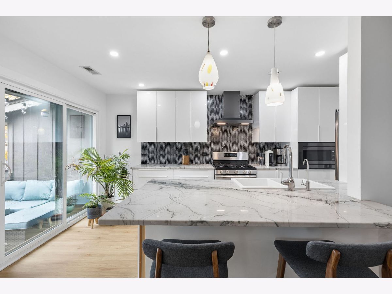
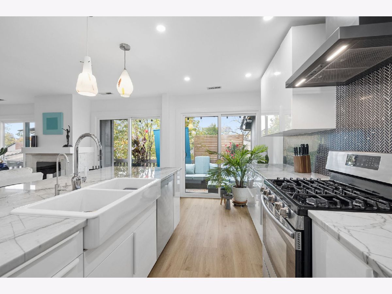
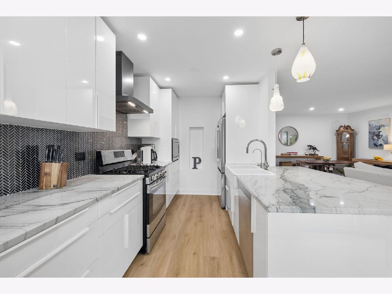
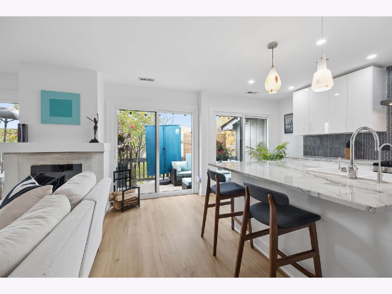
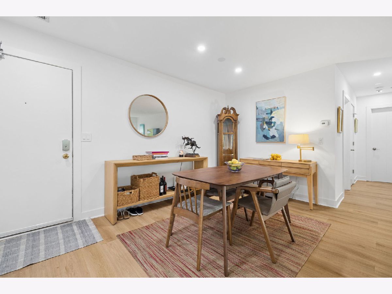
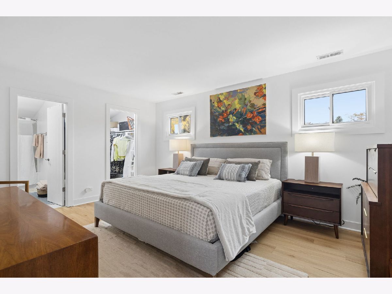
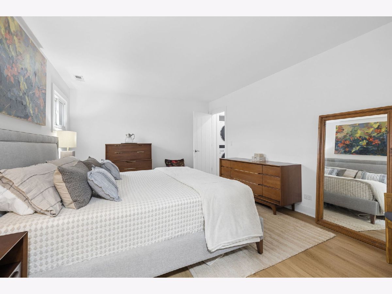
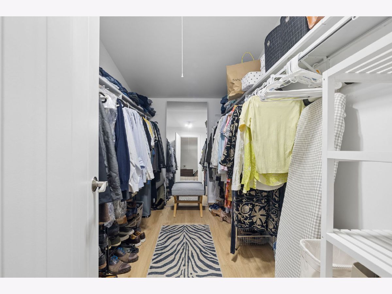
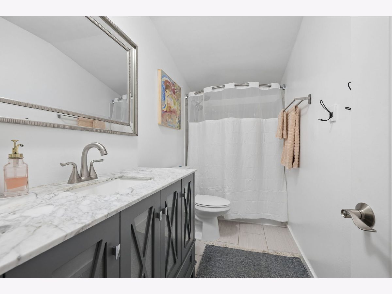
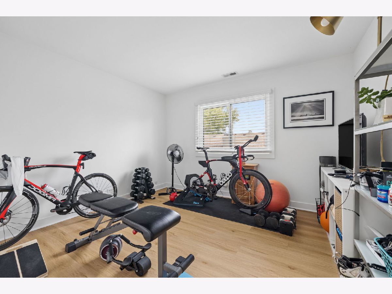
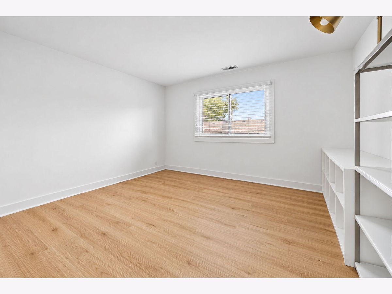
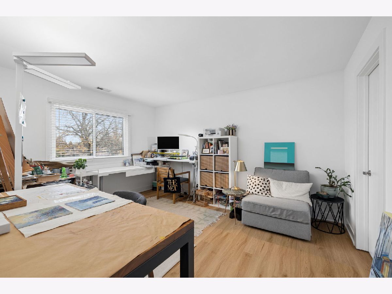
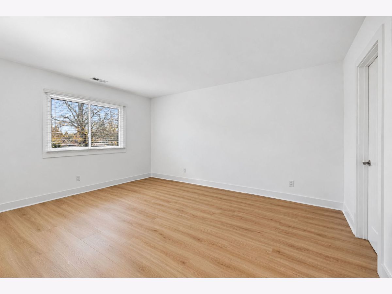
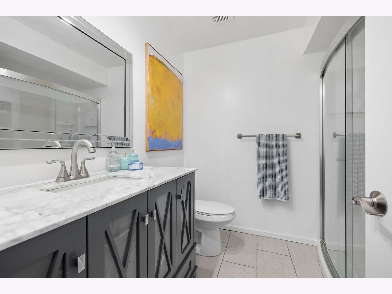
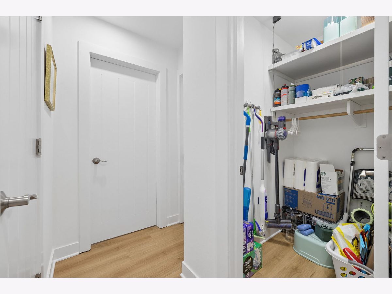
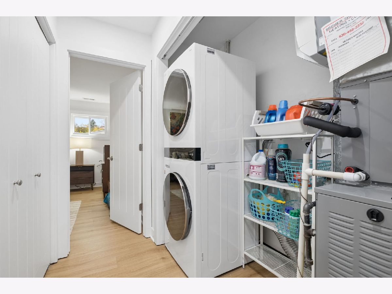
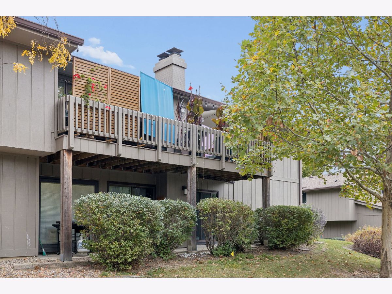
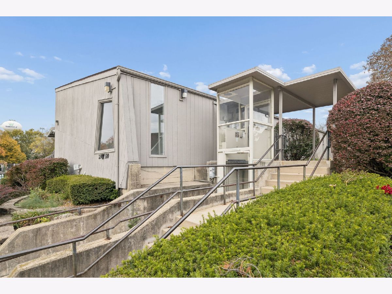
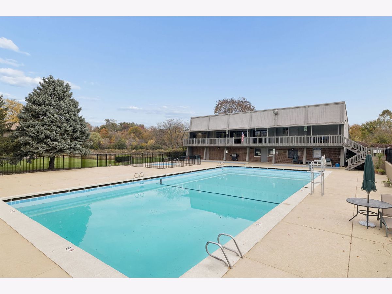
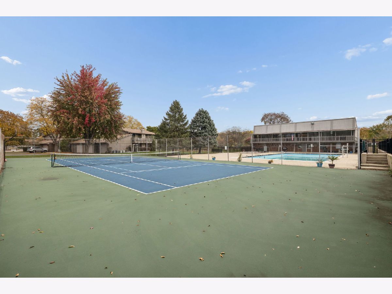
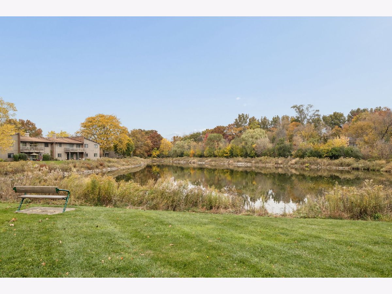
Shows like a model!! Fabulous open floorplan, completely updated, light & bright! Lots of natural light and recessed lighting. 3 large bedrooms, Gorgeous gourmet kitchen with beautiful white custom cabinetry, designer "Quartizite" countertops, stainless appliances, backsplash, and designer glass pendant lighting. Both baths completely updated. Huge master bedroom with walk in closet. Amazing outdoor space with a 26'X8' balcony. Large storage closet, Fresh paint in today's colors, newer furnace & A/C, newer water softener, and newer sliding glass doors, brand new washer & dryer, microwave, disposal, humidifier, and hot water heater. In-unit laundry and attached 1-car garage with spray foam to keep it warm, Reverse osmosis water system... Amenities available are the pool, gym, clubhouse, and pond. Gorgeous!! Close to tollway, train, shopping, and prairie path!
Property Specifics
| Condos/Townhomes | |
| 2 | |
| — | |
| 1977 | |
| 2026 | |
| None | |
| Brick, Cedar | |
| — | |
| — | |
| Pond | |
| — |
| — | |
| — | |
| 357 / Monthly | |
| Insurance, Security, Clubhouse, Exercise Facilities, Pool, Exterior Maintenance, Lawn Care | |
| Public, Shared Well | |
| Public Sewer | |
| Central Air | |
| Gas, Forced Air | |
| 12794618 | |
| 0427414103 |
Nearby Schools
| NAME: | DISTRICT: | DISTANCE: | |
|---|---|---|---|
|
Grade School
Johnson Elementary School |
200 | — | |
|
Middle School
Hubble Middle School |
200 | Not in DB | |
|
High School
Wheaton Warrenville South H S |
200 | Not in DB | |
Room Specifics
Total Bedrooms: 3
Bedrooms Above Ground: 3
Bedrooms Below Ground: 0
Dimensions: 15X11
Floor Type: Luxury Vinyl
Dimensions: 14X11
Floor Type: Luxury Vinyl
Dimensions: 12X11
Floor Type: Luxury Vinyl
Full Bathrooms: 2
Bathroom Amenities: —
Bathroom in Basement: 0
Dimensions: 10X8
Floor Type: Luxury Vinyl
Dimensions: 15X8
Floor Type: Luxury Vinyl
Features: Custom Cabinetry, Granite Counters, Updated Kitchen
Dimensions: 6X5
Floor Type: Luxury Vinyl
Dimensions: 17X13
Floor Type: Luxury Vinyl
Rooms: Terrace, Storage, Walk In Closet
Name: Terrace
Dimensions: 27X8
Floor Type: Other
Name: Storage
Dimensions: 6X5
Floor Type: Luxury Vinyl
Name: Walk In Closet
Dimensions: 8X7
Floor Type: Luxury Vinyl
Other Specifics
| 1 | |
| — | |
| Asphalt, Garage Door Opener, Garage Owned, Attached, Garage | |
| In Unit | |
| — | |
| — | |
| Balcony | |
| Landscaped, Mature Trees | |
| COMMON | |
| — | |
| Full | |
| Walk-In Closet(s) | |
| Range, Microwave, Dishwasher, Refrigerator, Freezer, Disposal, Humidifier | |
| Not in DB | |
| — | |
| Exercise Room, Party Room, Sundeck, Pool, Sauna | |
| Wood Burning |
Contact Agent
Contact Agent
Listing Provided By
Baird & Warner
