

29W601 Waynewood Drive, West Chicago, Illinois 60185


$675,000
|
For Sale
|
|
| Status: | Active |
| Sqft: | 3,454 |
| Cost/Sqft: | $195 |
| Beds: | 3 |
| Baths: | 3 |
| Year Built: | 1945 |
| Property Taxes: | $12,154 |
| Lot Size: | 1,16 |
Description
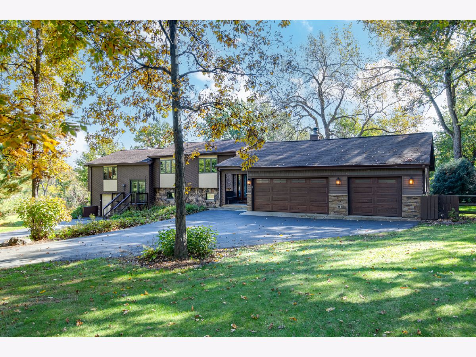
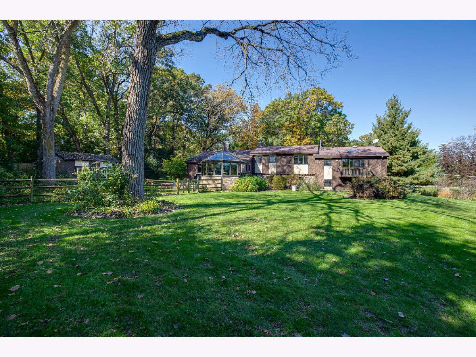
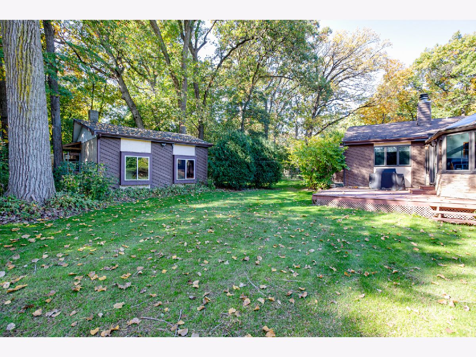
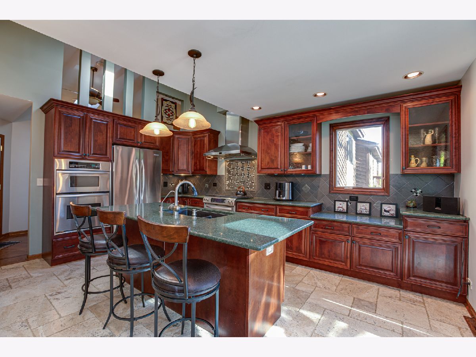
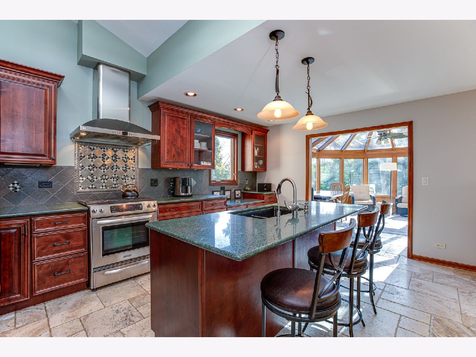
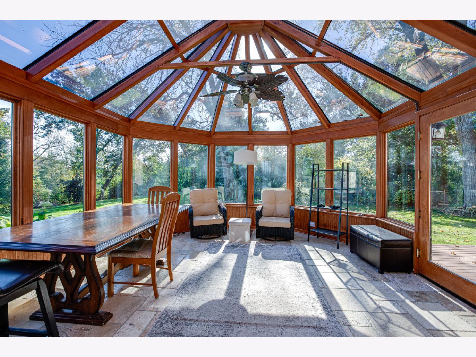
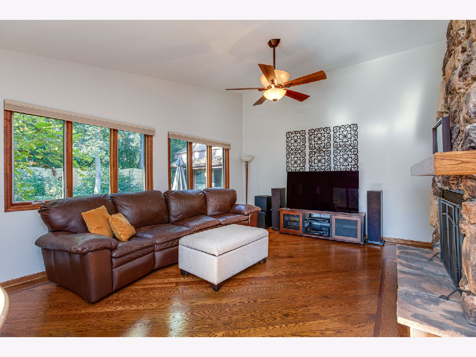
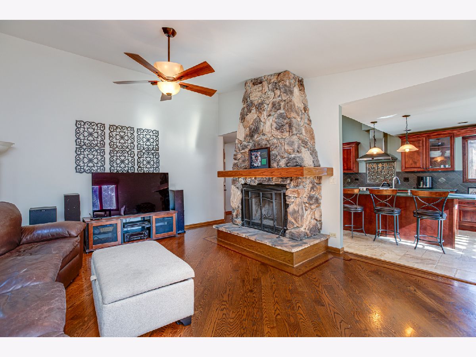
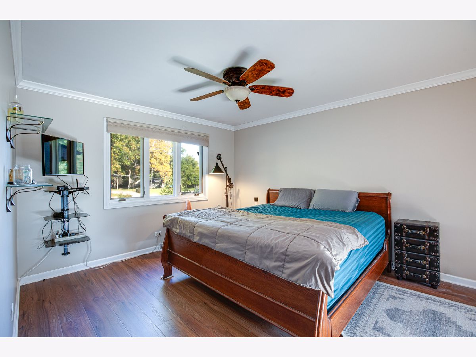
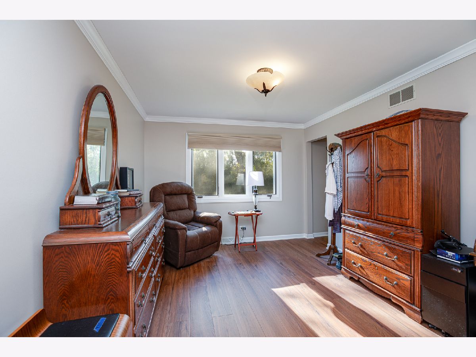
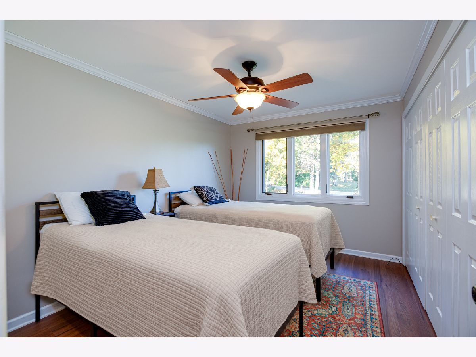
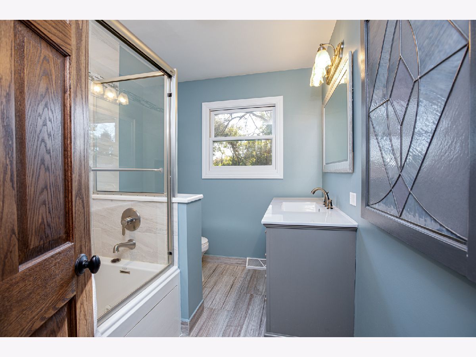
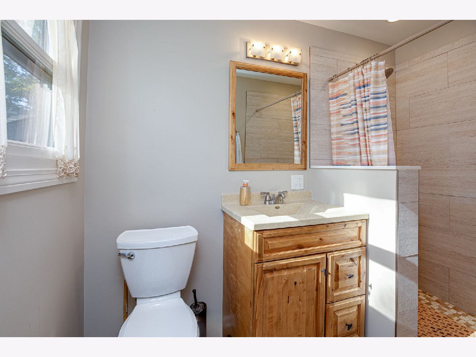
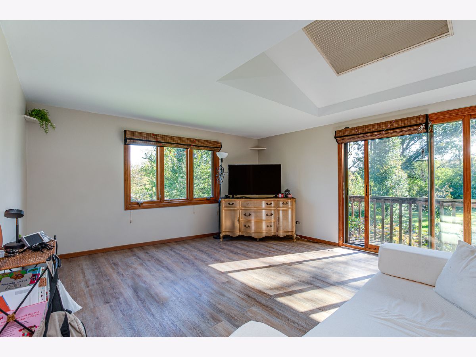
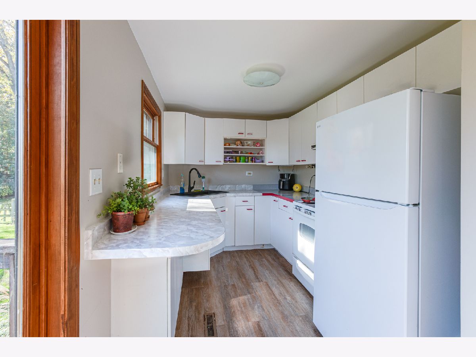
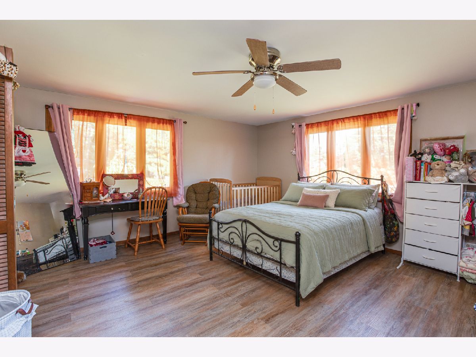
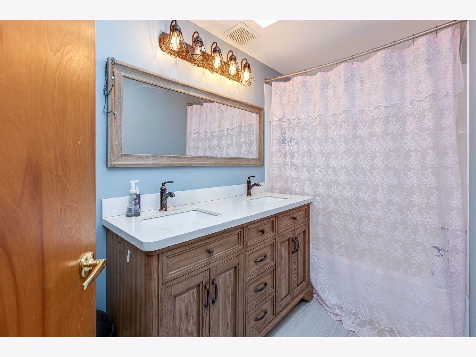
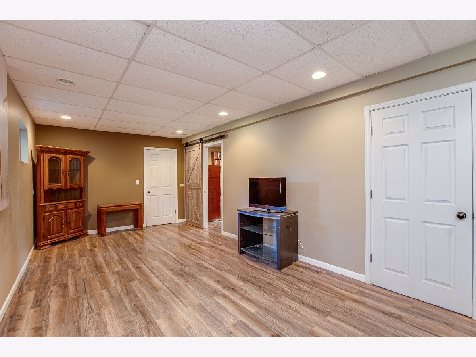
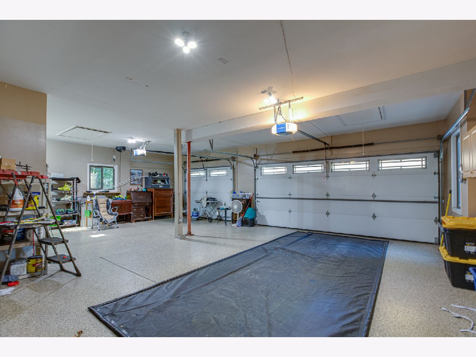
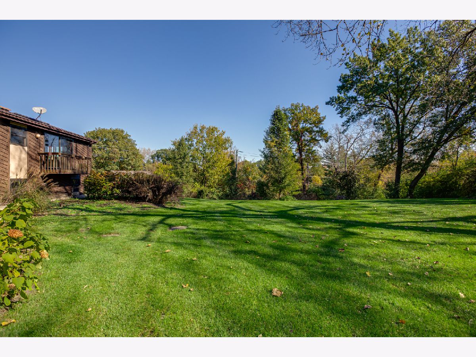
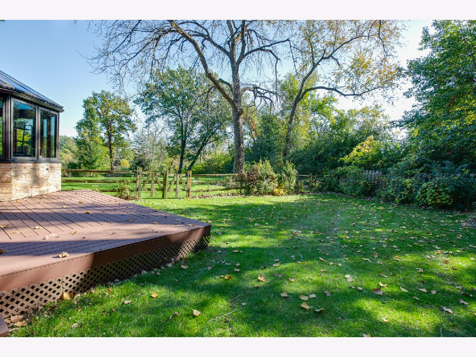
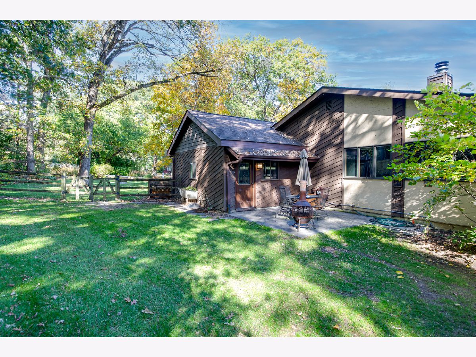
Tucked away on a private, mature lot, this beautifully maintained home offers space, flexibility, and a peaceful connection to nature. Gleaming hardwood floors extend through the foyer, hallway and into an inviting great room with a vaulted ceiling and classic stone fireplace. The beautiful kitchen offers a center island, stainless steel appliances, custom cabinetry, and travertine tile flooring. The kitchen opens to a bright, window-filled sunroom with windows extending across the ceiling and beautiful views of the private, rolling property. Step out from the sunroom onto the deck overlooking the fenced backyard. The impressive 3-car garage features an epoxy floor and additional overhead storage. Plus there is an additional 1 1/2 car garage for all your outdoor equipment. Upstairs, the spacious primary bedroom features a huge sitting area, walk-in closet, and an updated private bath. An additional generously sized bedroom and a second updated full bath complete this level. The lower level of the main home offers a family room, an office with a closet, and a laundry room. A major standout of this property is the separate in-law suite/apartment, complete with its own front entrance and 1.5-car garage. This private living space includes one bedroom, one bath, a living room with a balcony overlooking the backyard, a kitchen, a laundry room, and its own lower-level family room. With generous living space, a private additional living area, and a beautiful wooded setting, this property offers a rare combination of space, privacy, and flexibility! Stop by and see this GEM.
Property Specifics
| Single Family | |
| — | |
| — | |
| 1945 | |
| 2017 | |
| Finished, Daylight | |
| Cedar, Stone | |
| Asphalt | |
| Custom | |
| No | |
| 1.16 |
| — | |
| Waynewood | |
| — / Not Applicable | |
| None | |
| Well | |
| Septic Tank | |
| Central Air | |
| Gas, Forced Air | |
| No | |
| 12788830 | |
| 0134106001 |
Nearby Schools
| NAME: | DISTRICT: | DISTANCE: | |
|---|---|---|---|
|
Grade School
Wegner Elementary School |
33 | — | |
|
Middle School
Leman Middle School |
33 | Not in DB | |
|
High School
Community High School |
94 | Not in DB | |
Property History
| DATE: | EVENT: | PRICE: | SOURCE: |
|---|---|---|---|
| 23 Oct, 2026 | Listed for sale | $675,000 | MRED MLS |
Room Specifics
Total Bedrooms: 3
Bedrooms Above Ground: 3
Bedrooms Below Ground: 0
Dimensions: 25X14
Floor Type: Wood Laminate
Dimensions: 13X10
Floor Type: Wood Laminate
Dimensions: 14X14
Floor Type: Wood Laminate
Full Bathrooms: 3
Bathroom Amenities: —
Bathroom in Basement: 0
Dimensions: 17X13
Floor Type: Travertine
Features: Eating Area-Breakfast Bar, Island
Dimensions: 15X11
Floor Type: —
Dimensions: 20X15
Floor Type: Hardwood
Dimensions: 23X11
Floor Type: Wood Laminate
Rooms: Office, Kitchen, Heated Sun Room, Family Room, Foyer, Bonus Room
Name: Office
Dimensions: 11X8
Floor Type: Wood Laminate
Name: Kitchen- 2nd
Dimensions: 11X8
Floor Type: Wood Laminate
Name: Heated Sun Room
Dimensions: 17X15
Floor Type: Travertine
Name: Family Room - Down
Dimensions: 15X11
Floor Type: —
Name: Foyer
Dimensions: 18X8
Floor Type: Hardwood
Name: Second Laundry
Dimensions: 10X8
Floor Type: —
Name: Bonus Room
Dimensions: 14X14
Floor Type: Wood Laminate
Other Specifics
| 5 | |
| Concrete Perimeter | |
| Asphalt, Garage Door Opener, Garage Owned, Attached, Garage | |
| Multiple Locations | |
| Hardwood | |
| Deck, Patio | |
| Shed(s) | |
| Balcony | |
| Wooded, Mature Trees | |
| 382x343x162x55x58x32 | |
| — | |
| Full | |
| Vaulted Ceiling(s), In-Law Floorplan, Built-in Features, Walk-In Closet(s), High Ceilings | |
| Double Oven, Microwave, Dishwasher, Refrigerator, Washer, Dryer | |
| Not in DB | |
| — | |
| — | |
| Wood Burning |
Tax History
| Year | Property Taxes |
|---|---|
| 2026 | $12,154 |
Contact Agent
Nearby Similar Homes


Nearby Sold Comparables



Contact Agent
Listing Provided By
RE/MAX Cornerstone
