

2N691 Landrose Lane, Maple Park, Illinois 60151


$890,000
|
For Sale
|
|
| Status: | Contingent |
| Sqft: | 2,028 |
| Cost/Sqft: | $439 |
| Beds: | 3 |
| Baths: | 3 |
| Year Built: | 1997 |
| Property Taxes: | $9,492 |
| Lot Size: | 3,15 |
Description
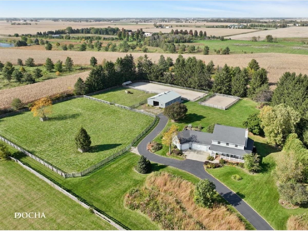
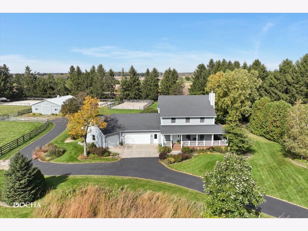
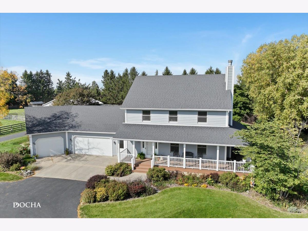
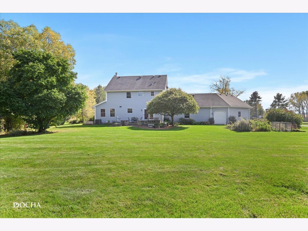
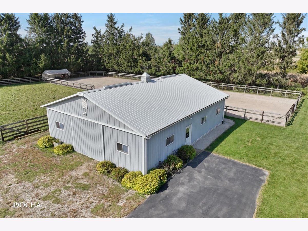
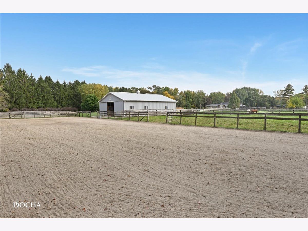
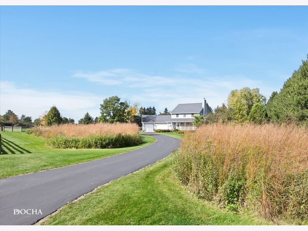
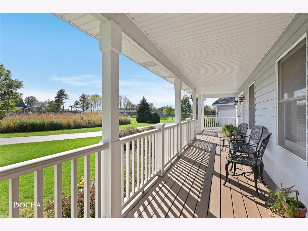
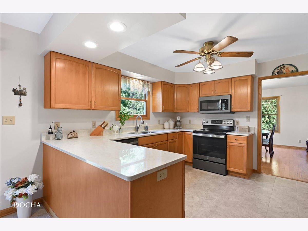
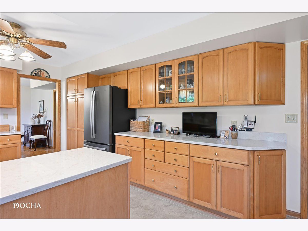
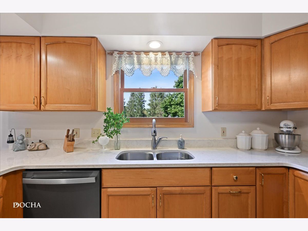
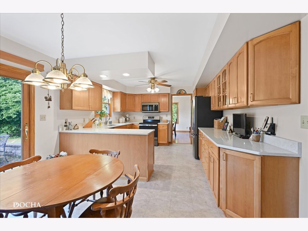
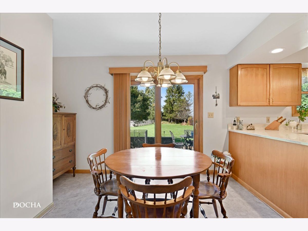
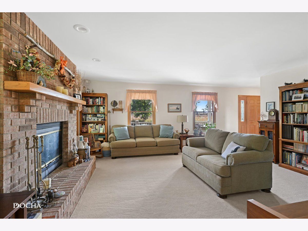
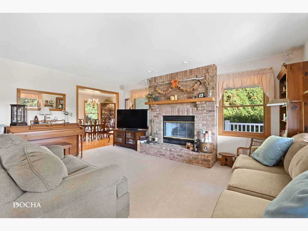
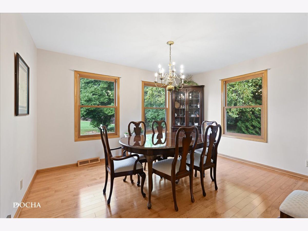
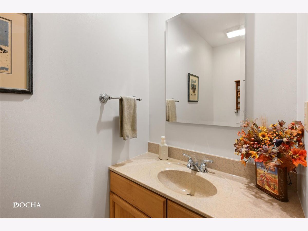
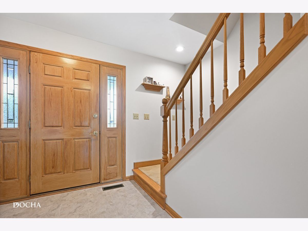
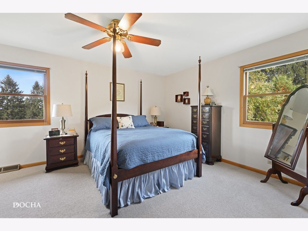
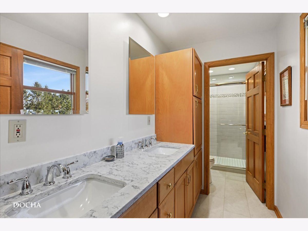
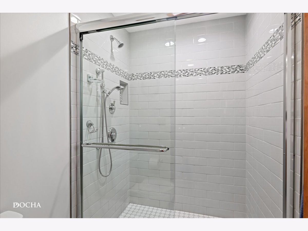
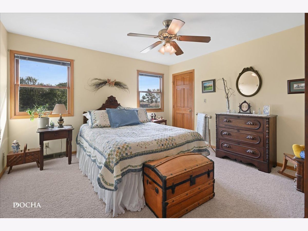
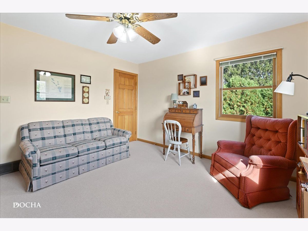
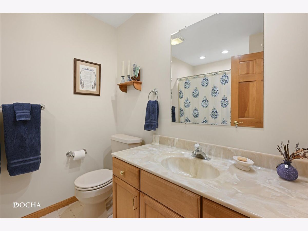
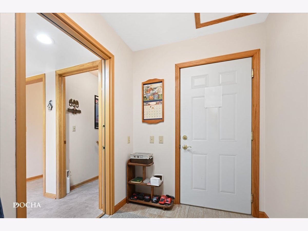
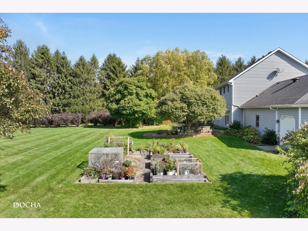
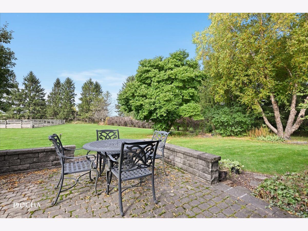
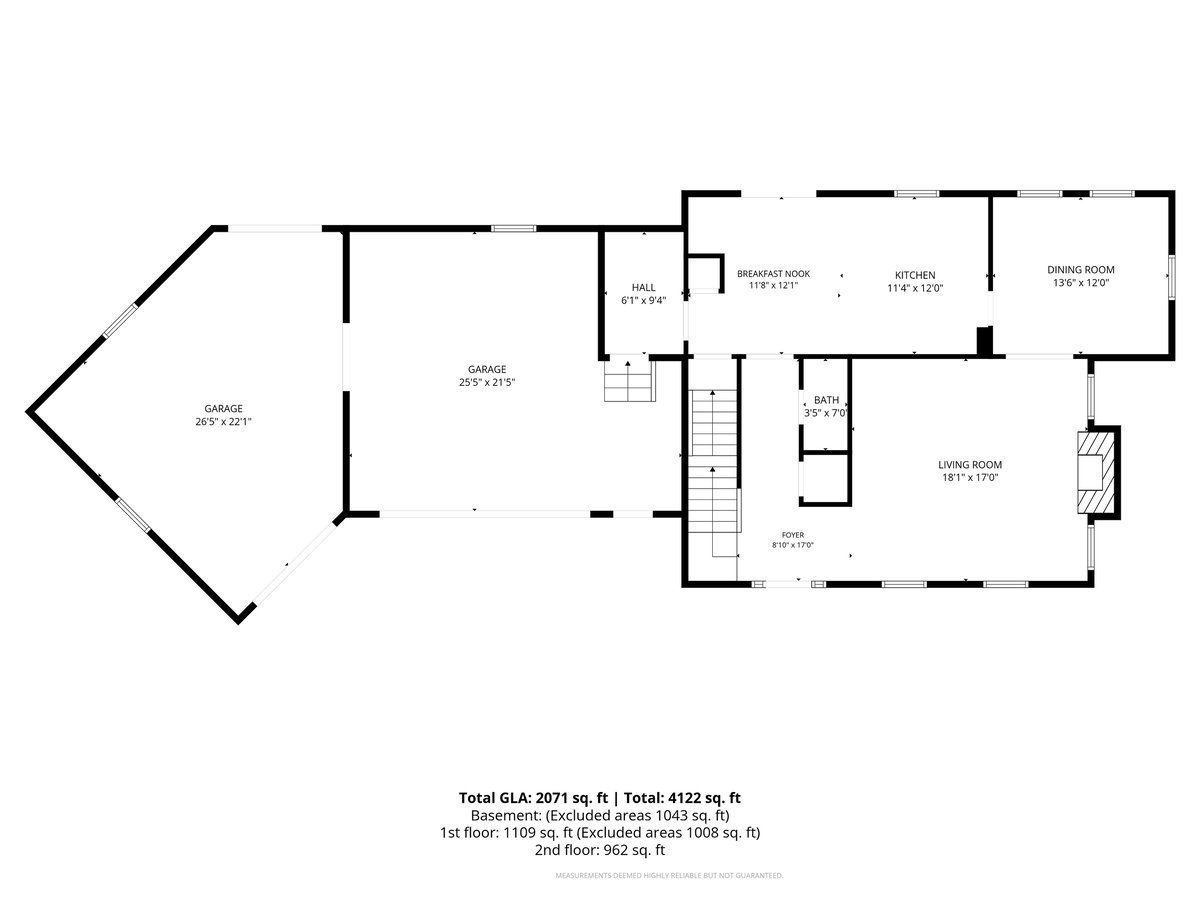
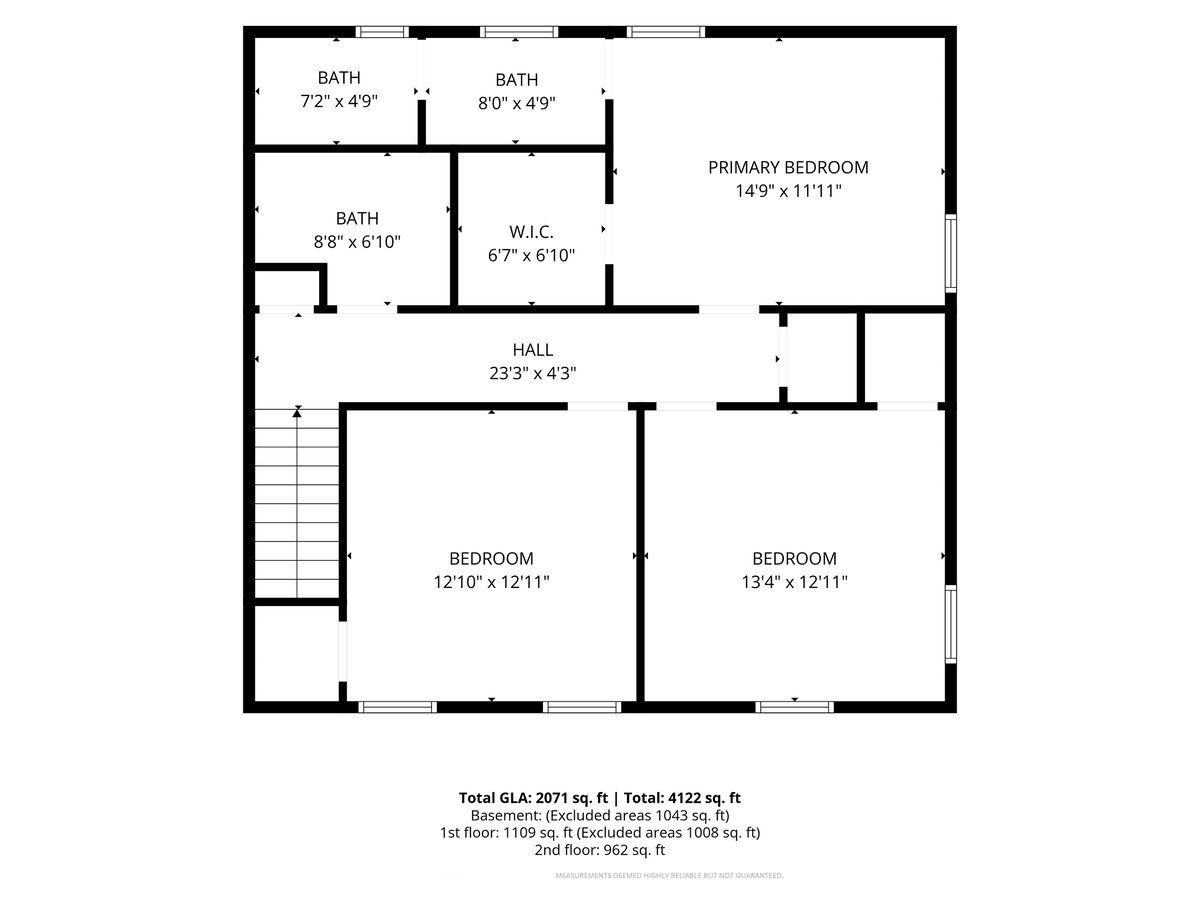
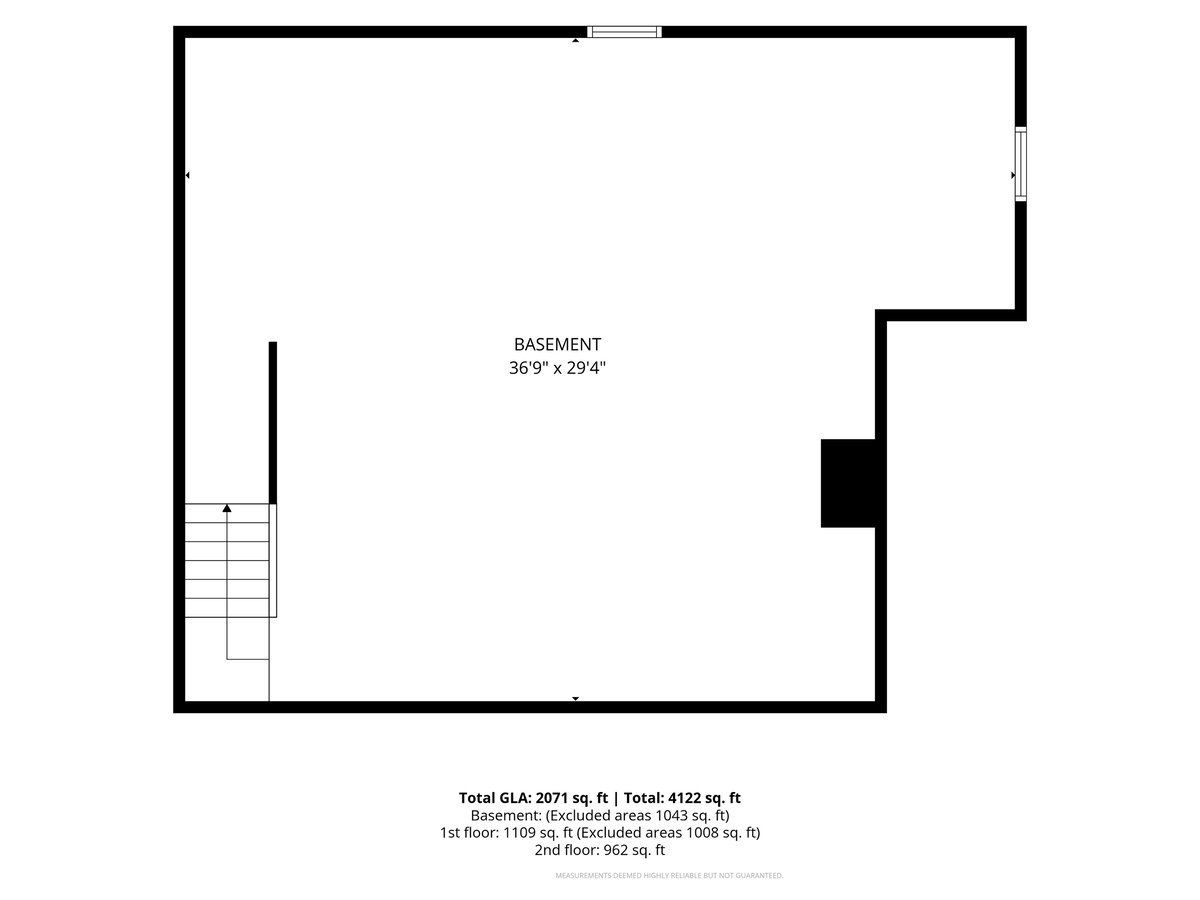
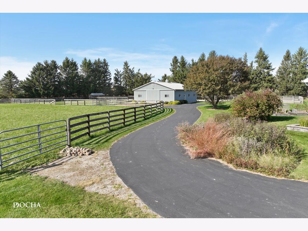
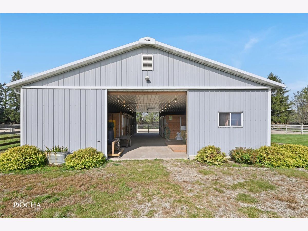
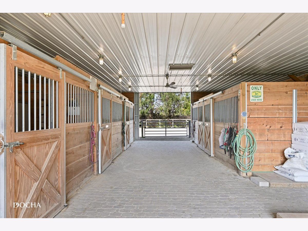
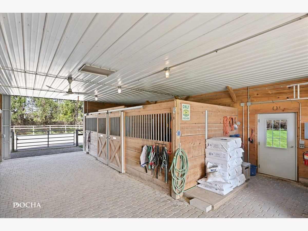
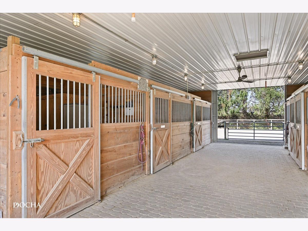
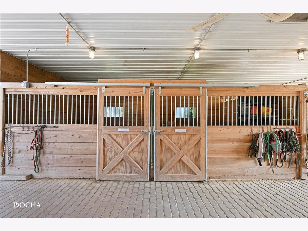
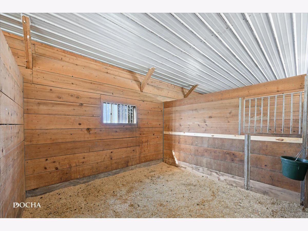
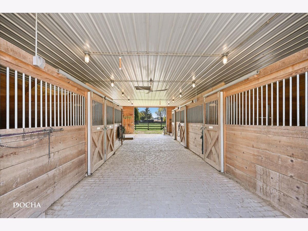
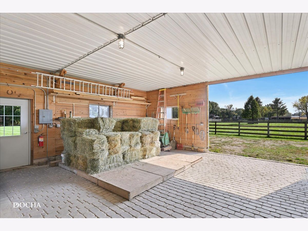
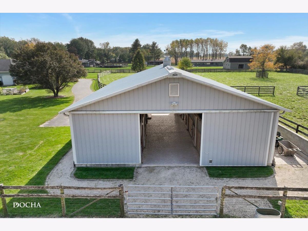
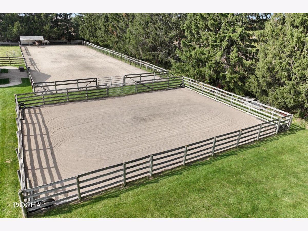
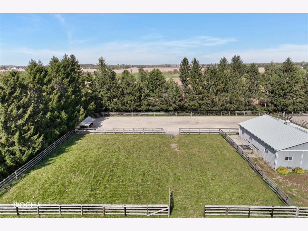
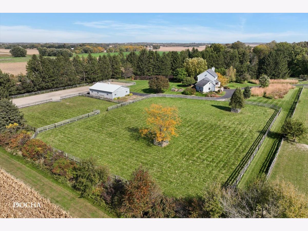
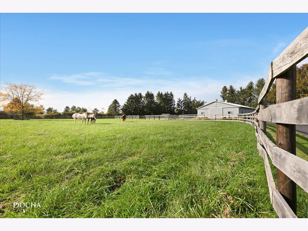
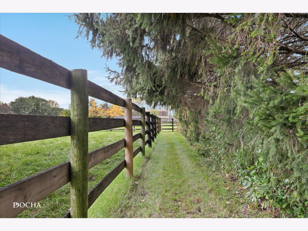
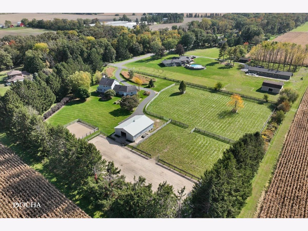
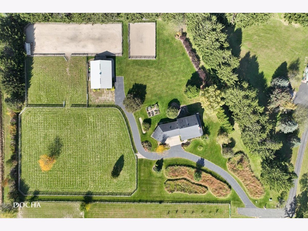
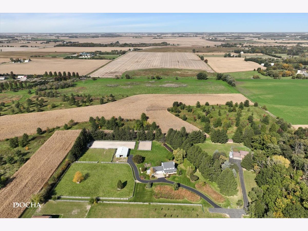
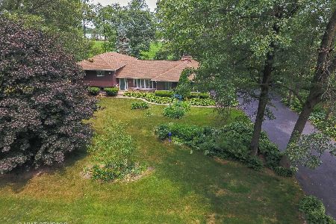
PRIVATE HORSE PROPERTY ON OVER 3 ACRES; 2-STORY HOME and 5 STALL BARN on NATURAL GAS! ZONED E-2A Estate in Unincorporated Kane County. Tucked in the back of a quiet cul-de-sac in a small rural subdivision northwest of Elburn, this well-maintained property offers privacy, mature trees and a peaceful Northwoods feel, all within minutes of the Elburn Metra station and shopping and dining at Geneva Commons. Native prairie gardens and a mix of mature trees welcome you to this comfortable home. The sellers built and lovingly maintained this 3 Bedroom, 2.5 Bath home. It's 2,028 square feet and features a wrap-around porch, cedar siding, four-foot-wide hallways, six-panel doors and tile flooring. The large Great Room features a brick fireplace equipped with gas logs and starter (can burn real wood also). The large kitchen features new countertops, appliances and flooring with an abundance of cabinets. There is space for a breakfast table that also leads you out to the brick paver patio with views and access to the large back yard. Primary bathroom has been refreshed with a new walk-in shower, countertop, sinks, flooring and paint. The half bathroom was refreshed with a new toilet, flooring and paint. The home is served by natural gas and includes a backup generator. A poured-concrete basement provides laundry and utility space, a water filtration system and plumbing roughed in for a future full bathroom. The drywalled and painted three-car garage offers pull-down attic access with handrails, plus a rear overhead door for conveniently moving lawn equipment. An asphalt driveway extends to both the home and barn. EQUESTRIANS will appreciate the Zenz pole building measuring 36 x 48 on a concrete foundation with insulated exterior walls, brick paver flooring and dropped ceiling with ceiling fan. Each existing stall includes rubber mats, a window, electric and overhead lighting. Sliding doors at both the north and south ends provide convenient access and ventilation. Plenty of room to store hay, grain and tack (large tack cabinet included). In front of the barn is a graveled parking area that provides space for horse trailers. The thoughtfully designed grounds include two grass pastures, four-board wood fencing and wood-post fencing with no-climb wire and electric plug for a stock tank heater. A 60' x 180' ag-lime turnout offers an excellent all-weather option (or add sand and make it your outdoor arena), while a 60' x 50' sand arena is ideal for lunging or groundwork. A bridle path around the property's perimeter creates another place to enjoy your horses at home. Mature trees enhance the property's natural beauty and privacy. This versatile property is equally appealing to a private equestrian or someone wanting a rural residence with a substantial outbuilding and room to enjoy the outdoors. Sellers enjoy the beautiful sunsets over the big pasture - they are different everyday!
Property Specifics
| Single Family | |
| — | |
| — | |
| 1997 | |
| Unfinished, Full | |
| 1,028 | |
| Cedar | |
| Asphalt | |
| — | |
| No | |
| 3.15 |
| Kane | |
| — | |
| — / Not Applicable | |
| None | |
| Well | |
| Septic Tank | |
| Central Air | |
| Gas | |
| No | |
| 12773420 | |
| 0735276004 |
Room Specifics
Total Bedrooms: 3
Bedrooms Above Ground: 3
Bedrooms Below Ground: 0
Dimensions: 15X12
Floor Type: Carpet
Dimensions: 13X13
Floor Type: Carpet
Dimensions: 12X12
Floor Type: Carpet
Full Bathrooms: 3
Bathroom Amenities: Separate Shower, Double Sink
Bathroom in Basement: 0
Dimensions: 14X12
Floor Type: Hardwood
Dimensions: 12X11
Floor Type: Tile
Features: Eating Area-Table Space
Dimensions: 18X17
Floor Type: Carpet
Rooms: Walk In Closet, Breakfast Room, Foyer, Mud Room
Name: Walk In Closet
Dimensions: 7X6
Floor Type: Carpet
Name: Breakfast Room
Dimensions: 12X12
Floor Type: Ceramic Tile
Name: Foyer
Dimensions: 8X4
Floor Type: Ceramic Tile
Name: Mud Room
Dimensions: 9X6
Floor Type: Ceramic Tile
Other Specifics
| 3 | |
| Concrete Perimeter | |
| Asphalt, Gravel, Garage Door Opener, Garage Owned, Attached, Side Apron, Driveway, Owned, Garage | |
| — | |
| Carpet, Wood | |
| Patio | |
| Partial, Wood, Wire | |
| Barn(s), Outbuilding, Stable(s), Arena, Corral(s), Outdoor Riding Ring | |
| Box Stalls | |
| Cul-De-Sac, Irregular Lot, Landscaped, Mature Trees, Backs to Open Grnd, Pasture | |
| 478x355x295x399 | |
| — | |
| Full, Double Sink | |
| Granite Counters | |
| Humidifier | |
| Not in DB | |
| Horse-Riding Area, Street Paved | |
| — | |
| — |
Contact Agent
Nearby Similar Homes
Nearby Sold Comparables

Contact Agent
Listing Provided By
Century 21 Integra
