

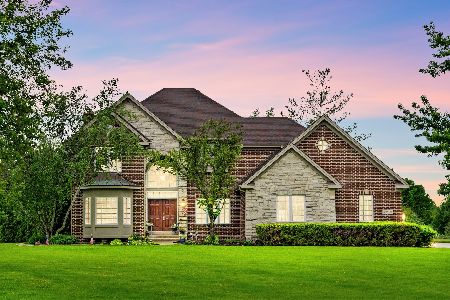
2S299 Willow Creek Drive, Elburn, Illinois 60119


$625,000
|
For Sale
|
|
| Status: | New |
| Sqft: | 4,193 |
| Cost/Sqft: | $149 |
| Beds: | 4 |
| Baths: | 5 |
| Year Built: | 1994 |
| Property Taxes: | $17,850 |
| Lot Size: | 1,00 |
Description
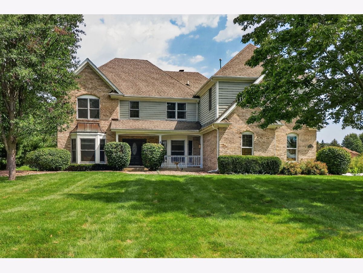
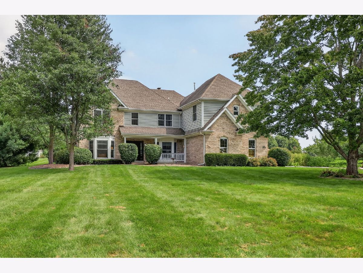
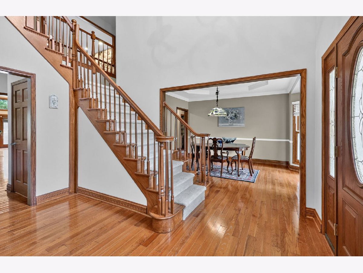
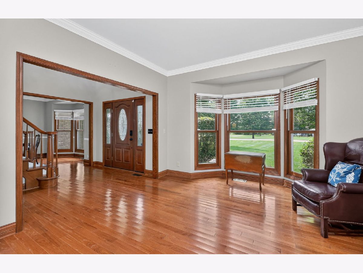
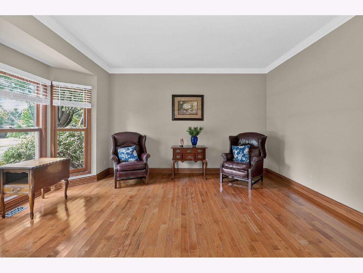
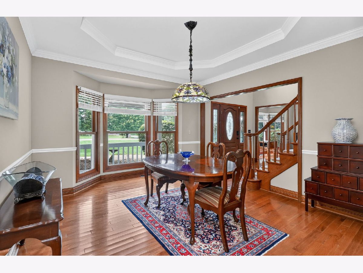
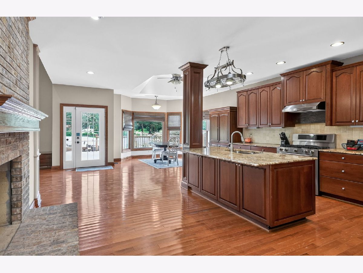
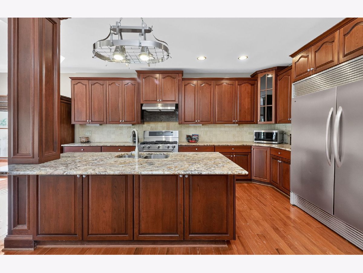
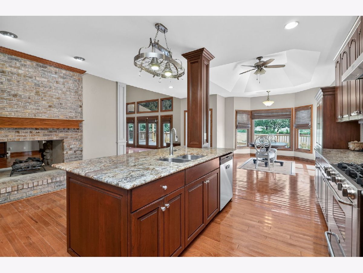
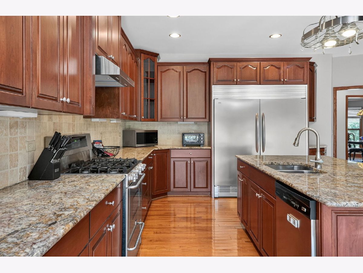
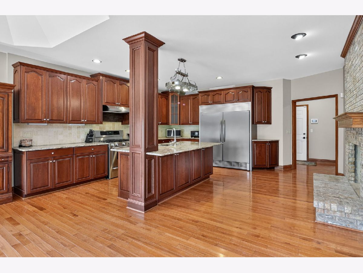
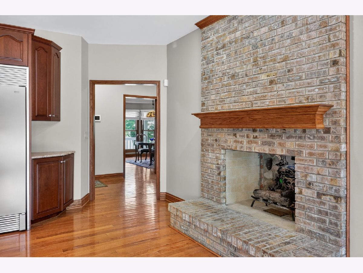
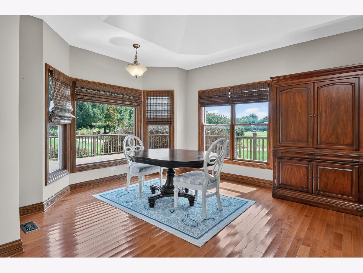
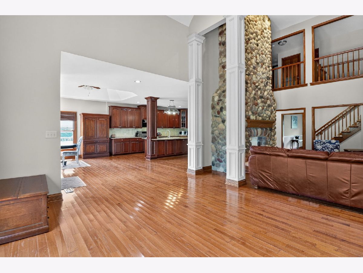
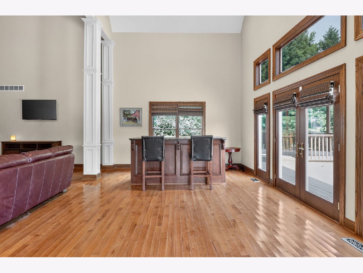
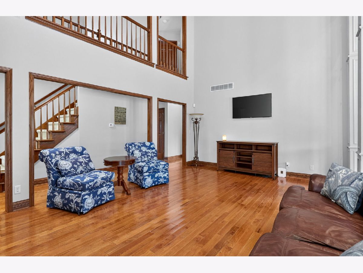
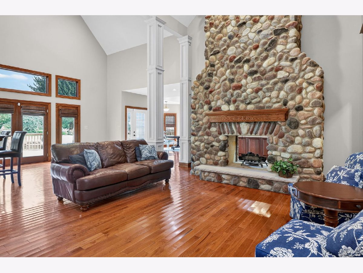
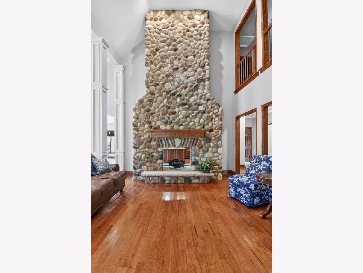
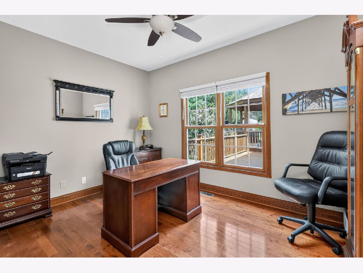
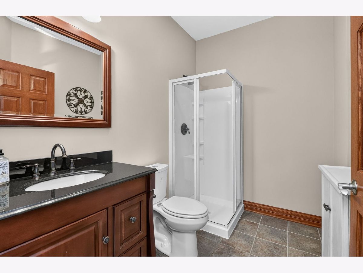
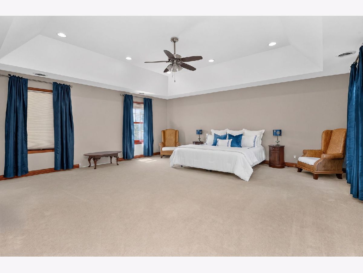
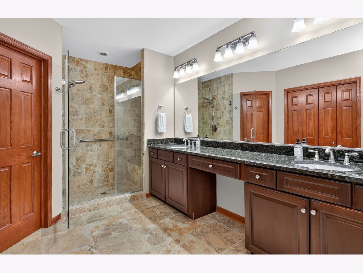
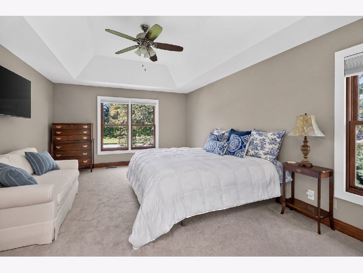
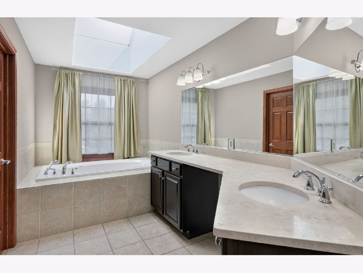
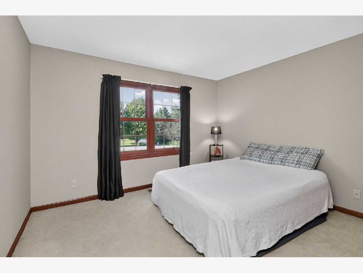
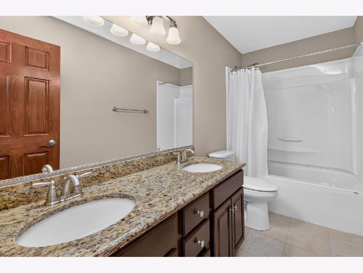
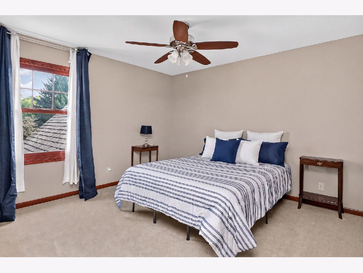
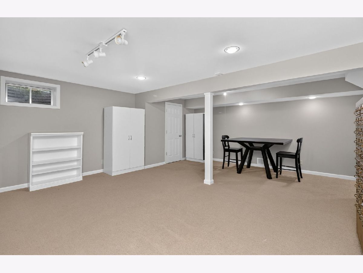
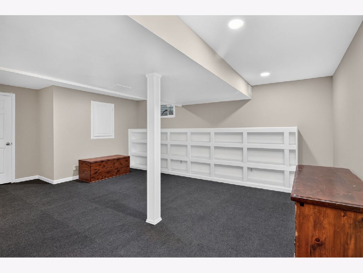
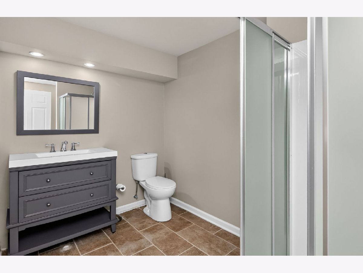
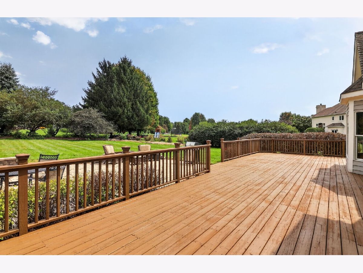
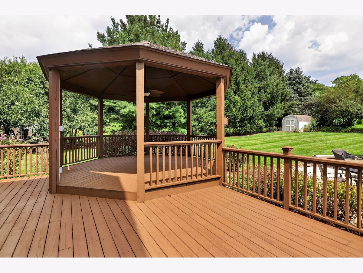
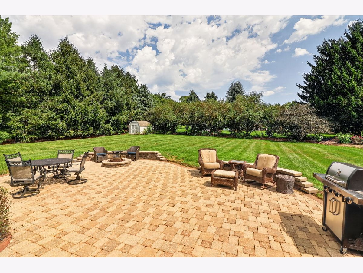
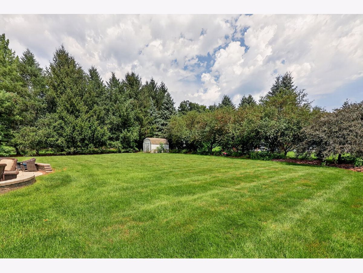
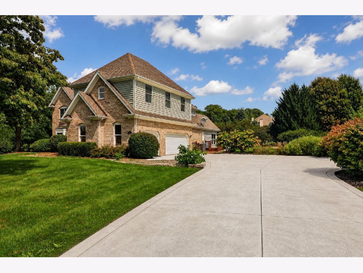
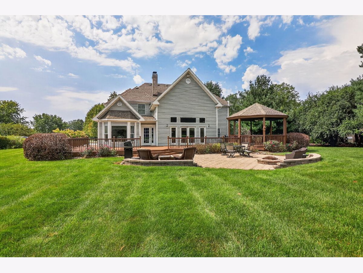
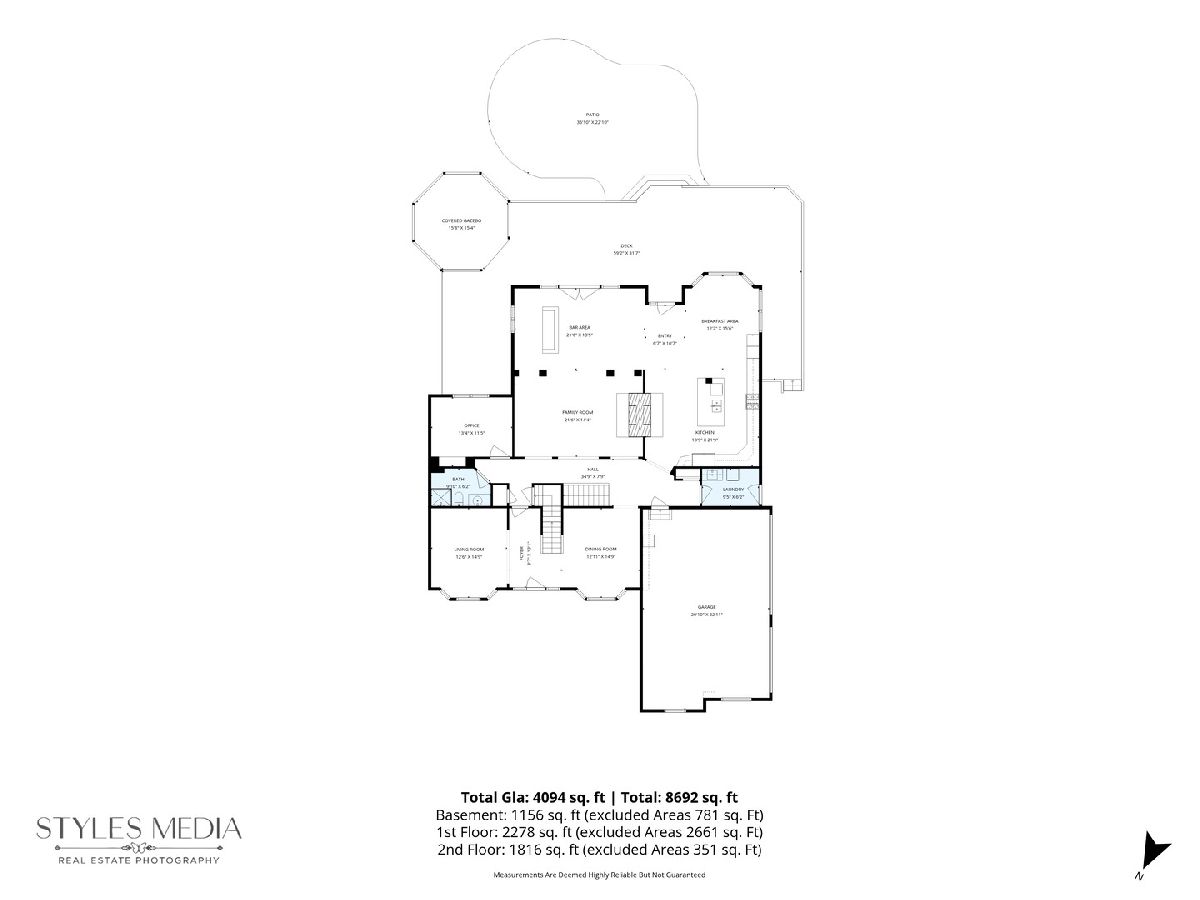
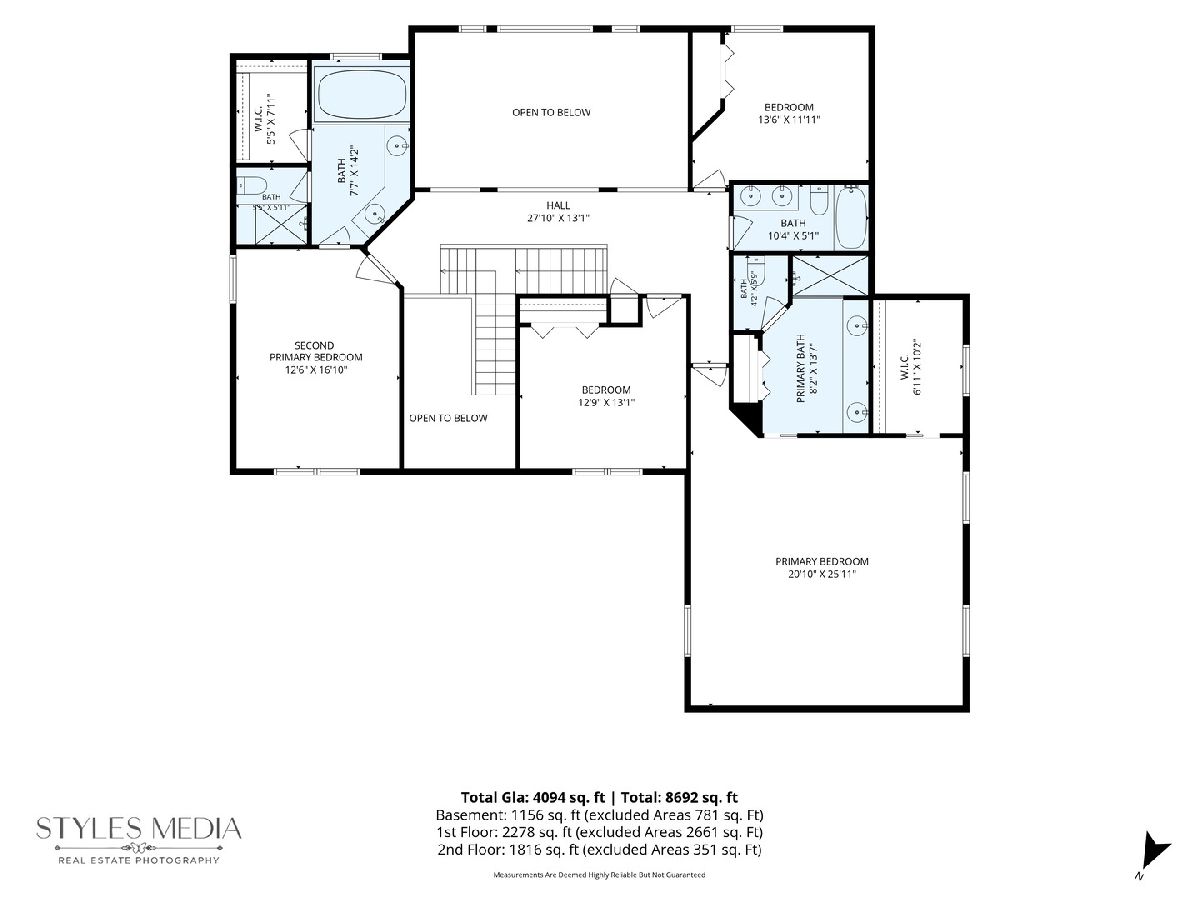
Lovely spacious home in exclusive Willow Creek Estates on one acre. Over 6,000 finished square feet includes a living room, dining room, 4 large bedrooms, 5 full baths, and a 1st-floor office. The expansive kitchen features an island, breakfast room, and double-sided fireplace opening to the living areas. Wonderful entertaining space in the huge family room, which opens to the adjacent entertainment room with a built-in wet bar and double doors to the 1,400 sq ft deck, charming gazebo, and oversized paver patio and fire pit. Plenty of room for large family and friends entertainment! The finished basement has a recreation room, game room, and ample storage-great space for an additional 5th bedroom, with the 5th full bath on the lower level. So many extra features: 2 primary suites, double staircase, 2nd-floor loft open to the family room, 3-car garage with lots of storage. Located just minutes from downtown Elburn, great schools, shopping, and only minutes to the expressway. You must see it to appreciate the lifestyle this home offers!
Property Specifics
| Single Family | |
| — | |
| — | |
| 1994 | |
| — | |
| — | |
| No | |
| 1 |
| Kane | |
| — | |
| — / Not Applicable | |
| — | |
| — | |
| — | |
| 12670919 | |
| 1129152005 |
Nearby Schools
| NAME: | DISTRICT: | DISTANCE: | |
|---|---|---|---|
|
Grade School
Blackberry Creek Elementary Scho |
302 | — | |
|
Middle School
Harter Middle School |
302 | Not in DB | |
|
High School
Kaneland High School |
302 | Not in DB | |
Room Specifics
Total Bedrooms: 4
Bedrooms Above Ground: 4
Bedrooms Below Ground: 0
Dimensions: —
Floor Type: —
Dimensions: —
Floor Type: —
Dimensions: —
Floor Type: —
Full Bathrooms: 5
Bathroom Amenities: Separate Shower,Double Sink,Soaking Tub
Bathroom in Basement: 1
Rooms: —
Basement Description: —
Other Specifics
| 3 | |
| — | |
| — | |
| — | |
| — | |
| 116X45X47X266X109X295 | |
| — | |
| — | |
| — | |
| — | |
| Not in DB | |
| — | |
| — | |
| — | |
| — |
Contact Agent
Nearby Similar Homes
Nearby Sold Comparables

Contact Agent
Listing Provided By
Berkshire Hathaway HomeServices Chicago
