

3 Crystal Court, Pontiac, Illinois 61764


$138,888
|
For Sale
|
|
| Status: | Active |
| Sqft: | 855 |
| Cost/Sqft: | $162 |
| Beds: | 2 |
| Baths: | 1 |
| Year Built: | 1978 |
| Property Taxes: | $1,028 |
| Days On Market: | 17 |
| Lot Size: | 0,00 |
Description
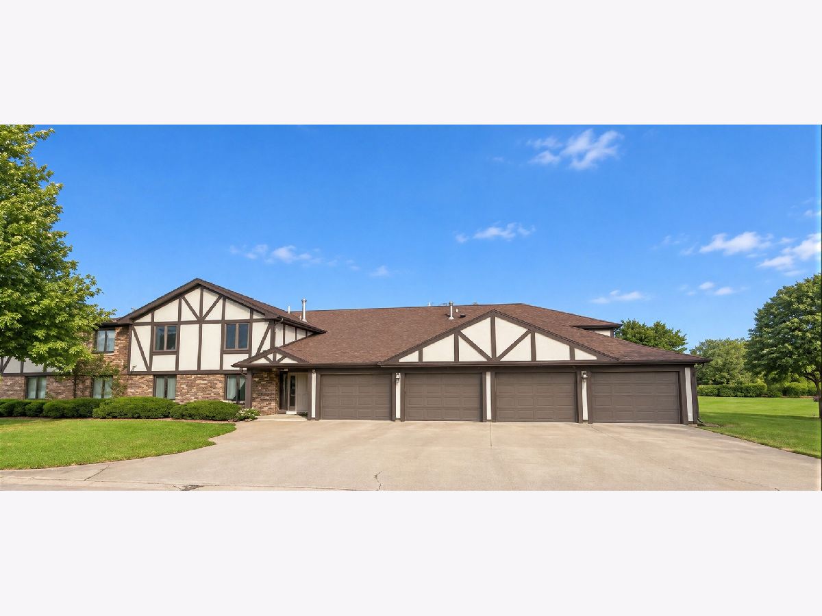
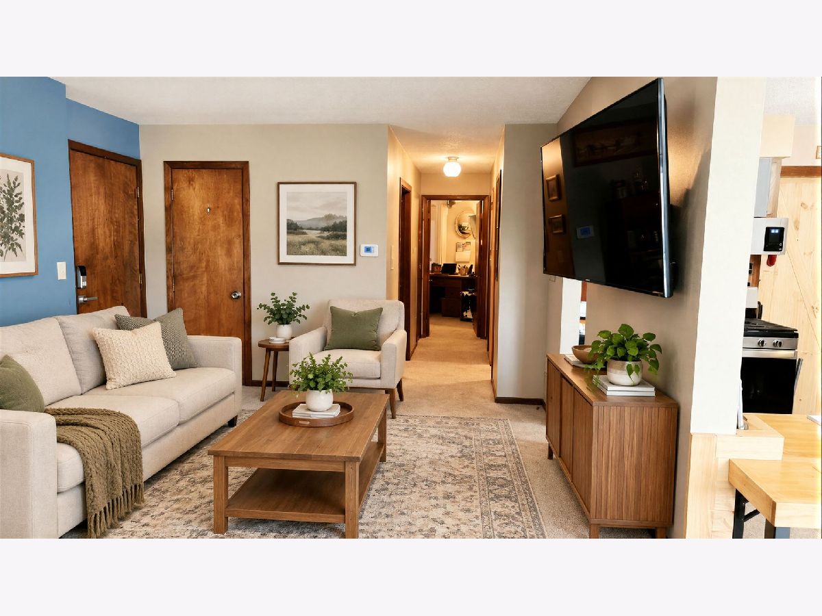
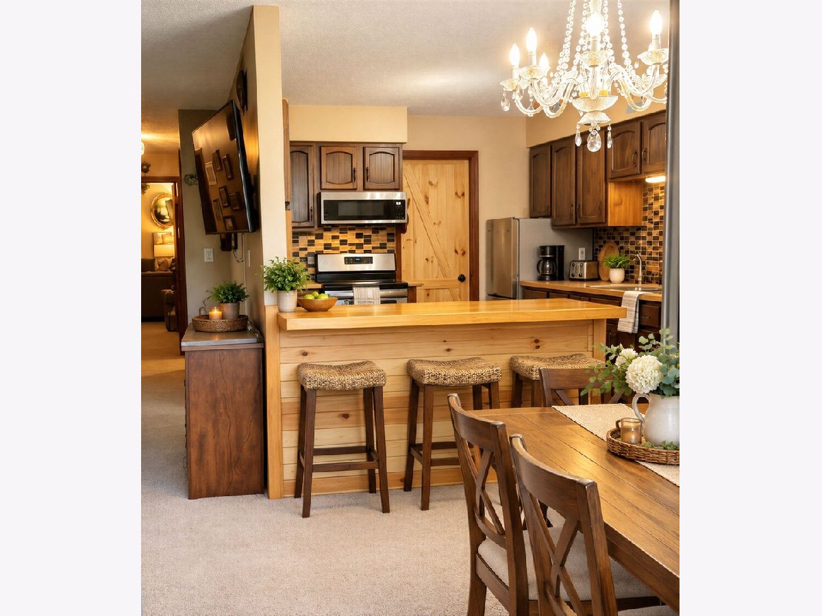
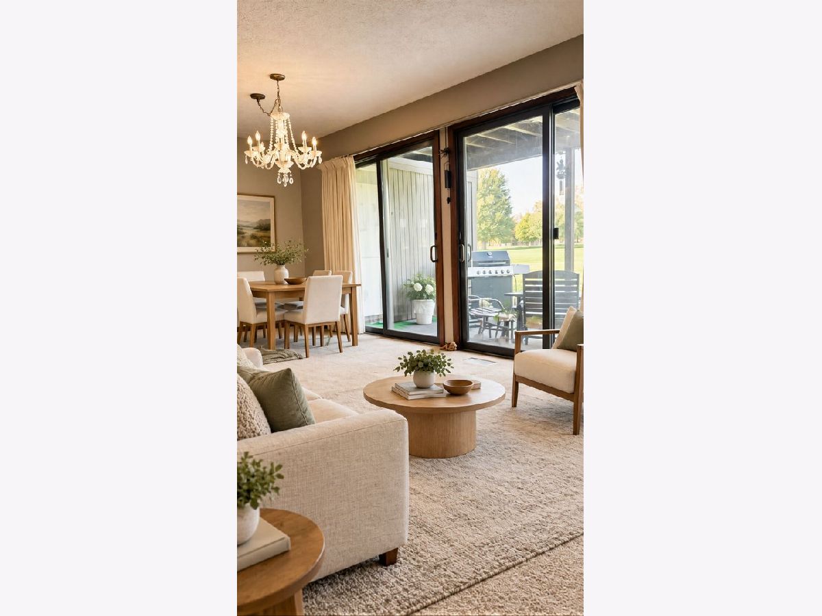
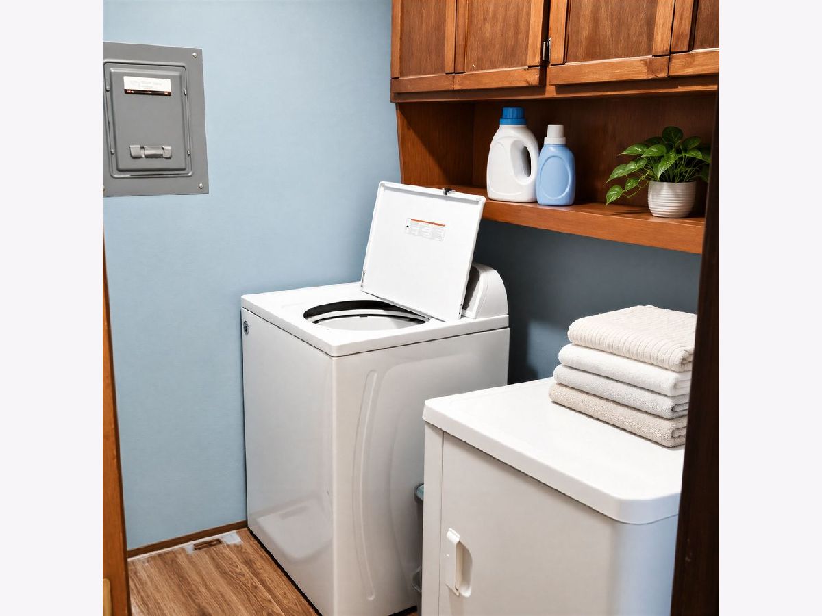
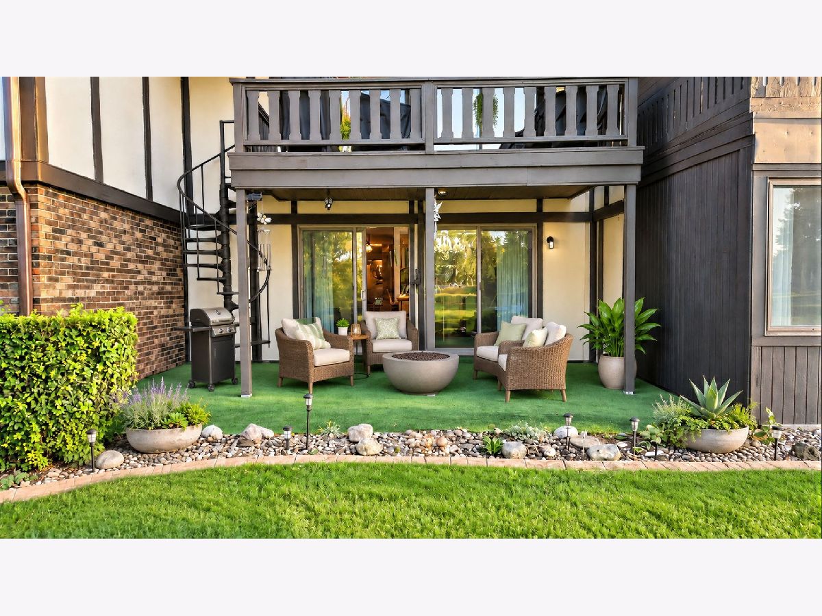
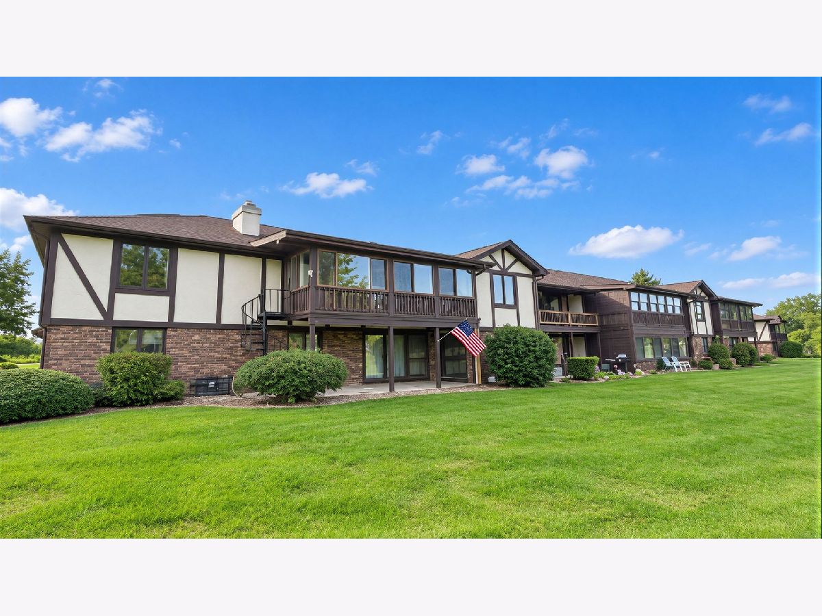
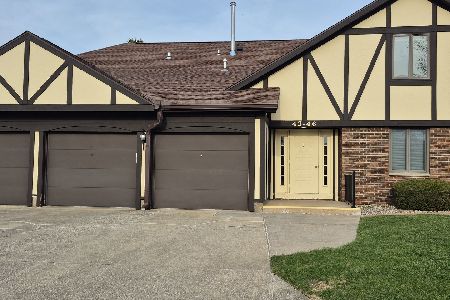
****** WELCOME HOME!!!!! ***** MOVE RIGHT INTO Your HIGHLY SOUGHT After 1st FLOOR CONDO * OVERLOOKING the Gorgeous GOLF COURSE with WATER VIEWS from your PRIVATE PATIO!! * LOCATED in the Prestigious PONTIAC ELK's CLUB!!!!! ******* Updated KITCHEN with STAINLESS STEEL Appliances and BEAUTIFUL NATURAL WOOD Shiplap Accents on the NEWLY ADDED BREAKFAST BAR!!! ********* WASHER & DRYER in your UNIT ****** Yes I said that....W/D in your Unit!!!!! * But WAIT.............there is MORE!!!!!! ********* An ATTACHED 1 Car GARAGE is INCLUDED with Your OWN PRIVATE Storage Area!!!!!!!! ***** DO NOT MISS OUT!!! *** PLEASE CALL ME at ANYTIME so YOU CAN SEE IT before it is SOLD!!!! ***** Close to schools, parks, shops, restaurants and more! * FYI....Happy to sell most of the furniture and TV's to make the transition smooth and hassle-free!
Property Specifics
| Condos/Townhomes | |
| 1 | |
| — | |
| 1978 | |
| None | |
| Brick, Stucco | |
| — | |
| — | |
| Yes | |
| — |
| Livingston | |
| — | |
| 209 / Monthly | |
| Water, Parking, Insurance, Security, Exterior Maintenance, Lawn Care, Scavenger, Snow Removal, Other | |
| Public | |
| Public Sewer | |
| Central Air | |
| Gas | |
| 12792511 | |
| 151521453003 |
Nearby Schools
| NAME: | DISTRICT: | DISTANCE: | |
|---|---|---|---|
|
Grade School
Lincoln Elementary School |
429 | — | |
|
Middle School
Pontiac Junior High School |
429 | Not in DB | |
|
High School
Pontiac High School |
90 | Not in DB | |
Property History
| DATE: | EVENT: | PRICE: | SOURCE: |
|---|---|---|---|
| 23 Oct, 2026 | Listed for sale | $138,888 | MRED MLS |
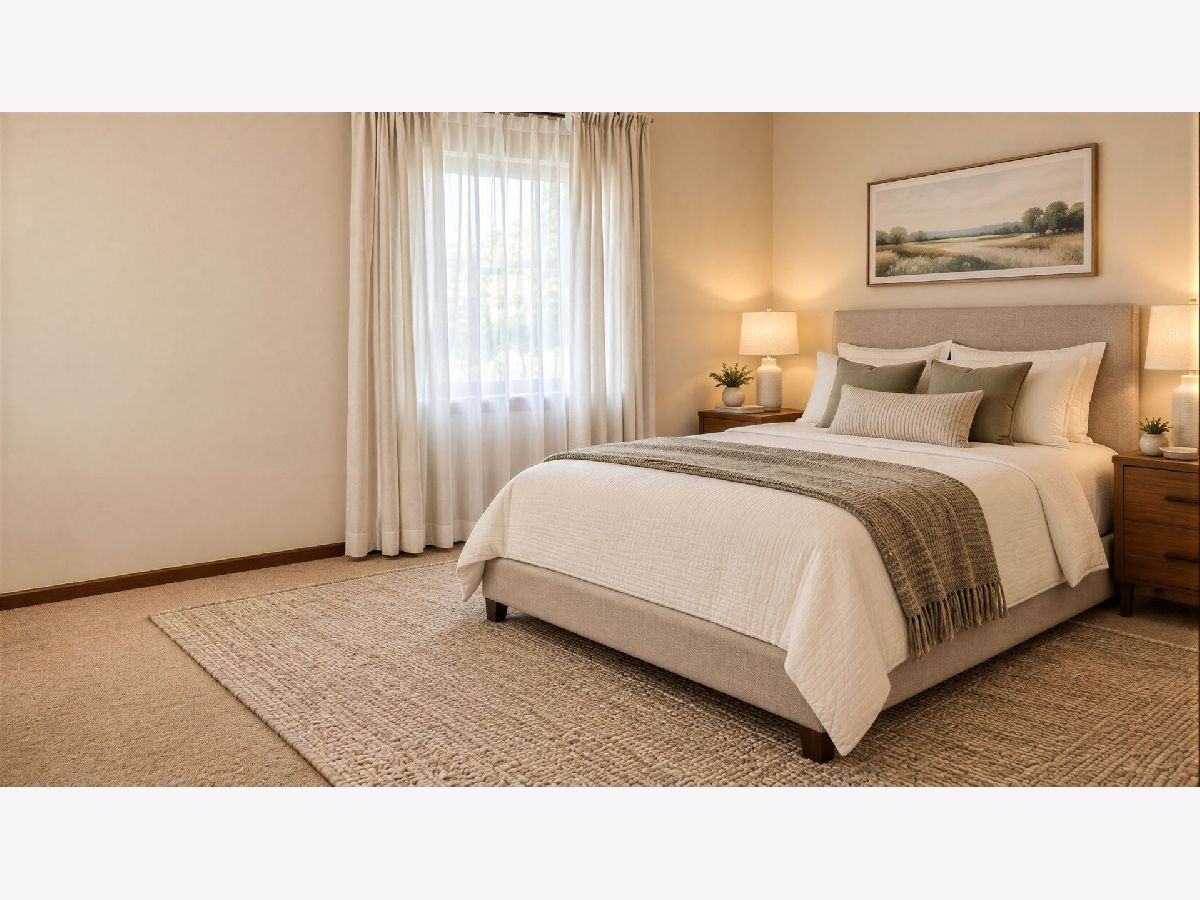
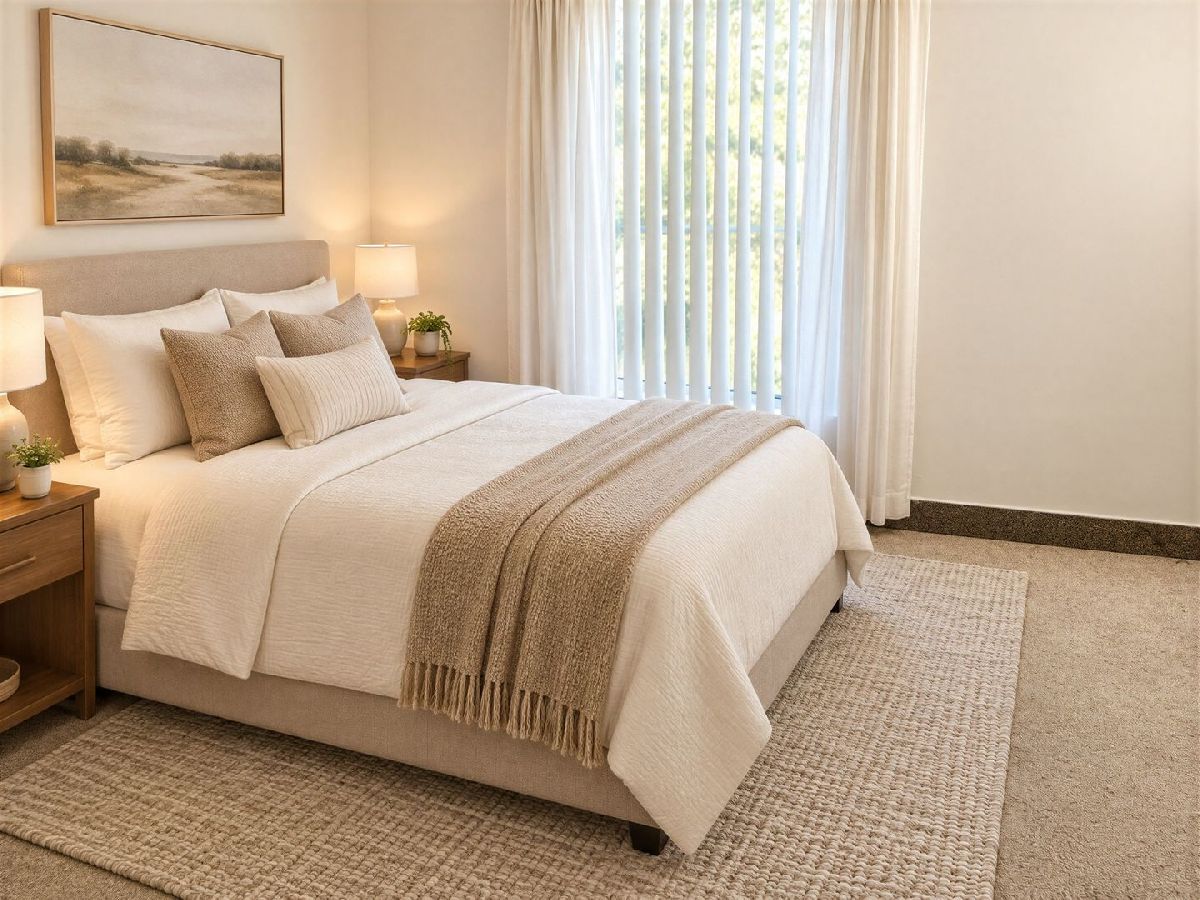
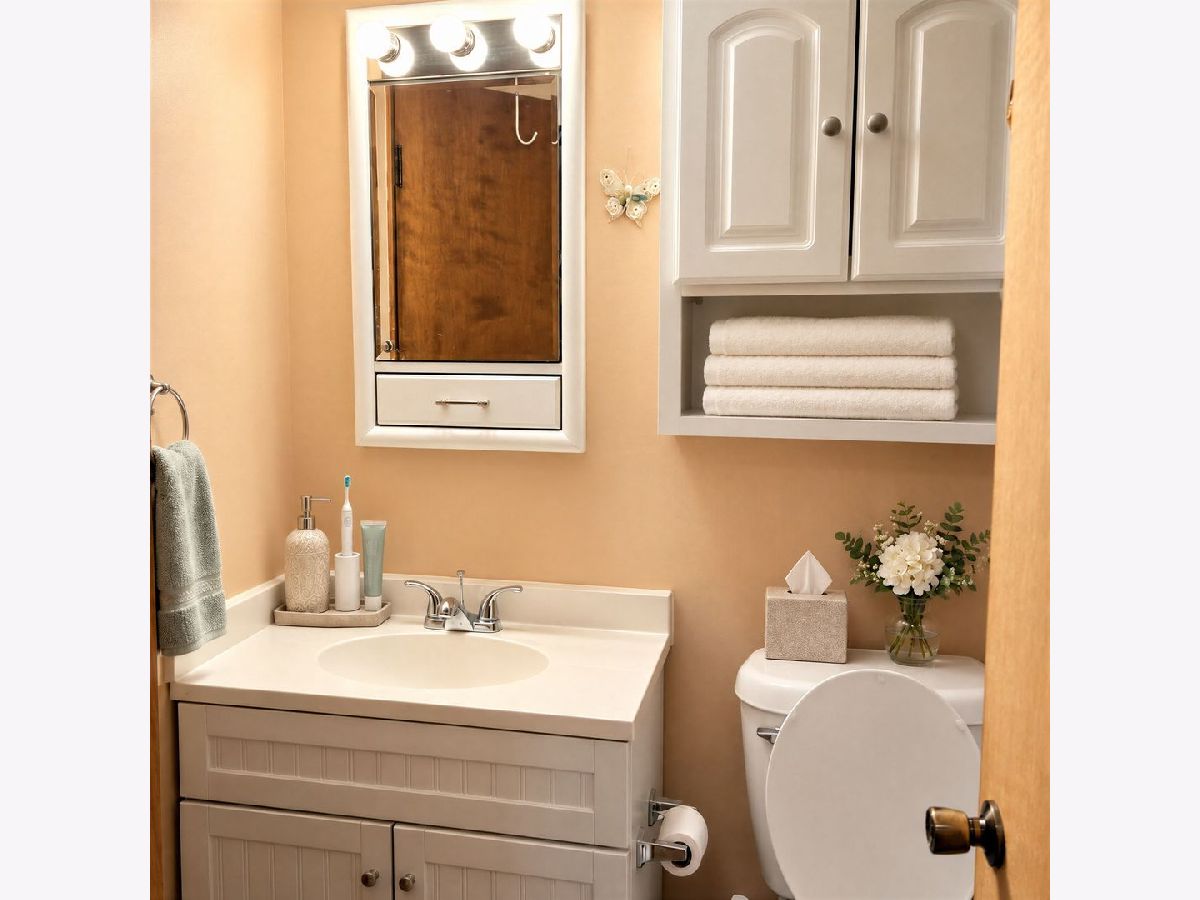
Some photos of this home have been virtually staged.


Room Specifics
Total Bedrooms: 2
Bedrooms Above Ground: 2
Bedrooms Below Ground: 0
Dimensions: 12X14
Floor Type: Carpet
Dimensions: 10X10
Floor Type: Carpet
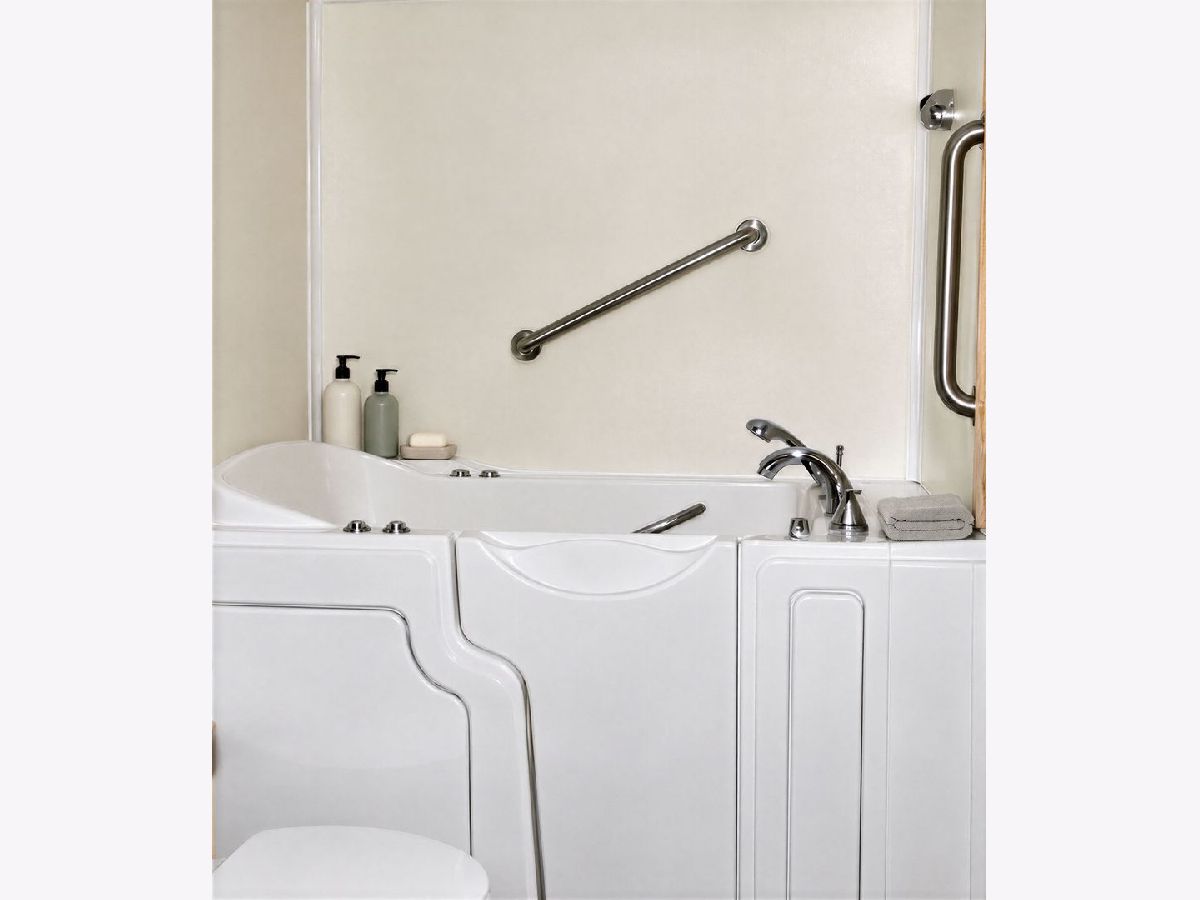
Full Bathrooms: 1
Bathroom Amenities: —
Bathroom in Basement: 0
Dimensions: 9X11
Floor Type: Carpet
Dimensions: 10X10
Floor Type: Vinyl
Features: Eating Area-Breakfast Bar, Pantry-Closet, Pantry-Walk-in, Pantry, Updated Kitchen
Dimensions: 6X6
Floor Type: Vinyl
Dimensions: 11X19
Floor Type: Carpet
Rooms: Storage
Name: Storage
Dimensions: 3X5
Floor Type: —
Other Specifics
| 1 | |
| — | |
| Garage Door Opener, Attached, Garage | |
| — | |
| — | |
| — | |
| — | |
| — | |
| COMMON | |
| — | |
| None | |
| — | |
| Dishwasher, Disposal, Dryer, Range, Range Hood, Refrigerator, Washer | |
| Not in DB | |
| — | |
| — | |
| — |
Tax History
| Year | Property Taxes |
|---|---|
| 2026 | $1,028 |
Contact Agent
Nearby Similar Homes
Nearby Sold Comparables



Contact Agent
Listing Provided By
Charles Rutenberg Realty of IL
