

3 Iroquois Trail, Murphysboro, Illinois 62966


$465,000
|
For Sale
|
|
| Status: | Active |
| Sqft: | 2,499 |
| Cost/Sqft: | $186 |
| Beds: | 3 |
| Baths: | 3 |
| Year Built: | 1996 |
| Property Taxes: | $8,940 |
| Days On Market: | 59 |
| Lot Size: | 3,84 |
Description
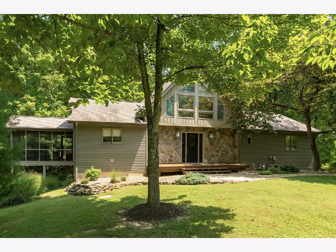
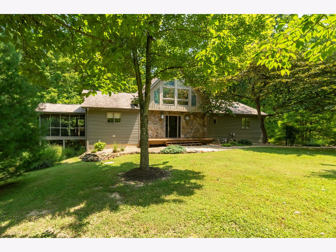
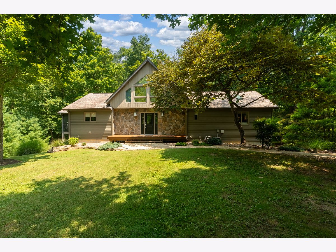
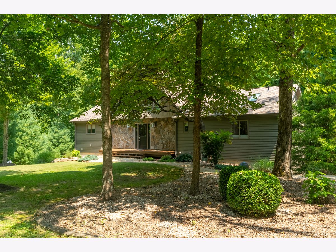
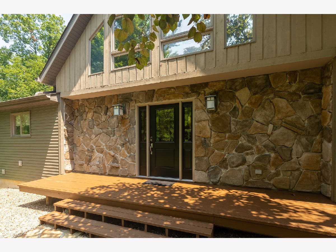
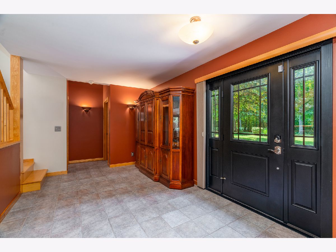
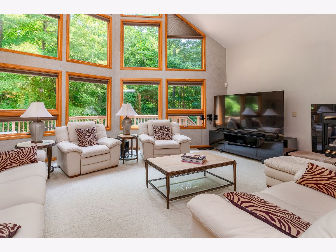
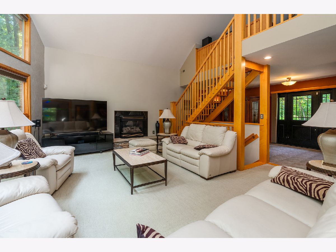
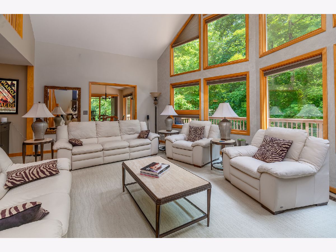
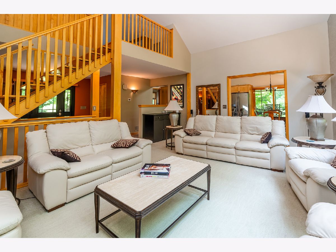
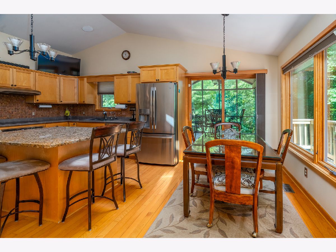
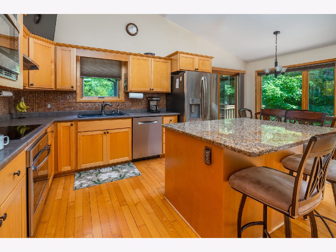
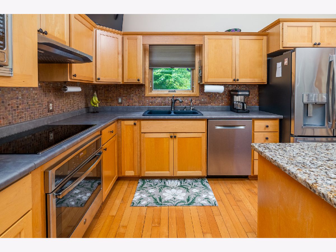
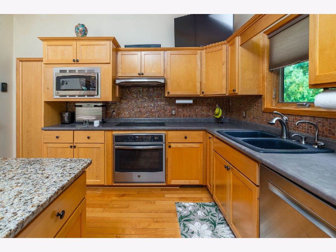
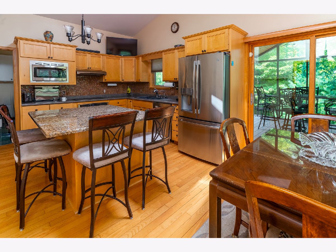
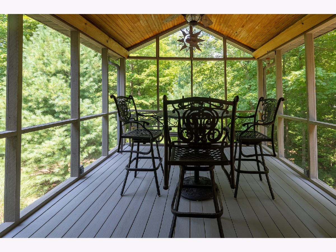
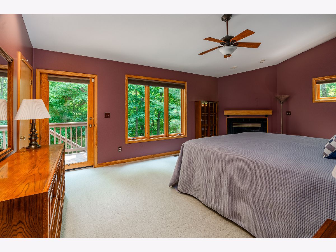
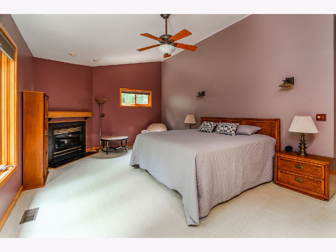
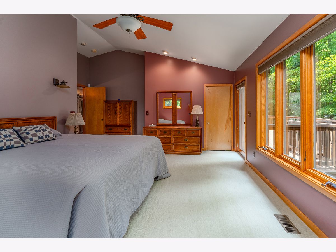
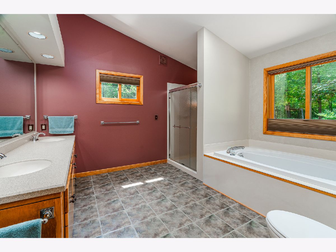
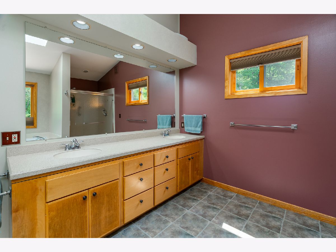
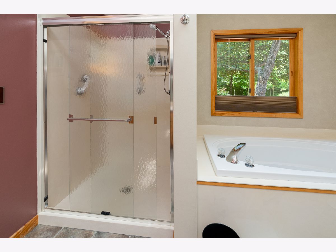
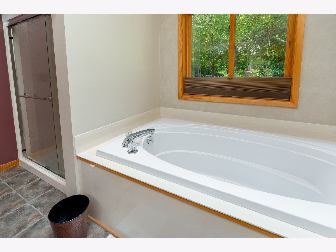
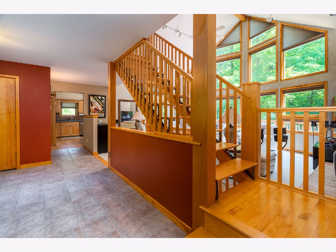
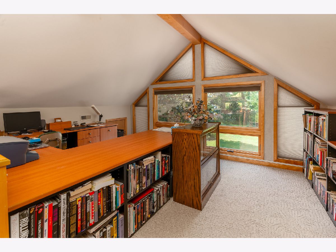
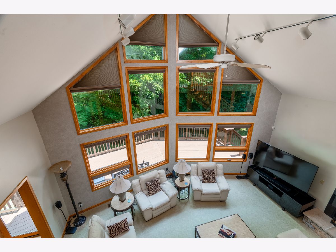
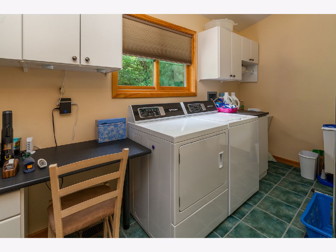
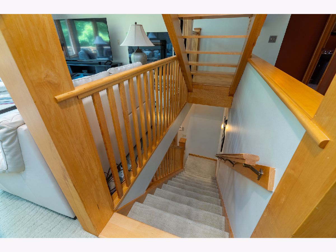
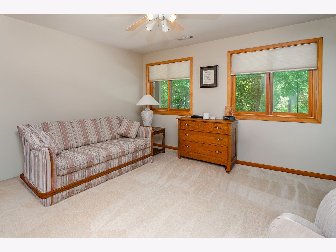
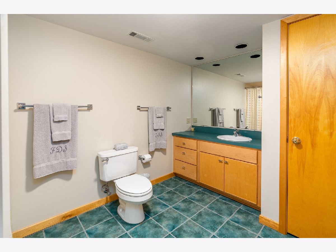
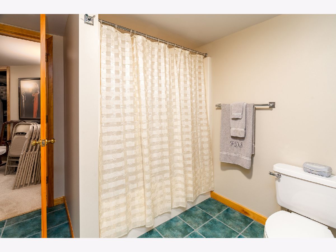
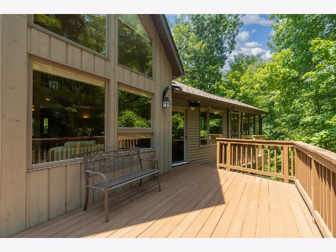
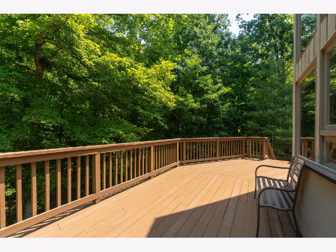
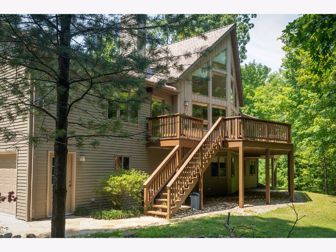
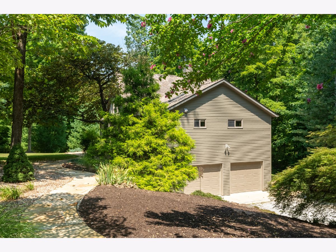
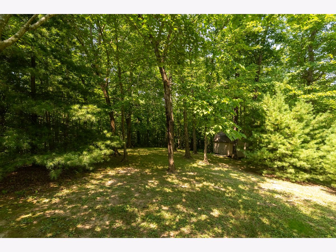
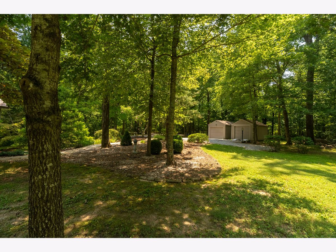
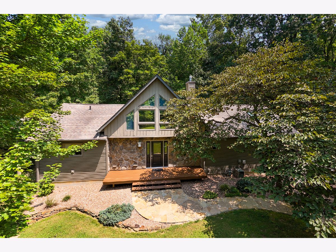
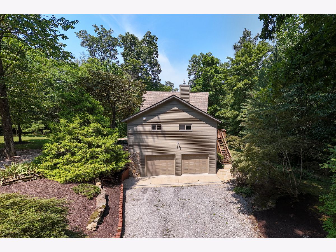
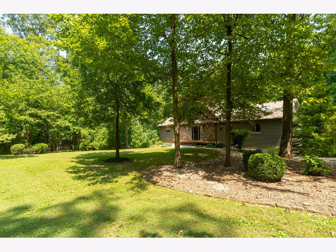
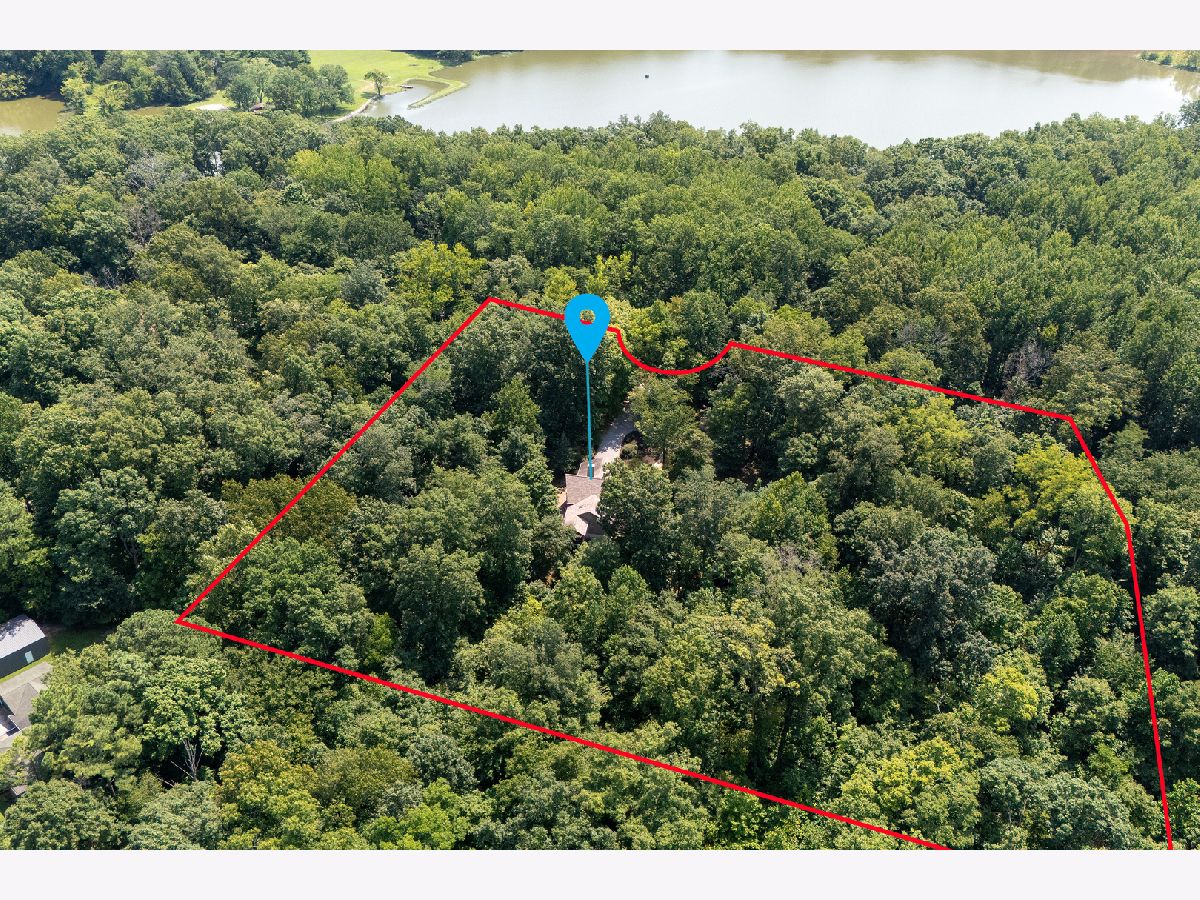
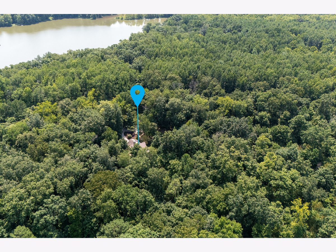
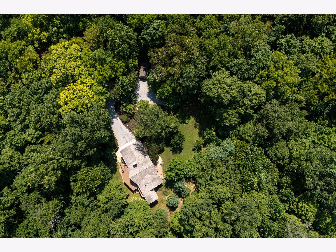
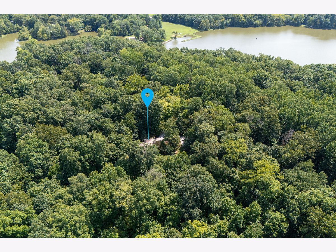
Set in a wooded setting on 3.84 acres in Murphysboro, this property consists of two parcels, providing privacy, natural surroundings, and usable space. A welcoming foyer greets you upon entry and leads into the main living areas. The living room features large windows that bring in plenty of natural light and provide views of the wooded surrounding and kitchen with an access to the screened porch. The primary bedroom is on the main level and includes its own private bathroom and walk-in closet. The upper level is open to the living area below and provides additional flexible space that could be used as a home office, study, reading area, or workspace. The lower level adds even more living and storage options, including two bedrooms, a full bathroom, utility room, and storage areas. New roof, water heaters replaced 2013, kitchen appliances 2018 and Hunter Douglas Blinds. The layout provides multiple areas for bedrooms, work, hobbies, storage, or additional living space depending on your needs. Schedule your showing today and come see all this property has to offer!
Property Specifics
| Single Family | |
| — | |
| Contemporary | |
| 1996 | |
| Finished, Full | |
| Vinyl Siding, Frame | |
| Asphalt | |
| — | |
| No | |
| 3.84 |
| Jackson | |
| Lake Chautauqua | |
| 1000 / Annual | |
| Other | |
| Public | |
| Aerobic Septic | |
| Central Air | |
| Geothermal | |
| 12731397 | |
| 1423301024 |
Nearby Schools
| NAME: | DISTRICT: | DISTANCE: | |
|---|---|---|---|
|
Grade School
Murphysboro Middle School |
186 | — | |
|
Middle School
Murphysboro Middle School |
186 | Not in DB | |
|
High School
Murphysboro High School |
186 | Not in DB | |
Property History
| DATE: | EVENT: | PRICE: | SOURCE: |
|---|---|---|---|
| 24 Aug, 2026 | Listed for sale | $465,000 | MRED MLS |
Room Specifics
Total Bedrooms: 3
Bedrooms Above Ground: 3
Bedrooms Below Ground: 0
Dimensions: 21X18
Floor Type: Carpet
Dimensions: 13X16
Floor Type: Carpet
Dimensions: 10X17
Floor Type: Carpet
Full Bathrooms: 3
Bathroom Amenities: —
Bathroom in Basement: 1
Dimensions: 13X9
Floor Type: Hardwood
Dimensions: 18X12
Floor Type: Hardwood
Features: Eating Area-Table Space, Pantry-Walk-in
Dimensions: 13X6
Floor Type: Tile
Dimensions: 22X19
Floor Type: Carpet
Rooms: Office, Utility Room-1st Floor
Name: Office
Dimensions: 14X15
Floor Type: —
Name: Utility Room-1st Floor
Dimensions: 17X9
Floor Type: —
Other Specifics
| 4 | |
| — | |
| Other, Garage Door Opener, Garage Owned, Attached, Detached, Garage | |
| — | |
| — | |
| — | |
| Shed(s), See Remarks | |
| — | |
| Corner Lot, Wooded | |
| 3.84 | |
| — | |
| Full | |
| Walk-In Closet(s) | |
| Range, Microwave, Dishwasher, Refrigerator | |
| Not in DB | |
| — | |
| — | |
| Gas Log |
Tax History
| Year | Property Taxes |
|---|---|
| 2026 | $8,940 |
Contact Agent
Contact Agent
Listing Provided By
RE/MAX REALTY CENTRAL
