

3 Maple Lane, Sandwich, Illinois 60548


$119,000
|
For Sale
|
|
| Status: | Active |
| Sqft: | 0 |
| Cost/Sqft: | — |
| Beds: | 2 |
| Baths: | 2 |
| Year Built: | 2007 |
| Property Taxes: | $94 |
| Lot Size: | 0,00 |
Description
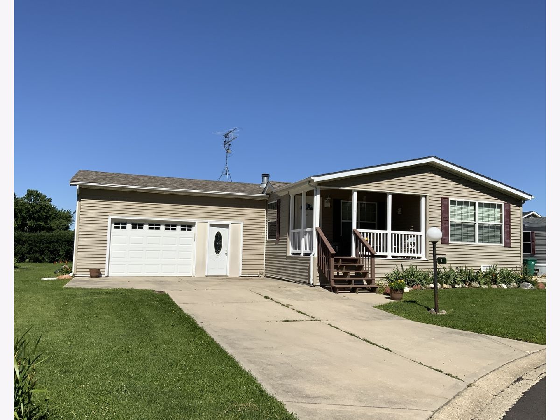
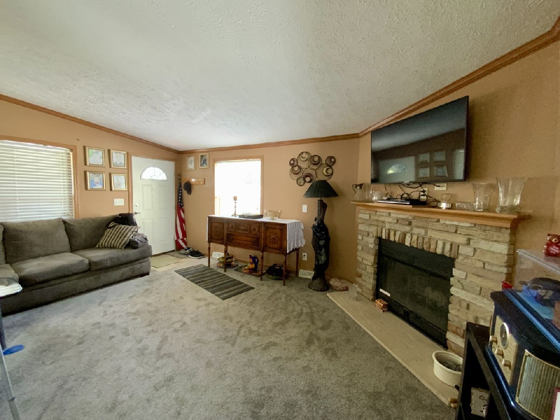
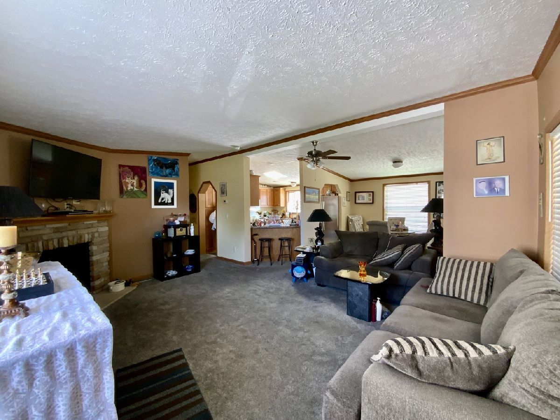
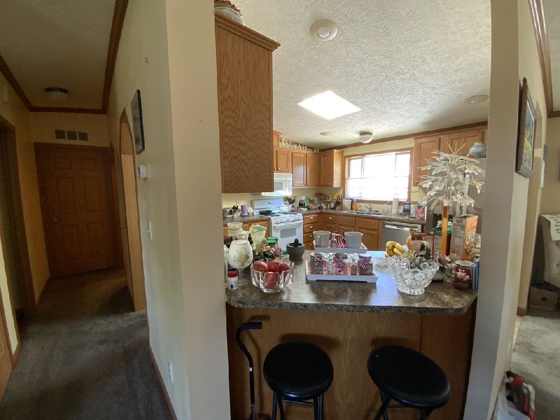
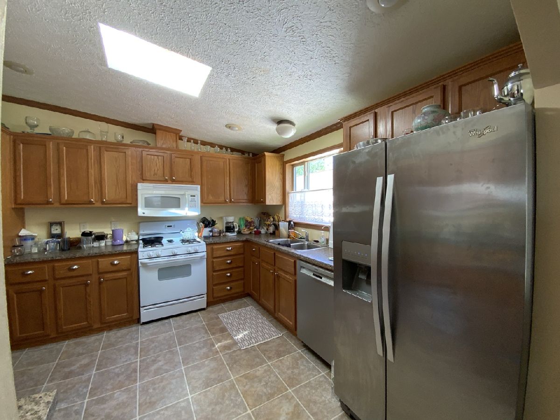
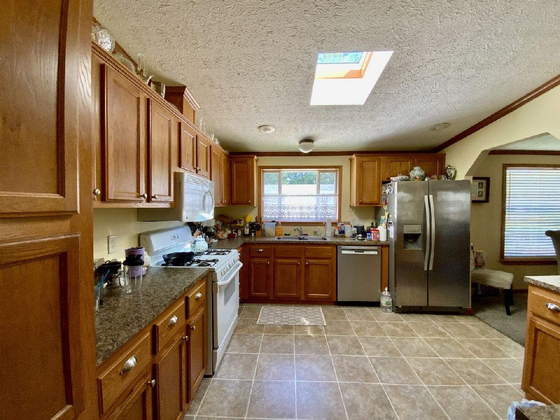
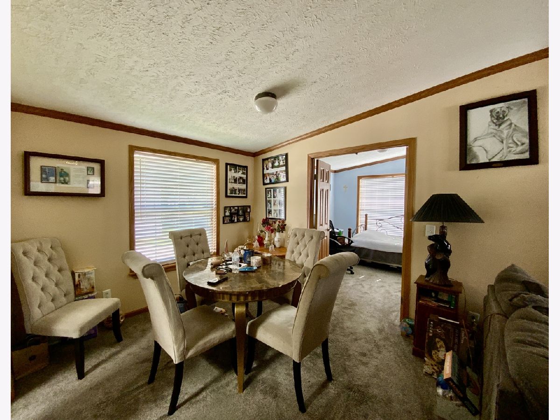
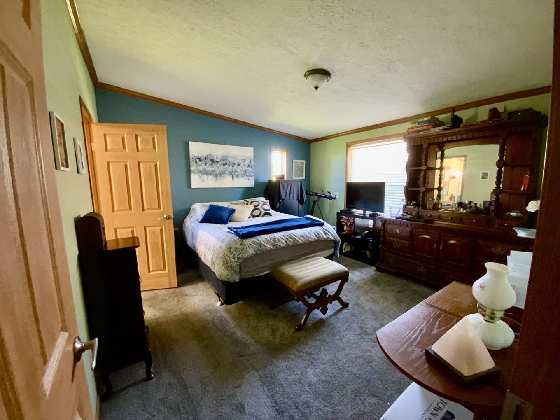
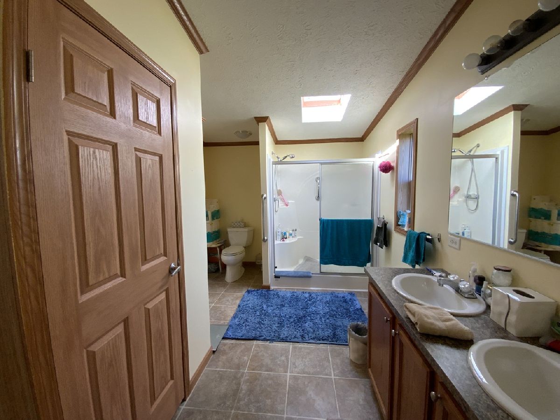
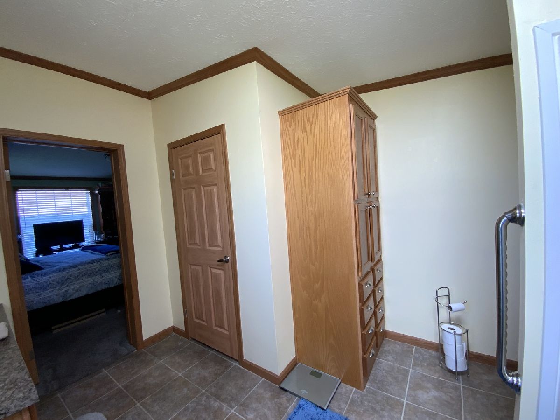
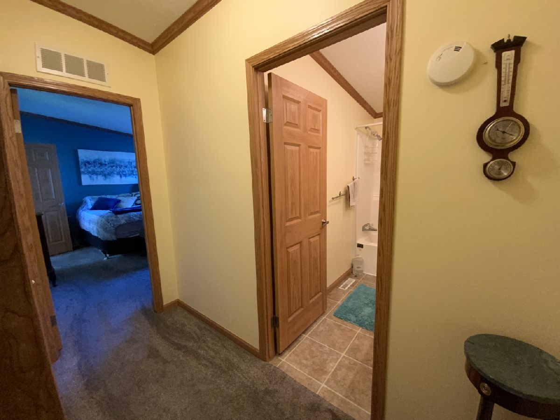
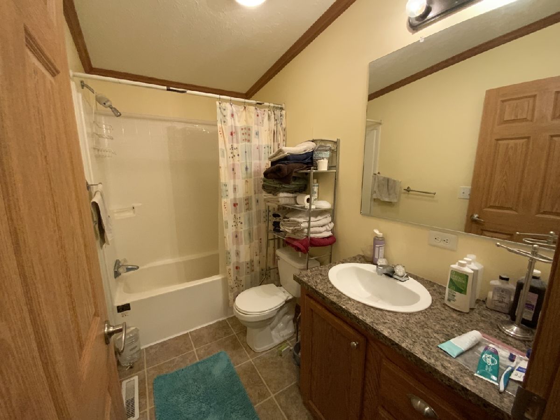
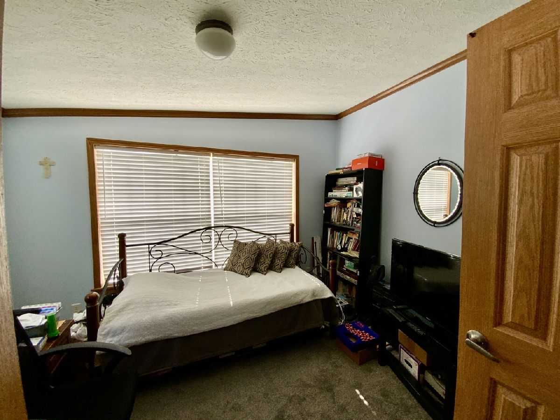
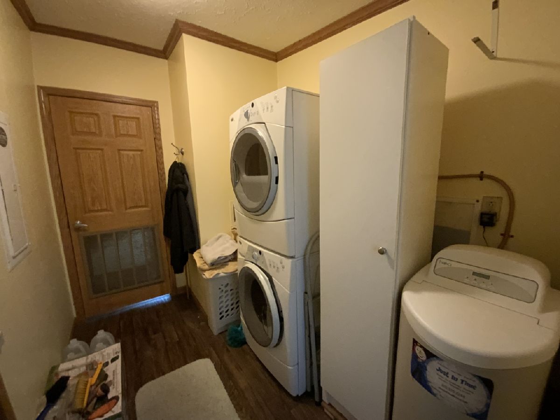
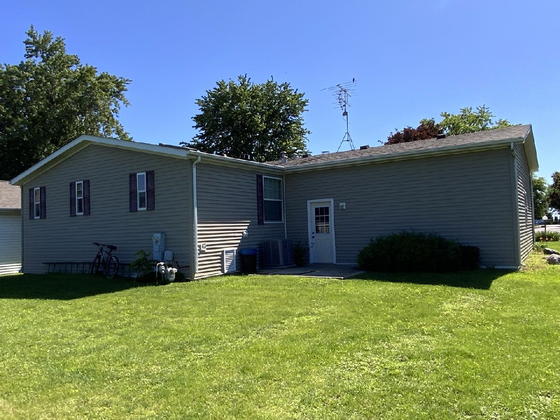
Welcome home to this spacious well maintained 2/3 bedroom, 2 full bath, 1,568 sq. ft. home. 2 large bedrooms with a possible 3rd bedroom/living room/office/den. Master bedroom has large en-suite suite with dual sinks, and lots of extra storage. Both bedrooms have large california like closets. Spacious bright kitchen with an abundance of counters and cabinets that have roll outs, breakfast bar, sky light, all kitchen appliances included opens to dinning area, which leads to open family room with wood burning fireplace. Separate laundry room with full size stackable washer and dryer. Large garage with extra storage above, 2 additional heated rooms for storage or hobbies(both 8x12) Covered front porch for relaxing, patio in private back yard with hedges, backs to open space. Updates within last 5 years include roof, skylights, carpet, AC, water heater, water softener, heat tape on pipes. This is a 55 and older community with clubhouse. Park approval is required.
Property Specifics
| Mobile | |
| — | |
| — | |
| 2007 | |
| — | |
| Vinyl Siding | |
| Asphalt | |
| — | |
| No | |
| — |
| — | |
| Wildwood North | |
| — / — | |
| — | |
| Shared Well | |
| Shared Septic | |
| Central Air | |
| Gas, Forced Air | |
| 12791991 | |
| 0598310003 |
Property History
| DATE: | EVENT: | PRICE: | SOURCE: |
|---|---|---|---|
| 23 Jun, 2021 | Sold | $70,000 | MRED MLS |
| 29 May, 2021 | Under contract | $80,000 | MRED MLS |
| — | Last price change | $94,900 | MRED MLS |
| 8 Apr, 2021 | Listed for sale | $94,900 | MRED MLS |
| 22 Oct, 2026 | Listed for sale | $119,000 | MRED MLS |
Room Specifics
Total Bedrooms: 2
Bedrooms Above Ground: 2
Bedrooms Below Ground: 0
Dimensions: 13X12
Floor Type: Carpet
Dimensions: 12X10
Floor Type: Carpet
Full Bathrooms: 2
Bathroom Amenities: Double Sink
Bathroom in Basement: —
Dimensions: 12X10
Floor Type: Carpet
Dimensions: 13X12
Floor Type: Vinyl
Features: Eating Area-Breakfast Bar, Pantry-Closet
Dimensions: 10X6
Floor Type: Wood Laminate
Dimensions: 12X11
Floor Type: Carpet
Dimensions: 18X13
Floor Type: Carpet
Rooms: Bonus Room, Workshop
Name: Bonus Room
Dimensions: 8X12
Floor Type: —
Name: Work Room
Dimensions: 8X12
Floor Type: —
Other Specifics
| 1.5 | |
| — | |
| No Garage, Garage Owned, Attached, Garage | |
| Main Level, Washer Hookup, In Unit | |
| Carpet | |
| — | |
| — | |
| — | |
| RENTED | |
| — | |
| Full | |
| 1st Floor Bedroom, 1st Floor Full Bath, Storage, Built-in Features, Walk-In Closet(s), Open Floorplan, Pantry, Workshop | |
| Range, Microwave, Dishwasher, Refrigerator, Washer, Dryer | |
| Not in DB | |
| Clubhouse, Street Lights, Street Paved | |
| — | |
| — |
Tax History
| Year | Property Taxes |
|---|---|
| 2021 | $113 |
| 2026 | $94 |
Contact Agent
Nearby Similar Homes


Nearby Sold Comparables


Contact Agent
Listing Provided By
Fox Valley Real Estate
