

3 Ronhill Road, Yorkville, Illinois 60560


$649,000
|
For Sale
|
|
| Status: | Active |
| Sqft: | 2,000 |
| Cost/Sqft: | $325 |
| Beds: | 3 |
| Baths: | 3 |
| Year Built: | 2026 |
| Property Taxes: | $1,442 |
| Days On Market: | 26 |
| Lot Size: | 1,67 |
Description
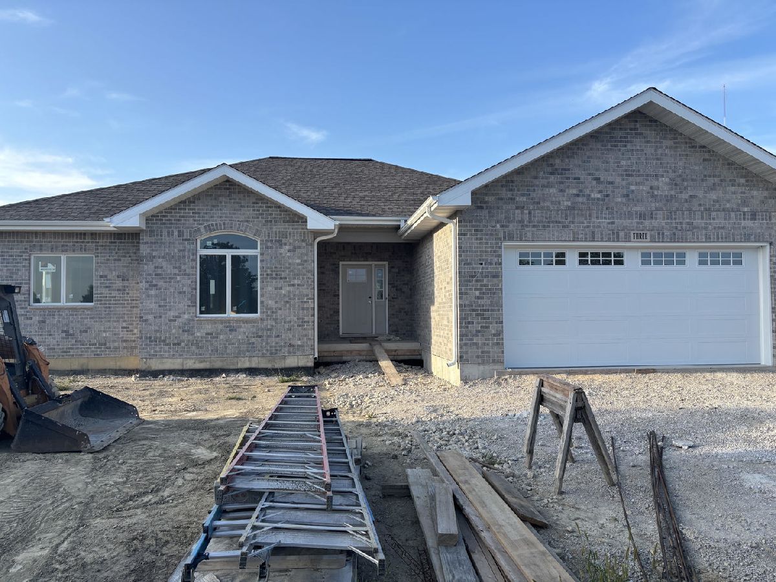
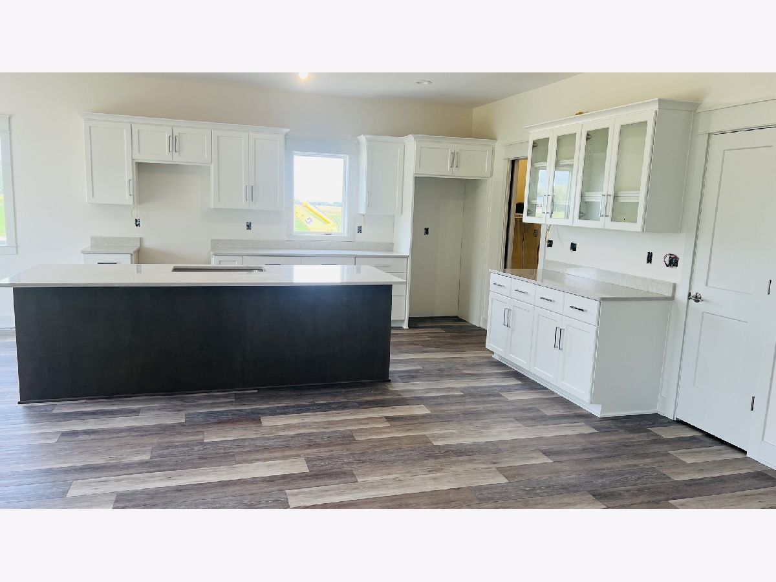
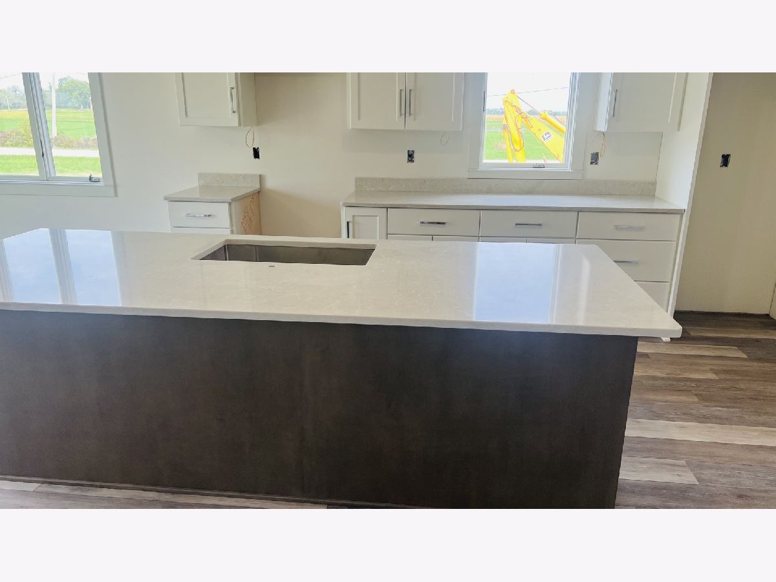
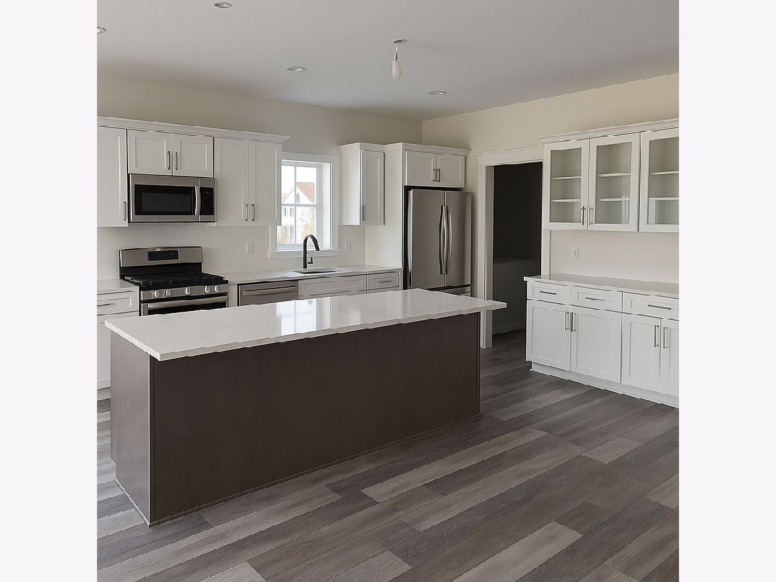
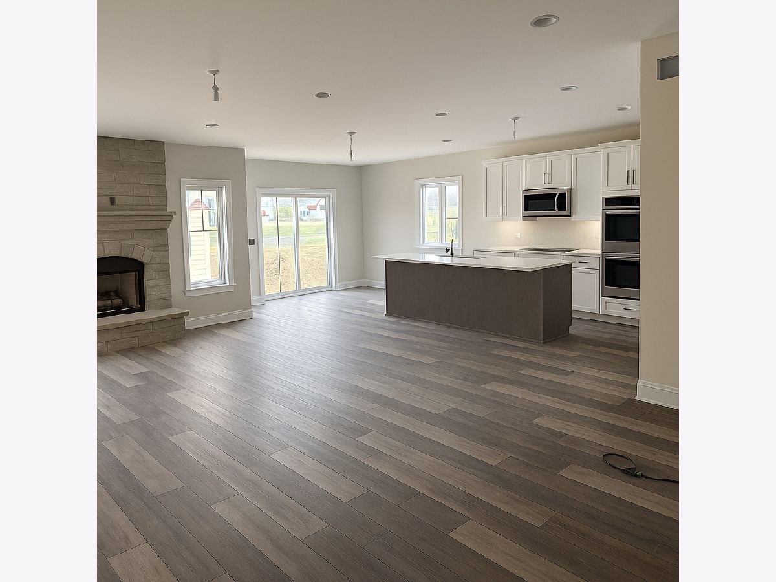
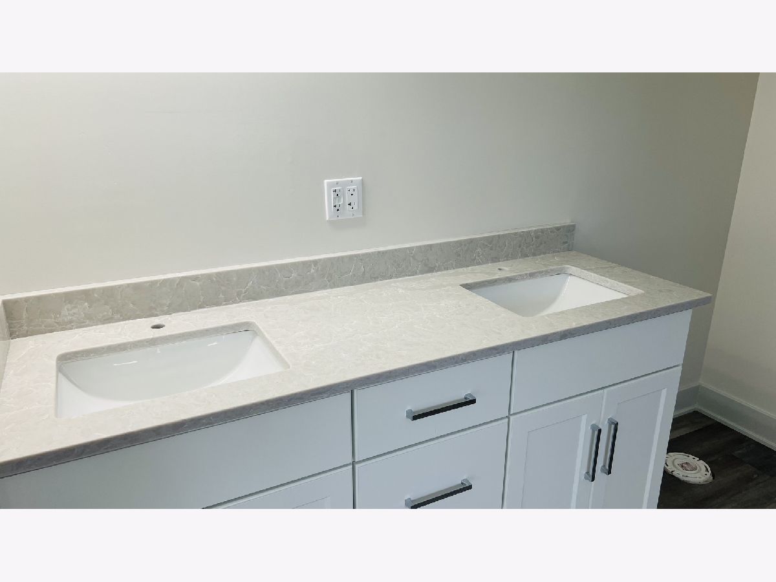
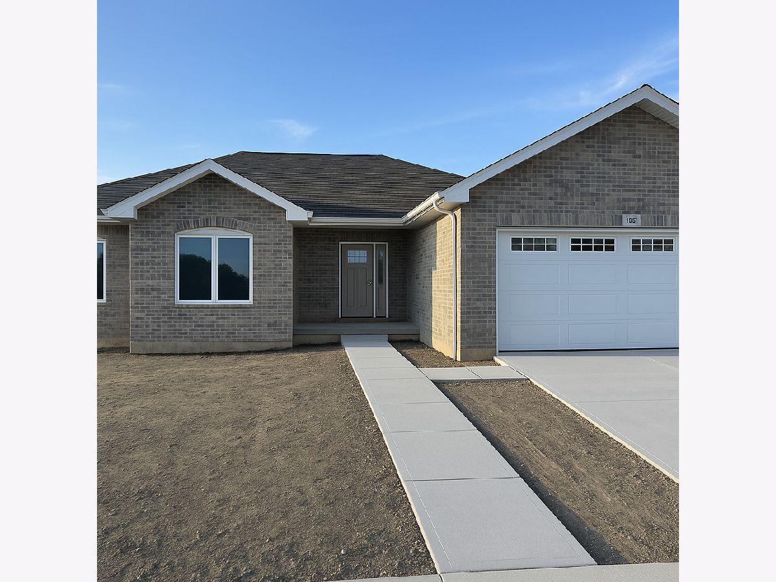
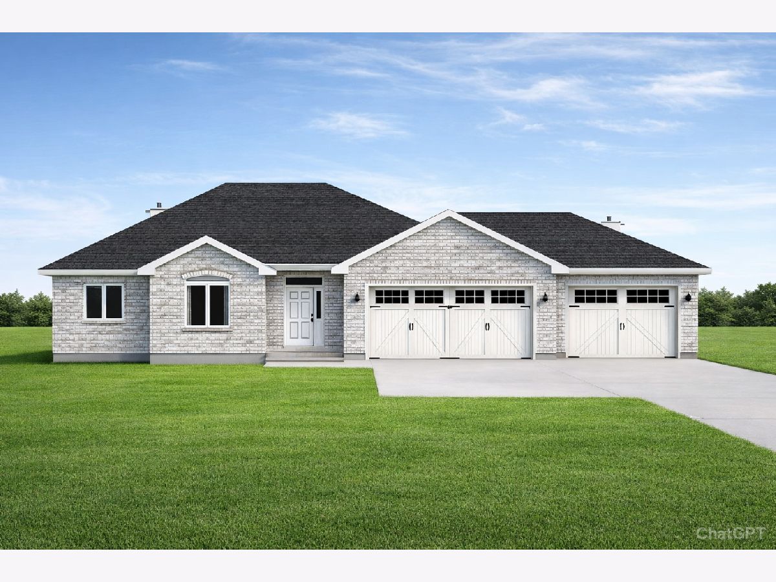
This is a great opportunity to own a custom-designed home by Willman & Groesch General Contractors on the last available lot in highly sought-after Ronhill Estates! Willman & Groesch have been building homes for 49 years and offer quality craftsmanship with high-end finishes throughout. This stunning 3 Bedroom, 2.5 Bath home features a spacious 3-Car Garage and sits on a beautiful 1.67-acre lot with pond. Open concept floor plan, 9' ceilings throughout, Custom Trim Package, High-ceiling full basement with full bath rough-in and Safe Room. First floor laundry room, Custom painted cabinetry, Quartz countertops in kitchen & baths, Stone facade, gas start, wood burning fireplace, LVP flooring throughout entire home, Anderson windows & patio door, Stainless steel kitchen appliance package (refrigerator, stove, dishwasher & microwave). Master suite with double vanity, ceramic tile walk-in shower & soaking tub. Maintenance-free brick & LP siding exterior, Insulated steel carriage house garage doors w/garage openers/transmitters. Concrete driveway & patio, Well & septic, A/C and gas HVAC. Amazing home in the making! Occupancy end of September.
Property Specifics
| Single Family | |
| — | |
| — | |
| 2026 | |
| — | |
| — | |
| Yes | |
| 1.67 |
| Kendall | |
| Ronhill Estates | |
| — / Not Applicable | |
| — | |
| — | |
| — | |
| 12746260 | |
| 0508402007 |
Property History
| DATE: | EVENT: | PRICE: | SOURCE: |
|---|---|---|---|
| 25 Nov, 2025 | Sold | $45,000 | MRED MLS |
| 23 Oct, 2025 | Under contract | $65,000 | MRED MLS |
| — | Last price change | $67,500 | MRED MLS |
| 13 Aug, 2025 | Listed for sale | $75,000 | MRED MLS |
| 29 Aug, 2026 | Listed for sale | $649,000 | MRED MLS |
Room Specifics
Total Bedrooms: 3
Bedrooms Above Ground: 3
Bedrooms Below Ground: 0
Dimensions: —
Floor Type: —
Dimensions: —
Floor Type: —
Full Bathrooms: 3
Bathroom Amenities: Separate Shower,Double Sink,Soaking Tub
Bathroom in Basement: 1
Rooms: —
Basement Description: —
Other Specifics
| 3 | |
| — | |
| — | |
| — | |
| — | |
| 153x452x188x412 | |
| — | |
| — | |
| — | |
| — | |
| Not in DB | |
| — | |
| — | |
| — | |
| — |
Tax History
| Year | Property Taxes |
|---|---|
| 2025 | $1,442 |
Contact Agent
Contact Agent
Listing Provided By
Kettley & Co. Inc. - Yorkville
