

30 Frank Court, Leclaire, Iowa 52753


$423,653
|
For Sale
|
|
| Status: | Active |
| Sqft: | 1,350 |
| Cost/Sqft: | $314 |
| Beds: | 3 |
| Baths: | 3 |
| Year Built: | 2026 |
| Property Taxes: | $0 |
| Days On Market: | 85 |
| Lot Size: | 0,00 |
Description
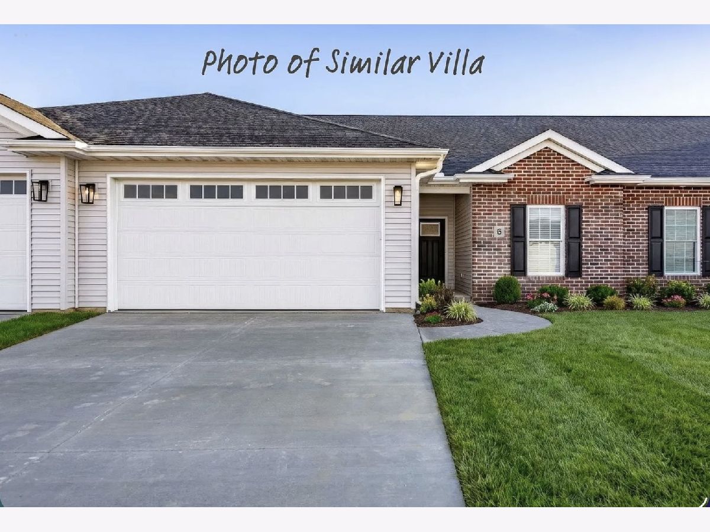
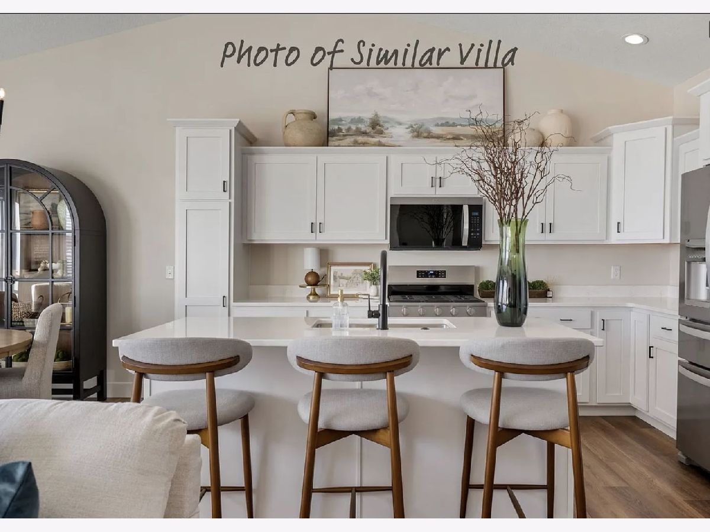
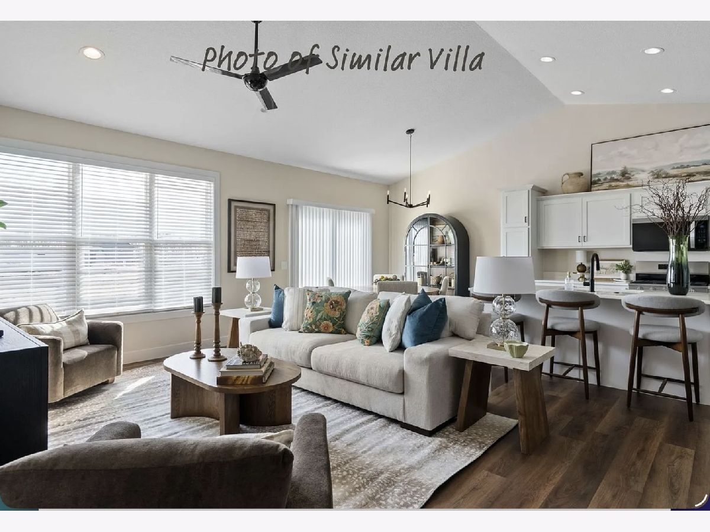
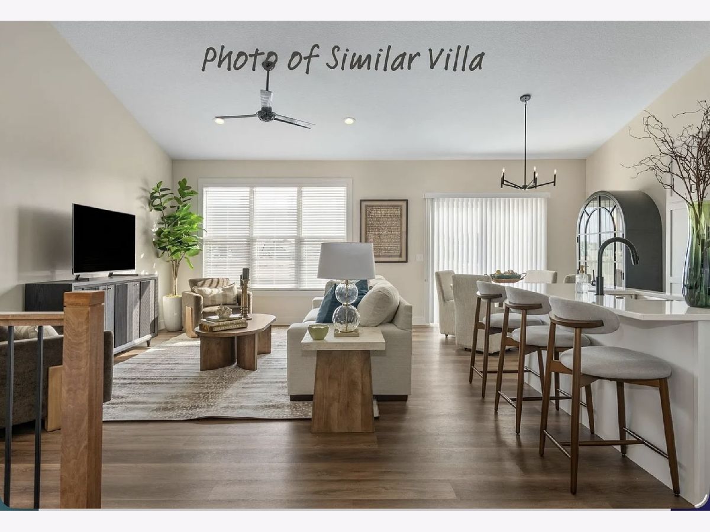
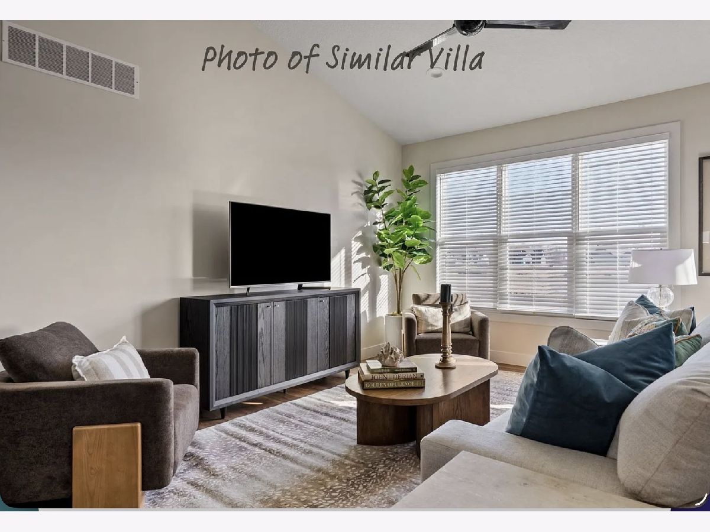
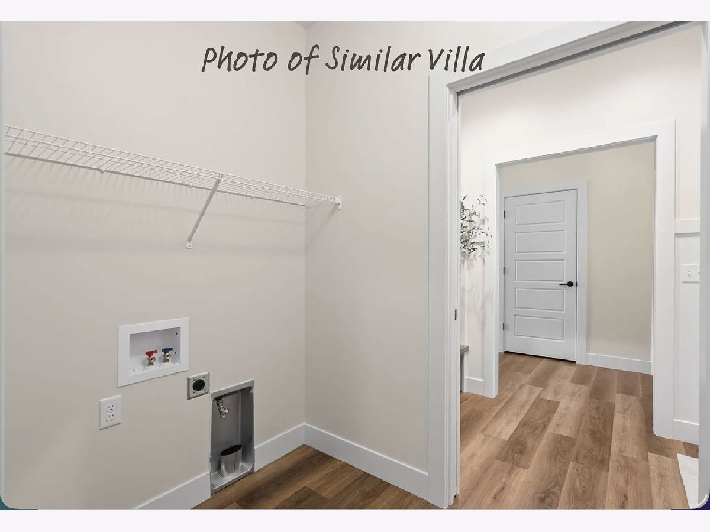
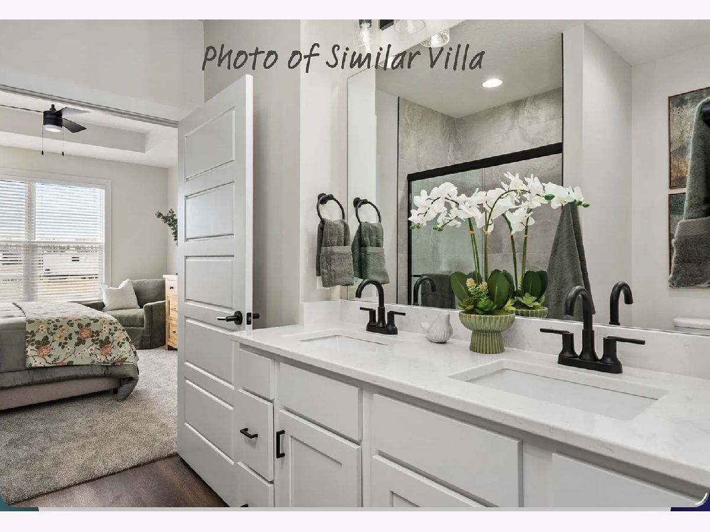
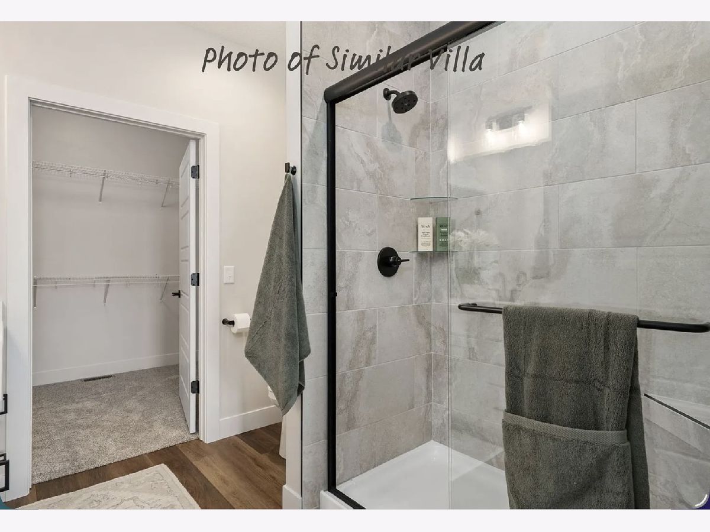
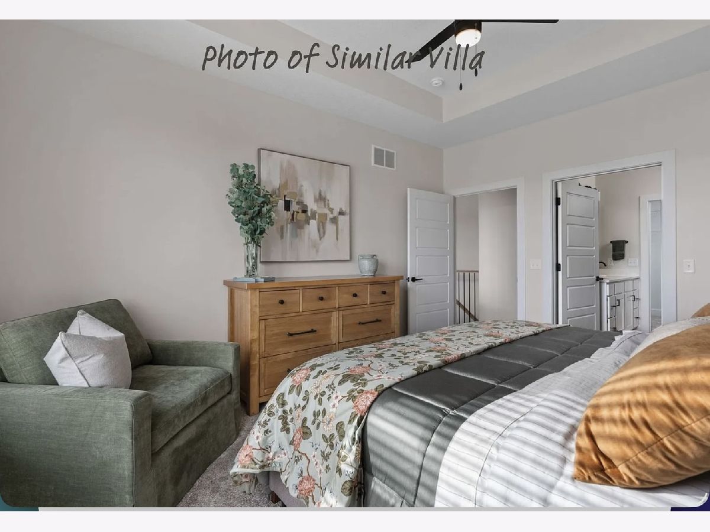
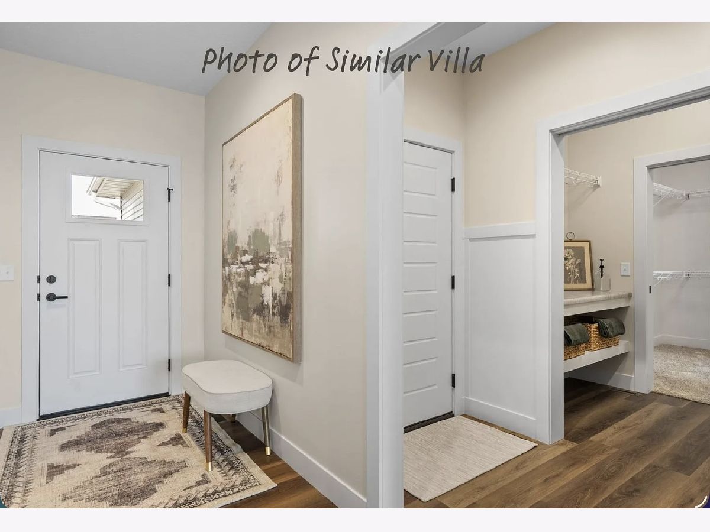
Aspen Homes award winning zero entry villa! 3 bedroom, 3 bathroom ranch plan with lawn care & snow removal included in HOA. Open concept main living area with vaulted ceiling. Beautiful kitchen with stainless steel appliances, quartz countertops, island, breakfast bar, and eat in dining space. Main level laundry! Slider off the back leads to a nice patio. Nice size primary suite with private full bathroom & walk in closet. The finished basement offers additional space with a rec room, 3rd bedroom, 3rd bathroom, and ample storage space! 2 car attached garage. Pleasant Valley Schools! Additional plans and finishes available!
Property Specifics
| Condos/Townhomes | |
| 1 | |
| — | |
| 2026 | |
| Partially Finished, Full | |
| 1,350 (1,011 finished) | |
| Vinyl Siding, Brick | |
| Asphalt | |
| — | |
| No | |
| — |
| Scott | |
| — | |
| 2340 / Annual | |
| Insurance, Lawn Care, Snow Removal | |
| Public | |
| Public Sewer | |
| Central Air | |
| Natural Gas, Forced Air | |
| 12739923 | |
| 953435225 |
Property History
| DATE: | EVENT: | PRICE: | SOURCE: |
|---|---|---|---|
| — | Last price change | $421,653 | MRED MLS |
| 21 Aug, 2026 | Listed for sale | $421,653 | MRED MLS |
Room Specifics
All Bedroom Info:
Total Bedrooms: 3
Bedrooms Above Ground: 3
Bedrooms Below Ground: 0
Total Bedrooms: 3
Bedrooms Above Ground: 3
Bedrooms Below Ground: 0
Master Bedroom Info:
Dimensions: 15X12
Location: Main LevelDimensions: 15X12
Floor Type: Carpet
Second Bedroom Info:
Dimensions: 12X10
Location: Main LevelDimensions: 12X10
Floor Type: Carpet
Third Bedroom Info:
Dimensions: 11X12
Location: Walkout BasementDimensions: 11X12
Floor Type: Carpet
Bathroom Info:
Full Bathrooms: 3
Partial Bathrooms: 0Full Bathrooms: 3
Bathroom Amenities: —
Bathroom in Basement: 1
Dining Room Info:
Dimensions: 10X10
Location: Main LevelDimensions: 10X10
Floor Type: Luxury Vinyl
Kitchen Info:
Dimensions: 12X10
Location: Main LevelDimensions: 12X10
Floor Type: Luxury Vinyl
Laundry Room Info:
Dimensions: 8X5
Location: Main LevelDimensions: 8X5
Floor Type: Luxury Vinyl
Living Room Info:
Dimensions: 18X13
Location: Main LevelDimensions: 18X13
Floor Type: Luxury Vinyl
Additional Rooms Info:
Rooms: No additional rooms
Basement: Partially Finished, FullRooms: No additional rooms
Other Specifics
| 2 | |
| Concrete Perimeter | |
| Garage Door Opener, Garage Owned, Attached, Garage | |
| Main Level | |
| — | |
| — | |
| Main Level Entry | |
| — | |
| Cul-De-Sac, Level | |
| 34x144 | |
| — | |
| Full | |
| 1st Floor Bedroom, 1st Floor Full Bath, Walk-In Closet(s), Pantry, Quartz Counters | |
| Range, Microwave, Dishwasher, Refrigerator | |
| Not in DB | |
| — | |
| — | |
| — |
Tax History
| Year | Property Taxes |
|---|
Contact Agent
Nearby Similar Homes
5 Frank Court, Leclaire, Iowa 52753

For Sale
$337,509
2 beds / 2.0 baths / 1,518 ft2
Condos/Townhomes / Built: 2025
442
34 Frank Court, Leclaire, Iowa 52753

For Sale
$487,704
2 beds / 3.0 baths / 2,519 ft2
Condos/Townhomes / Built: 2026
165
36 Frank Court, Leclaire, Iowa 52753

For Sale
$437,284
2 beds / 2.0 baths / 1,518 ft2
Condos/Townhomes / Built: 2026
165
26 Frank Court, Leclaire, Iowa 52753
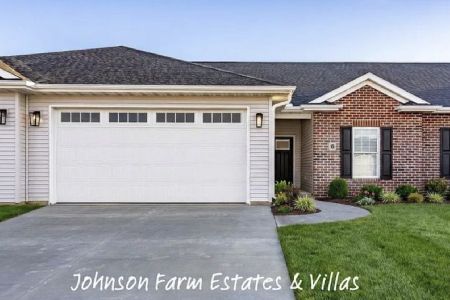
For Sale
$461,228
3 beds / 3.0 baths / 1,518 ft2
Condos/Townhomes / Built: 2026
82
Nearby Sold Comparables
37 Frank Court, Leclaire, Iowa 52753

Sold
$450,864
2 beds / 3.0 baths / 2,519 ft2
Condos/Townhomes / Built: 2025
338
1 Frank Court, Leclaire, Iowa 52753

Sold
$347,114
2 beds / 2.0 baths / 1,518 ft2
Condos/Townhomes / Built: 2025
442
7 Frank Court, Leclaire, Iowa 52753

Sold
$348,380
2 beds / 2.0 baths / 1,518 ft2
Condos/Townhomes / Built: 2025
442
39 Frank Court, Leclaire, Iowa 52753

Sold
$468,709
2 beds / 3.0 baths / 2,519 ft2
Condos/Townhomes / Built: 2025
338
Contact Agent
Listing Provided By
Rainmaker Collective - Real Broker, LLC
