

30 Long Grove Drive, Monticello, Illinois 61856


$584,900
|
For Sale
|
|
| Status: | Active |
| Sqft: | 2,267 |
| Cost/Sqft: | $258 |
| Beds: | 4 |
| Baths: | 3 |
| Year Built: | 2007 |
| Property Taxes: | $10,029 |
| Days On Market: | 62 |
| Lot Size: | 0,00 |
Description
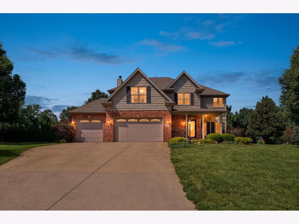
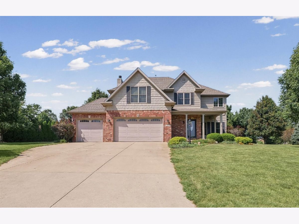
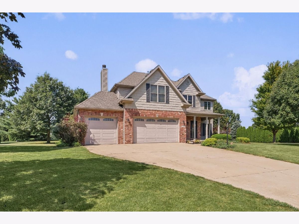
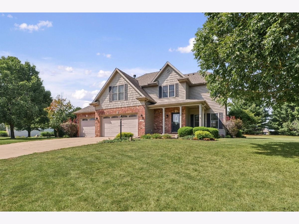
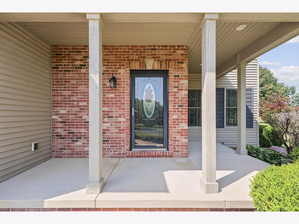
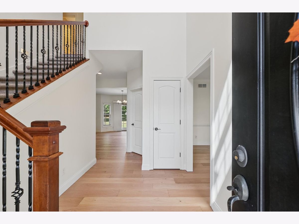
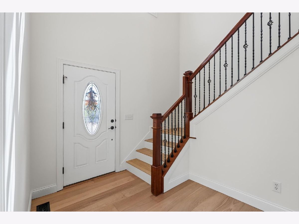
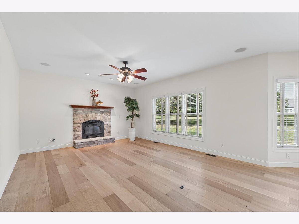
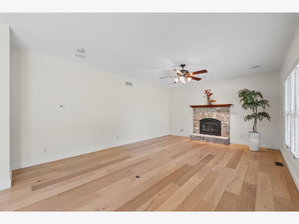
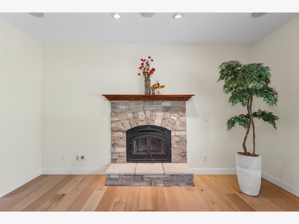
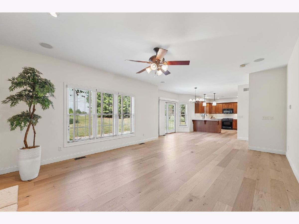
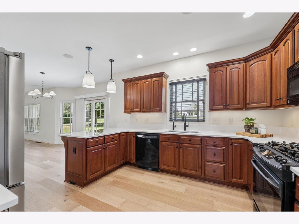
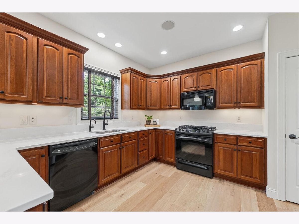
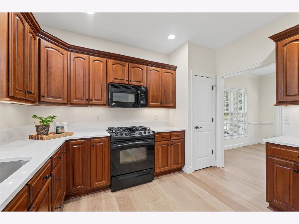
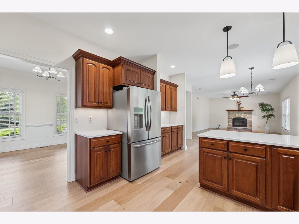
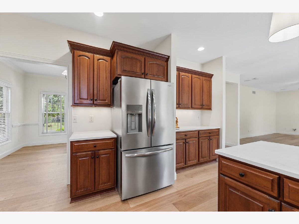
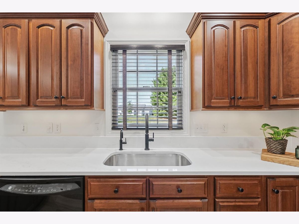
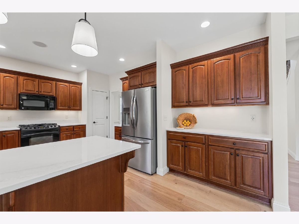
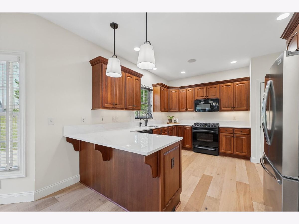
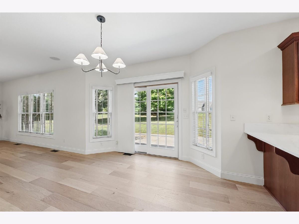
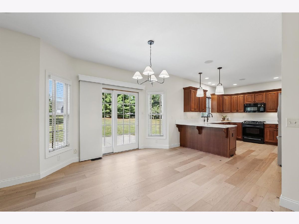
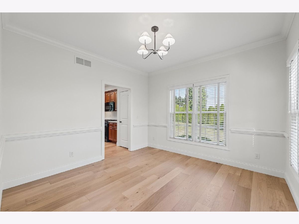
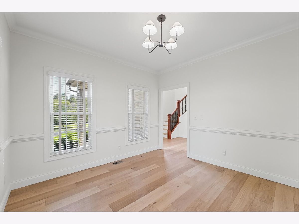
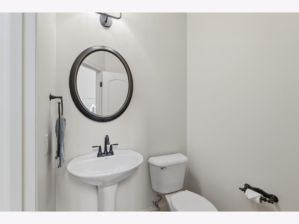
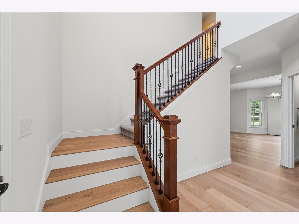
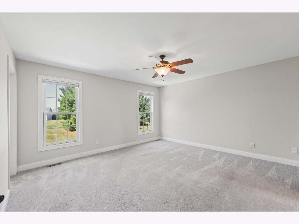
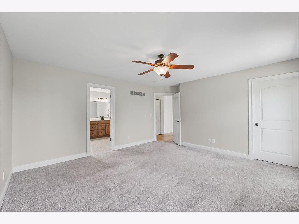
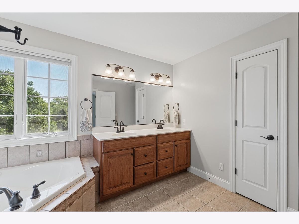
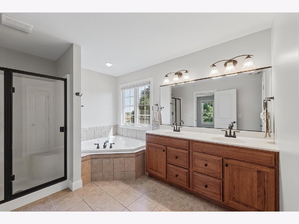
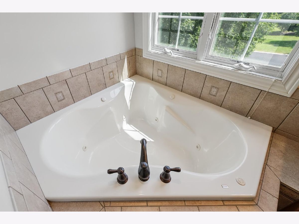
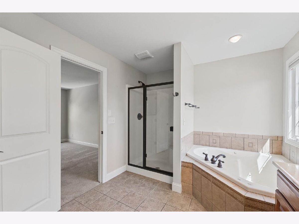
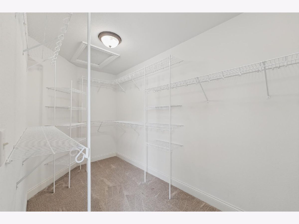
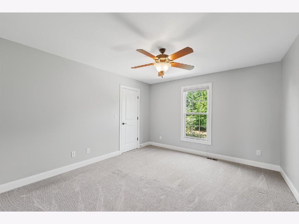
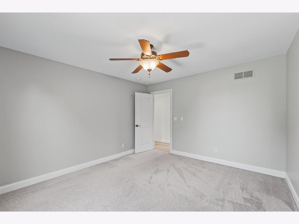
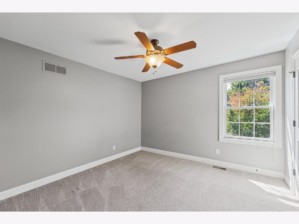
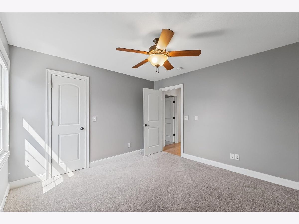
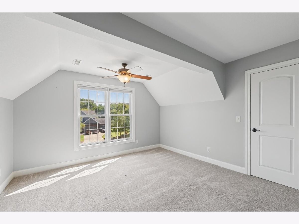
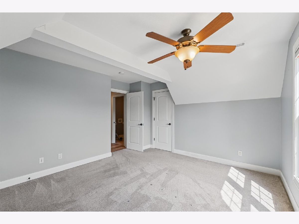
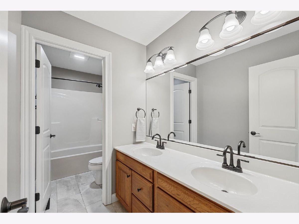
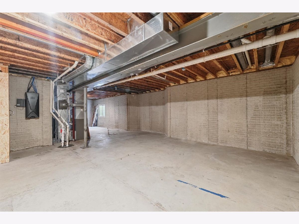
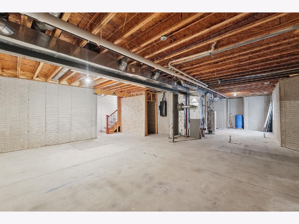
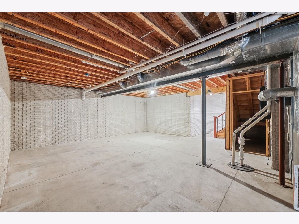
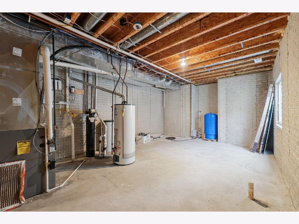
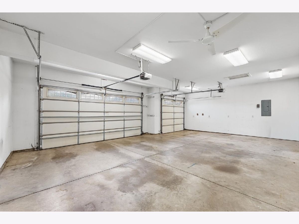
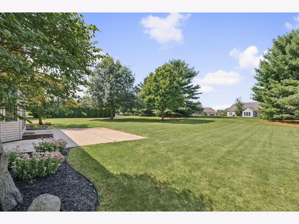
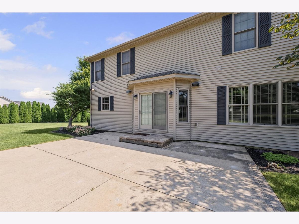
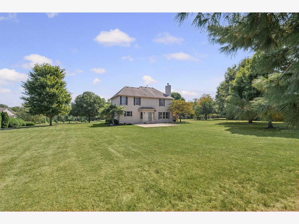
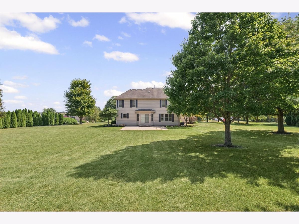
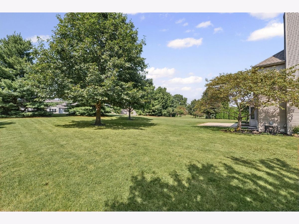
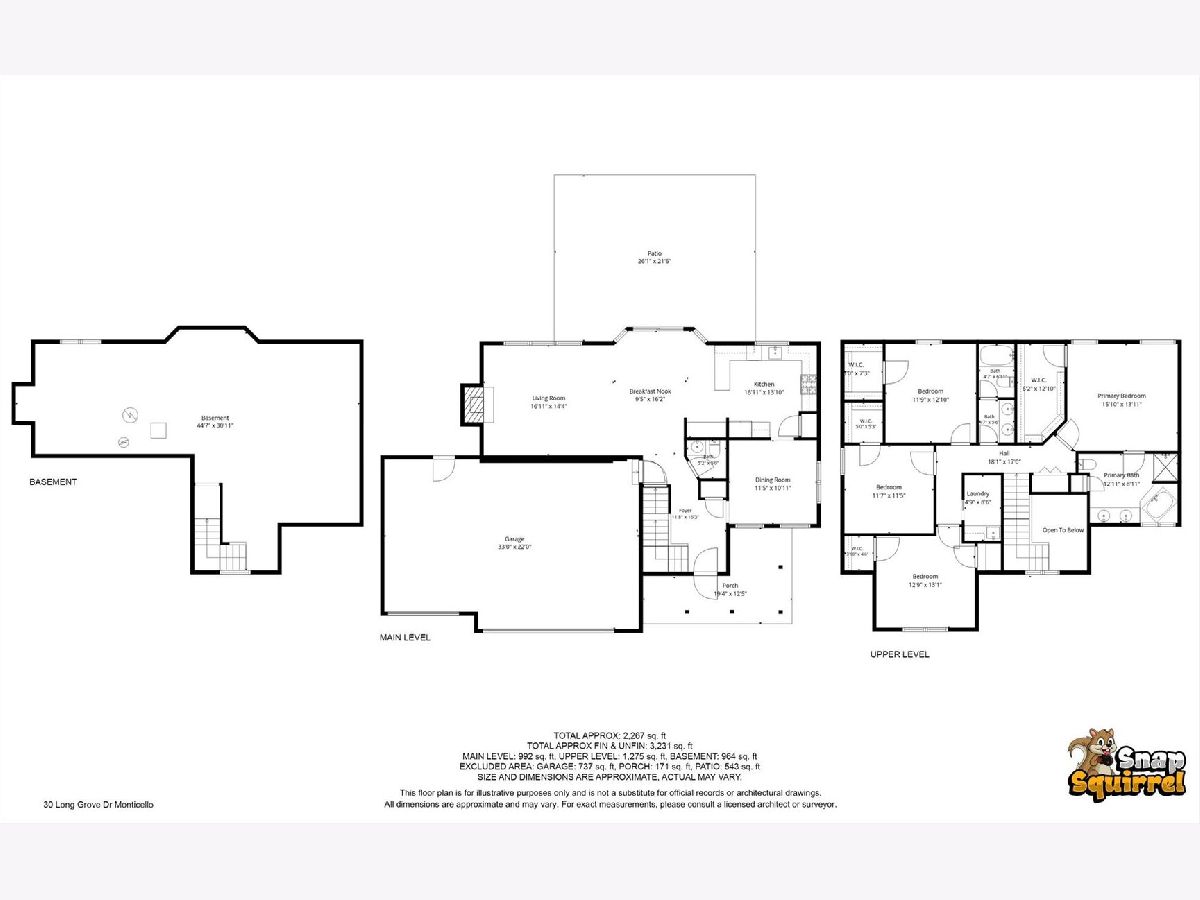
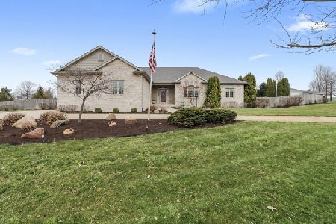
Welcome to 30 Long Grove Drive! Situated on a spacious lot in Monticello's Long Grove subdivision, this impressive 4-bedroom, 2.5-bath two-story offers 2,267 square feet of comfortable living space plus a full unfinished basement. Beautiful hardwood floors flow throughout much of the main level, where you'll find a bright and inviting living room with a stone fireplace, a spacious kitchen with abundant cabinetry, quartz countertops and stainless steel appliances, and a sun-filled dining area with access to the backyard. A convenient half bath completes the main level. Upstairs, the generous primary suite features a large walk-in closet and private bath with dual sinks, a jetted tub and separate shower. Three additional bedrooms and a second full bath provide plenty of room for everyone. The full unfinished basement offers excellent storage and endless possibilities for future living space. Outside, enjoy a welcoming covered front porch, expansive yard and attached 3-car garage. With fresh, neutral finishes and plenty of space inside and out, this home is ready for its next chapter!
Property Specifics
| Single Family | |
| — | |
| — | |
| 2007 | |
| Unfinished, Full | |
| 964 | |
| Vinyl Siding, Brick | |
| Asphalt | |
| — | |
| No | |
| — |
| Piatt | |
| Long Grove | |
| 50 / Annual | |
| None | |
| Well | |
| Septic Tank | |
| Central Air | |
| Gas, Forced Air | |
| 12763396 | |
| 08151800500532 |
Nearby Schools
| NAME: | DISTRICT: | DISTANCE: | |
|---|---|---|---|
|
Grade School
Monticello Elementary |
25 | — | |
|
Middle School
Monticello Junior High School |
25 | Not in DB | |
|
High School
Monticello High School |
25 | Not in DB | |
Property History
| DATE: | EVENT: | PRICE: | SOURCE: |
|---|---|---|---|
| 13 Sep, 2007 | Sold | $42,900 | MRED MLS |
| 18 Jan, 2007 | Under contract | $42,900 | MRED MLS |
| 3 Jul, 2006 | Listed for sale | $0 | MRED MLS |
| 22 Jul, 2026 | Sold | $529,900 | MRED MLS |
| 13 Jun, 2026 | Under contract | $529,900 | MRED MLS |
| 11 Jun, 2026 | Listed for sale | $529,900 | MRED MLS |
| — | Last price change | $589,900 | MRED MLS |
| 18 Sep, 2026 | Listed for sale | $589,900 | MRED MLS |
Room Specifics
Total Bedrooms: 4
Bedrooms Above Ground: 4
Bedrooms Below Ground: 0
Dimensions: 16X14
Floor Type: Carpet
Dimensions: 13X13
Floor Type: Carpet
Dimensions: 12X13
Floor Type: Carpet
Dimensions: 12X11
Floor Type: Carpet
Full Bathrooms: 3
Bathroom Amenities: Double Sink
Bathroom in Basement: 0
Dimensions: 11X11
Floor Type: —
Dimensions: 17X14
Floor Type: —
Dimensions: 5X9
Floor Type: —
Dimensions: 17X14
Floor Type: —
Rooms: Breakfast Room, Foyer, Walk In Closet
Name: Breakfast Room
Dimensions: 9X16
Floor Type: —
Name: Foyer
Dimensions: 12X16
Floor Type: —
Name: Walk In Closet
Dimensions: 13X6
Floor Type: —
Other Specifics
| 3 | |
| — | |
| Concrete, Heated Garage, Garage Owned, Attached, Garage | |
| Upper Level, Sink | |
| — | |
| Patio | |
| — | |
| Mature Trees | |
| 110x115.08x228.51x166.44x2 | |
| — | |
| Full | |
| Walk-In Closet(s), Separate Dining Room, Quartz Counters | |
| Range, Microwave, Dishwasher, Refrigerator | |
| Not in DB | |
| — | |
| — | |
| Gas Log, Gas Starter |
Tax History
| Year | Property Taxes |
|---|---|
| 2026 | $10,029 |
| — | $10,029 |
Contact Agent
Nearby Similar Homes
Nearby Sold Comparables

Contact Agent
Listing Provided By
RE/MAX REALTY ASSOC-MONTICELLO
