

30 Oak Street, Near North Side, Chicago, Illinois 60610


$2,900,000
|
For Sale
|
|
| Status: | New |
| Sqft: | 3,349 |
| Cost/Sqft: | $866 |
| Beds: | 3 |
| Baths: | 4 |
| Year Built: | 2007 |
| Property Taxes: | $47,083 |
| Lot Size: | 0,00 |
Description
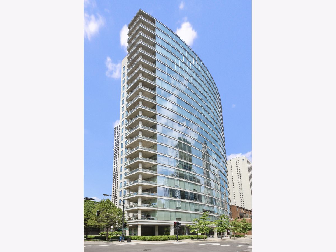
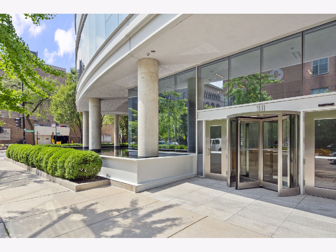
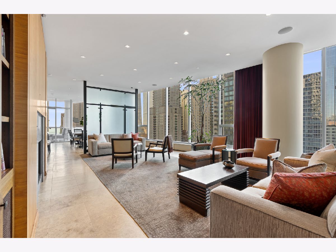
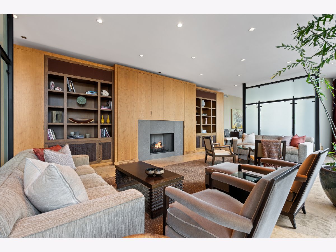
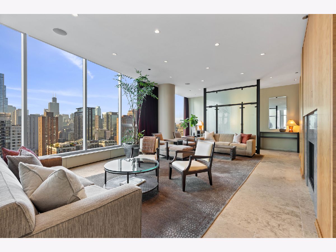
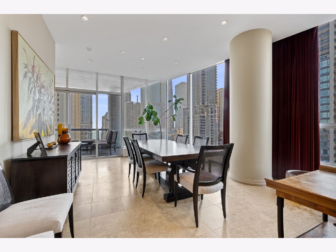
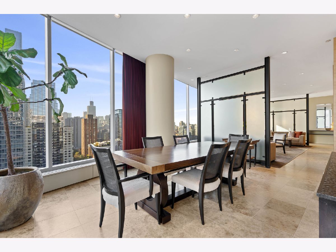
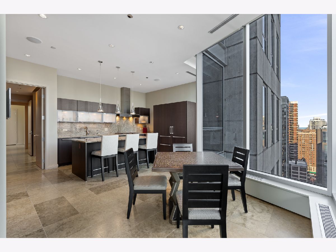
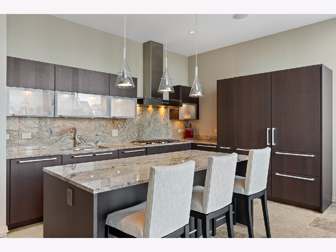
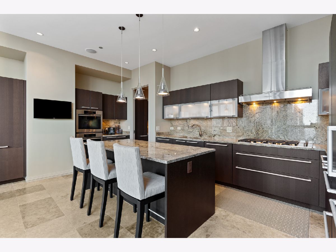
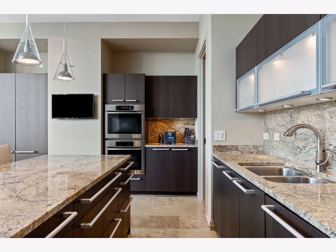
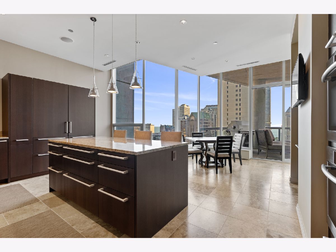
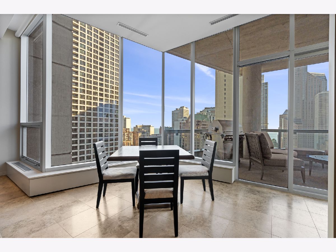
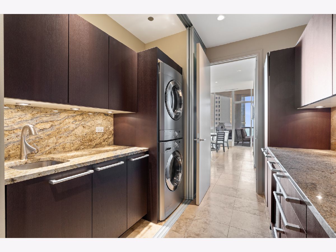
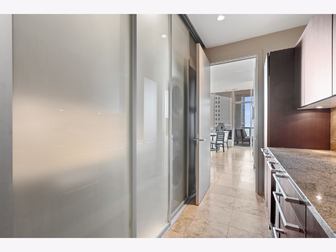
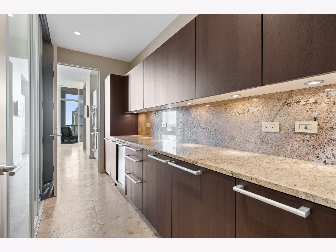
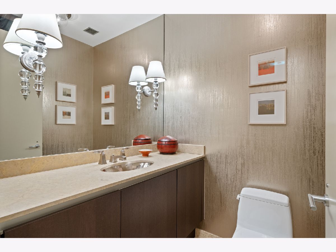
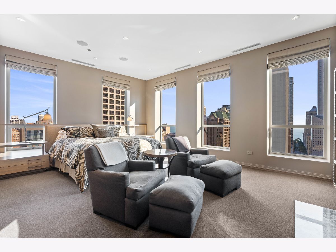
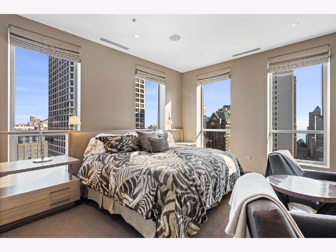
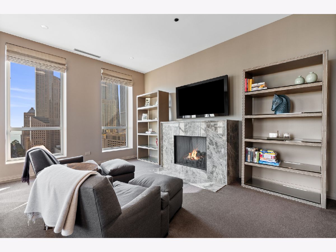
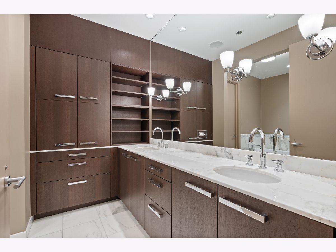
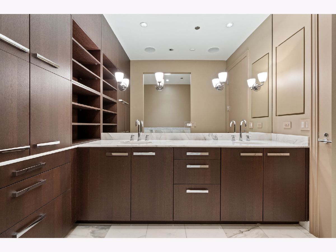
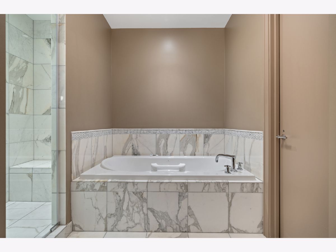
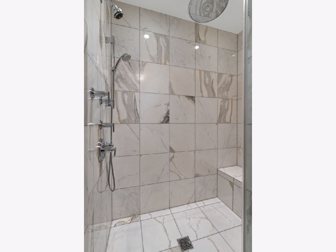
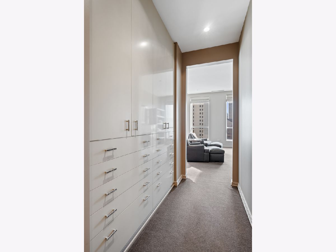
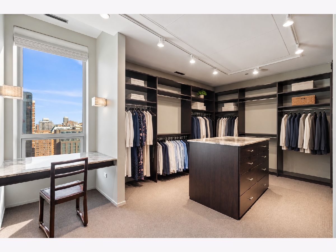
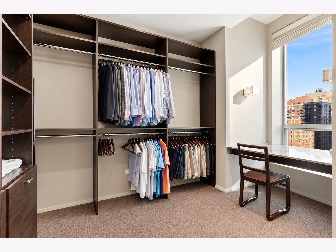
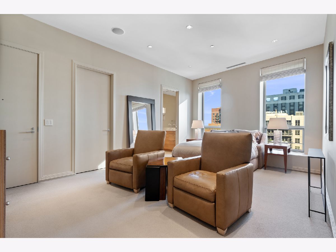
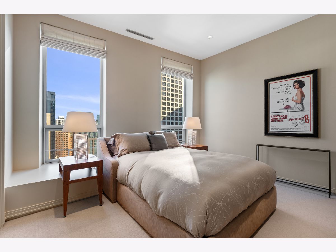
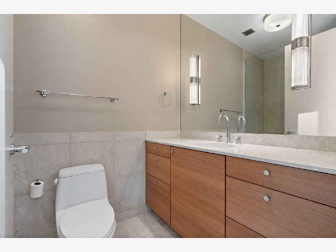
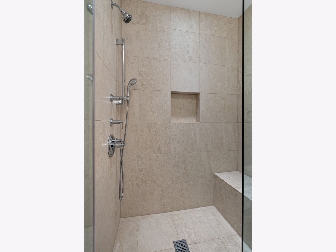
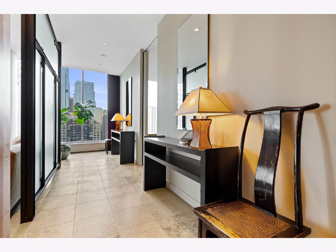
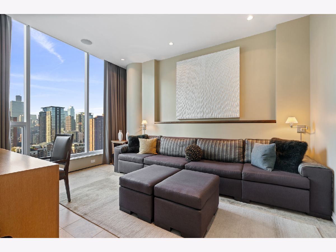
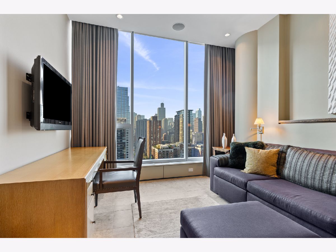
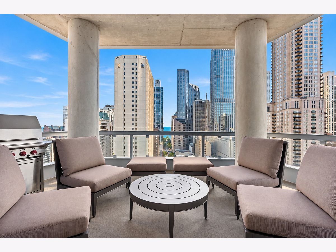
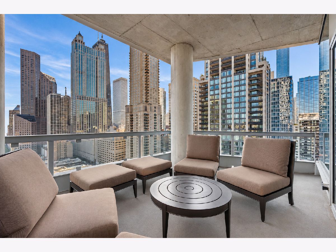
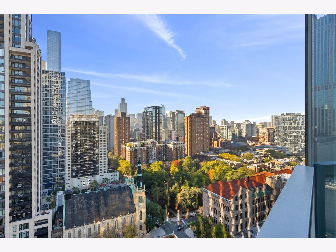
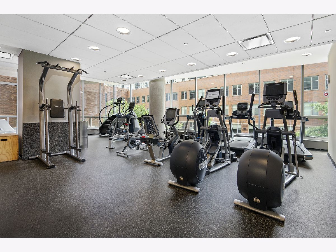
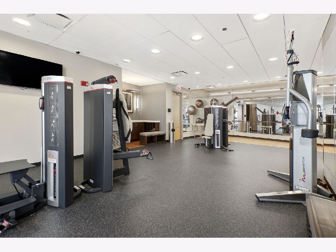
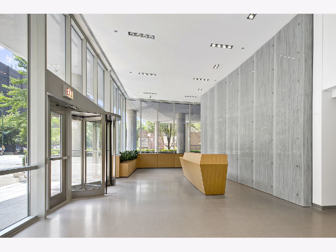
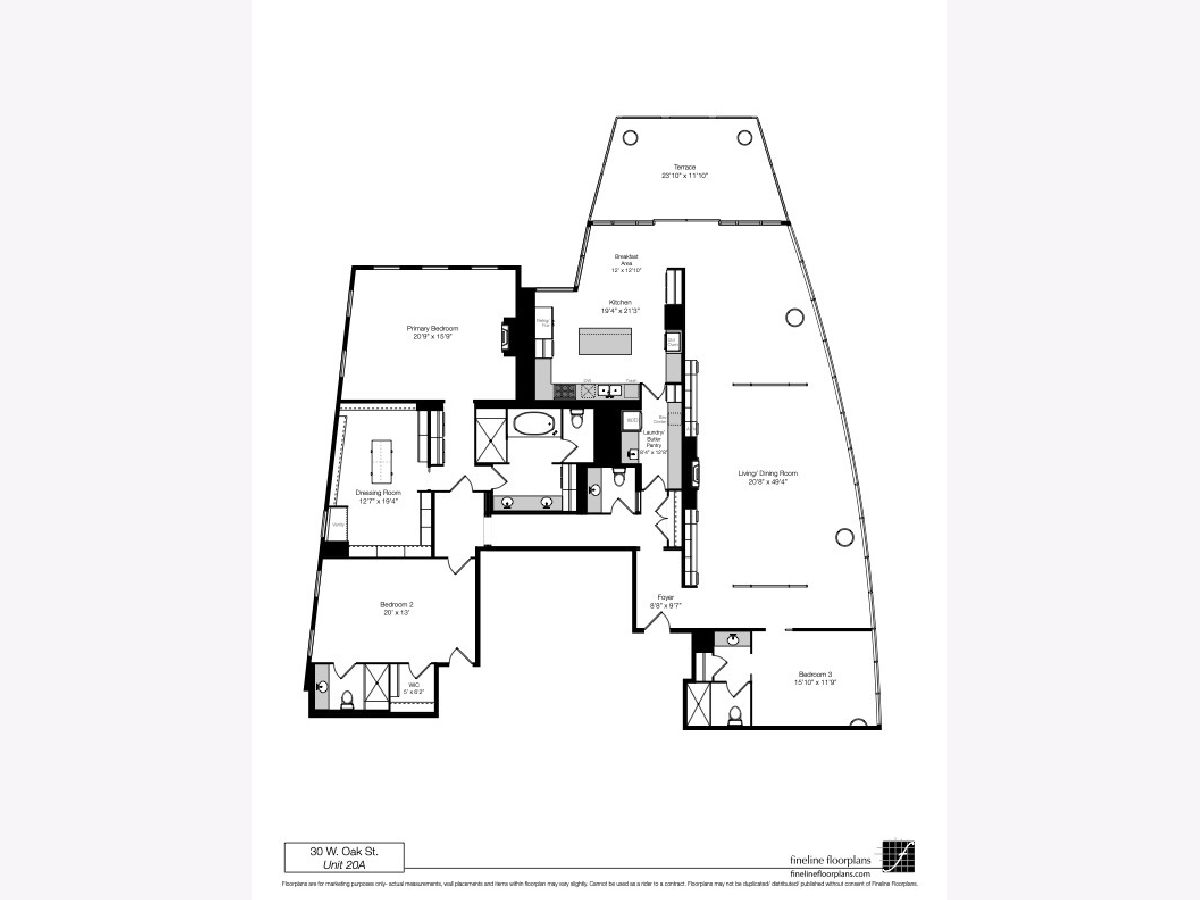
Rarely available, coveted "A-Tier" half-floor residence at 30 W. Oak offers an elevated living experience in the Gold Coast. This is urban sophistication at its finest, featuring dramatic floor-to-ceiling windows framing Lake Michigan looking directly down Oak Street to the east, and the iconic Chicago skyline to the south, complimented with an expansive 24' x 12' east facing terrace. This pristine 3bed/3.1bath smart home delivers quality and exceptional proportions throughout its dramatic open living space, beginning with the great room anchored by a custom media wall finely crafted to highlight a bespoke fireplace. The adjacent dining room leads to a fully integrated eat-in kitchen with professional grade appliances and an attached butler's pantry providing further entertaining and household storage. The substantial primary suite delivers additional lake views, and is complete with an oversized spa bath and massive 13' x 20' dressing room. Two additional en-suite secondary bedrooms make up this remarkable home's floor plan, plus two parking spaces included in attached garage. Residents of 30 W. Oak enjoy the privacy of a premier boutique building beginning with 24-hour door staff, professional management, and a fitness center. Walk to everything a world-class city like Chicago has to offer, right outside your front door including refined and casual dining, elevated shopping and daily essentials including Whole Foods, the lakefront, and cultural institutions. Welcome Home!
Property Specifics
| Condos/Townhomes | |
| 24 | |
| — | |
| 2007 | |
| None | |
| Glass, Concrete | |
| — | |
| — | |
| No | |
| Yes | |
| — |
| Cook | |
| — | |
| 4258 / Monthly | |
| Heat, Air Conditioning, Water, Gas, Insurance, Security, Doorman, TV/Cable, Exercise Facilities, Exterior Maintenance, Lawn Care, Scavenger, Snow Removal, Internet | |
| Lake Michigan | |
| Public Sewer | |
| Central Air, Zoned | |
| Gas, Forced Air, Radiant | |
| 12792693 | |
| 17044240551036 |
Nearby Schools
| NAME: | DISTRICT: | DISTANCE: | |
|---|---|---|---|
|
Grade School
Ogden Elementary |
299 | — | |
|
Middle School
Ogden Elementary |
299 | Not in DB | |
|
High School
Lincoln Park High School |
299 | Not in DB | |


Room Specifics
Total Bedrooms: 3
Bedrooms Above Ground: 3
Bedrooms Below Ground: 0
Dimensions: 21X16
Floor Type: —
Dimensions: 20X13
Floor Type: —
Dimensions: 16X12
Floor Type: —
Full Bathrooms: 4
Bathroom Amenities: Separate Shower, Double Sink
Bathroom in Basement: 0
Dimensions: COMBO
Floor Type: —
Dimensions: 21X19
Floor Type: —
Features: Eating Area-Breakfast Bar, Eating Area-Table Space, Island, Pantry-Butler
Dimensions: 13X8
Floor Type: —
Dimensions: 49X21
Floor Type: —
Rooms: Walk In Closet, Foyer, Terrace, Other Room, Pantry, Breakfast Room
Name: Walk In Closet
Dimensions: 6X5
Floor Type: —
Name: Foyer
Dimensions: 10X9
Floor Type: —
Name: Terrace
Dimensions: 24X12
Floor Type: —
Name: Other Room
Dimensions: 20X13
Floor Type: —
Name: Pantry
Dimensions: 13X8
Floor Type: —
Name: Breakfast Room
Dimensions: 13X12
Floor Type: —
Other Specifics
| 2 | |
| — | |
| Garage Owned, Attached, Garage | |
| Washer Hookup, In Unit | |
| — | |
| — | |
| Balcony | |
| — | |
| COMMON | |
| — | |
| Full, Double Sink, Tub & Separate Shwr | |
| Pantry | |
| Range, Microwave, Dishwasher, High End Refrigerator, Washer, Dryer, Range Hood | |
| Not in DB | |
| — | |
| — | |
| — |
Contact Agent
Nearby Similar Homes






Nearby Sold Comparables


Contact Agent
Listing Provided By
Compass
