

300 Lexington Lane, Rolling Meadows, Illinois 60008


$459,000
|
For Sale
|
|
| Status: | Contingent |
| Sqft: | 1,934 |
| Cost/Sqft: | $237 |
| Beds: | 3 |
| Baths: | 3 |
| Year Built: | 2016 |
| Property Taxes: | $8,542 |
| Days On Market: | 73 |
| Lot Size: | 0,00 |
Description
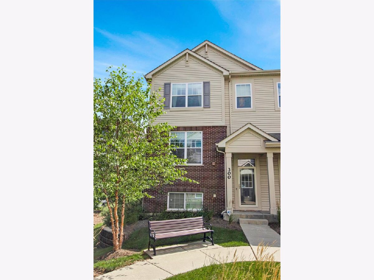
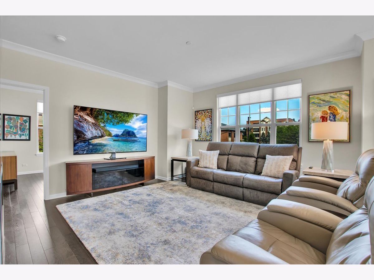
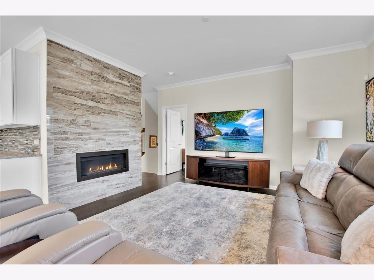
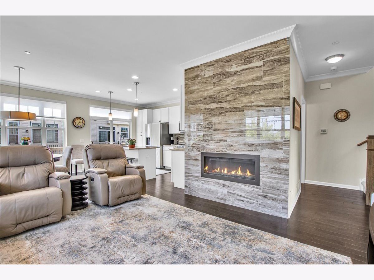
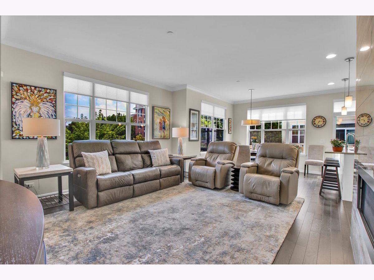
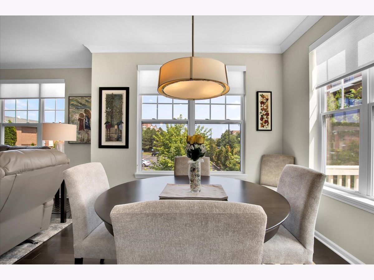
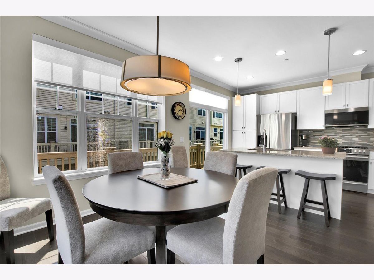
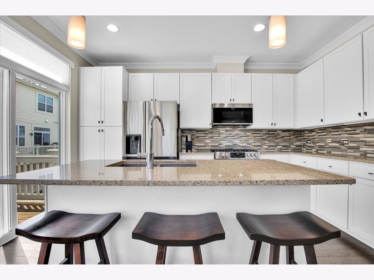
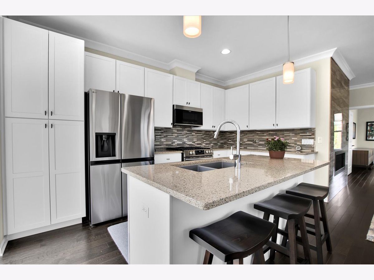
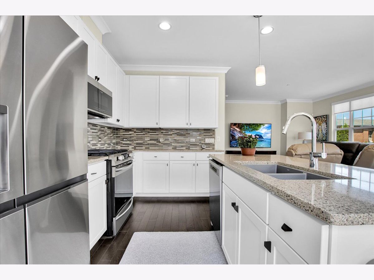
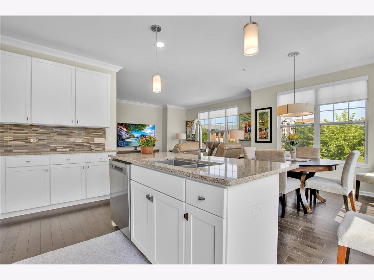
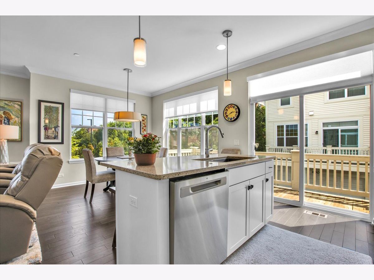
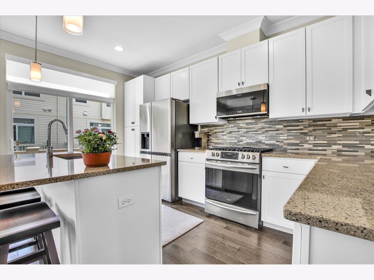
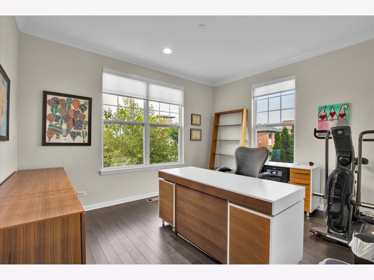
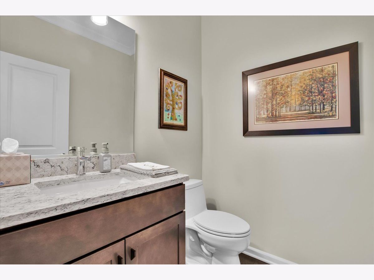
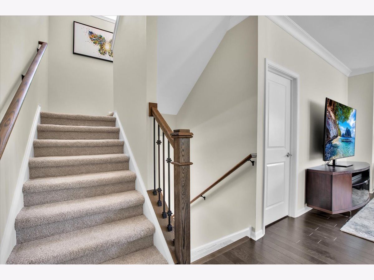
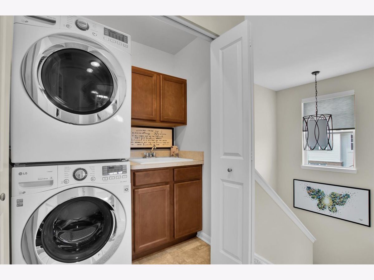
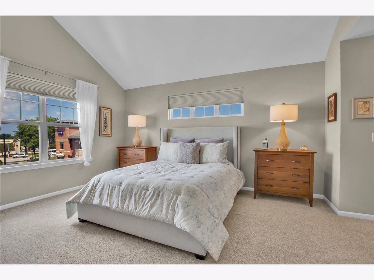
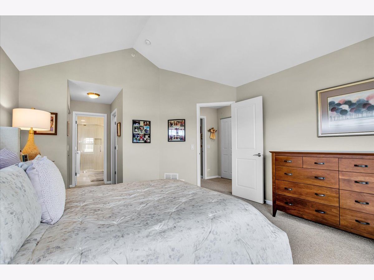
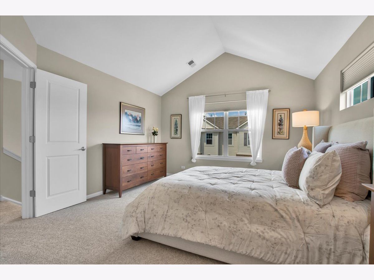
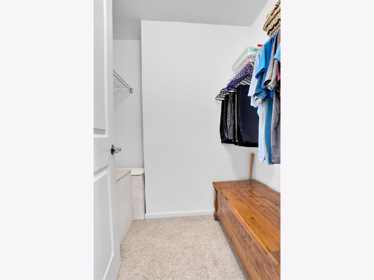
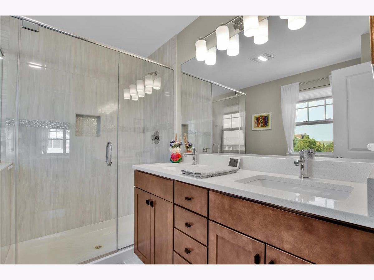
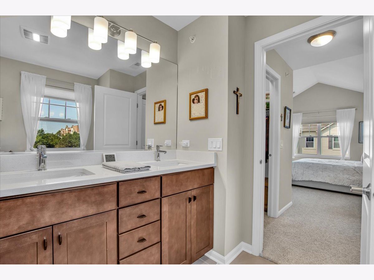
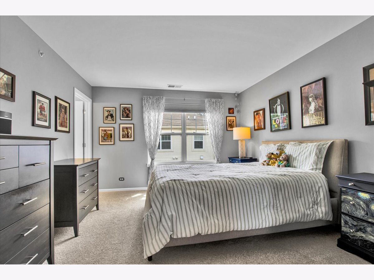
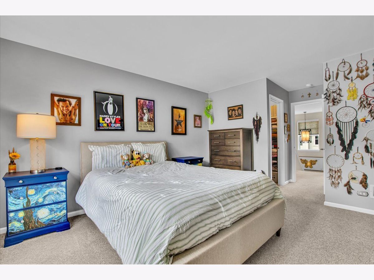
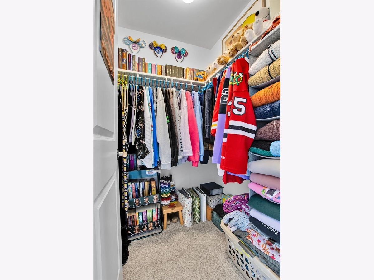
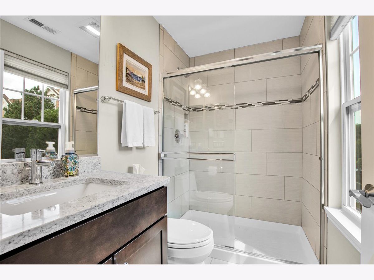
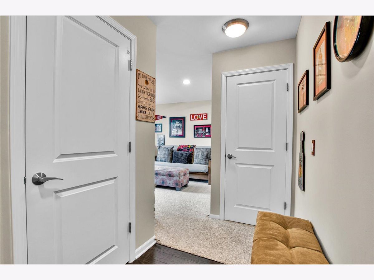
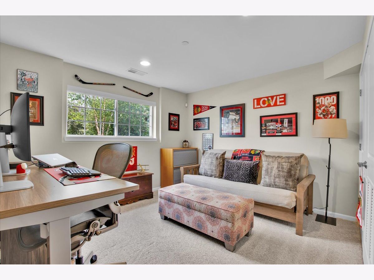
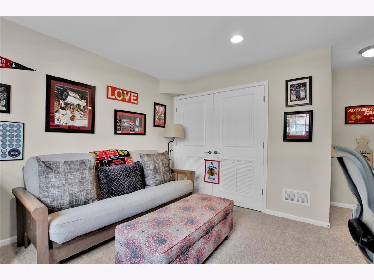
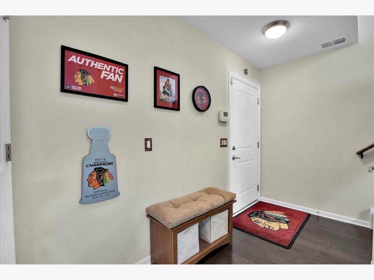
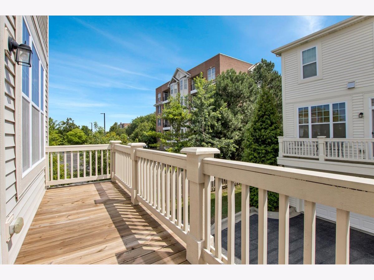
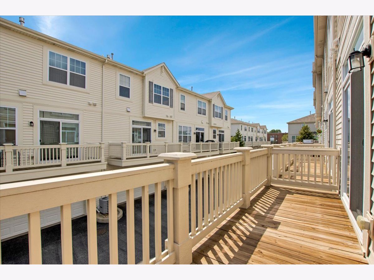
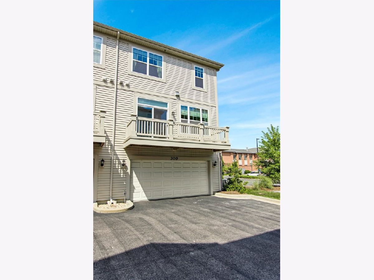
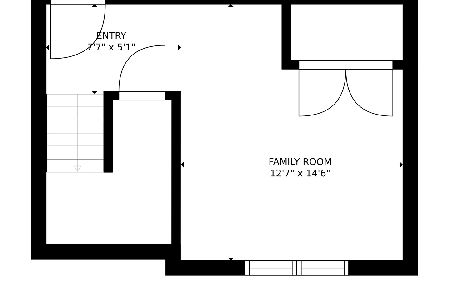
Welcome to the most beautiful, meticulously maintained end-unit townhome in highly desirable Lexington Crossing! This light-filled, move-in-ready home offers three levels of upscale living with windows on three sides, creating an abundance of natural light throughout. The main level features 9-foot ceilings with crown molding, hardwood flooring, and a "must see" modern gas fireplace! The spacious living room flows seamlessly into the dining area and beautifully appointed kitchen with a large center island featuring white 42" cabinetry, quartz countertops, updated stainless steel appliances, and access to a private balcony. Work from home in your main floor office. The second level showcases a spacious primary retreat with vaulted ceiling, 2 closets, and a spacious bath featuring double vanities, upgraded shower, and linen closet. A generously sized second bedroom with ensuite full bath, and a conveniently located laundry area with built-in laundry tub and cabinets complete the upper level. The versatile lower level features a 3rd bedroom or home office or flex room and includes a convenient storage area and mud room with direct access to the 2-car attached garage. Original owner added so many upgrades: gas fireplace with tile finish, main floor crown molding, white kitchen cabinetry with soft-close doors/drawers, quartz countertops throughout, Kohler comfort height toilets, central vacuum, 50-gallon hot water heater, humidifier, air cleaner, and burglar/fire security system. Updated in 2021: Karastan carpet, oven/range, microwave, kitchen backsplash, premium light fixtures, 2025: refrigerator/freezer, 2026: dishwasher. Enjoy an unbeatable location within walking distance to Jewel-Osco, Rolling Meadows Library, Kimball Hill Elementary School, Carl Sandburg Middle School and Rolling Meadows High School. Commuting is easy with nearby Metra stations (Arlington Park, Arlington Heights, and Palatine) and quick access to major highways including I-53, I-90, and I-290. Everything you need is close to home. Luxury, location, and low-maintenance living come together in this exceptional home. Don't miss the rare opportunity to own this home! Most furniture is negotiable too!
Property Specifics
| Condos/Townhomes | |
| 3 | |
| — | |
| 2016 | |
| Finished, Daylight | |
| Vinyl Siding, Brick, Frame | |
| Asphalt | |
| Warrington | |
| No | |
| — |
| Cook | |
| Lexington Crossing | |
| 267 / Monthly | |
| Insurance, Exterior Maintenance, Lawn Care, Scavenger, Snow Removal | |
| Lake Michigan | |
| Public Sewer, Storm Sewer | |
| Central Air | |
| Natural Gas, Forced Air | |
| 12724577 | |
| 02361130190000 |
Nearby Schools
| NAME: | DISTRICT: | DISTANCE: | |
|---|---|---|---|
|
Grade School
Kimball Hill Elementary School |
15 | — | |
|
Middle School
Carl Sandburg Middle School |
15 | Not in DB | |
|
High School
Rolling Meadows High School |
214 | Not in DB | |
Property History
| DATE: | EVENT: | PRICE: | SOURCE: |
|---|---|---|---|
| 17 Aug, 2026 | Under contract | $459,000 | MRED MLS |
| 12 Aug, 2026 | Listed for sale | $459,000 | MRED MLS |
Room Specifics
Total Bedrooms: 3
Bedrooms Above Ground: 3
Bedrooms Below Ground: 0
Dimensions: 15X12
Floor Type: Carpet
Dimensions: 14X12
Floor Type: Carpet
Dimensions: 12X12
Floor Type: Carpet
Full Bathrooms: 3
Bathroom Amenities: Separate Shower, Double Sink, No Tub
Bathroom in Basement: 0
Dimensions: 11X10
Floor Type: Hardwood
Dimensions: 14X10
Floor Type: Hardwood
Features: Eating Area-Breakfast Bar, Island, Pantry-Butler
Dimensions: 6X3
Floor Type: Vinyl
Dimensions: 16X15
Floor Type: Hardwood
Rooms: Office, Mud Room
Name: Office
Dimensions: 11X13
Floor Type: Hardwood
Name: Mud Room
Dimensions: 5X11
Floor Type: Wood Laminate
Other Specifics
| 2 | |
| Concrete Perimeter | |
| Asphalt, Garage Door Opener, Garage Owned, Attached, Garage | |
| Upper Level | |
| Hardwood | |
| Porch | |
| Balcony | |
| Common Grounds, Landscaped | |
| 24x48 | |
| — | |
| Full | |
| Vaulted Ceiling(s) | |
| Range, Microwave, Dishwasher, Refrigerator, Freezer, Washer, Dryer, Disposal, Stainless Steel Appliance(s), Wine Refrigerator, Humidifier | |
| Not in DB | |
| — | |
| — | |
| Attached Fireplace Doors/Screen, Electric, Gas Starter |
Tax History
| Year | Property Taxes |
|---|---|
| 2026 | $8,542 |
Contact Agent
Nearby Similar Homes
Nearby Sold Comparables


Contact Agent
Listing Provided By
Circle One Realty
