

300 North Avenue, Bartlett, Illinois 60103


$599,000
|
For Sale
|
|
| Status: | New |
| Sqft: | 3,000 |
| Cost/Sqft: | $200 |
| Beds: | 3 |
| Baths: | 3 |
| Year Built: | 1961 |
| Property Taxes: | $9,396 |
| Days On Market: | 0 |
| Lot Size: | 0,00 |
Description
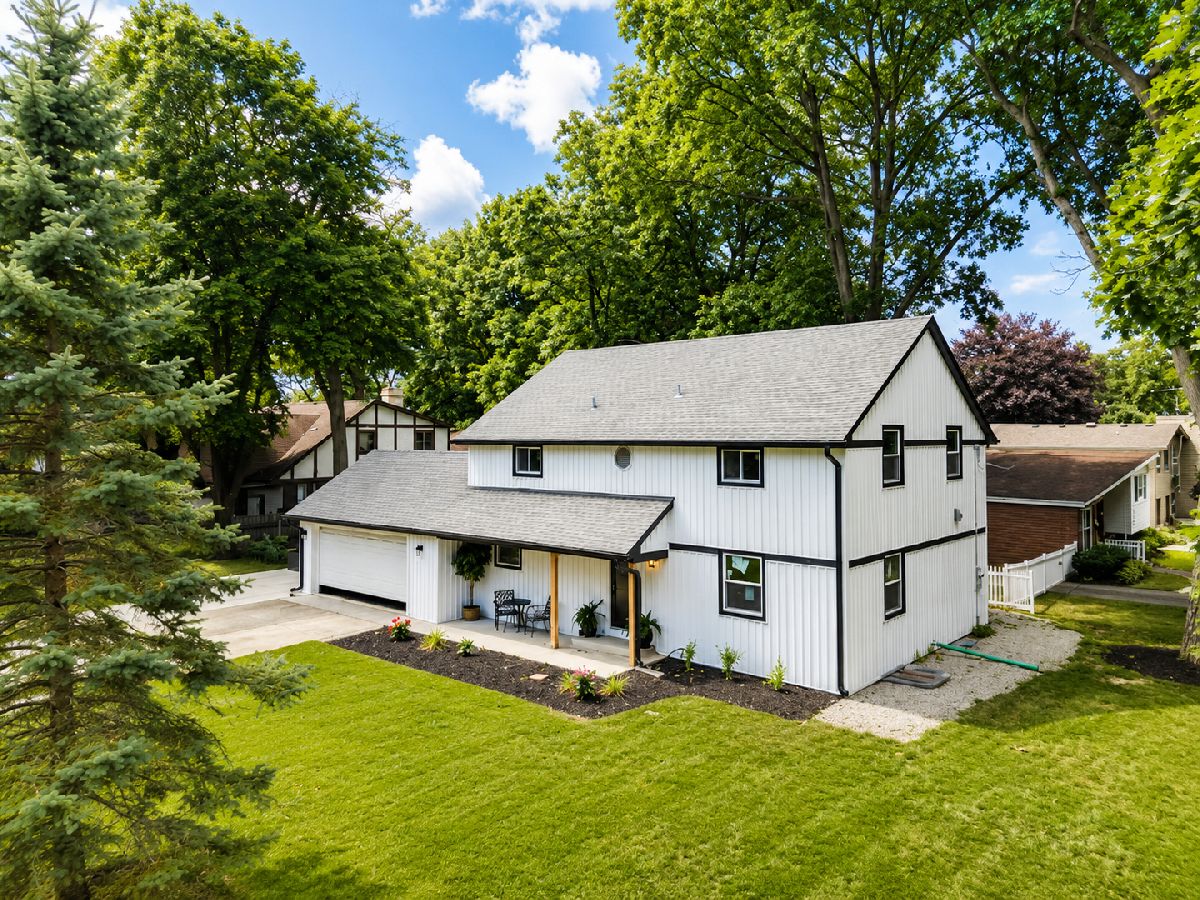
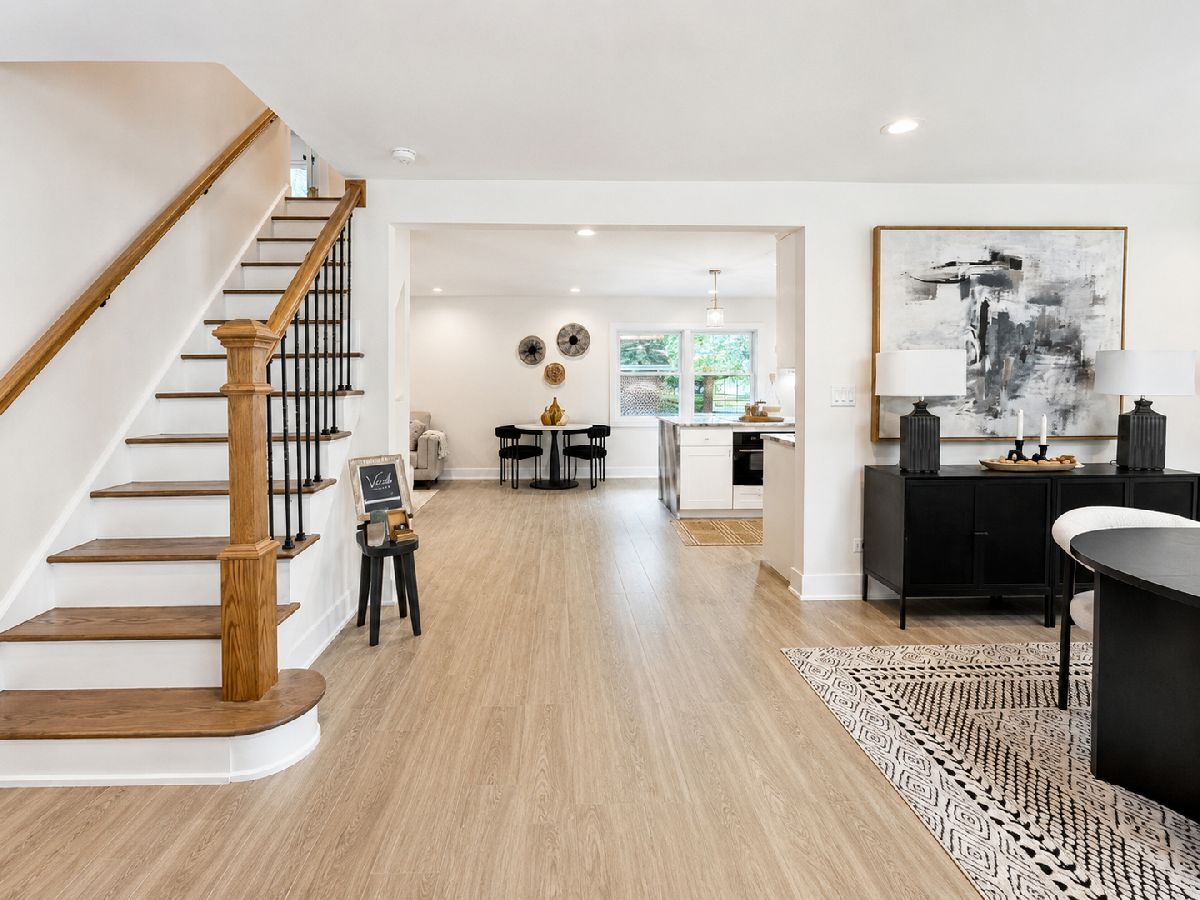
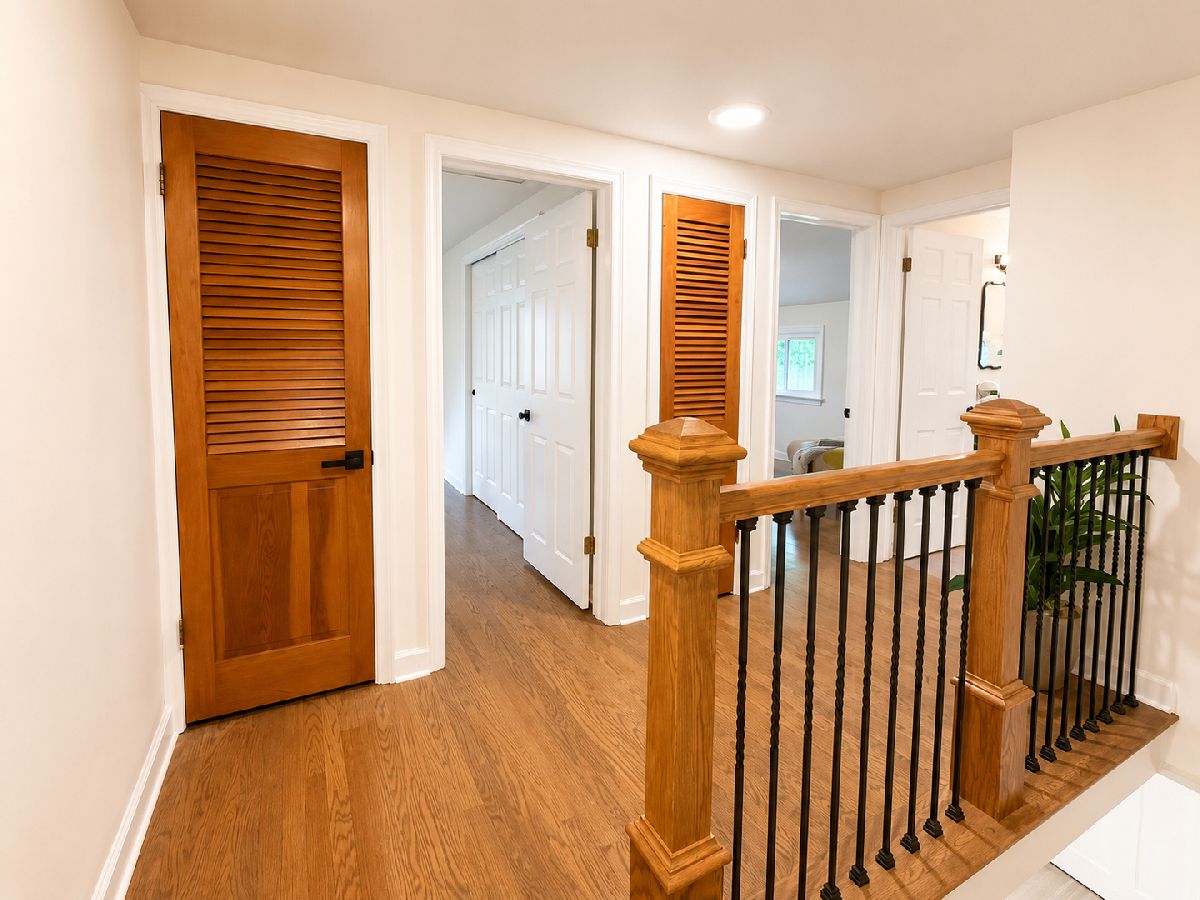
WOW!! TAKE A 3D TOUR - CLICK ON THE 3D BUTTON AND ENJOY!! OMG! Welcome to this Huge, Newly Rehabbed, Corner Lot, 2 Story 3-bed, 3-bath gem in an unbeatable Bartlett location! Luxury hits the moment you walk in! A bright, spacious and open layout first floor with stunning floors throughout. The gorgeous luxury kitchen features marble countertops, high-end custom cabinetry, and premium stainless-steel appliances. Dining room with tons of natural light. Plus, a cozy first-floor Living Room & full bath. The second floor offers three large bedrooms, including an immaculate primary suite. The brand-new, completely redone lower level adds amazing living space with a huge second family room, rec room area, laundry, storage. Outside, enjoy the big front yard, corner-lot privacy, and a great patio- perfect for gatherings and entertaining. 2-car attached garage, with large driveway! Everything has been meticulously maintained by current owners! Amazing location close to ALL! Within walking distance of Downtown Bars, Restaurants, Park, Train, Shops, Schools and Bartlett Hills Golf Course! This home truly has it all - Huge Price Change!!! Motivated!!! Don't Miss out!!!
Property Specifics
| Single Family | |
| — | |
| — | |
| 1961 | |
| 2026 | |
| Finished, Full | |
| Aluminum Siding, Frame | |
| Asphalt | |
| — | |
| No | |
| — |
| Cook | |
| — | |
| — / Not Applicable | |
| None | |
| Lake Michigan, Public | |
| Public Sewer | |
| Central Air | |
| Gas, Forced Air | |
| 12797679 | |
| 06342010120000 |
Nearby Schools
| NAME: | DISTRICT: | DISTANCE: | |
|---|---|---|---|
|
High School
South Elgin High School |
U46 | Not in DB | |
Property History
| DATE: | EVENT: | PRICE: | SOURCE: |
|---|---|---|---|
| 12 Sep, 2025 | Sold | $316,000 | MRED MLS |
| 5 Aug, 2025 | Under contract | $339,900 | MRED MLS |
| 29 Jul, 2025 | Listed for sale | $339,900 | MRED MLS |
| 30 Oct, 2026 | Listed for sale | $599,000 | MRED MLS |






Room Specifics
Total Bedrooms: 3
Bedrooms Above Ground: 3
Bedrooms Below Ground: 0
Dimensions: 12X18
Floor Type: Hardwood
Dimensions: 13X13
Floor Type: Hardwood
Dimensions: 10X15
Floor Type: Hardwood
Full Bathrooms: 3
Bathroom Amenities: —
Bathroom in Basement: 1
Dimensions: 11X15
Floor Type: Ceramic Tile
Dimensions: 9X14
Floor Type: Ceramic Tile
Features: Island, Custom Cabinetry, Updated Kitchen
Dimensions: 1X1
Floor Type: Ceramic Tile
Dimensions: 13X24
Floor Type: Ceramic Tile
Dimensions: 19X23
Floor Type: Ceramic Tile
Rooms: Recreation Room
Name: Recreation Room
Dimensions: 15X12
Floor Type: Ceramic Tile
Other Specifics
| 2 | |
| Concrete Perimeter | |
| Concrete, Garage Door Opener, Garage Owned, Attached, Garage | |
| — | |
| Hardwood | |
| — | |
| — | |
| — | |
| 10125 | |
| — | |
| Full | |
| 1st Floor Full Bath, Walk-In Closet(s) | |
| Range, Microwave, Dishwasher, Refrigerator, Washer, Dryer | |
| Not in DB | |
| Curbs, Sidewalks, Street Paved | |
| — | |
| — |
Tax History
| Year | Property Taxes |
|---|---|
| 2025 | $9,396 |
Contact Agent
Contact Agent
Listing Provided By
xr realty
