

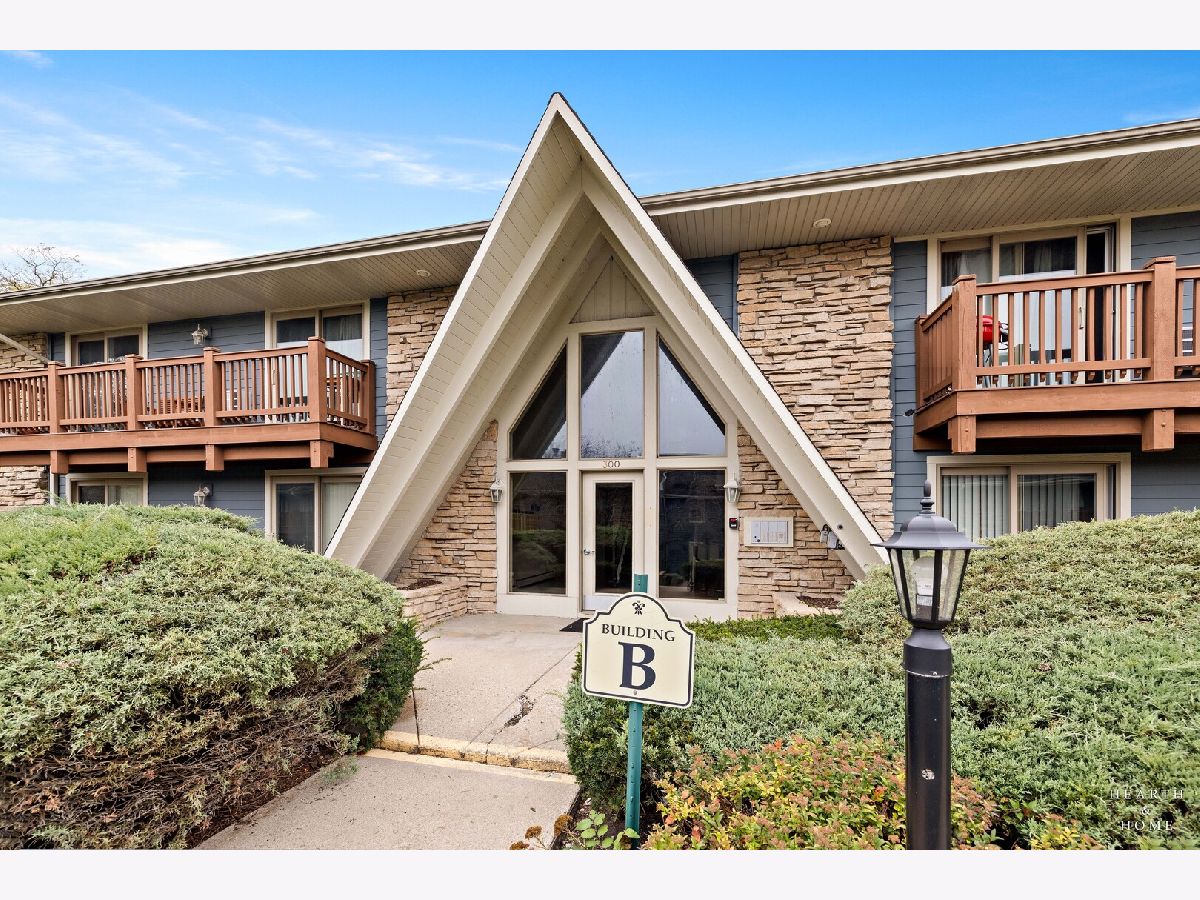
300 Opatrny Drive, Fox River Grove, Illinois 60021


$175,000
|
For Sale
|
|
| Status: | Active |
| Sqft: | 696 |
| Cost/Sqft: | $251 |
| Beds: | 1 |
| Baths: | 1 |
| Year Built: | 1967 |
| Property Taxes: | $4,240 |
| Days On Market: | 11 |
| Lot Size: | 0,00 |
Description
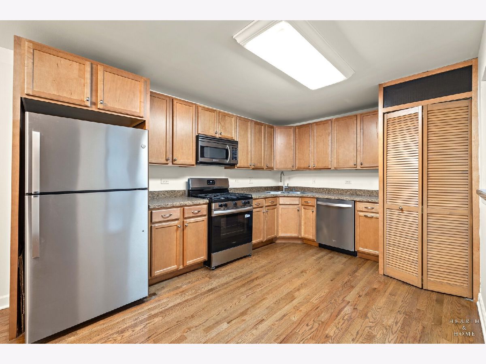
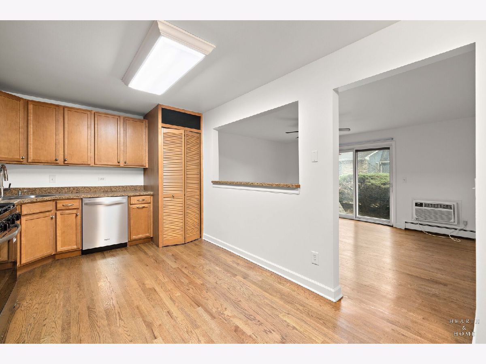
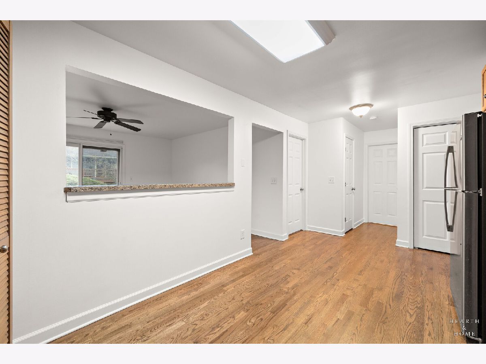
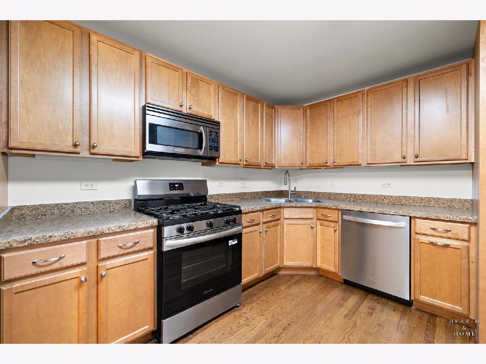
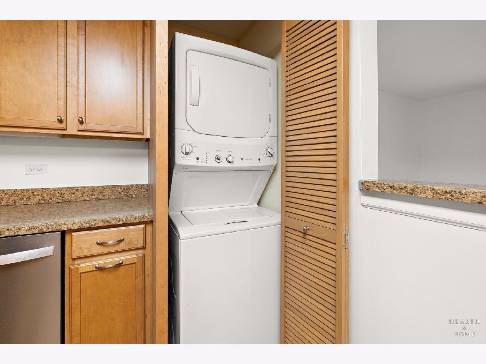
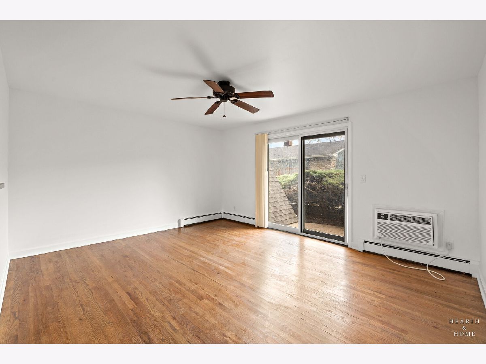
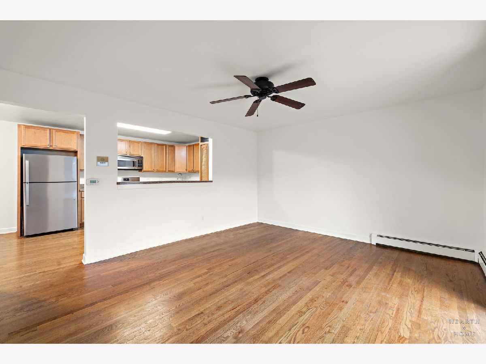
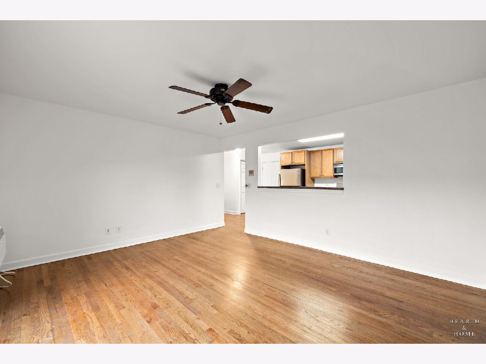
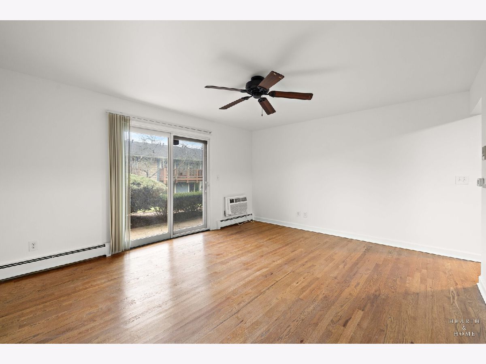
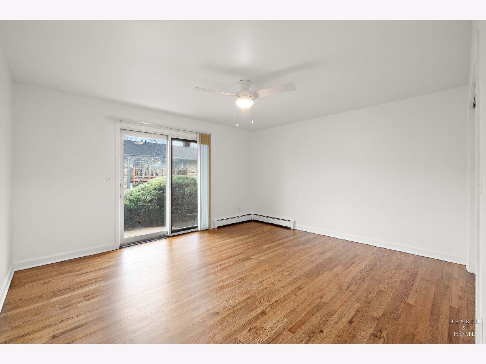
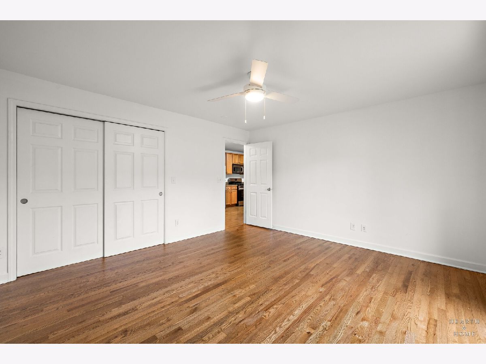
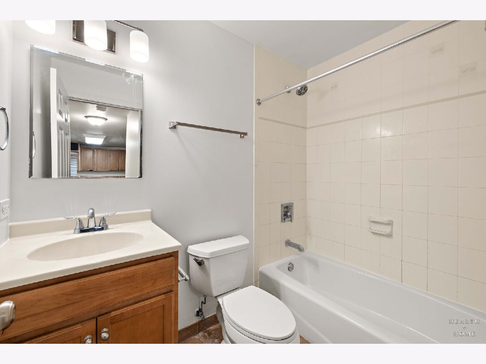
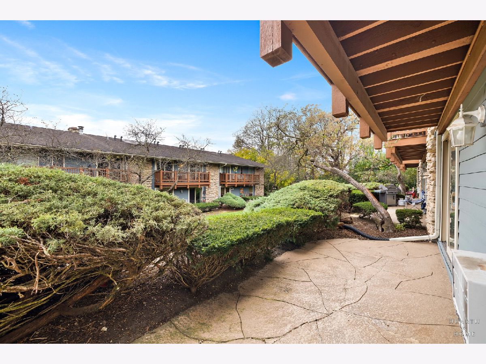
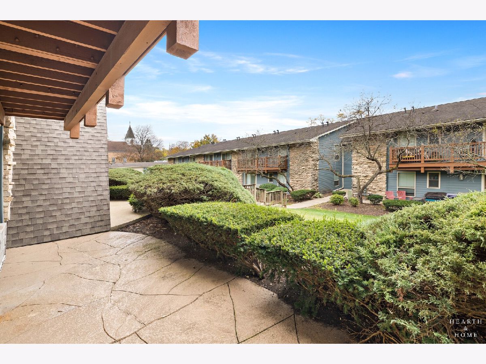
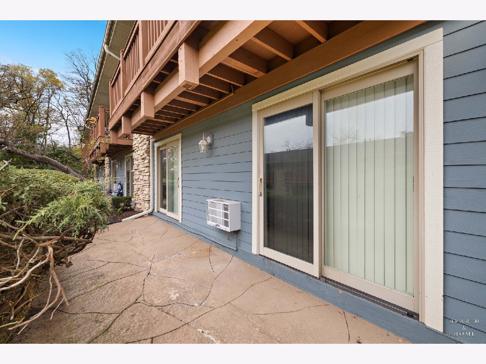
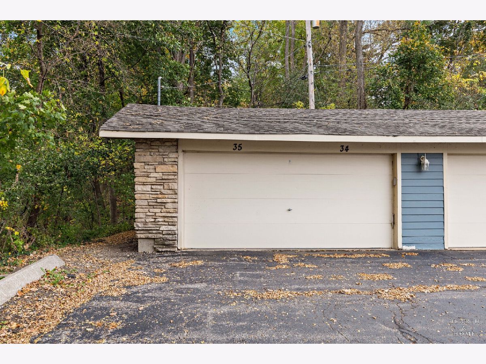
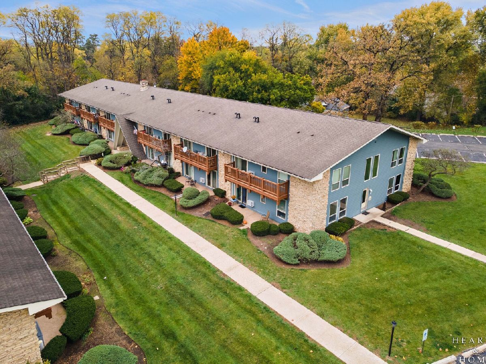
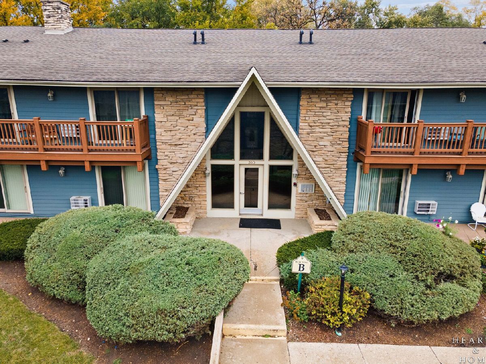
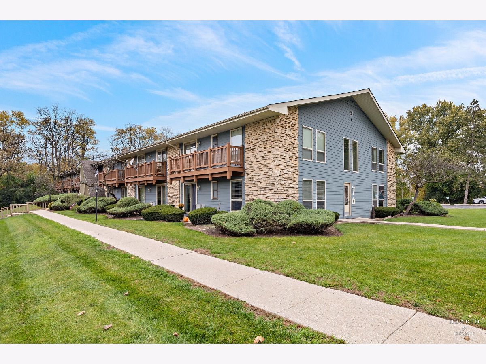
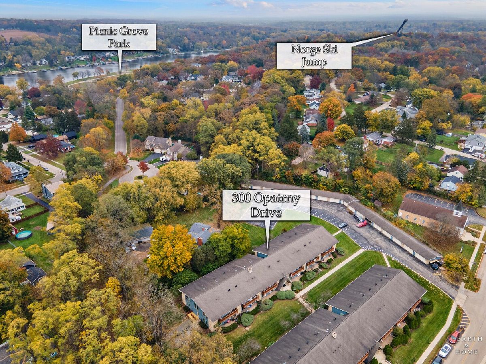
Welcome to your beautiful first floor condo in The Chalets of Fox River Grove! Freshly painted 1 bed, 1 bath unit boasts gorgeous hardwood flooring throughout! Maple cabinets, granite countertops, and stainless steel appliances in kitchen. Washer and dryer in unit! Loads of natural light from sliding doors onto patio from both your living room and your bedroom. Association dues include gas, heat, and water! Storage unit in basement. Steps from the Metra train station and one garage space included! Move in ready!!
Property Specifics
| Condos/Townhomes | |
| 1 | |
| — | |
| 1967 | |
| None | |
| Vinyl Siding, Brick | |
| — | |
| — | |
| No | |
| — |
| — | |
| — | |
| 353 / Monthly | |
| Heat, Water, Gas, Insurance, Exterior Maintenance, Scavenger, Snow Removal | |
| Public | |
| Public Sewer | |
| Wall Unit(s) | |
| Steam | |
| No | |
| 12800778 | |
| 2017362010 |
Nearby Schools
| NAME: | DISTRICT: | DISTANCE: | |
|---|---|---|---|
|
Grade School
Algonquin Road Elementary School |
3 | — | |
|
Middle School
Fox River Grove Middle School |
3 | Not in DB | |
|
High School
Cary-grove Community High School |
155 | Not in DB | |
Property History
| DATE: | EVENT: | PRICE: | SOURCE: |
|---|---|---|---|
| 9 Apr, 2010 | Sold | $90,000 | MRED MLS |
| 25 Feb, 2010 | Under contract | $85,000 | MRED MLS |
| 25 Feb, 2010 | Listed for sale | $85,000 | MRED MLS |
| 24 Aug, 2021 | Under contract | $0 | MRED MLS |
| 13 Aug, 2021 | Listed for sale | $0 | MRED MLS |
| 4 Nov, 2026 | Listed for sale | $175,000 | MRED MLS |
Room Specifics
All Bedroom Info:
Total Bedrooms: 1
Bedrooms Above Ground: 1
Bedrooms Below Ground: 0
Total Bedrooms: 1
Bedrooms Above Ground: 1
Bedrooms Below Ground: 0
Master Bedroom Info:
Dimensions: 14X10
Location: Main LevelDimensions: 14X10
Floor Type: Hardwood
Bathroom Info:
Full Bathrooms: 1
Partial Bathrooms: 0Full Bathrooms: 1
Bathroom Amenities: —
Bathroom in Basement: —
Kitchen Info:
Dimensions: 17X10
Location: Main LevelDimensions: 17X10
Floor Type: Hardwood
Laundry Room Info:
Dimensions: 3X3
Location: Main LevelDimensions: 3X3
Floor Type: Hardwood
Living Room Info:
Dimensions: 16X11
Location: Main LevelDimensions: 16X11
Floor Type: Hardwood
Additional Rooms Info:
Rooms: No additional rooms
Basement: NoneRooms: No additional rooms
Other Specifics
| 1 | |
| — | |
| Garage Door Opener, Garage Owned, Detached, Garage | |
| Main Level, Washer Hookup, In Unit, Laundry Closet | |
| Hardwood | |
| — | |
| — | |
| — | |
| COMMON | |
| — | |
| Full | |
| 1st Floor Bedroom, 1st Floor Full Bath, Storage, Granite Counters | |
| — | |
| Not in DB | |
| — | |
| — | |
| — |
Tax History
| Year | Property Taxes |
|---|---|
| 2026 | $4,240 |
Contact Agent
Nearby Similar Homes
Nearby Sold Comparables
300 Opatrny Drive, Fox River Grove, Illinois 60021

Sold
$179,900
1 beds / 1.0 baths / 696 ft2
Condos/Townhomes / Built: 1967
113
300 Opatrny Drive, Fox River Grove, Illinois 60021

Sold
$55,000
2 beds / 1.0 baths / 779 ft2
Condos/Townhomes / Built: 1967
5511
300 Opatrny Drive, Fox River Grove, Illinois 60021
Sold
$54,900
2 beds / 1.0 baths / 781 ft2
Condos/Townhomes / Built: 1967
4688
300 Opatrny Drive, Fox River Grove, Illinois 60021
Sold
$104,000
2 beds / 1.0 baths / 0 ft2
Condos/Townhomes / Built: 1967
2937
300 Opatrny Drive, Fox River Grove, Illinois 60021
Sold
$110,000
2 beds / 1.0 baths / 780 ft2
Condos/Townhomes / Built: —
2554
300 Opatrny Drive, Fox River Grove, Illinois 60021
Sold
$109,000
2 beds / 1.0 baths / 0 ft2
Condos/Townhomes / Built: —
2549
Contact Agent
Listing Provided By
Keller Williams Success Realty
