

300 State Street, Near North Side, Chicago, Illinois 60654


$329,000
|
For Sale
|
|
| Status: | New |
| Sqft: | 725 |
| Cost/Sqft: | $454 |
| Beds: | 1 |
| Baths: | 1 |
| Year Built: | 1963 |
| Property Taxes: | $4,880 |
| Days On Market: | 1 |
| Lot Size: | 0,00 |
Description
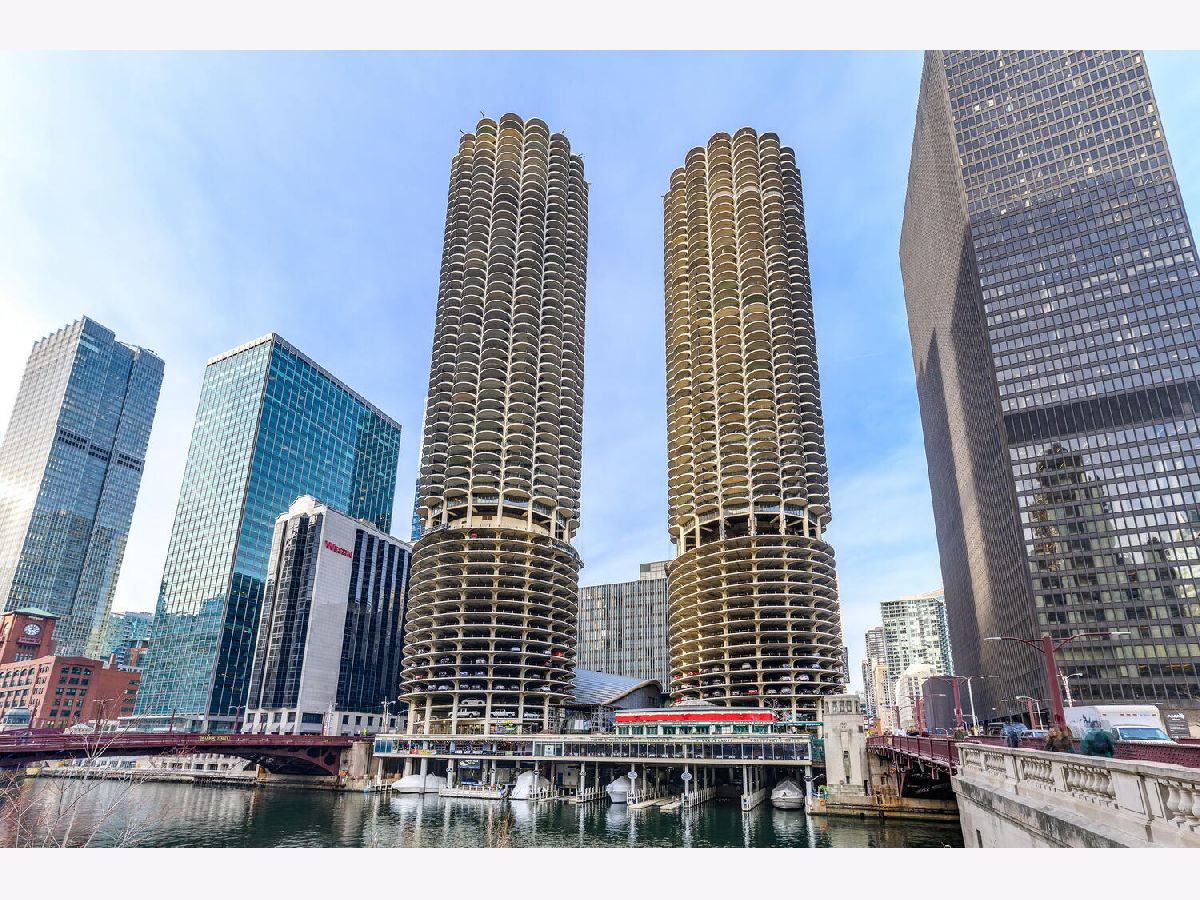
Open renovation of sunny, east facing one bedroom one bathroom at Marina Towers. Enjoy beautiful views of the Chicago River and Lake Michigan from two large balconies. Modern concept kitchen, living, and bedroom with an eye for maximizing light and river views. Kitchen features island with handy sitting area, updated cabinets and countertops. Bathroom enlarged and opened to maximize use of the space. Bedroom has unique sliding privacy panel to maximize views and light in both living room and bedroom. Wonderful neighborhood grocery/convenience store in the lobby of the building. Great location with easy access to transportation, Red, Blue, Orange, Green, Pink & Brown lines just two blocks away. Lake Michigan, State Street shopping, the Magnificent Mile, restaurants, the House of Blues, the River Walk and more. Assessments include cable TV and internet. Parking available.
Property Specifics
| Condos/Townhomes | |
| 61 | |
| — | |
| 1963 | |
| 2005 | |
| None | |
| Concrete | |
| — | |
| — | |
| Yes | |
| Yes | |
| — |
| Cook | |
| — | |
| 780 / Monthly | |
| Water, Insurance, Security, Doorman, TV/Cable, Exercise Facilities, Exterior Maintenance, Lawn Care, Scavenger, Snow Removal, Internet | |
| Lake Michigan | |
| Public Sewer | |
| Central Air | |
| Electric | |
| 12797543 | |
| 17094100141252 |
Property History
| DATE: | EVENT: | PRICE: | SOURCE: |
|---|---|---|---|
| 16 Oct, 2015 | Sold | $244,000 | MRED MLS |
| 2 Sep, 2015 | Under contract | $249,900 | MRED MLS |
| 10 Aug, 2015 | Listed for sale | $249,900 | MRED MLS |
| 29 Oct, 2026 | Listed for sale | $329,000 | MRED MLS |


Room Specifics
Total Bedrooms: 1
Bedrooms Above Ground: 1
Bedrooms Below Ground: 0
Dimensions: 15X11
Floor Type: Wood Laminate
Full Bathrooms: 1
Bathroom Amenities: Whirlpool
Bathroom in Basement: —
Dimensions: 15X12
Floor Type: Wood Laminate
Features: Eating Area-Breakfast Bar, Pantry-Closet
Dimensions: 18X16
Floor Type: Wood Laminate
Rooms: No additional rooms
Other Specifics
| 99 | |
| Concrete Perimeter | |
| Leased, Attached, Garage | |
| — | |
| — | |
| — | |
| Balcony | |
| Common Grounds | |
| COMMON | |
| — | |
| None | |
| Walk-In Closet(s) | |
| Range, Microwave, Dishwasher, Refrigerator, Disposal, Stainless Steel Appliance(s), Range Hood | |
| Not in DB | |
| — | |
| Bike Room/Bike Trails, Boat Dock, Door Person, Coin Laundry, Elevator in Residence, Exercise Room, Storage, On Site Manager/Engineer, Party Room, Receiving Room, Restaurant, Security Door Lock(s), Service Elevator(s), Valet/Cleaner | |
| — |
Tax History
| Year | Property Taxes |
|---|---|
| 2015 | $3,019 |
| 2026 | $4,880 |
Contact Agent
Contact Agent
Listing Provided By
RE/MAX 10 Lincoln Park
