

300 Thames Parkway, Park Ridge, Illinois 60068
Subdivision > Bristol Court


$255,000
|
For Sale
|
|
| Status: | New |
| Sqft: | 1,297 |
| Cost/Sqft: | $197 |
| Beds: | 2 |
| Baths: | 2 |
| Year Built: | 1970 |
| Property Taxes: | $1,214 |
| Days On Market: | 2 |
| Lot Size: | 0,00 |
Sorry but we don't have exact coordinates for this place
Description
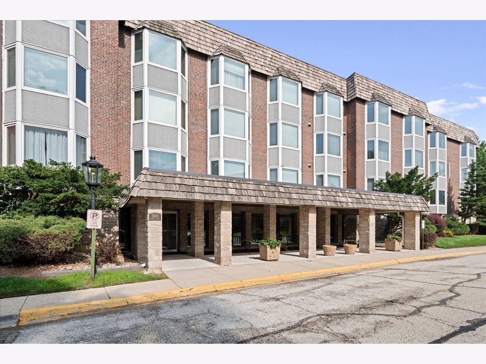
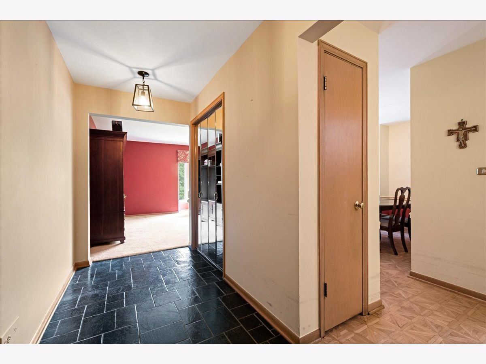
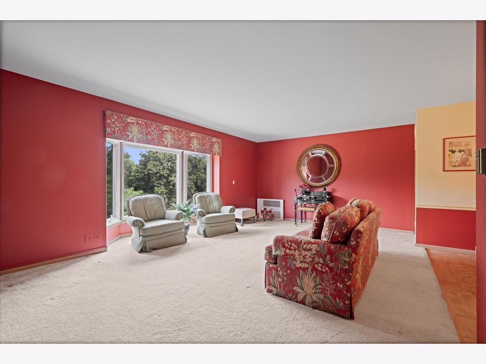
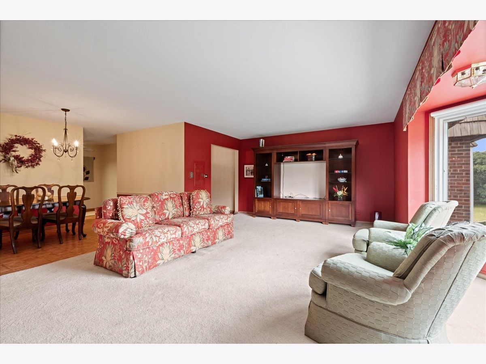
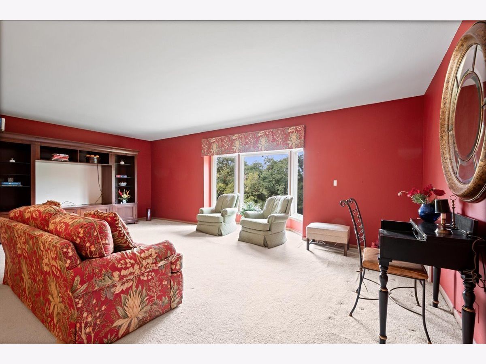
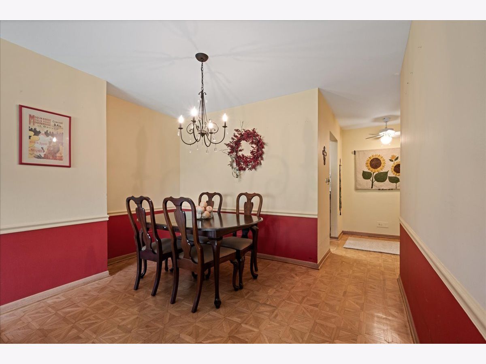
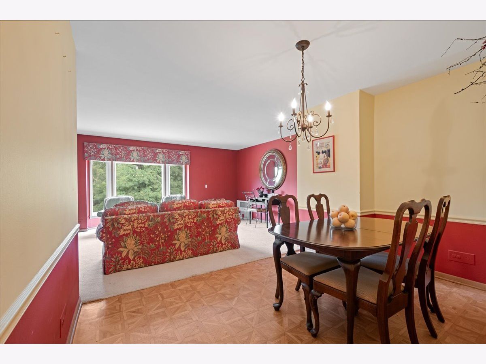
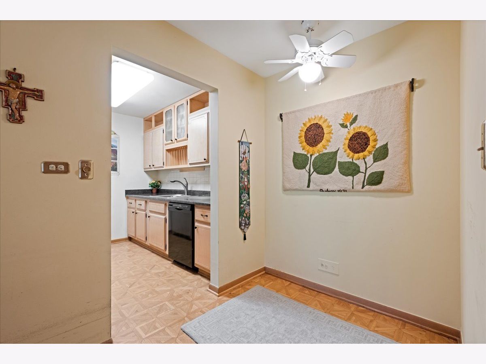
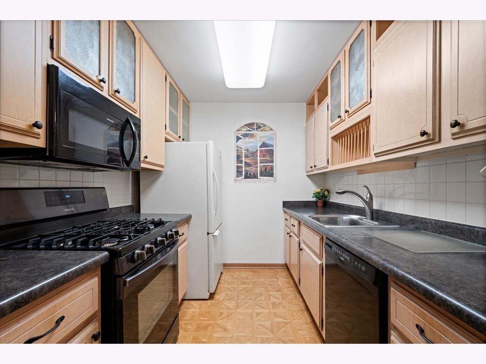
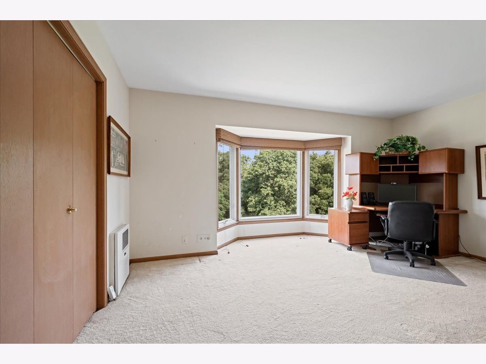
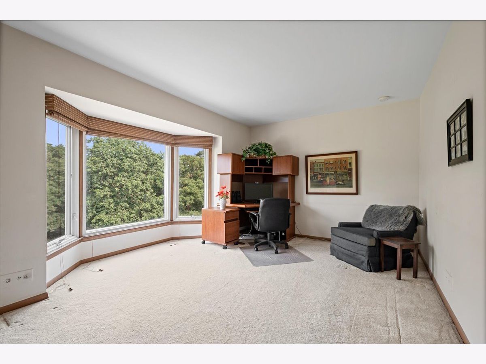
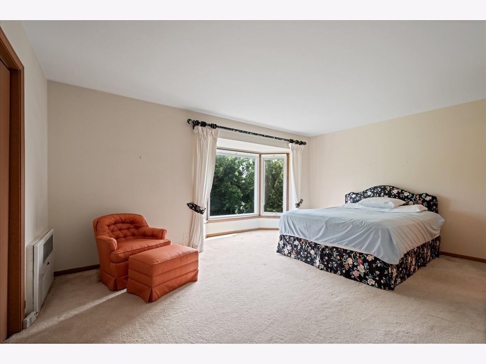
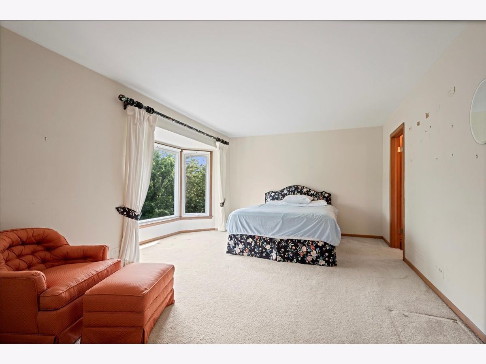
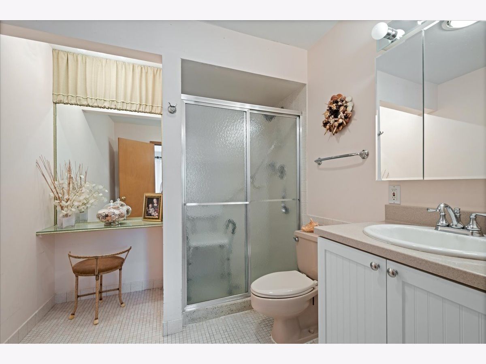
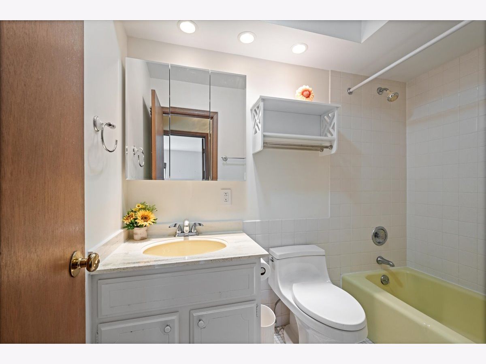
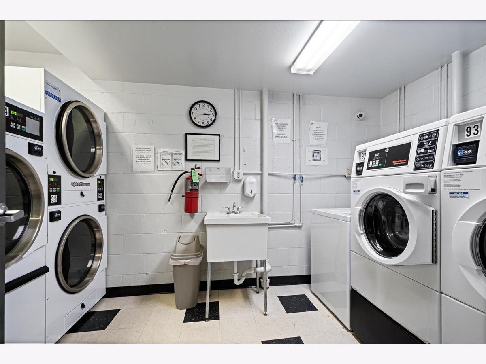
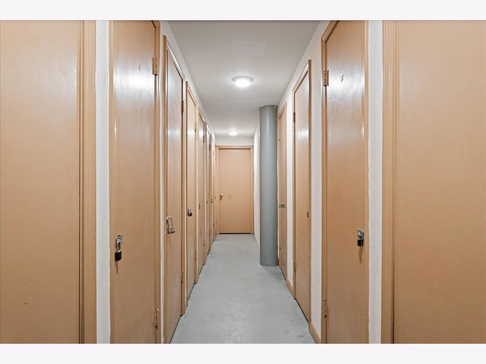
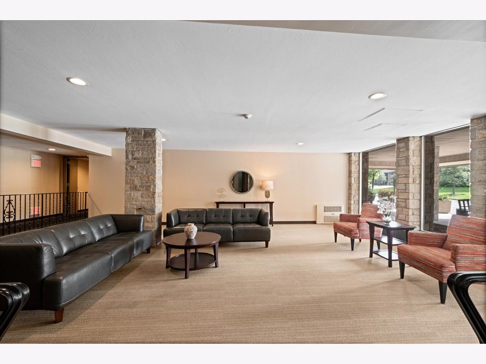
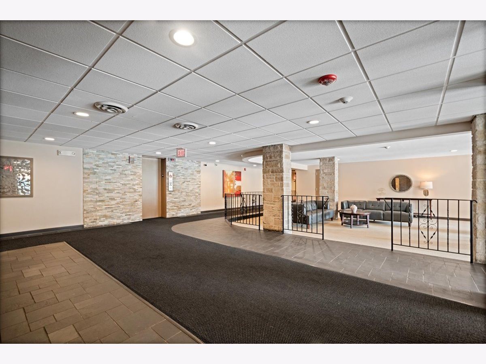
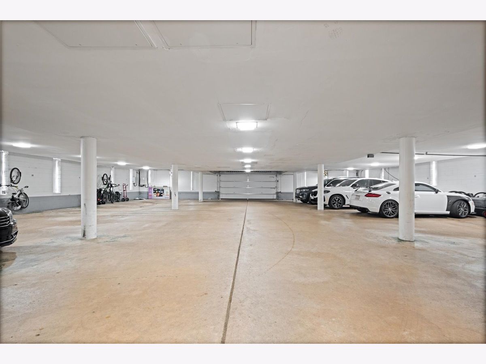
LARGE 3RD FLOOR 2 BEDROOM 2 FULL BATH CORNER UNIT FACING THE WOODS IN DESIRABLE BRISTOL COURT. THERE IS A LARGE FOYER WITH A SLATE FLOOR AND BIG GUEST CLOSET. UPDATED KITCHEN WITH A SEPARATE EATIN AREA AND A PANTRY. THE SPACIOUS LIVING ROOM HAS A BAY WINDOW OVERLOOKING THE FOREST PRESERVE. THERE IS ALSO A SEPARATE DINING AREA. THE PRIMARY SUITE HAS BIG CLOSETS AND A FULL BATH WTH A WALK IN SHOWER. EXCELLENT LOCATION, CLOSE TO SCHOOLS, PARKS AND REC CENTER. BEAUTIFUL GROUNDS, GARAGE PARKING AND LAUNDRY ON THE FIRST FLOOR. THIS UNIT CAN BE RENTED.
Property Specifics
| Condos/Townhomes | |
| 3 | |
| — | |
| 1970 | |
| None | |
| Brick | |
| — | |
| — | |
| No | |
| — |
| Cook | |
| Bristol Court | |
| 709 / Monthly | |
| Heat, Air Conditioning, Water, Parking, Insurance, Exterior Maintenance, Lawn Care, Scavenger, Snow Removal | |
| Lake Michigan | |
| Public Sewer | |
| Central Air | |
| Gas, Forced Air, Indv Controls | |
| No | |
| 12798513 | |
| 09341020451182 |
Nearby Schools
| NAME: | DISTRICT: | DISTANCE: | |
|---|---|---|---|
|
Grade School
George Washington Elementary Sch |
64 | — | |
|
Middle School
Lincoln Middle School |
64 | Not in DB | |
|
High School
Maine South High School |
207 | Not in DB | |
Property History
| DATE: | EVENT: | PRICE: | SOURCE: |
|---|---|---|---|
| 31 Oct, 2026 | Listed for sale | $255,000 | MRED MLS |
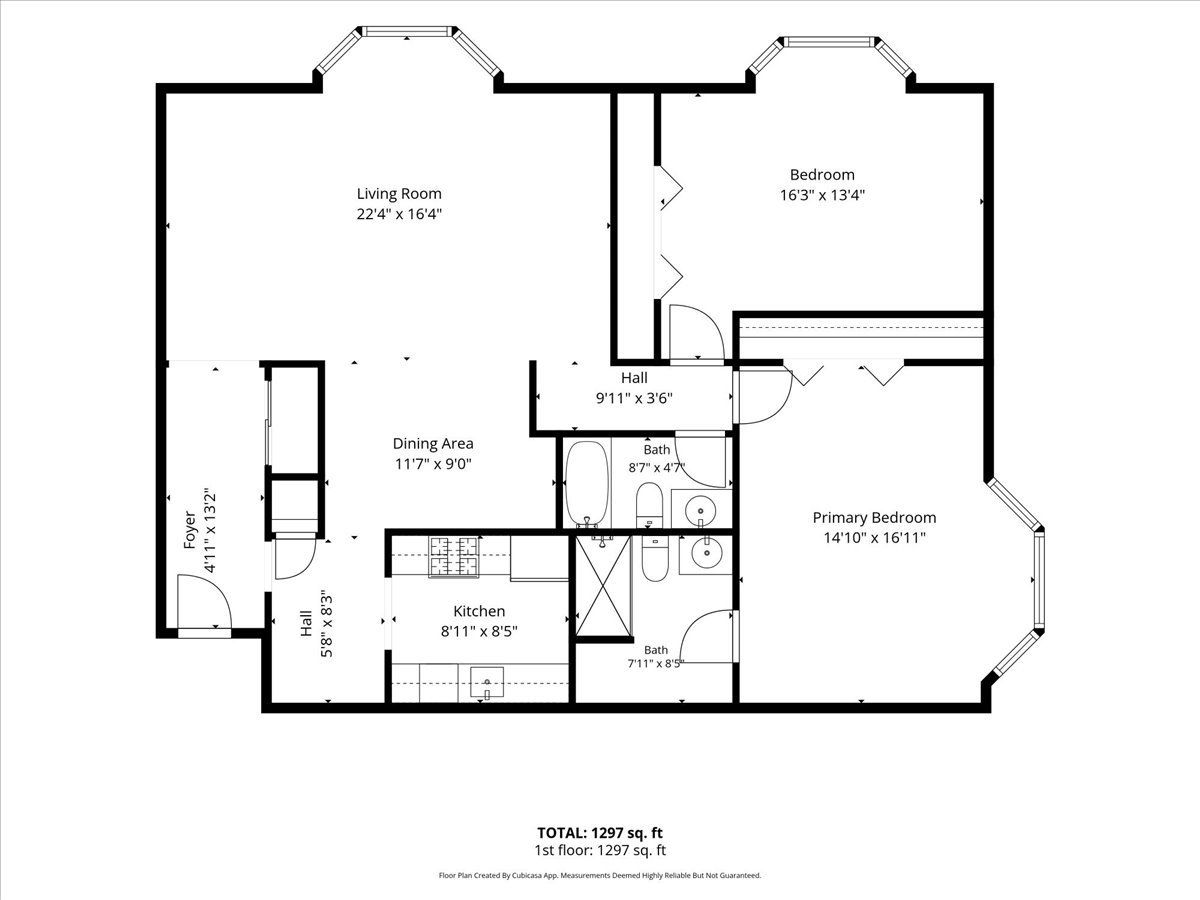
Room Specifics
All Bedroom Info:
Total Bedrooms: 2
Bedrooms Above Ground: 2
Bedrooms Below Ground: 0
Total Bedrooms: 2
Bedrooms Above Ground: 2
Bedrooms Below Ground: 0
Master Bedroom Info:
Dimensions: 17X15
Location: Main LevelDimensions: 17X15
Floor Type: Carpet
Second Bedroom Info:
Dimensions: 16X13
Location: Main LevelDimensions: 16X13
Floor Type: Carpet
Bathroom Info:
Full Bathrooms: 2
Partial Bathrooms: 0Full Bathrooms: 2
Bathroom Amenities: —
Bathroom in Basement: 0
Dining Room Info:
Dimensions: 12X9
Location: Main LevelDimensions: 12X9
Floor Type: Carpet
Kitchen Info:
Dimensions: 9X8
Location: Main LevelDimensions: 9X8
Floor Type: Parquet
Features: Eating Area-Table Space, Galley, Pantry-Closet
Living Room Info:
Dimensions: 22X16
Location: Main LevelDimensions: 22X16
Floor Type: Carpet
Additional Rooms Info:
Rooms: Foyer, Eating Area
Basement: NoneRooms: Foyer, Eating Area
First Additional Room Info:
Name: Foyer
Dimensions: 13X5
Location: Main LevelName: Foyer
Dimensions: 13X5
Floor Type: Slate
Second Additional Room Info:
Name: Eating Area
Dimensions: 8X6
Location: Main LevelName: Eating Area
Dimensions: 8X6
Floor Type: Parquet
Other Specifics
| 1 | |
| Concrete Perimeter | |
| Garage Door Opener, Garage Owned, Attached, Garage | |
| Common Area | |
| — | |
| — | |
| — | |
| — | |
| COMMON | |
| — | |
| Full | |
| Storage | |
| Range, Microwave, Dishwasher, Refrigerator, Disposal | |
| Not in DB | |
| — | |
| Coin Laundry, Elevator in Residence, Storage | |
| — |
Tax History
| Year | Property Taxes |
|---|---|
| 2026 | $1,214 |
Contact Agent
Contact Agent
Listing Provided By
RE/MAX Properties Northwest
