

3004 Lynn Court, Mount Prospect, Illinois 60056


$479,900
|
For Sale
|
|
| Status: | Active |
| Sqft: | 2,005 |
| Cost/Sqft: | $239 |
| Beds: | 3 |
| Baths: | 2 |
| Year Built: | 1978 |
| Property Taxes: | $9,836 |
| Days On Market: | 19 |
| Lot Size: | 0,22 |
Description
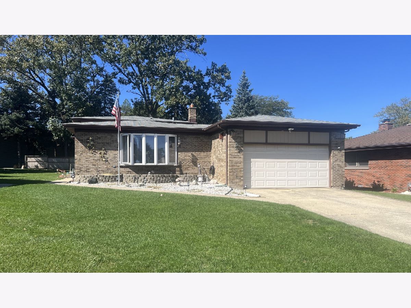
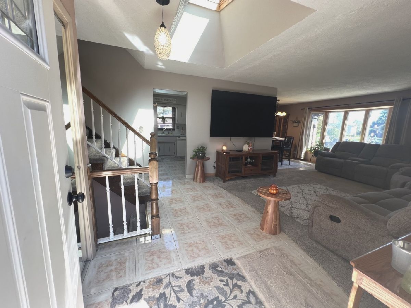
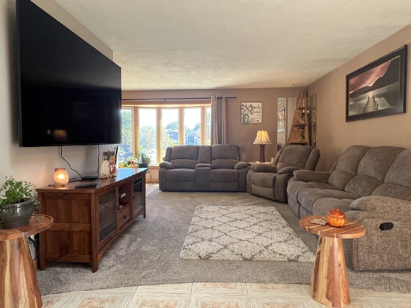
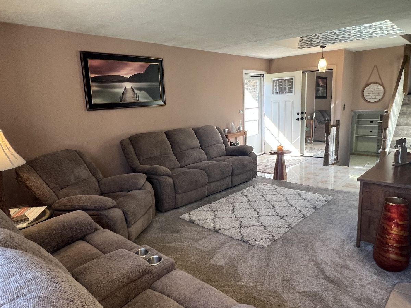
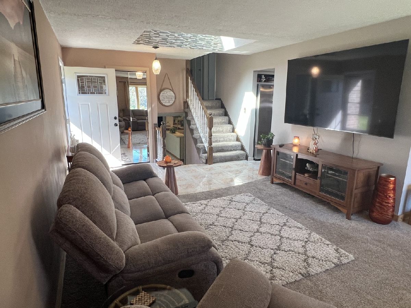
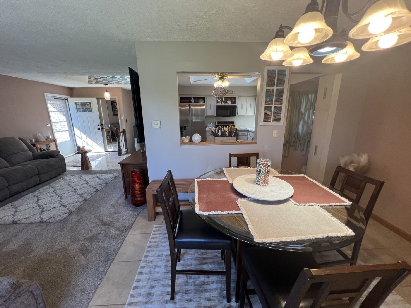
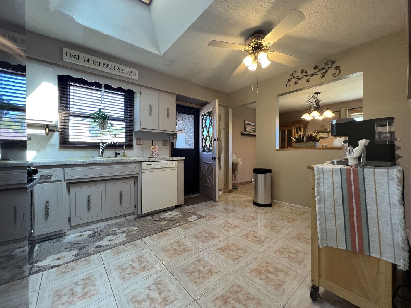
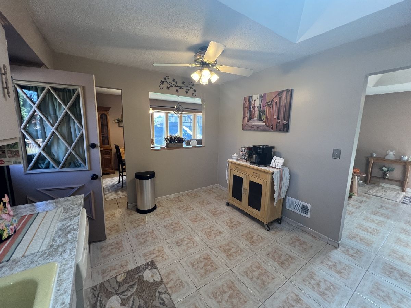
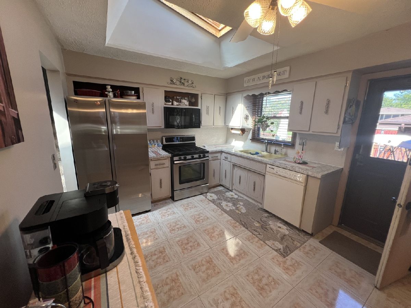
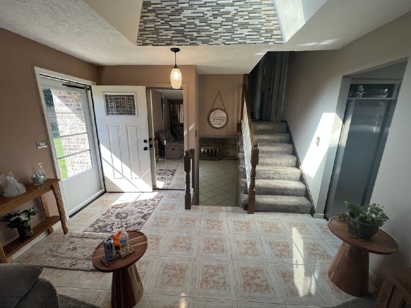
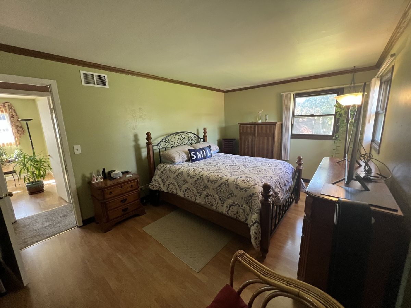
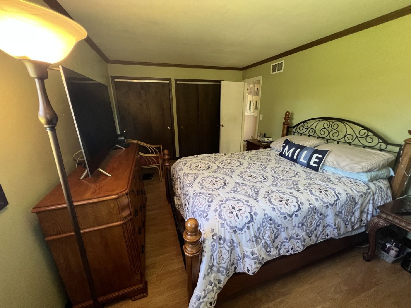
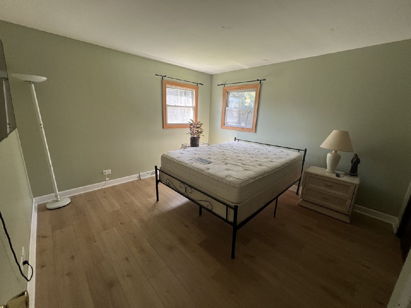
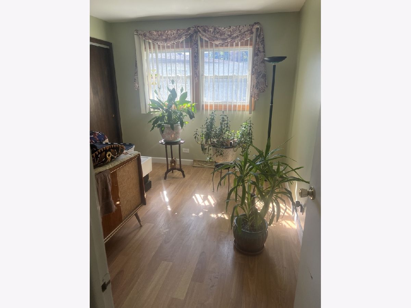
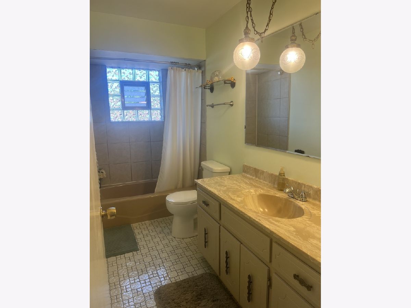
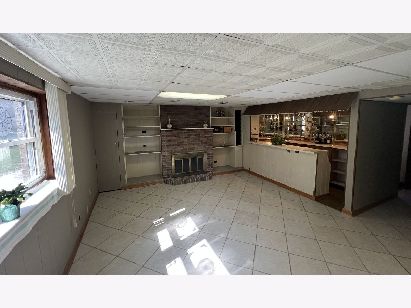
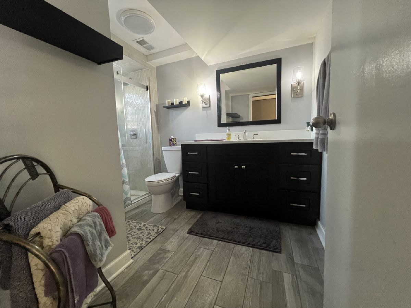
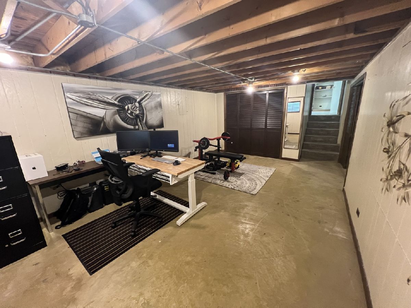
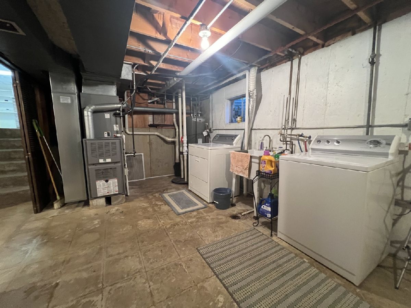
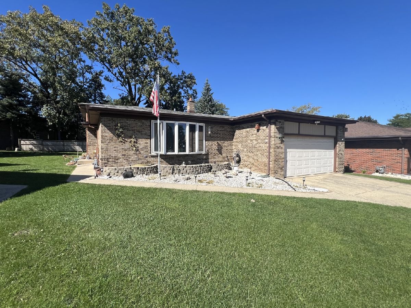
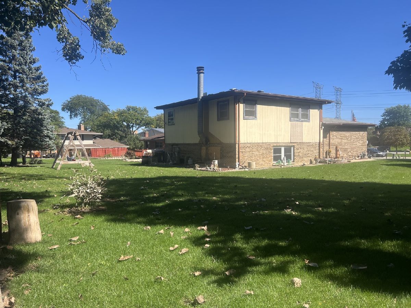
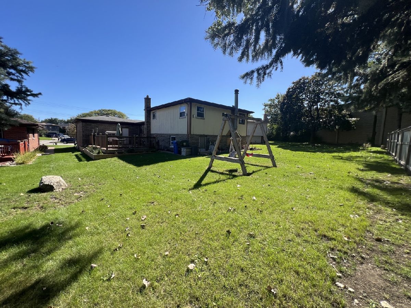
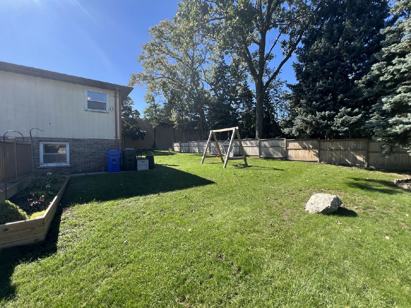
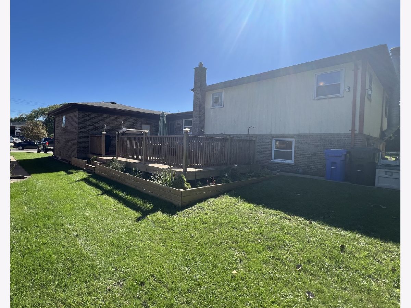
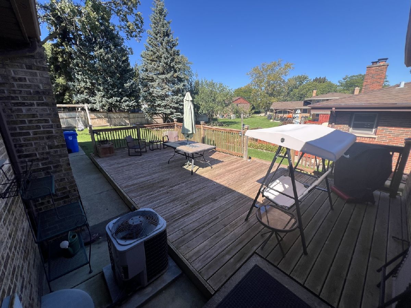
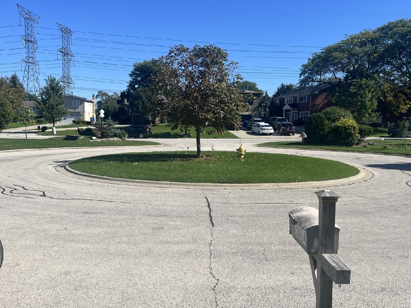
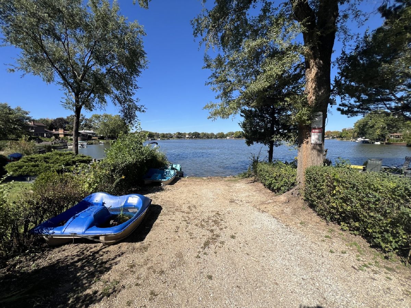
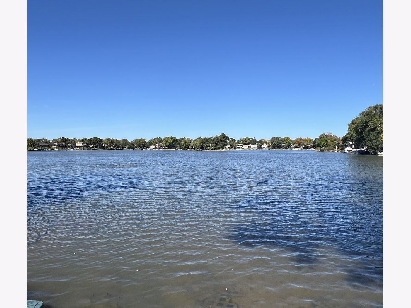
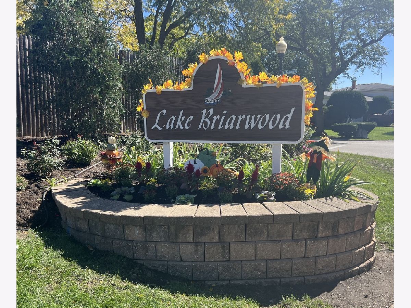
Welcome home to this 3-bedroom, 2-bath split-level tucked away on a quiet cul-de-sac in the desirable Lake Briarwood community. Inside, you'll find a comfortable and functional layout with generous living areas, skylights that fill the home with natural light, and a finished lower level complete with an updated full bath, wet bar, fireplace feature, and plenty of storage. Step outside to a large deck ideal for relaxing and outdoor living, overlooking a spacious yard with room to enjoy. Adding to the appeal is the unique setting of Lake Briarwood, with its private lake and island, while still offering convenient access to major highways, shopping, dining, and everyday amenities. With a great setting, plenty of living space, and the opportunity to add your own personal touches, this home is ready for its next owner to make it truly theirs. Don't miss this opportunity to call Lake Briarwood home!
Property Specifics
| Single Family | |
| — | |
| — | |
| 1978 | |
| Partially Finished, Full | |
| Brick, Frame | |
| Asphalt | |
| — | |
| No | |
| 0.22 |
| Cook | |
| Lake Briarwood | |
| 450 / Annual | |
| None | |
| Public | |
| Public Sewer | |
| Central Air | |
| Natural Gas | |
| 12779383 | |
| 08222001790000 |
Nearby Schools
| NAME: | DISTRICT: | DISTANCE: | |
|---|---|---|---|
|
Grade School
John Jay Elementary School |
59 | — | |
|
Middle School
Holmes Junior High School |
59 | Not in DB | |
|
High School
Rolling Meadows High School |
214 | Not in DB | |
Room Specifics
Total Bedrooms: 3
Bedrooms Above Ground: 3
Bedrooms Below Ground: 0
Dimensions: 12X16
Floor Type: —
Dimensions: 12X12
Floor Type: —
Dimensions: 12X10
Floor Type: —
Full Bathrooms: 2
Bathroom Amenities: —
Bathroom in Basement: 0
Dimensions: 10X11
Floor Type: —
Dimensions: 14X11
Floor Type: —
Features: Eating Area-Table Space
Dimensions: 12X16
Floor Type: —
Dimensions: 12X16
Floor Type: —
Dimensions: 14X20
Floor Type: —
Rooms: No additional rooms
Other Specifics
| 2 | |
| — | |
| Concrete, Garage Door Opener, Attached, Garage | |
| — | |
| — | |
| Deck | |
| — | |
| Cul-De-Sac | |
| 9398 | |
| — | |
| None | |
| Wet Bar | |
| — | |
| Not in DB | |
| Lake, Curbs, Street Paved | |
| — | |
| — |
Contact Agent
Nearby Similar Homes
Nearby Sold Comparables



Contact Agent
Listing Provided By
Real People Realty
