

3004 Stieg Road, Woodstock, Illinois 60098


$1,099,900
|
For Sale
|
|
| Status: | Contingent |
| Sqft: | 2,232 |
| Cost/Sqft: | $493 |
| Beds: | 3 |
| Baths: | 2 |
| Year Built: | 1900 |
| Property Taxes: | $8,133 |
| Days On Market: | 76 |
| Lot Size: | 29,65 |
Description
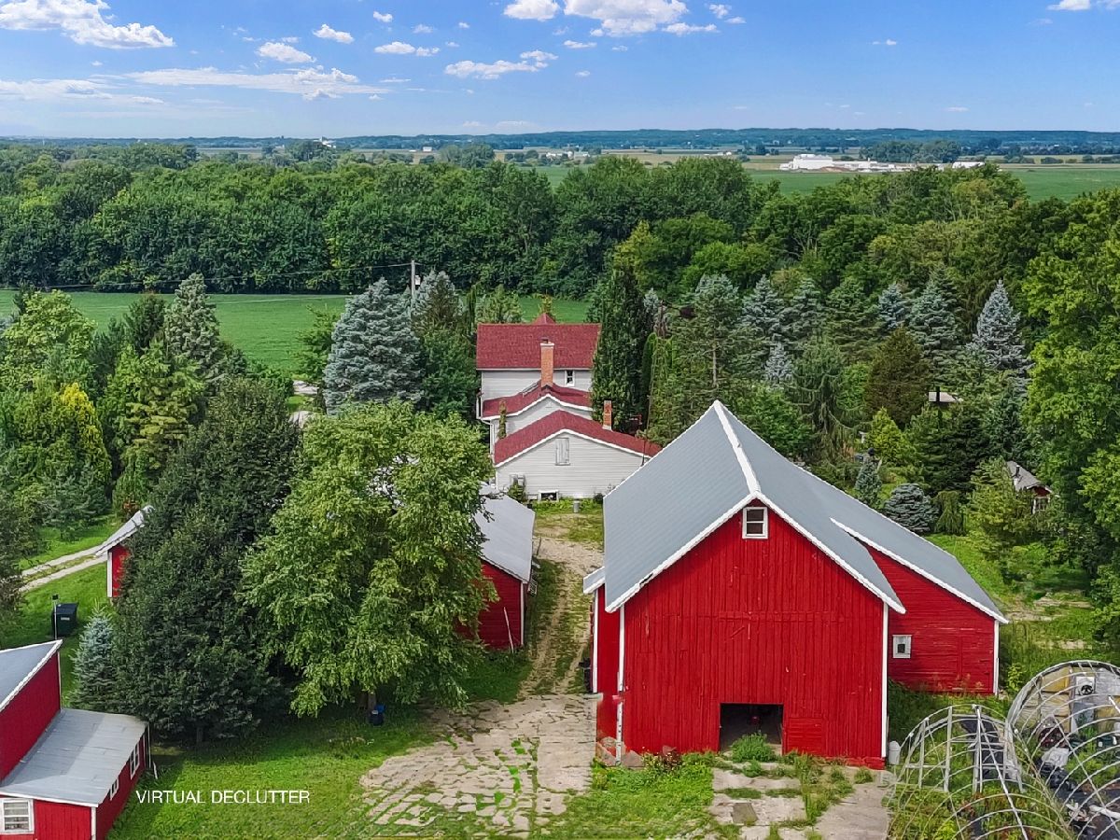
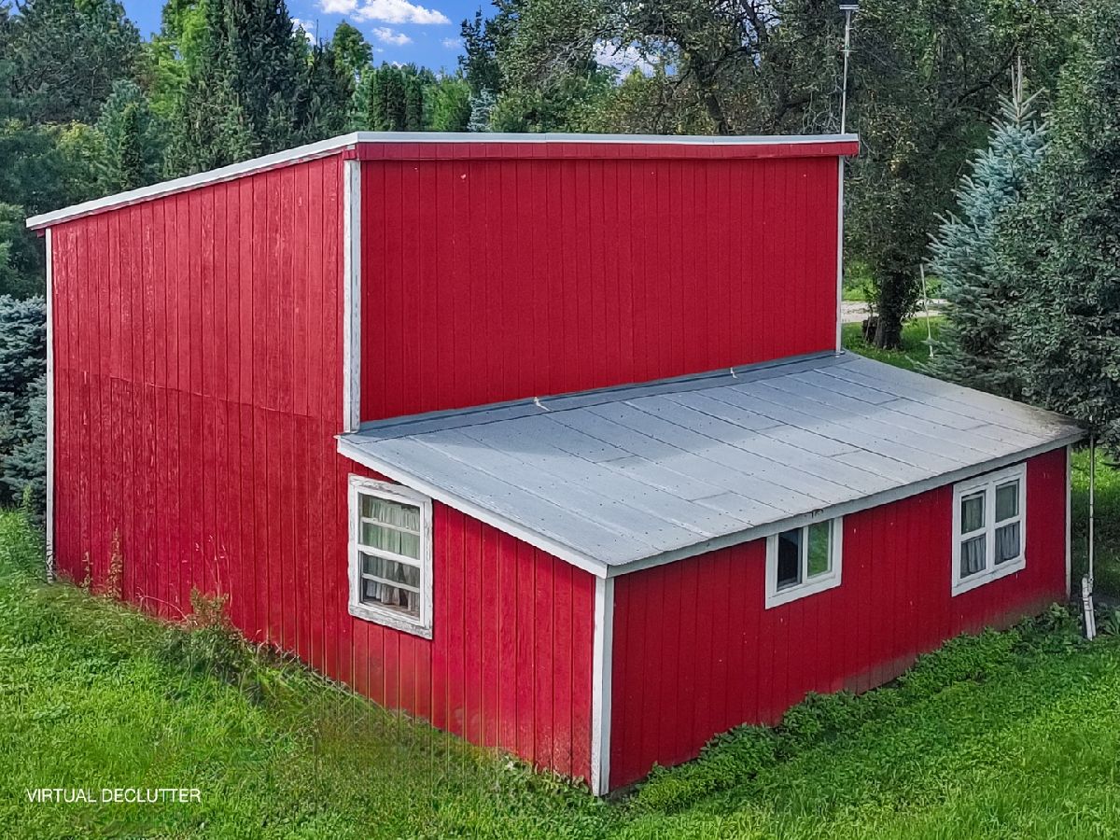
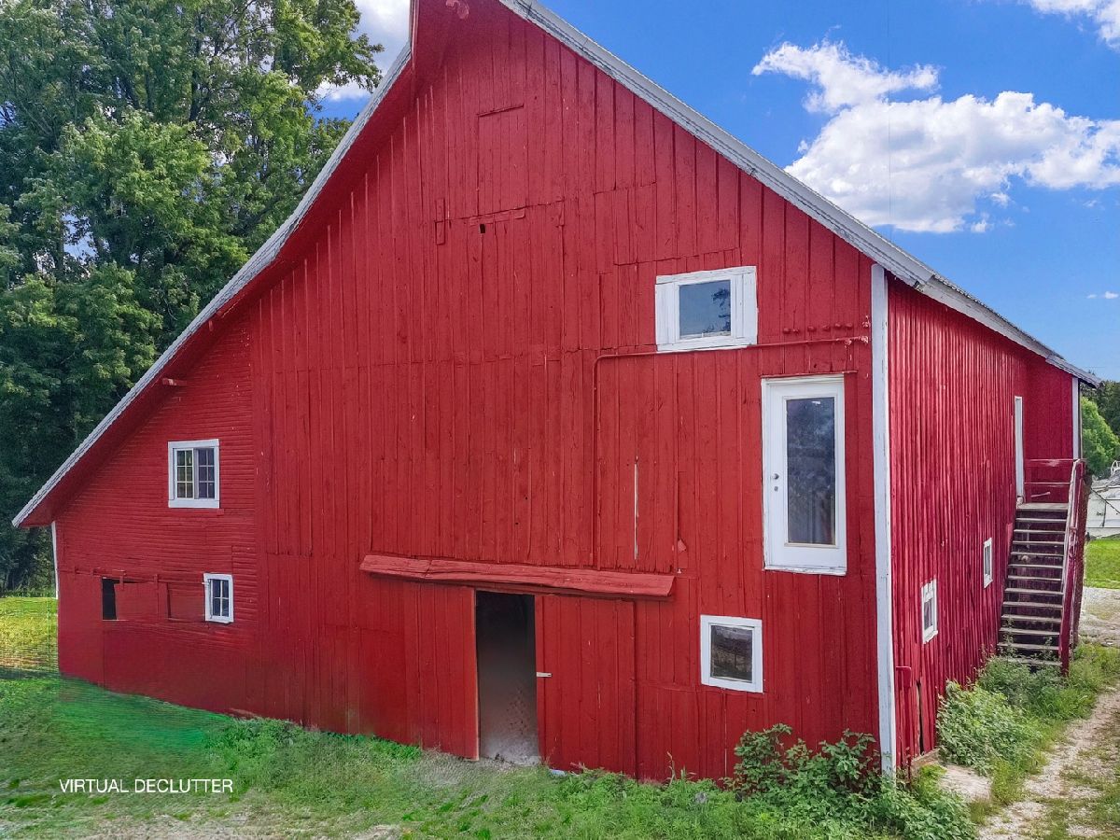
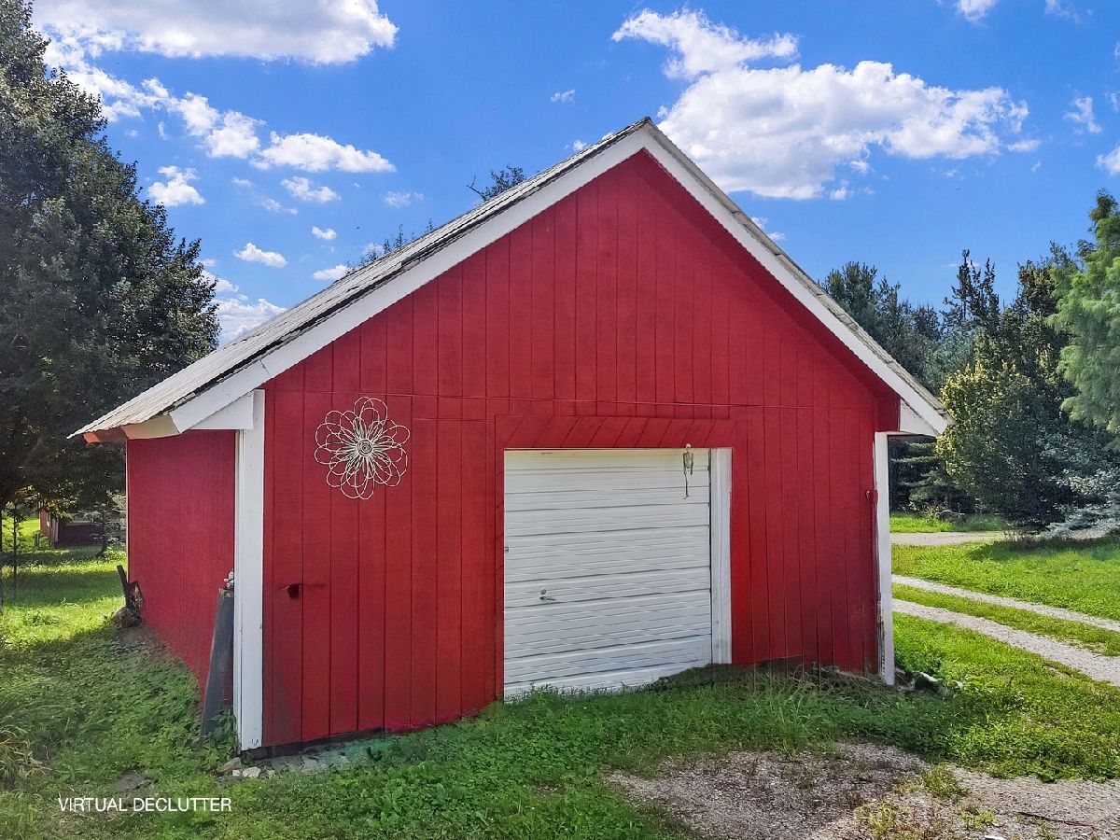
This active nursery is just shy of 30 acres & includes an estimated 9-million dollars worth of rare conifers, dwarf conifers & rare trees....This mature specialty nursery and living collection has been developed over several decades. House, 4-Barns, several sheds and pump house...The home/property was part of the original Stieg family homestead at one time...All buildings in good condition with a 3-year old roof on the house...The headwaters of Kishwaukee run through this property for year round access to water, 29.6 acres (2-PIN's)....2232 sq ft home with a new addition on the back to over look the landscaped back yard, brick paver patio & pond. Perfect for continuing the nursery business, add events (wedding, organic farming subject to proper approval if necessary), recreational or residential use....Zoned A-1 agriculture.... 24-48 hours notice
Property Specifics
| Single Family | |
| — | |
| Farmhouse | |
| 1900 | |
| Unfinished, Partial | |
| Vinyl Siding | |
| Asphalt | |
| — | |
| Stream | |
| 29.65 |
| — | |
| — | |
| 0 / Not Applicable | |
| None | |
| Well | |
| Septic Tank | |
| Central Air | |
| Gas | |
| Yes | |
| 12742030 | |
| 1213400011 |
Property History
| DATE: | EVENT: | PRICE: | SOURCE: |
|---|---|---|---|
| 7 Oct, 2021 | Sold | $900,000 | MRED MLS |
| 17 May, 2021 | Under contract | $899,000 | MRED MLS |
| — | Last price change | $1,085,000 | MRED MLS |
| 15 Aug, 2019 | Listed for sale | $1,250,000 | MRED MLS |
| 2 Nov, 2026 | Under contract | $1,099,900 | MRED MLS |
| — | Last price change | $1,200,500 | MRED MLS |
| 25 Aug, 2026 | Listed for sale | $1,200,500 | MRED MLS |
Some photos of this home have been virtually staged.




Room Specifics
Total Bedrooms: 3
Bedrooms Above Ground: 3
Bedrooms Below Ground: 0
Dimensions: 22X15
Floor Type: Hardwood
Dimensions: 13X12
Floor Type: Hardwood
Dimensions: 9X12
Floor Type: Hardwood
Full Bathrooms: 2
Bathroom Amenities: —
Bathroom in Basement: 0
Dimensions: 14X15
Floor Type: Hardwood
Dimensions: 13X13
Floor Type: Hardwood
Features: Eating Area-Breakfast Bar, Eating Area-Table Space, Island, Pantry-Walk-in, Country Kitchen
Dimensions: 5X5
Floor Type: Ceramic Tile
Dimensions: 14X16
Floor Type: Hardwood
Rooms: Breakfast Room, Mud Room
Name: Breakfast Room
Dimensions: 7X20
Floor Type: Hardwood
Name: Mud Room
Dimensions: 6X12
Floor Type: Other
Other Specifics
| 3 | |
| Concrete Perimeter,Stone | |
| Gravel, Tandem, Garage Owned, Detached, Garage | |
| Upper Level | |
| Hardwood | |
| Deck, Patio | |
| Barn(s), Greenhouse, Outbuilding, Storage | |
| — | |
| Landscaped, Wooded, Mature Trees | |
| 29.6 | |
| Unfinished | |
| Full | |
| Cathedral Ceiling(s), 1st Floor Full Bath | |
| Range, Refrigerator, Washer, Dryer | |
| Not in DB | |
| Street Paved | |
| — | |
| Wood Burning Stove |
Tax History
| Year | Property Taxes |
|---|---|
| 2021 | $6,899 |
| 2026 | $8,133 |
Contact Agent
Nearby Similar Homes
Nearby Sold Comparables


Contact Agent
Listing Provided By
Berkshire Hathaway HomeServices Starck Real Estate
