

3007 Westgate Drive, Wonder Lake, Illinois 60097


$269,990
|
For Sale
|
|
| Status: | New |
| Sqft: | 1,142 |
| Cost/Sqft: | $236 |
| Beds: | 3 |
| Baths: | 2 |
| Year Built: | 2026 |
| Property Taxes: | $0 |
| Days On Market: | 4 |
| Lot Size: | 0,00 |
Description
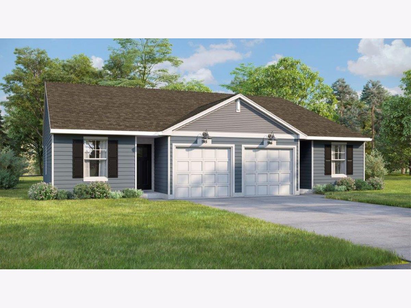
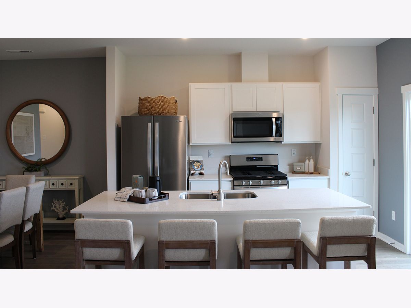
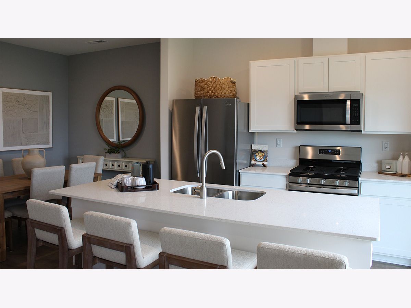
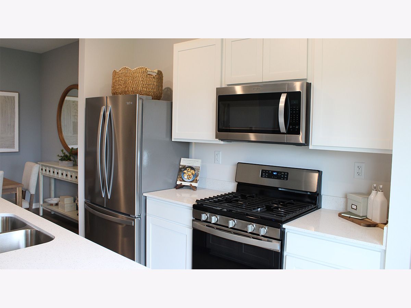
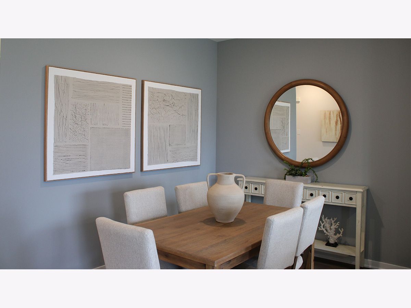
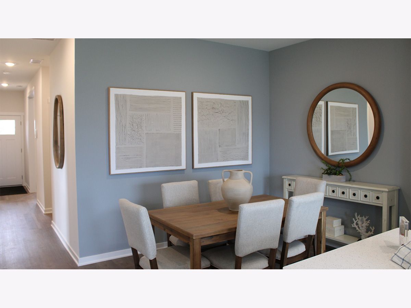
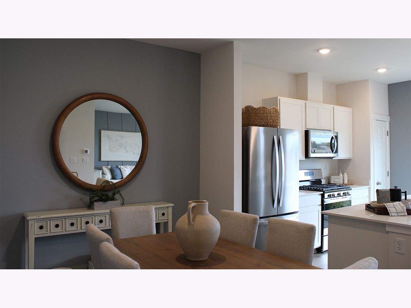
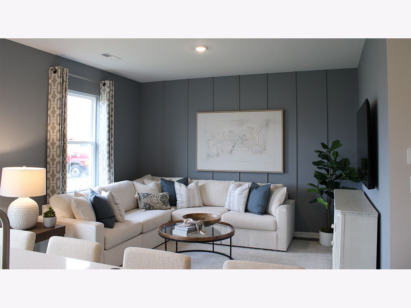
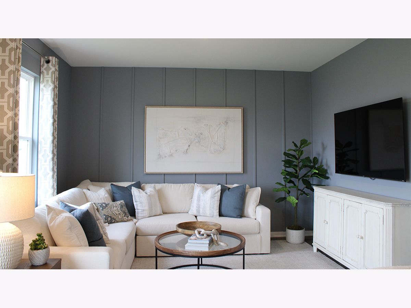
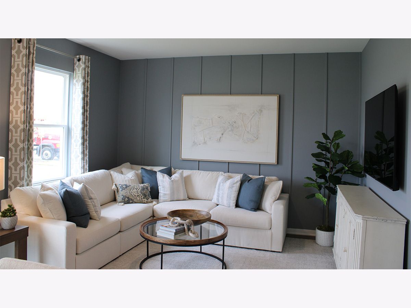
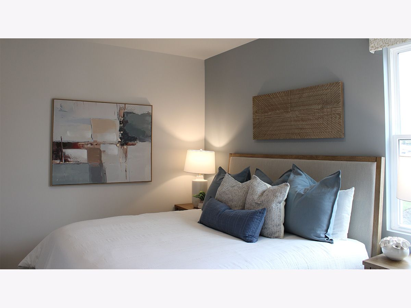
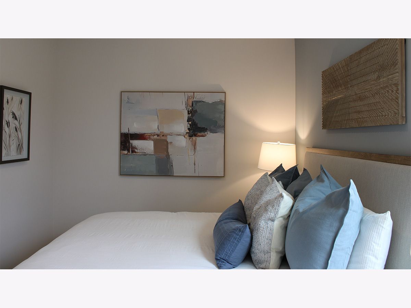
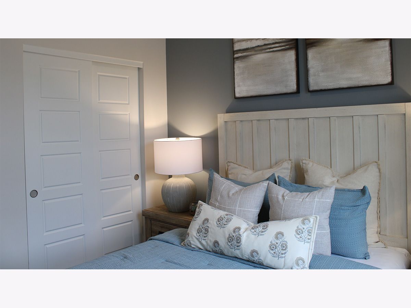
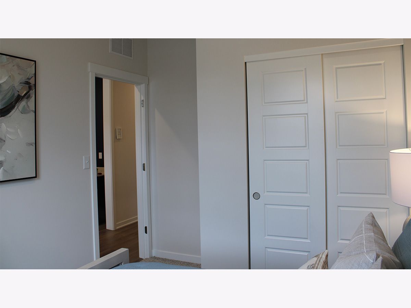
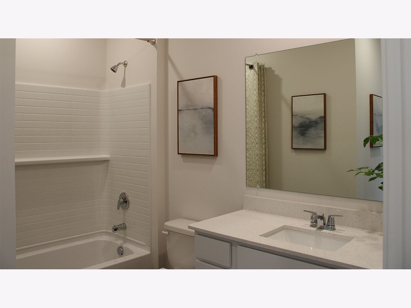
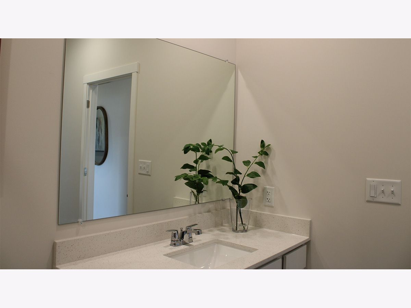
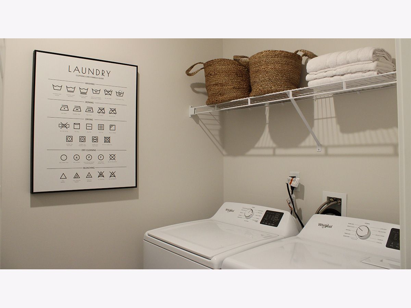
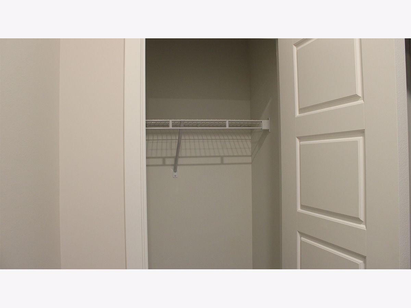
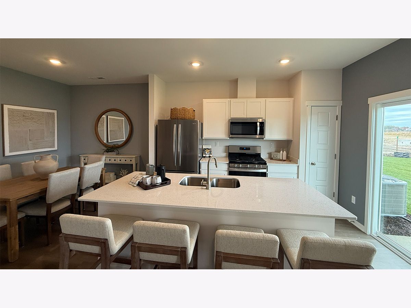
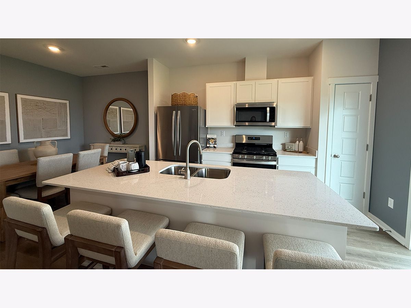
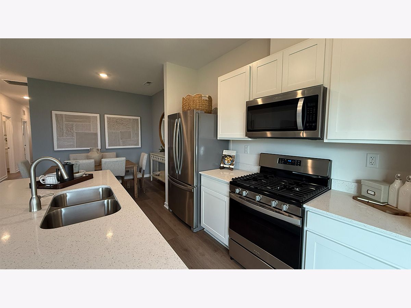
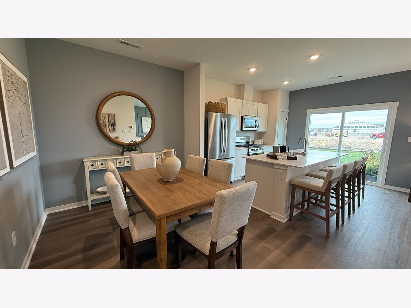
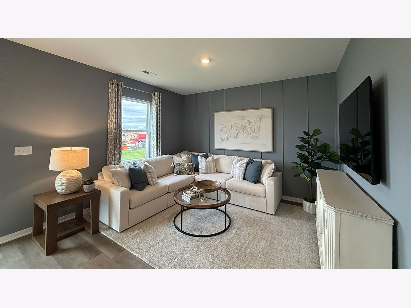
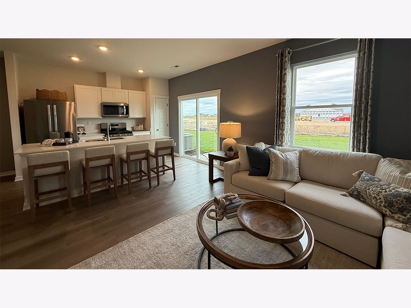
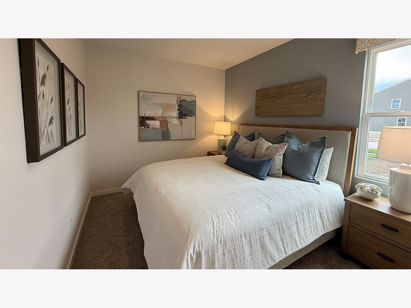
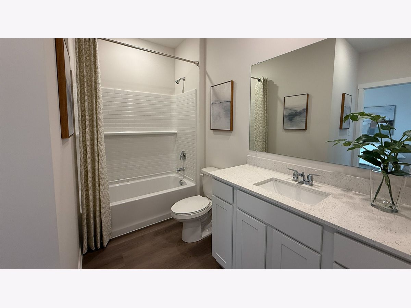
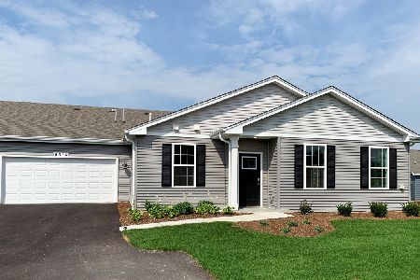
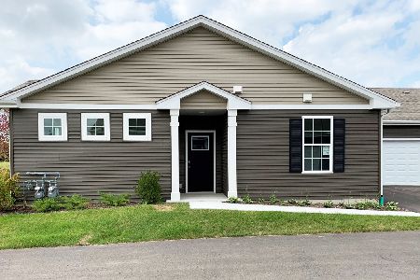
Discover yourself at 3007 Westgate Drive, a beautiful new home in our Stonewater Community in Wonder Lake, IL. This home will be ready for a January/February move-in. The Iris floor plan offers 1142 square feet, 3 bedrooms, 2 bathroom and a 1-car garage, combining modern style with everyday functionality. Designed with an open-concept layout, this home provides the perfect space for entertaining and daily living. The kitchen features designer cabinetry, quartz countertops, stainless steel appliances, and luxury vinyl plank flooring, creating a stylish and low-maintenance living space. The private primary bedroom features a spacious walk-in closet offering ample storage and organization. 2 additional bedrooms and full bathroom provide flexibility for guests & family members or a home office. Every square foot of the Iris is designed with functionality and comfort in mind. Enjoy outdoor living on your private patio, perfect for relaxing with your morning coffee or unwinding at the end of the day. All Chicago homes include our America's Smart Home Technology, featuring a smart video doorbell, smart Honeywell thermostat, smart door lock and more. Photos are of similar home and model home. Actual home built may vary.
Property Specifics
| Condos/Townhomes | |
| 1 | |
| — | |
| 2026 | |
| None | |
| Vinyl Siding | |
| — | |
| IRIS | |
| No | |
| — |
| — | |
| — | |
| 165 / Monthly | |
| Insurance, Clubhouse, Pool, Other | |
| Public | |
| Public Sewer | |
| Central Air | |
| Gas | |
| 12799320 | |
| 0920100002 |
Nearby Schools
| NAME: | DISTRICT: | DISTANCE: | |
|---|---|---|---|
|
Grade School
Harrison Elementary School |
36 | — | |
|
Middle School
Harrison Elementary School |
36 | Not in DB | |
|
High School
Mchenry Campus |
156 | Not in DB | |
Property History
| DATE: | EVENT: | PRICE: | SOURCE: |
|---|---|---|---|
| 5 Nov, 2026 | Listed for sale | $269,990 | MRED MLS |
Room Specifics
Total Bedrooms: 3
Bedrooms Above Ground: 3
Bedrooms Below Ground: 0
Dimensions: 9X14
Floor Type: —
Dimensions: 9X10
Floor Type: —
Dimensions: 9X10
Floor Type: —
Full Bathrooms: 2
Bathroom Amenities: —
Bathroom in Basement: 0
Dimensions: 13X19
Floor Type: —
Dimensions: 9X10
Floor Type: —
Dimensions: 9X8
Floor Type: —
Rooms: Great Room
Name: Great Room
Dimensions: 10X13
Floor Type: —
Other Specifics
| 1 | |
| — | |
| Attached, Garage | |
| — | |
| — | |
| — | |
| — | |
| Landscaped | |
| 35x121x35x121 | |
| — | |
| Full | |
| — | |
| Range, Microwave, Dishwasher, Disposal, Stainless Steel Appliance(s) | |
| Not in DB | |
| Sidewalks, Street Lights | |
| — | |
| — |
Tax History
| Year | Property Taxes |
|---|
Contact Agent
Nearby Similar Homes
Nearby Sold Comparables
Contact Agent
Listing Provided By
Daynae Gaudio
