

301 Eagle Court, Waukegan, Illinois 60087


$379,900
|
For Sale
|
|
| Status: | Contingent |
| Sqft: | 2,317 |
| Cost/Sqft: | $164 |
| Beds: | 3 |
| Baths: | 4 |
| Year Built: | 2007 |
| Property Taxes: | $9,427 |
| Days On Market: | 104 |
| Lot Size: | 0,00 |
Description
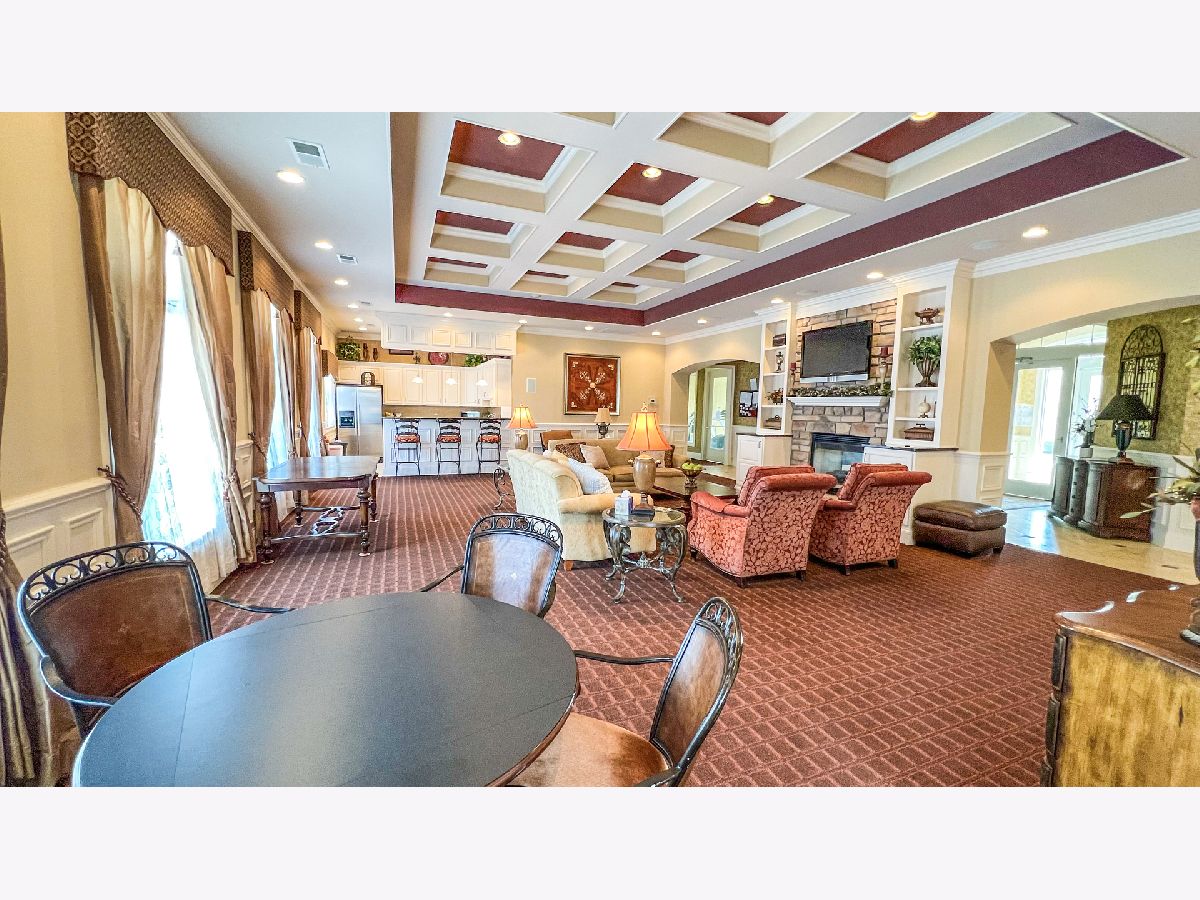
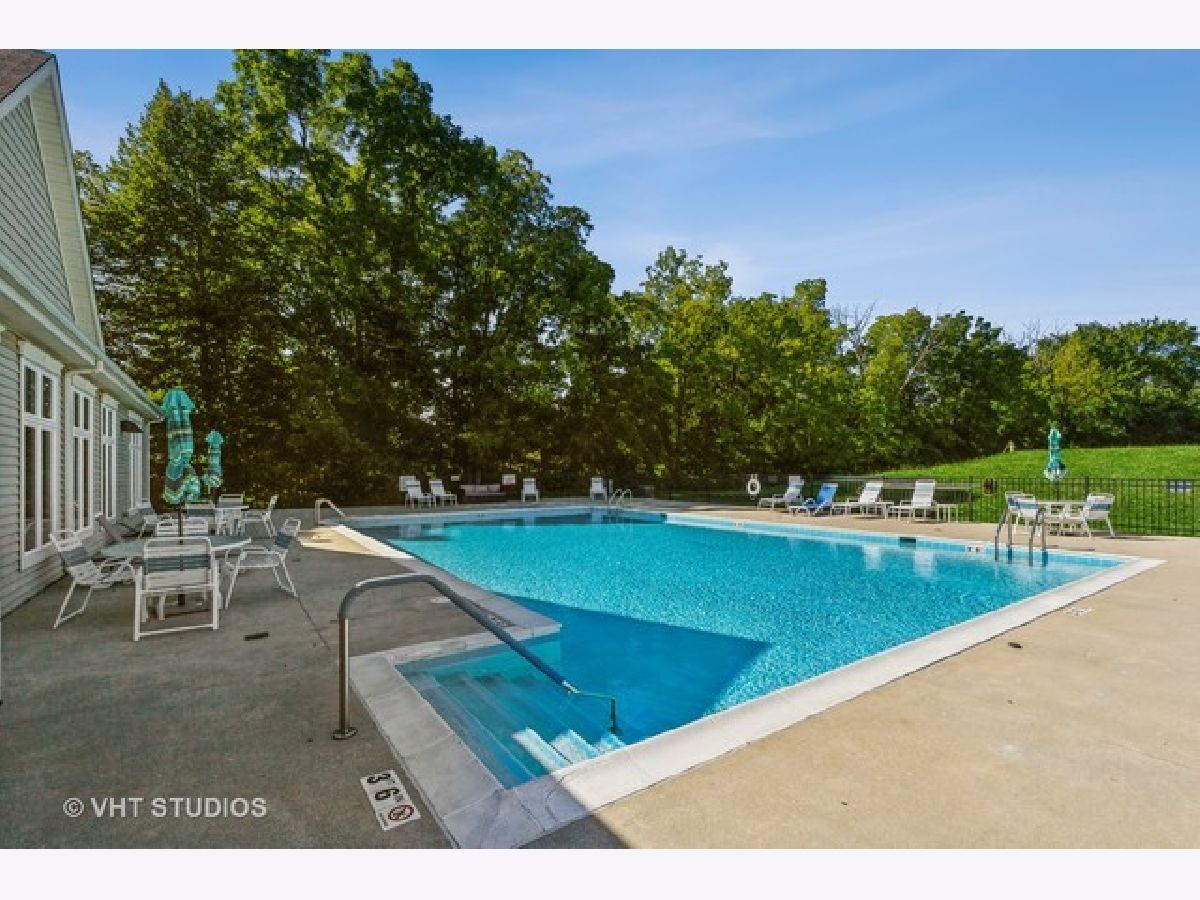
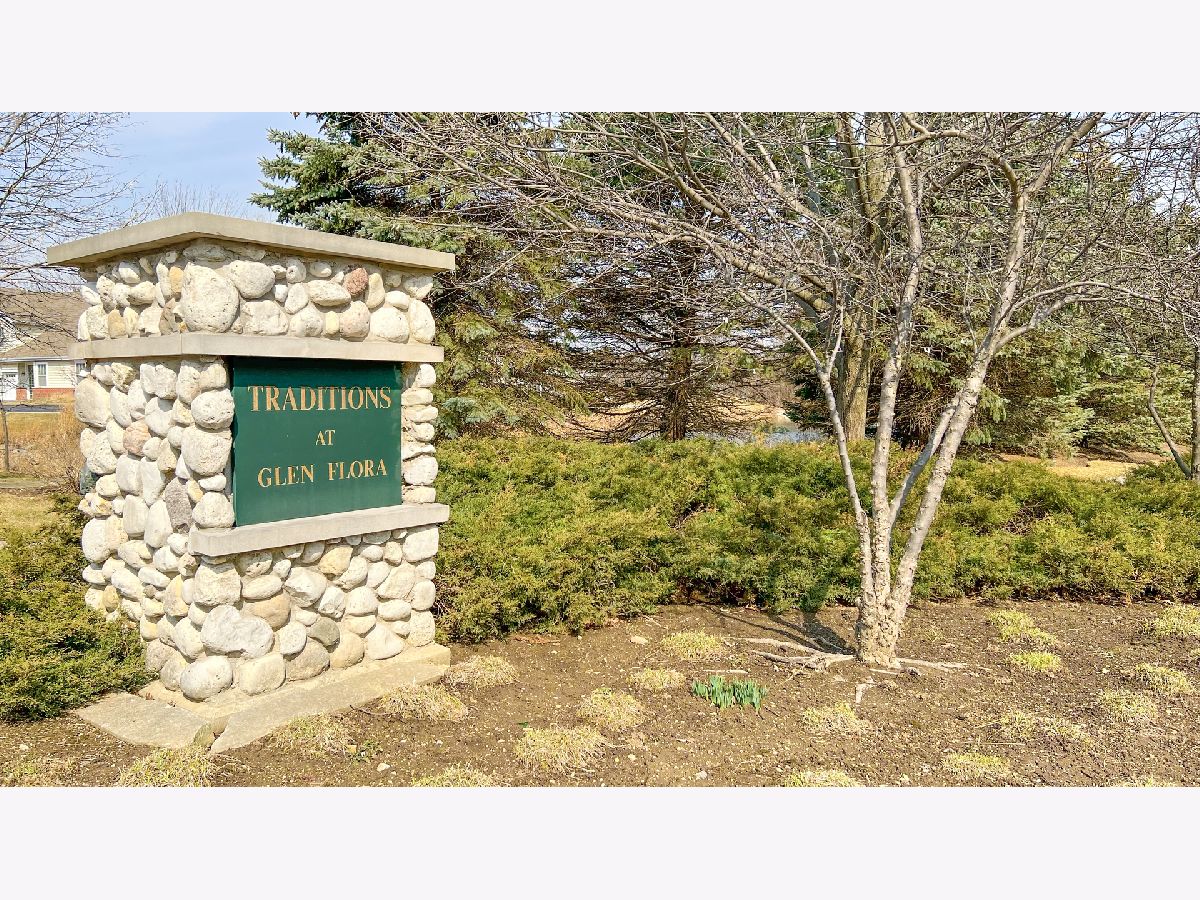
Spacious 1/2 Duplex, Amazing Sunsets & Vista Views, Tranquil Patio, Serene Setting, 55+Active Adult Community, With Pool & Clubhouse. Ranch Home with Loft 3rd BR & en suite bath. + Elevator to LL & Theater/In law set up with 2md kitchen & bedroom for care taker, One of a Kind, This one has it all, Finished Basement with 5 Storage areas., 4th Br & 4 Full Baths, with Large screen, projector & AV Room/Sound Surround. Pool Table. 2nd Laundry room has a wash tub. Plenty of Beds & Baths in this one. The Grandkids will Love it. 2 story fireplace, 18 ft cathedral ceiling. Quartz Counters. Large Kitchen Island. 9ft ceilings, even in the Basement New Fridge, New Stove, New Micro Wave, New Washer/Dryer. Brand New Roof June 2025. New H2O Heater. Hardwood Floors, Main Floor Laundry. One of the Few homes w/Basement, the Only Finished Bsmt in the Subdivision. LL 4th BR has 11x 6 Walk in Closet. Solid Oak Doors thru/out. California Closets .Lots of Southern Light Filled Rooms. Sun Room w/French Doors ,to 11x19 Patio, is used as tv room. Golf Course Lot on Glen Flora Country Club 15th Fairway. Well run small 28 unit HOA. Garage Floor has Epoxy Coating for EZ Care. Stainless Appliances. Loft Bookcase stays. Located Across from Forest Preserve, Ponds & Trails. exclude drapes, blinds stay. Family Members & Grandchildren are welcome at the pool with unit owner. Free Weight Room & Treadmill, etc available for residents. Club Room can be rented $150. owner has never used generator or central vacuum so in as is condition. Exclude BR & DR Chandlers, Listing Broker does not hold Earnest Money. Seller s New Const Home is Ready so you can close quickly
Property Specifics
| Condos/Townhomes | |
| 2 | |
| — | |
| 2007 | |
| Finished, Egress Window, Full | |
| 1,995 (1,995 finished) | |
| Vinyl Siding, Frame | |
| Asphalt | |
| RANCH W/ LOFT | |
| No | |
| — |
| Lake | |
| Traditions At Glen Flora | |
| 345 / Monthly | |
| Insurance, Clubhouse, Exercise Facilities, Pool, Exterior Maintenance, Lawn Care, Snow Removal | |
| Public | |
| Public Sewer | |
| Central Air | |
| Gas | |
| 12728003 | |
| 08092110400000 |
Property History
| DATE: | EVENT: | PRICE: | SOURCE: |
|---|---|---|---|
| 27 Oct, 2026 | Under contract | $379,900 | MRED MLS |
| — | Last price change | $399,000 | MRED MLS |
| 8 Aug, 2026 | Listed for sale | $410,000 | MRED MLS |


Room Specifics
Total Bedrooms: 3
Bedrooms Above Ground: 3
Bedrooms Below Ground: 0
Dimensions: 19X15
Floor Type: Hardwood
Dimensions: 12X11
Floor Type: Carpet
Dimensions: 17X14
Floor Type: Carpet
Full Bathrooms: 4
Bathroom Amenities: Separate Shower, Double Sink
Bathroom in Basement: 1
Dimensions: 17X13
Floor Type: Hardwood
Dimensions: 17X22
Floor Type: Hardwood
Features: Eating Area-Table Space
Dimensions: 8X4
Floor Type: —
Dimensions: 17X15
Floor Type: Hardwood
Dimensions: 30X18
Floor Type: Carpet
Rooms: Foyer, Heated Sun Room, Eating Area, Kitchen, Walk In Closet
Name: Foyer
Dimensions: 7X11
Floor Type: Hardwood
Name: Heated Sun Room
Dimensions: 10X11
Floor Type: Hardwood
Name: Eating Area
Dimensions: 11X10
Floor Type: Hardwood
Name: Kitchen- 2nd
Dimensions: 17X18
Floor Type: Ceramic Tile
Name: Eating Area
Dimensions: 10X10
Floor Type: Carpet
Name: Walk In Closet
Dimensions: 11X6
Floor Type: —
Other Specifics
| 2 | |
| Concrete Perimeter | |
| Asphalt, Garage Door Opener, Garage Owned, Attached, Garage | |
| Main Level, Gas Dryer Hookup | |
| — | |
| Patio | |
| Hall Width 36 Inches or More | |
| — | |
| On Golf Course, Nature Preserve Adjacent | |
| 9657 | |
| — | |
| Full, Double Sink, Tub & Separate Shwr | |
| Vaulted Ceiling(s), Elevator, 1st Floor Bedroom, Theatre Room, In-Law Floorplan, Storage, Walk-In Closet(s), Bookcases, High Ceilings | |
| Range, Microwave, Dishwasher, Refrigerator, Washer, Dryer, Disposal, Down Draft | |
| Not in DB | |
| — | |
| Elevator in Residence, Exercise Room, Storage, Golf Course, Party Room, Sundeck, Ceiling Fan, Central Vacuum, Clubhouse, In Ground Pool, Patio, Trail(s), Workshop Area | |
| Gas Log |
Tax History
| Year | Property Taxes |
|---|---|
| 2026 | $9,427 |
Contact Agent
Nearby Similar Homes
Nearby Sold Comparables




Contact Agent
Listing Provided By
HomeSmart Connect LLC
