

301 Horatio Boulevard, Buffalo Grove, Illinois 60089


$579,900
|
For Sale
|
|
| Status: | New |
| Sqft: | 2,190 |
| Cost/Sqft: | $265 |
| Beds: | 4 |
| Baths: | 3 |
| Year Built: | 1979 |
| Property Taxes: | $12,576 |
| Days On Market: | 2 |
| Lot Size: | 0,21 |
Description
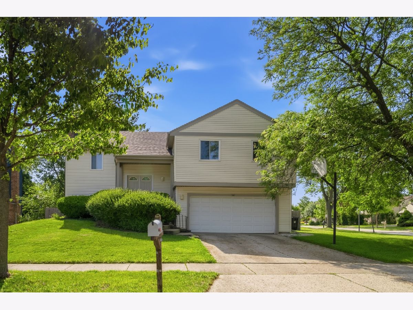
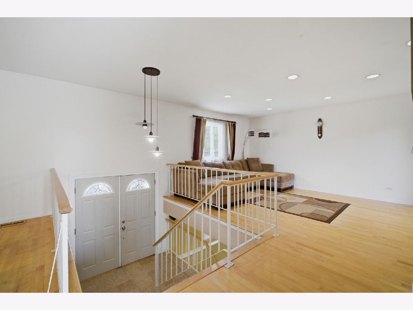
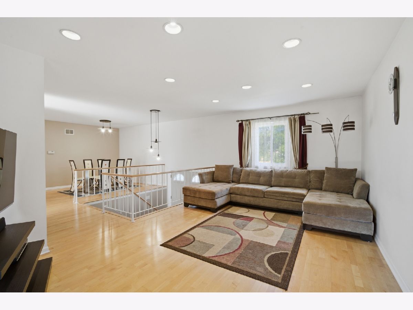
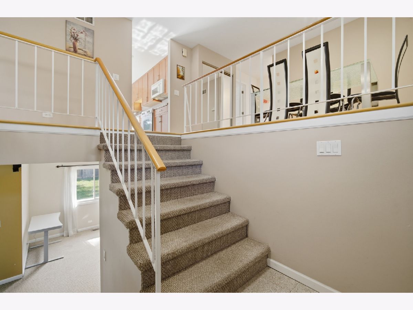
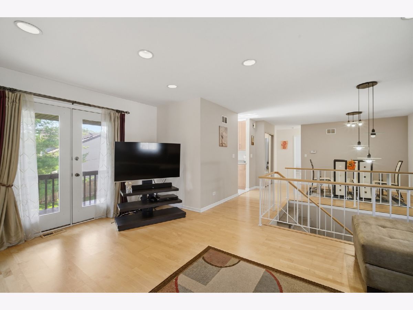
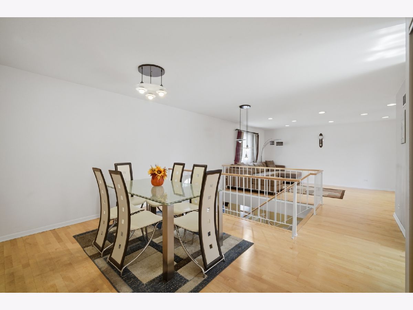
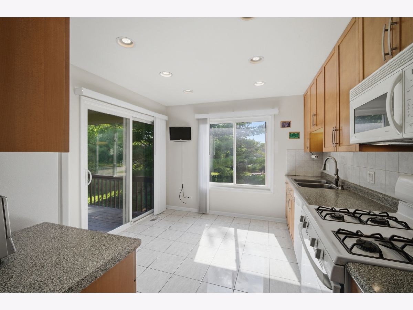
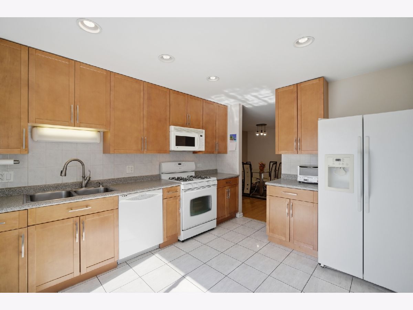
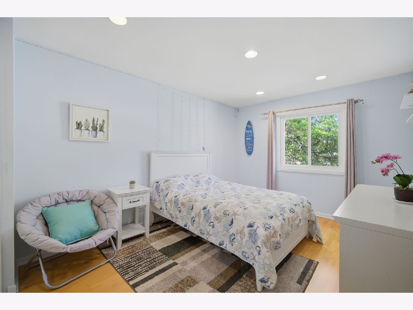
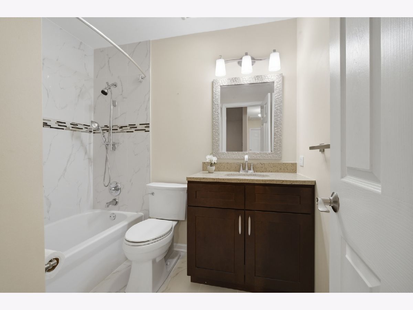
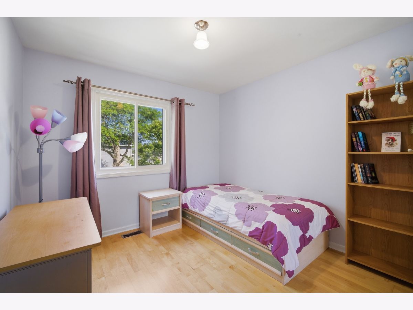
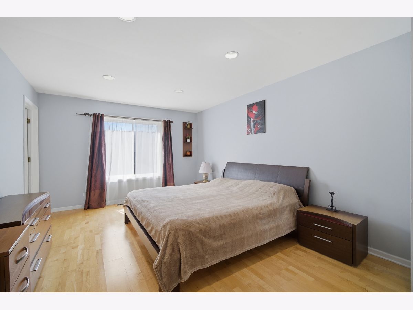
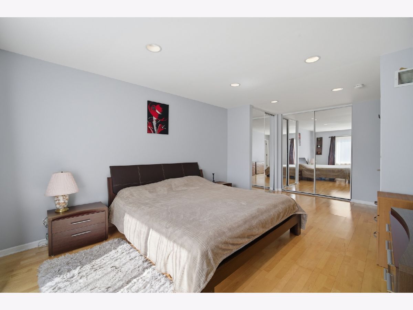
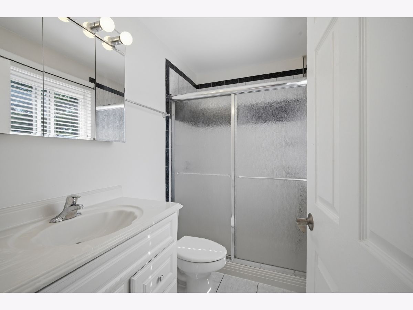
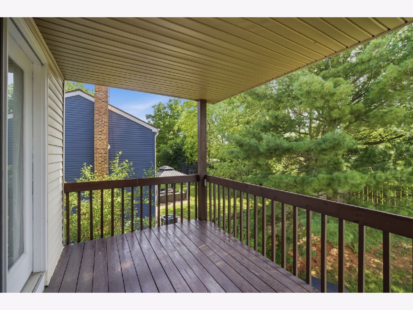
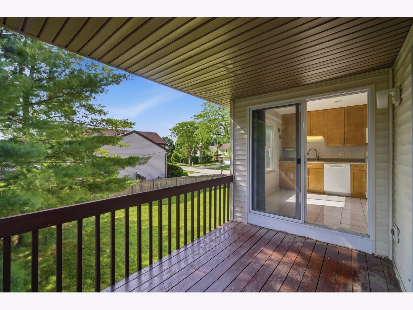
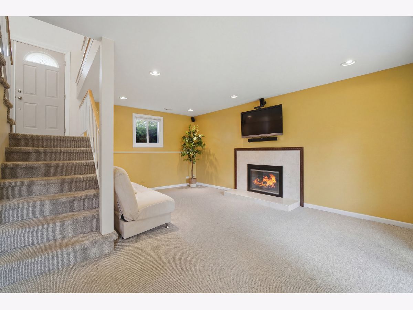
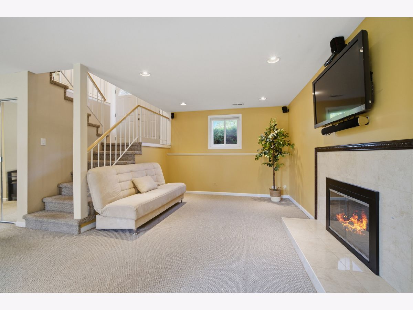
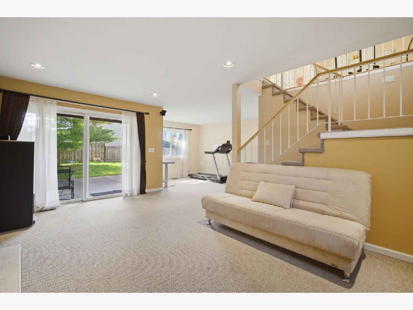
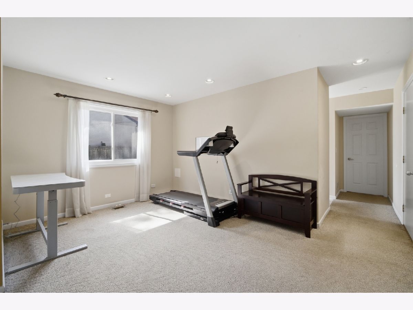
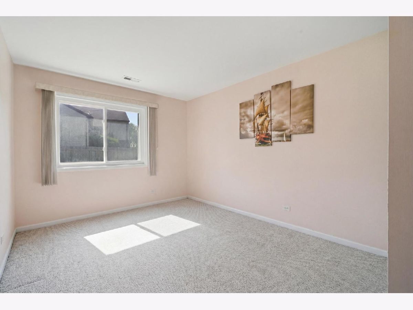
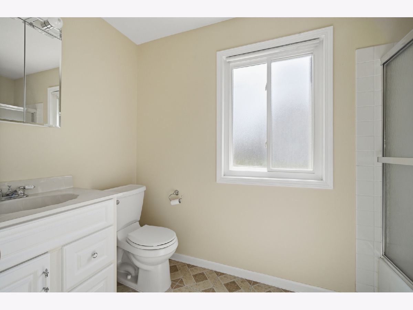
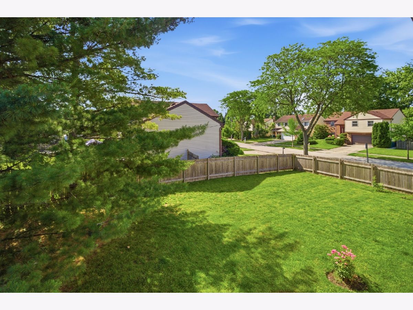
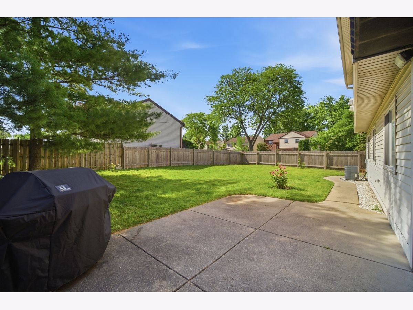
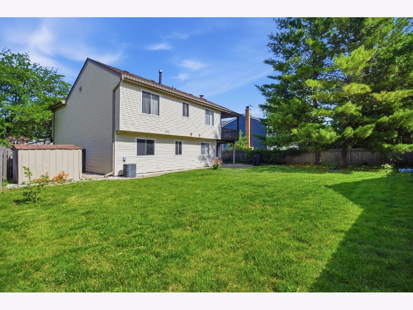
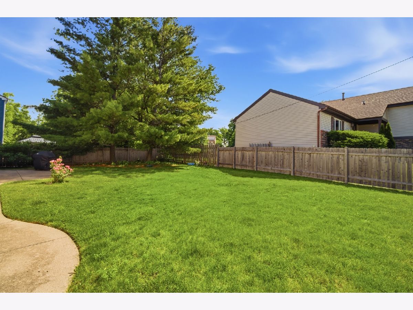
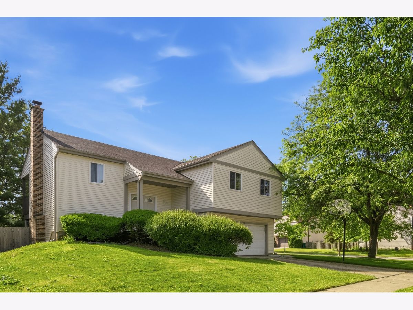
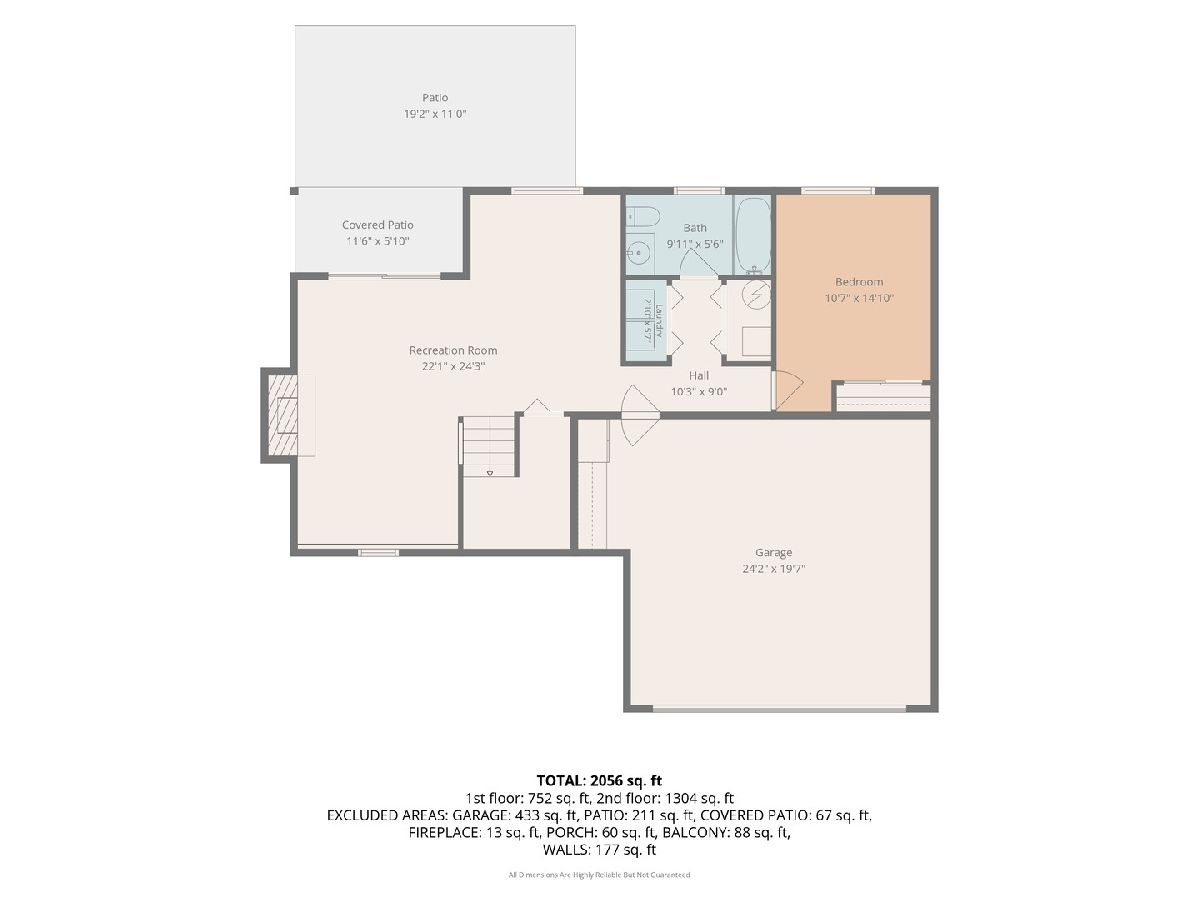
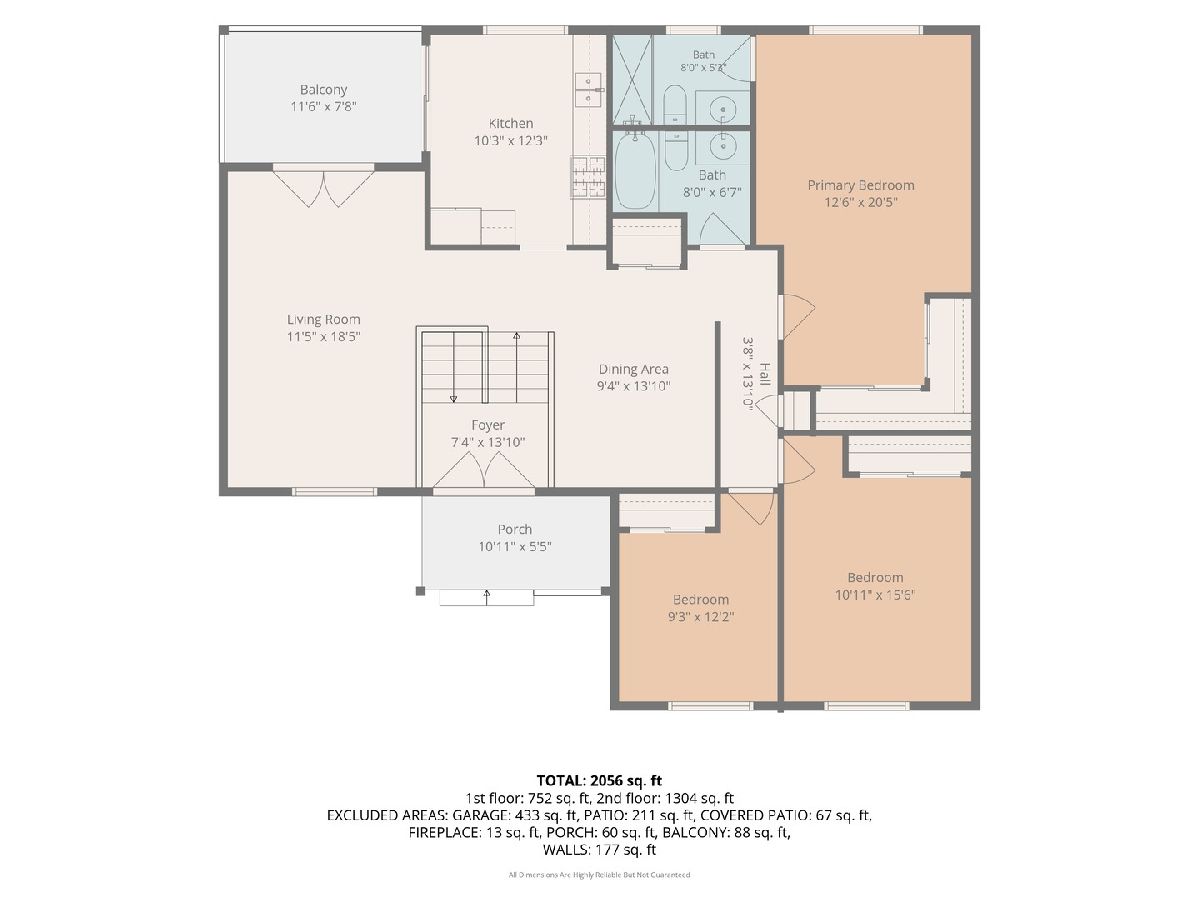
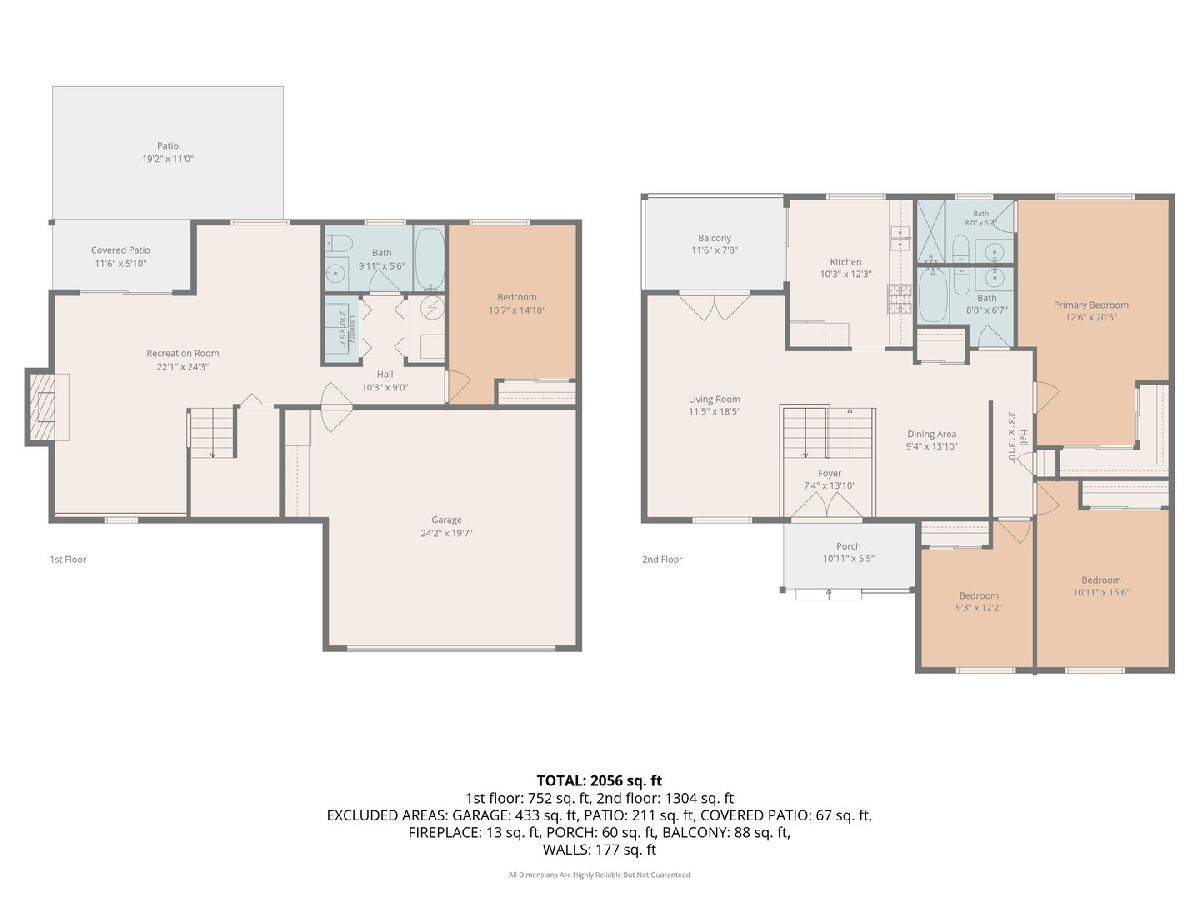
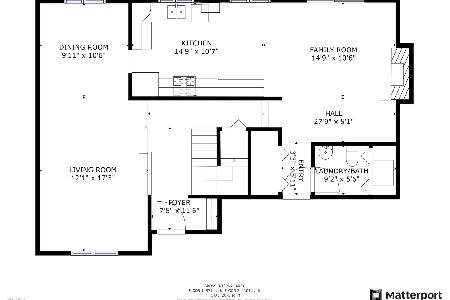
Updated, Spacious & Exceptionally Versatile in Stevenson High School District! This beautifully maintained 4-bedroom, 3-full-bath home offers a flexible floor plan that works beautifully for everyday living, entertaining, guests, working from home, or multigenerational needs. A dramatic two-story foyer opens to a bright, sun-filled main level with gleaming hardwood floors, a spacious living room and separate dining room. The kitchen features custom 42" cabinetry with pull-out shelving, generous storage and sliding doors to a private balcony-perfect for morning coffee or outdoor dining. The spacious primary suite offers hardwood floors, recessed lighting, dual closets and a private ensuite bath with a marble shower. Two additional main-level bedrooms share an updated marble bath. The finished walkout lower level is a standout, offering a large family room with marble wood-burning fireplace, a fourth bedroom, private office/den and a third full bath-an ideal setup for guests, extended family or a private work-from-home space. Step outside to an expansive fenced backyard and oversized patio with room to entertain, garden, play and relax. Attached 2-car garage with abundant built-in storage, plus a recently installed new roof for added peace of mind. Ideally located just steps from Pritchett Elementary and close to parks, shopping, dining, Metra and award-winning Stevenson High School. Move-in ready, thoughtfully updated and offering space and flexibility that are hard to find.
Property Specifics
| Single Family | |
| — | |
| — | |
| 1979 | |
| — | |
| — | |
| No | |
| 0.21 |
| Lake | |
| Northwoods | |
| 0 / Not Applicable | |
| — | |
| — | |
| — | |
| 12741322 | |
| 15343030060000 |
Nearby Schools
| NAME: | DISTRICT: | DISTANCE: | |
|---|---|---|---|
|
Grade School
Earl Pritchett School |
102 | — | |
|
Middle School
Aptakisic Junior High School |
102 | Not in DB | |
|
High School
Adlai E Stevenson High School |
125 | Not in DB | |
Property History
| DATE: | EVENT: | PRICE: | SOURCE: |
|---|---|---|---|
| 25 May, 2018 | Sold | $363,000 | MRED MLS |
| 13 Apr, 2018 | Under contract | $359,000 | MRED MLS |
| 4 Apr, 2018 | Listed for sale | $359,000 | MRED MLS |
| 24 Aug, 2026 | Listed for sale | $579,900 | MRED MLS |
Room Specifics
Total Bedrooms: 4
Bedrooms Above Ground: 4
Bedrooms Below Ground: 0
Dimensions: —
Floor Type: —
Dimensions: —
Floor Type: —
Dimensions: —
Floor Type: —
Full Bathrooms: 3
Bathroom Amenities: Separate Shower
Bathroom in Basement: 0
Rooms: —
Basement Description: —
Other Specifics
| 2 | |
| — | |
| — | |
| — | |
| — | |
| 66X112X95X81X20 | |
| Dormer,Unfinished | |
| — | |
| — | |
| — | |
| Not in DB | |
| — | |
| — | |
| — | |
| — |
Tax History
| Year | Property Taxes |
|---|---|
| 2018 | $8,974 |
| 2026 | $12,576 |
Contact Agent
Nearby Similar Homes
Nearby Sold Comparables

Contact Agent
Listing Provided By
@properties Christie's International Real Estate
