

301 Neil Street, Champaign, Illinois 61820


$574,900
|
For Sale
|
|
| Status: | New |
| Sqft: | 3,475 |
| Cost/Sqft: | $165 |
| Beds: | 4 |
| Baths: | 3 |
| Year Built: | 2005 |
| Property Taxes: | $21,437 |
| Days On Market: | 0 |
| Lot Size: | 0,00 |
Description
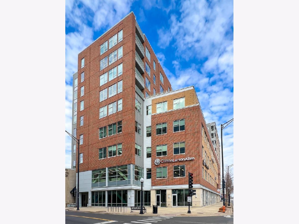
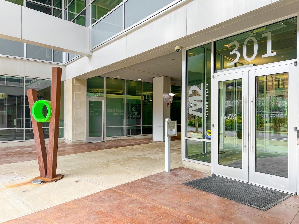
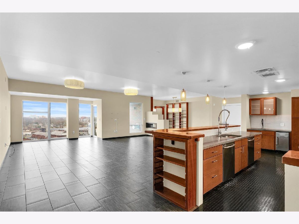
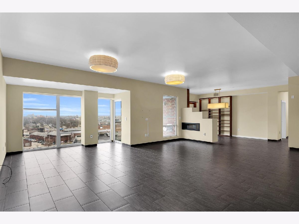
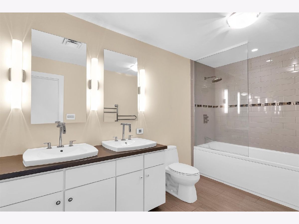
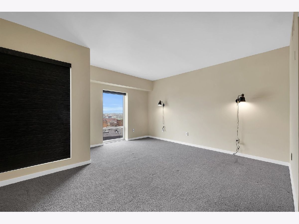
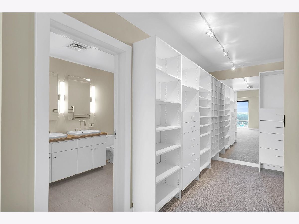
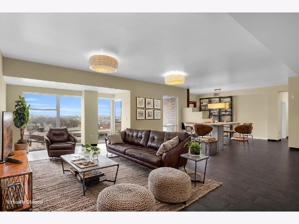
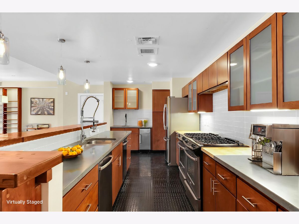
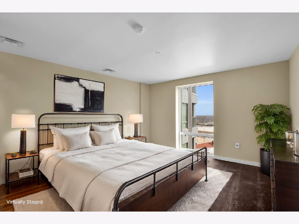
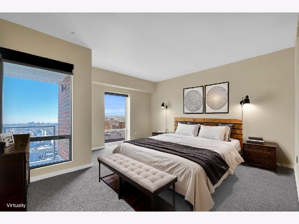
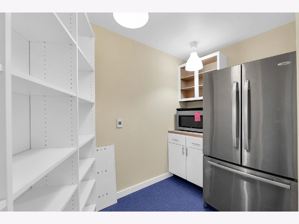
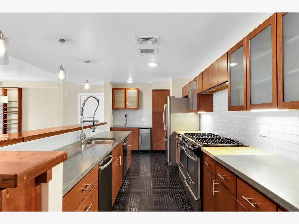
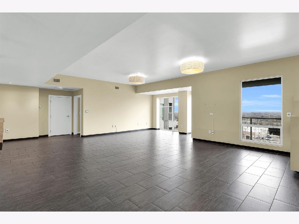
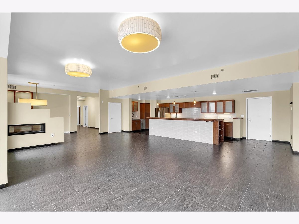
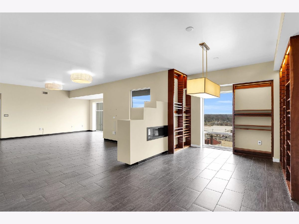
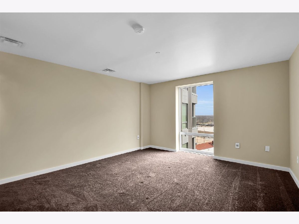
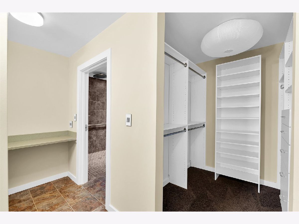
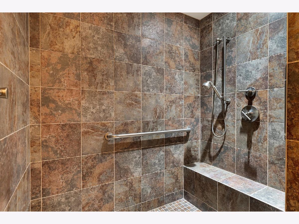
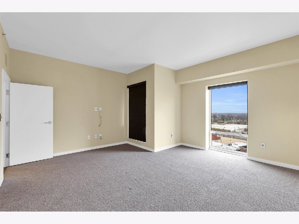
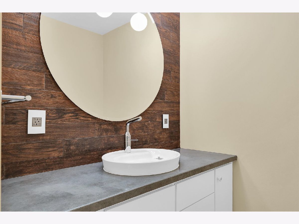
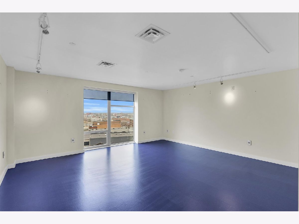
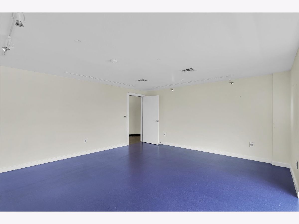
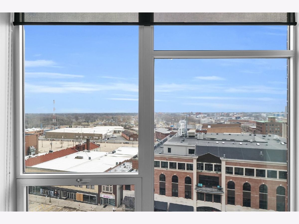
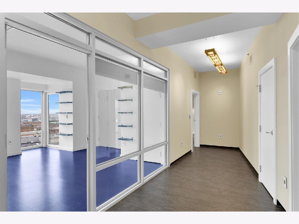
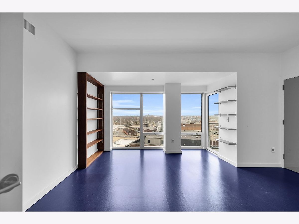
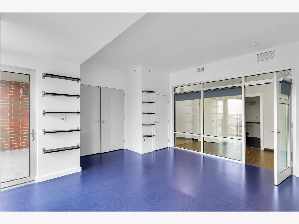
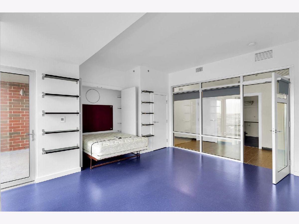
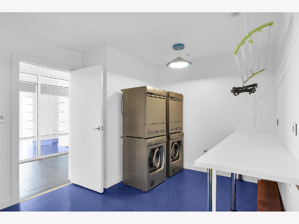
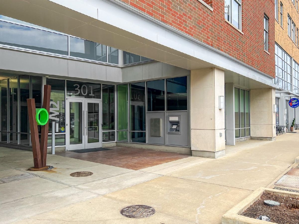
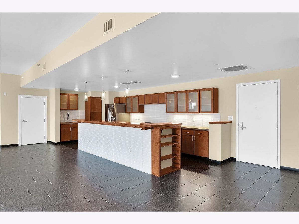
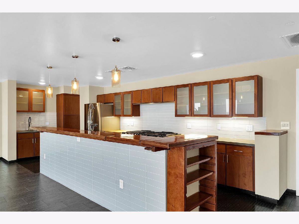
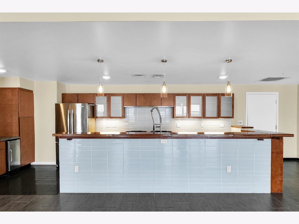
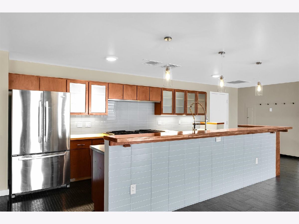
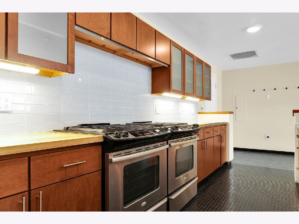
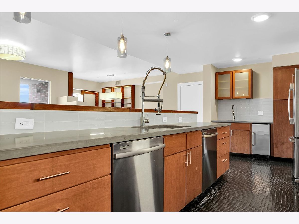
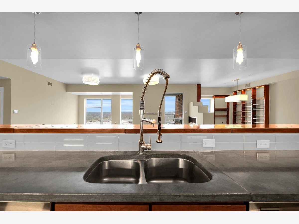
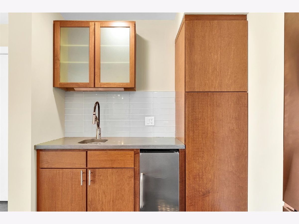
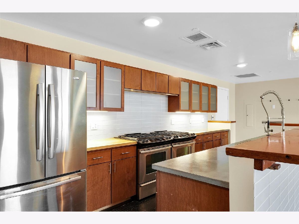
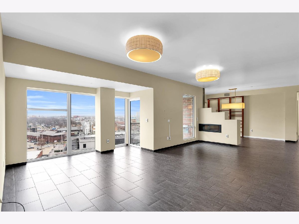
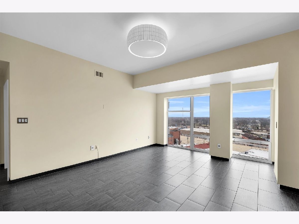
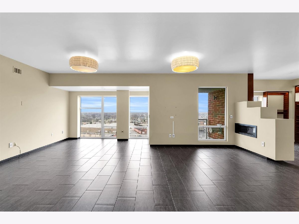
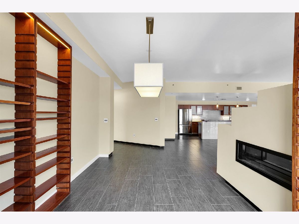
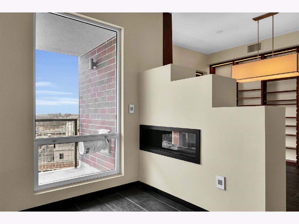
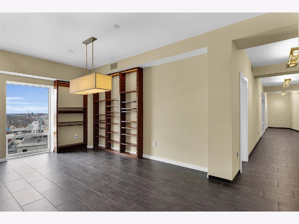
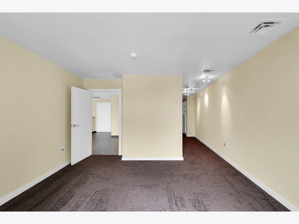
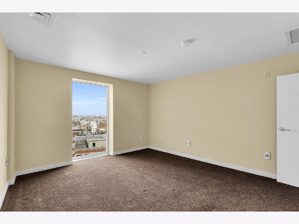
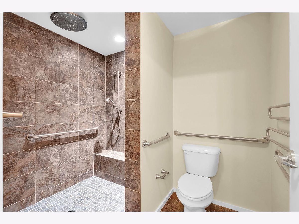
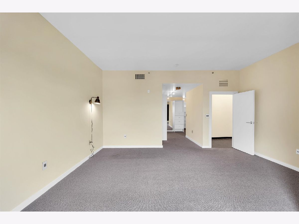
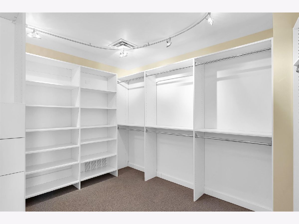
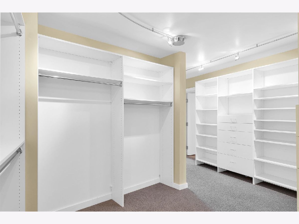
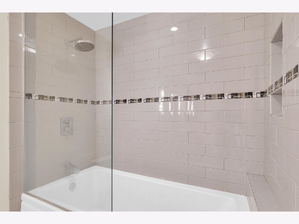
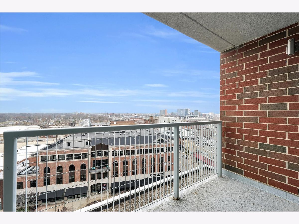
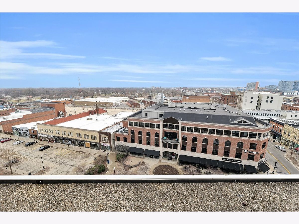
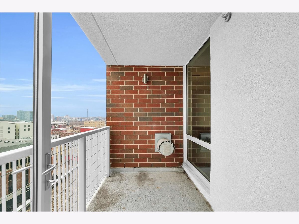
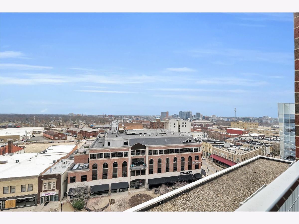
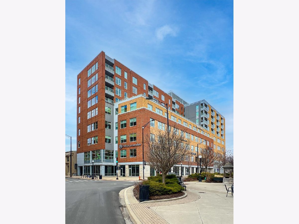
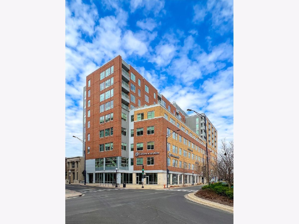
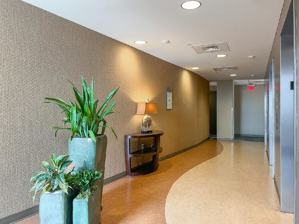
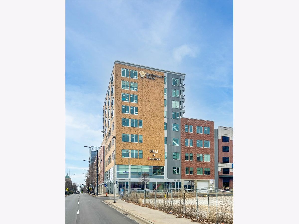
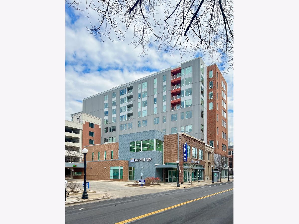
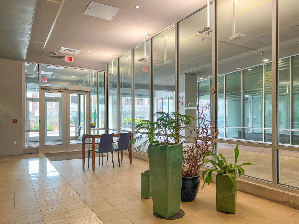
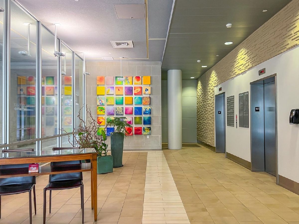
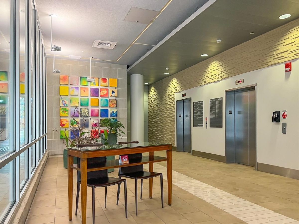
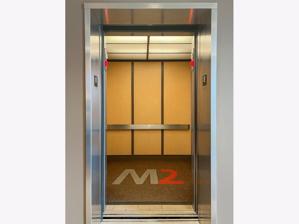
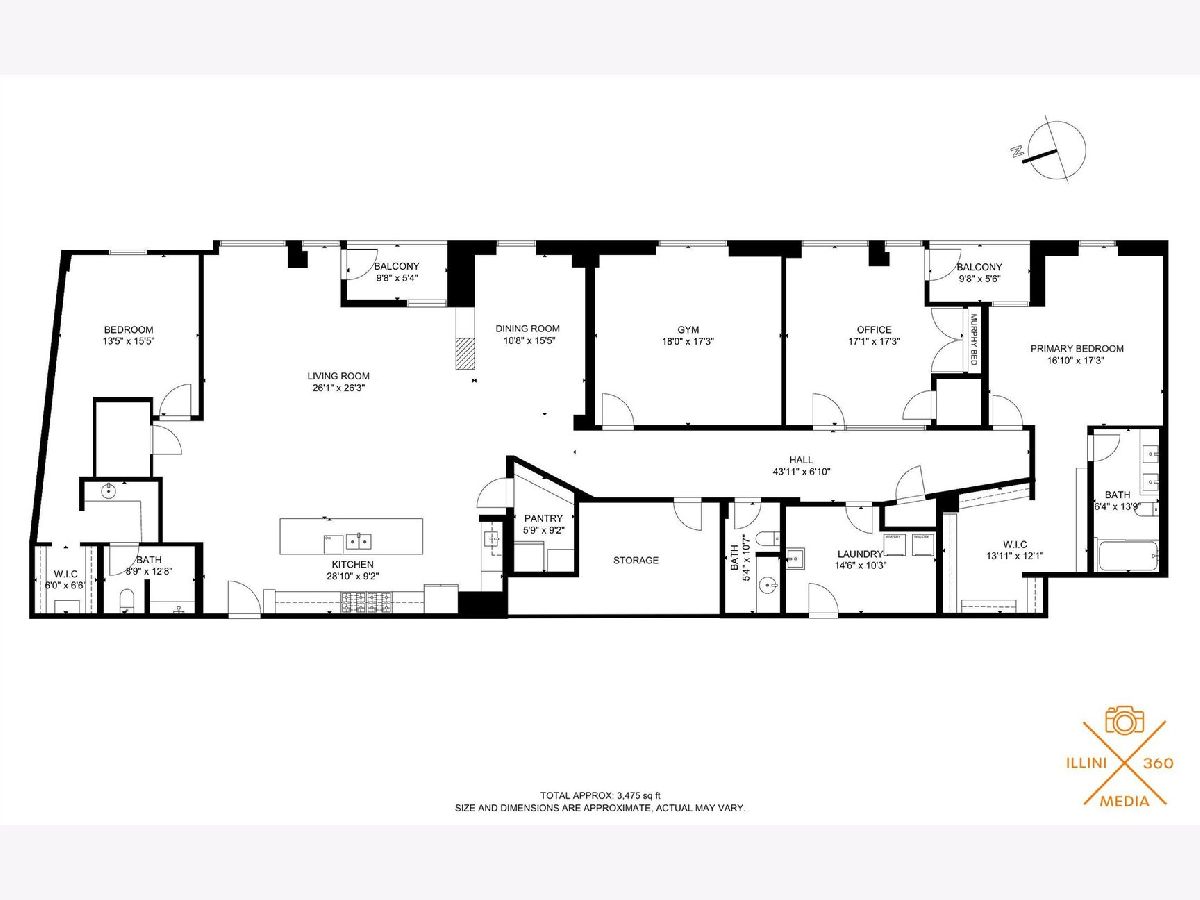
Properties like this almost never come available in downtown Champaign. Created by combining two units into one expansive residence, this nearly 3,500 sq ft custom home at M2 delivers a scale of urban living that is rarely found in the local market. With 3 bedrooms, 2.5 baths, and an open, flowing layout, the home offers the comfort of a single-family home while placing you steps from the energy of downtown. The main living space is filled with natural light from dramatic floor-to-ceiling windows, framing beautiful east-facing city views. Two private balconies provide ideal spaces to start the day with coffee or unwind in the evening while overlooking downtown Champaign. At the heart of the home, the gourmet kitchen was designed with entertaining in mind, featuring granite countertops, stainless steel appliances, and a full bar with generous seating that naturally becomes the gathering place for friends and family. The primary suite serves as a private retreat, complete with an oversized custom walk-in closet system and a spacious tiled shower. A flexible bonus room adds valuable versatility, perfect for a home office, fitness space, or guest room with its built-in Murphy bed. Modern comforts include energy-efficient heat pump HVAC, ventless dryer, secure FOB-access building entry, and the added convenience of association-covered HVAC filter replacement. Located just 1.5 miles from the University of Illinois, M2 offers easy access to campus, dining, entertainment, and major Midwest connections. With optional on-site office spaces available, it's possible to truly live, work, and entertain all in one place. For buyers seeking a truly distinctive downtown residence, this is a rare opportunity.
Property Specifics
| Condos/Townhomes | |
| 1 | |
| — | |
| 2005 | |
| None | |
| Brick | |
| — | |
| — | |
| No | |
| — |
| Champaign | |
| — | |
| 977 / Monthly | |
| Water, Insurance, Exterior Maintenance | |
| Public | |
| Public Sewer | |
| Central Air | |
| Forced Air, Heat Pump | |
| 12811388 | |
| 422012408072 |
Nearby Schools
| NAME: | DISTRICT: | DISTANCE: | |
|---|---|---|---|
|
Grade School
Unit 4 Of Choice |
4 | — | |
|
Middle School
Champaign/middle Call Unit 4 351 |
4 | Not in DB | |
|
High School
Central High School |
4 | Not in DB | |
Property History
| DATE: | EVENT: | PRICE: | SOURCE: |
|---|---|---|---|
| 19 Nov, 2026 | Listed for sale | $574,900 | MRED MLS |
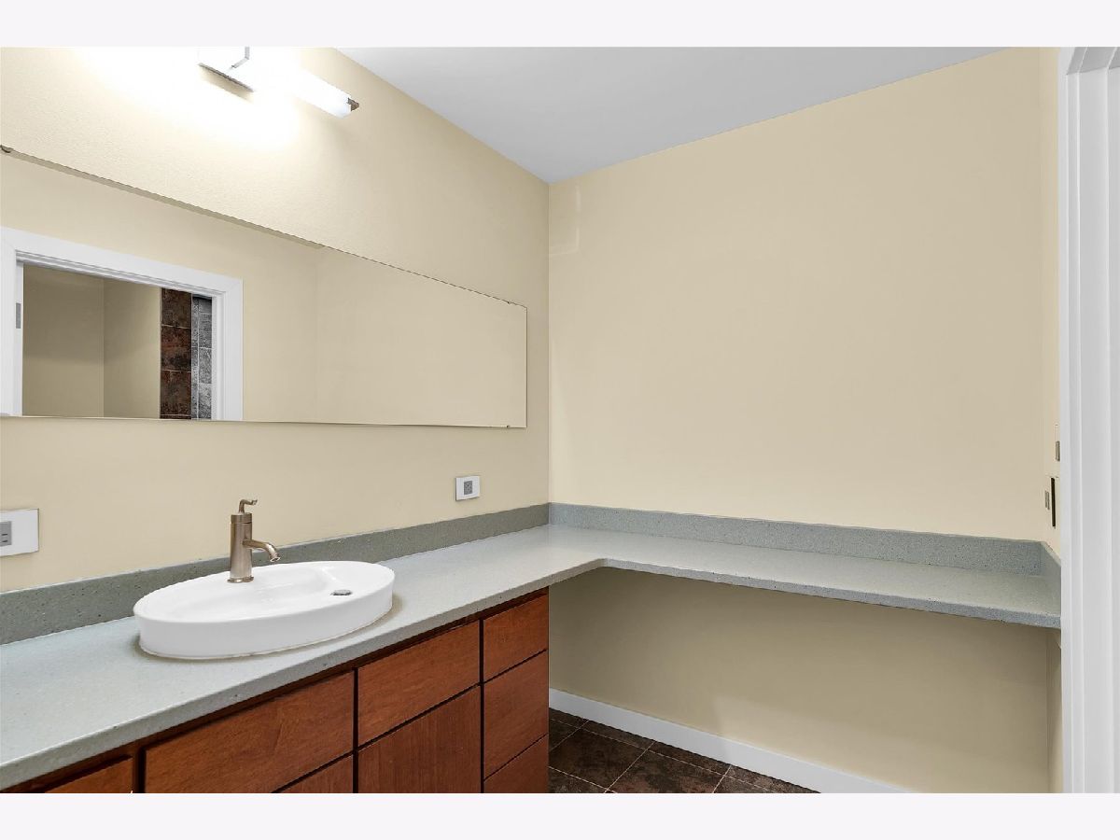
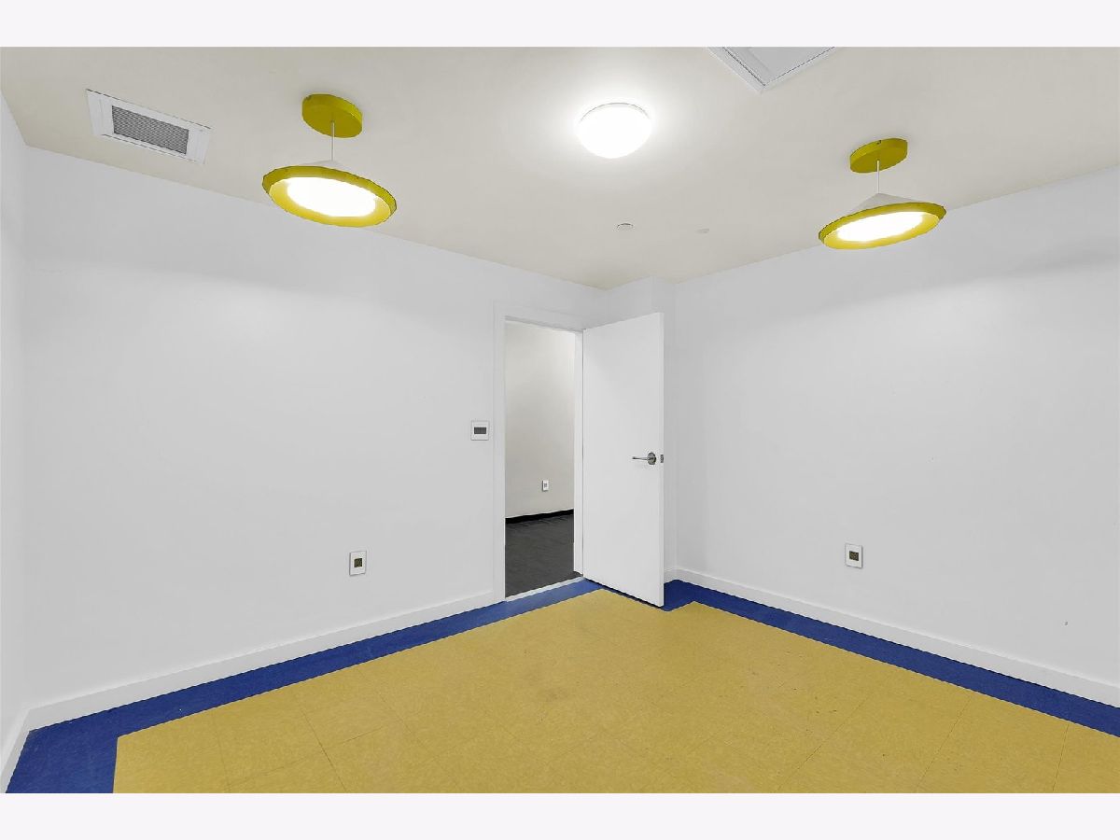
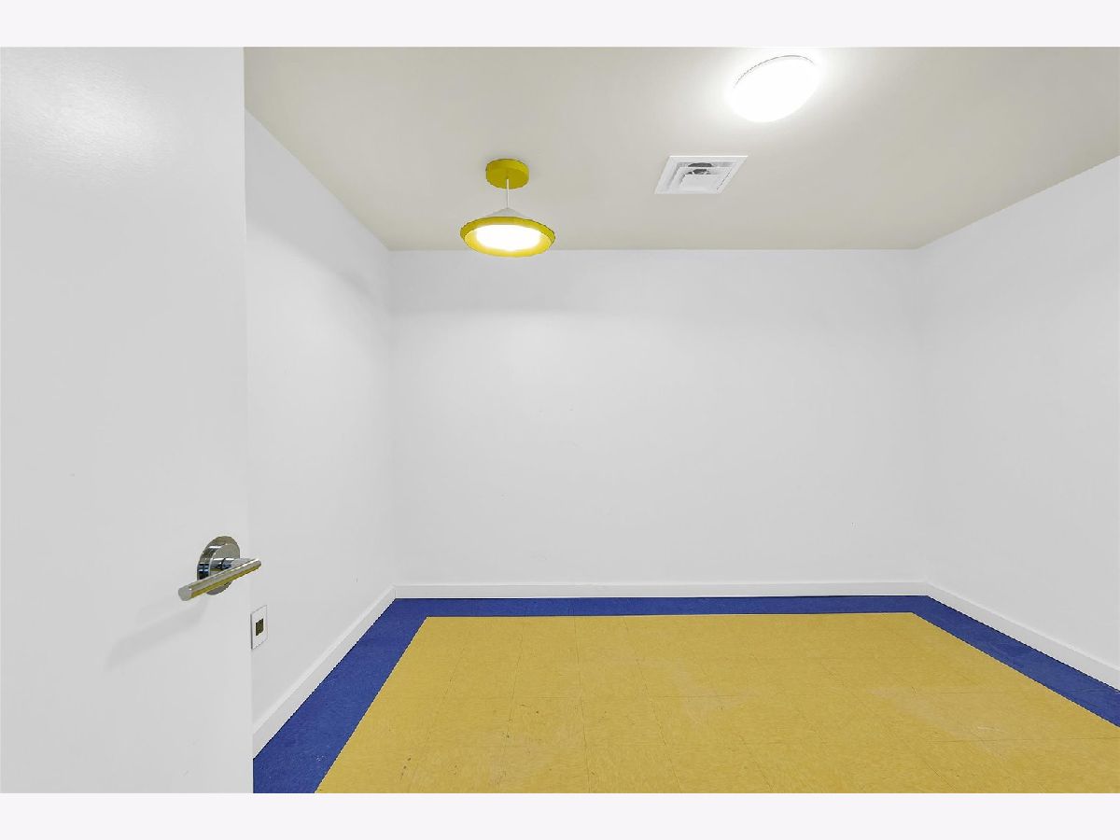
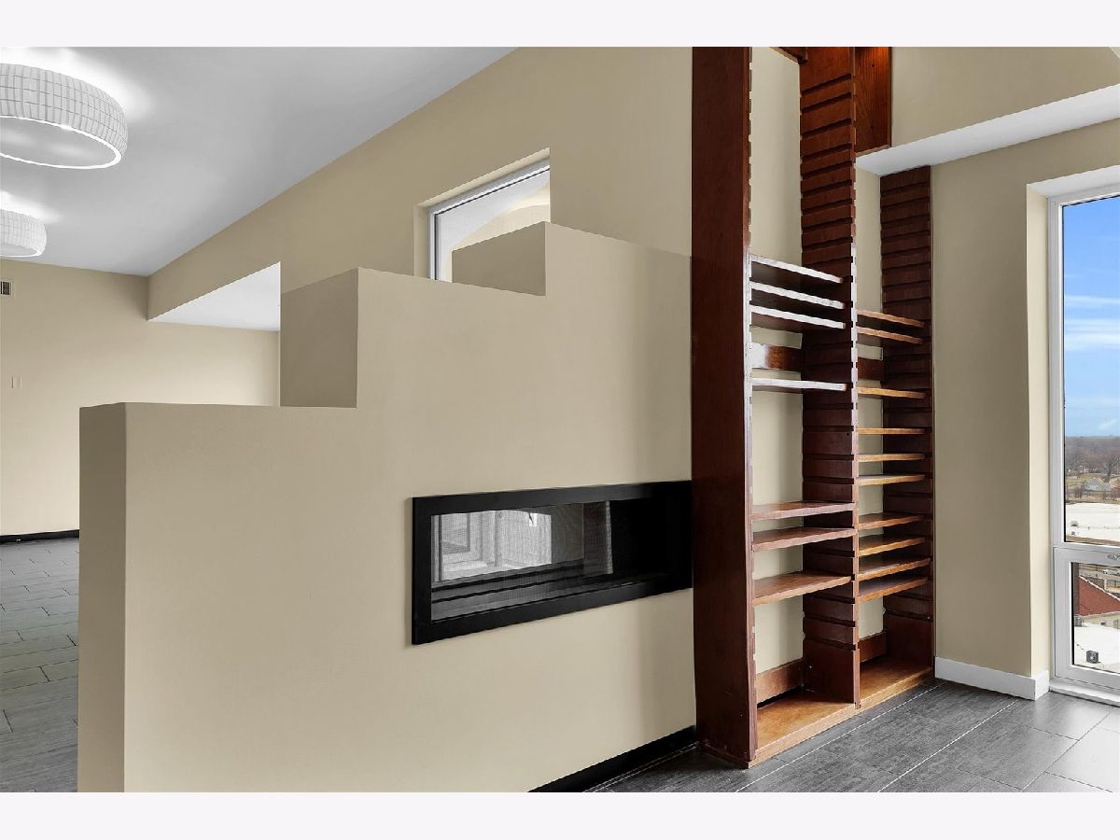
Some photos of this home have been virtually staged.

Room Specifics
Total Bedrooms: 4
Bedrooms Above Ground: 4
Bedrooms Below Ground: 0
Dimensions: 17X17
Floor Type: Carpet
Dimensions: 17X17
Floor Type: Other
Dimensions: 18X17
Floor Type: Carpet
Dimensions: 13X15
Floor Type: Carpet
Full Bathrooms: 3
Bathroom Amenities: Separate Shower, Steam Shower, Double Sink
Bathroom in Basement: 0
Dimensions: 16X11
Floor Type: Ceramic Tile
Dimensions: 29X9
Floor Type: Other
Features: Eating Area-Breakfast Bar, Galley, Island
Dimensions: 14X10
Floor Type: Other
Dimensions: 26X26
Floor Type: Ceramic Tile
Rooms: Recreation Room, Storage
Name: Recreation Room
Dimensions: 18X17
Floor Type: Other
Name: Storage
Dimensions: 12X10
Floor Type: Other
Other Specifics
| 1 | |
| — | |
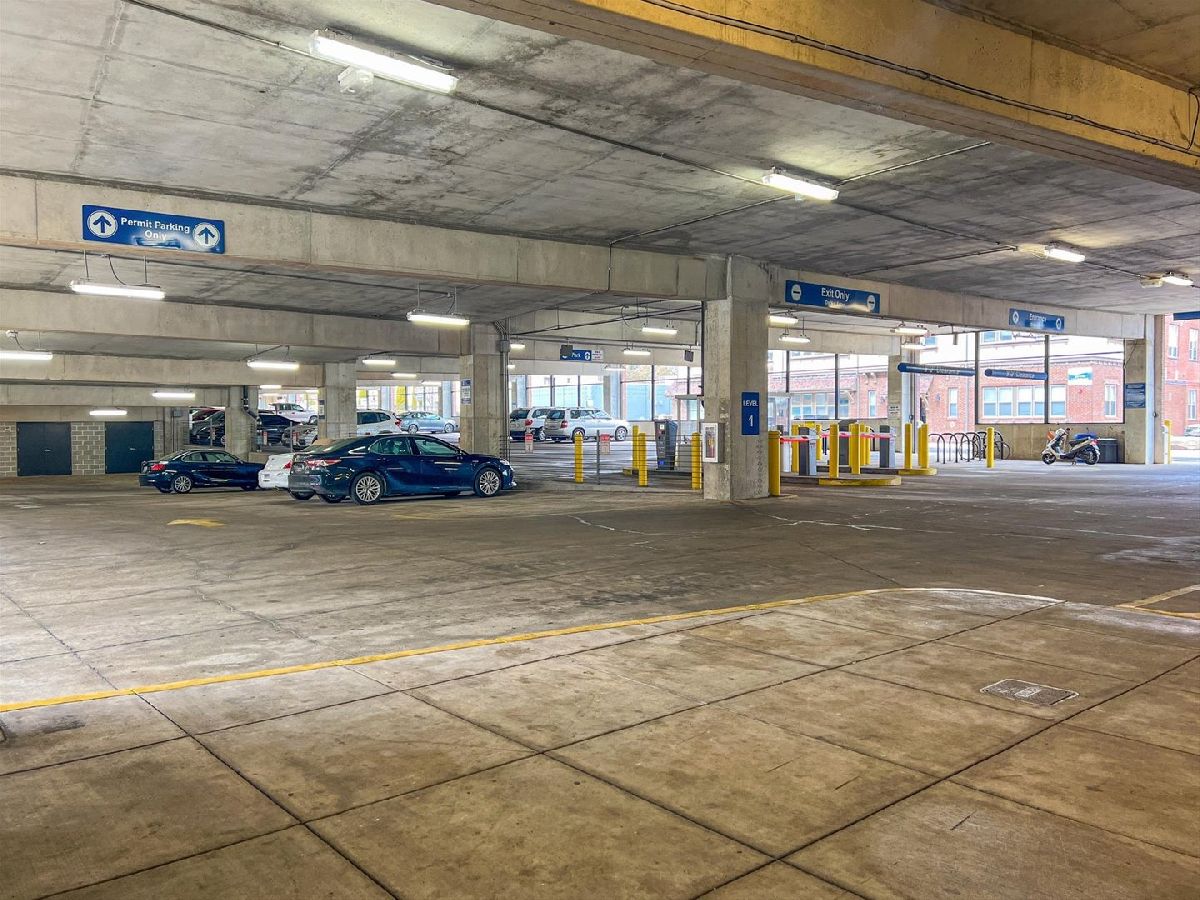
| Other, Attached, Garage | |
| — | |
| — | |
| — | |
| No Interior Steps | |
| Balcony | |
| — | |
| CONDO | |
| — | |
| Full | |
| — | |
| Range, Dishwasher, Refrigerator, Bar Fridge | |
| Not in DB | |
| — | |
| On Site Manager/Engineer | |
| — |
Tax History
| Year | Property Taxes |
|---|---|
| 2026 | $21,437 |
Contact Agent
Nearby Similar Homes
Nearby Sold Comparables



Contact Agent
Listing Provided By
KELLER WILLIAMS-TREC
